
Home Additions & Home Remodeling in Loudoun County, VA
Mosaic provides home additions and home remodeling across our Loudoun County service area, including Leesburg, Ashburn, Sterling and Round Hill. We coordinate design, permit submissions and construction for room additions, garages, sunrooms, renovations and custom homes.
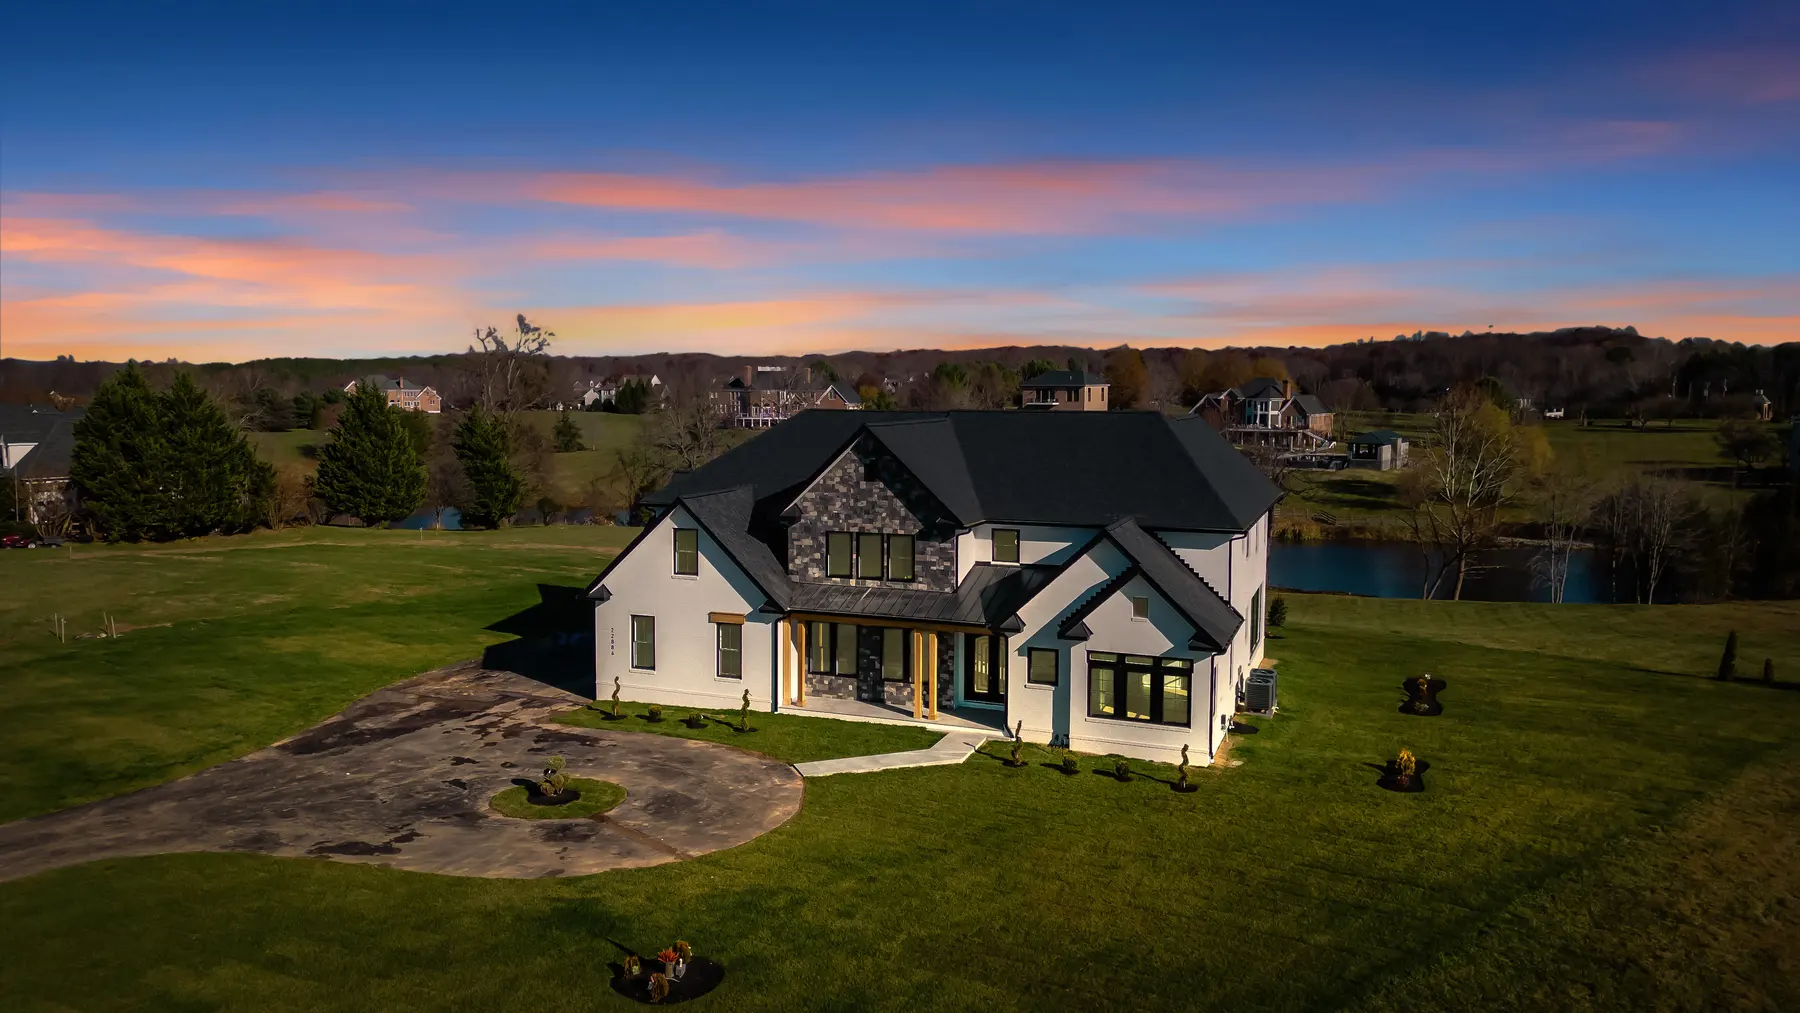
The Hillside custom home · Leesburg, Virginia · Original Mosaic project photography
What we build in Loudoun County
One team for design, permits and construction.
Loudoun County issues building permits, while zoning approval depends on whether the property is in County jurisdiction or an incorporated town. We identify the correct reviewing authorities from the project address.
Virginia Class A licensed contractor · License no. 2705181959 · Office in Chantilly
Request a consultation in Loudoun County- Home additionsRoom to grow, without leaving the neighborhood you love.
- Garage additionsSpace for your cars, your workshop, and whatever comes next.
- Decks & patiosA new connection to the outdoors, made for everyday living.
- Sunrooms & enclosed porchesMore daylight. A closer connection to the outdoors.
- Whole-home renovationsA more connected home, designed around the way you live.
- Custom homesFrom the first idea to the final detail. Entirely yours.
- Kitchens & bathroomsBeautiful, hardworking spaces. Every detail considered.
- Basement remodelingMake more of the space you already have.
- Commercial renovationsSpaces that work as hard as your business.
- Architectural design & permittingCoordinated drawings for homes and commercial spaces.
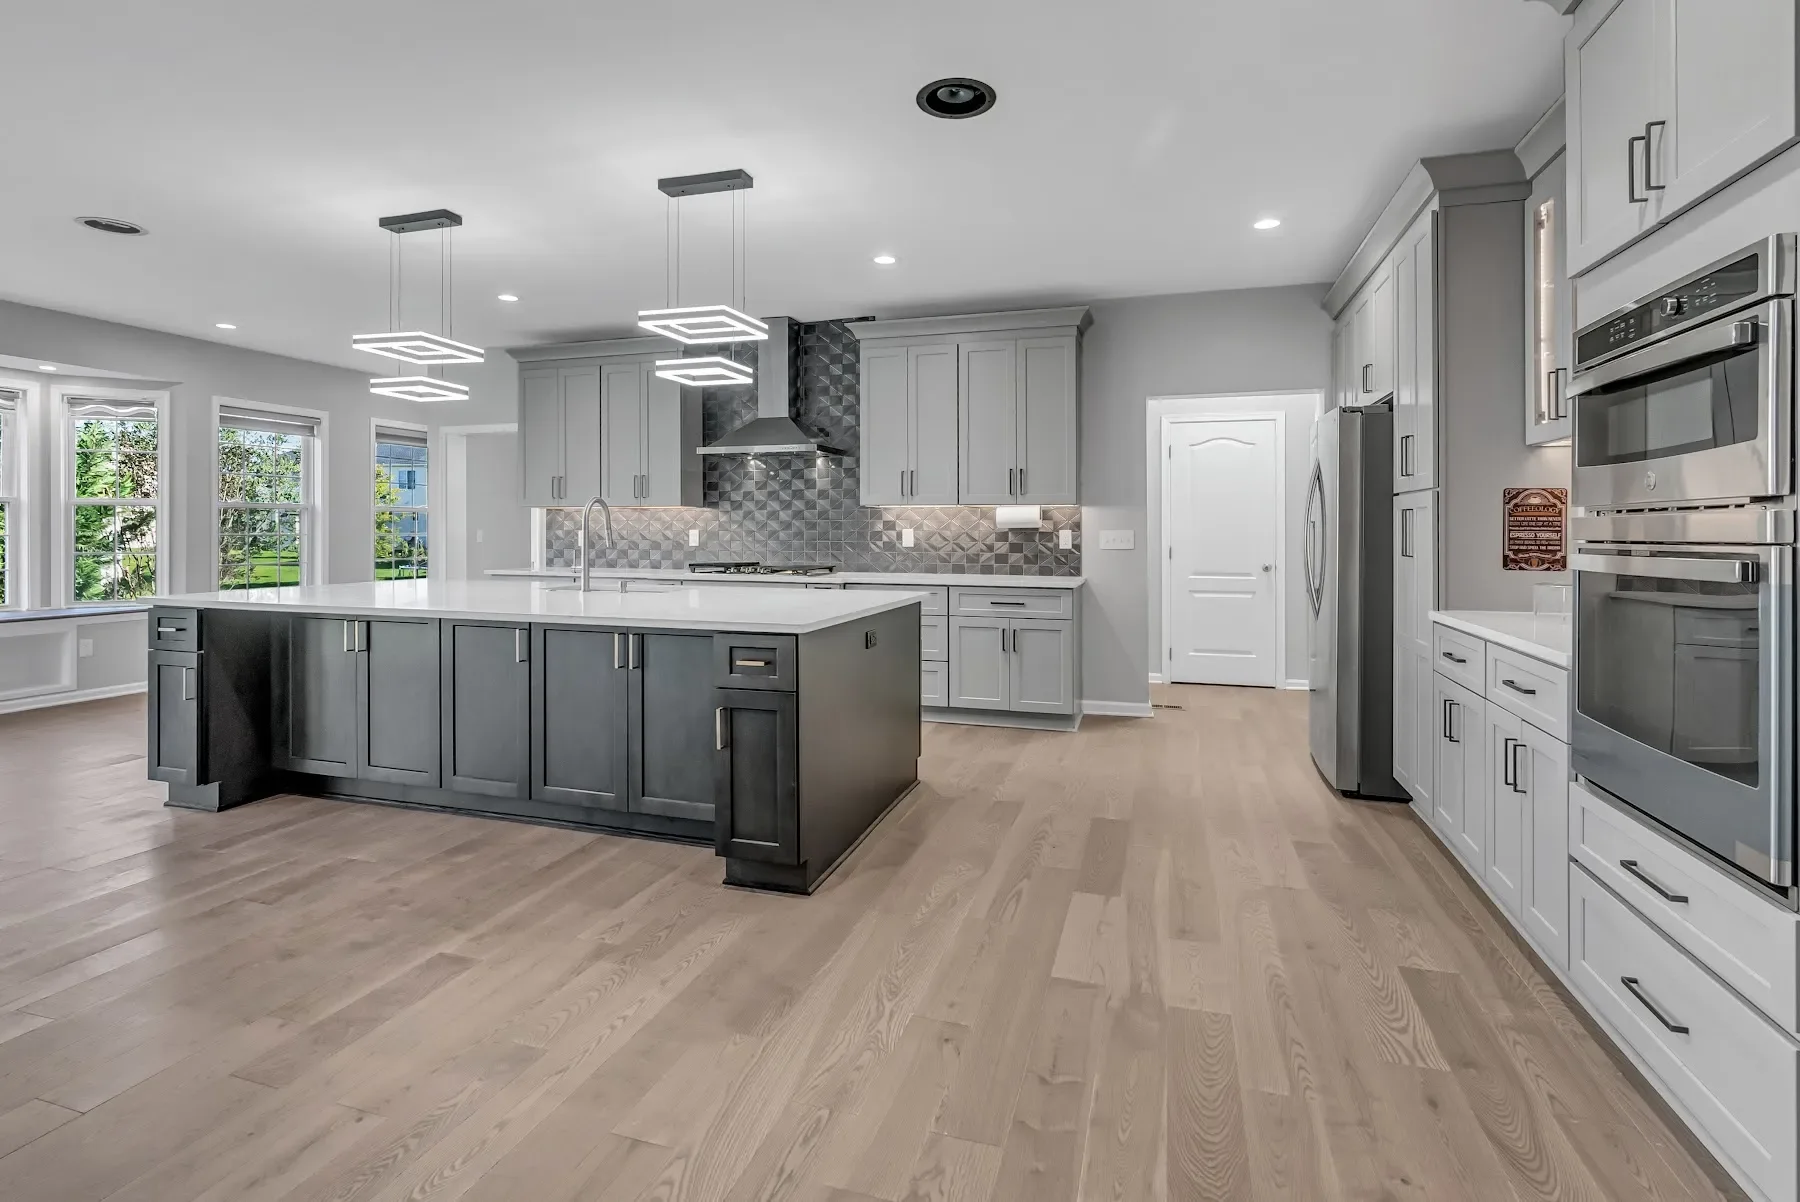
More space for changing routines
Discuss a kitchen expansion, primary suite, second-level addition or garage with our design team. We review the connection to the existing home, site access and utilities before developing a project-specific scope.
Real work in Leesburg
See the Hillside custom home and Spectacular detached garage in Leesburg, within Loudoun County. Each project page identifies its actual location and includes original Mosaic photography, so you can compare the work without assuming every example is in your town.
Our work in and around Loudoun County
See what we have built.
The Hillside custom home
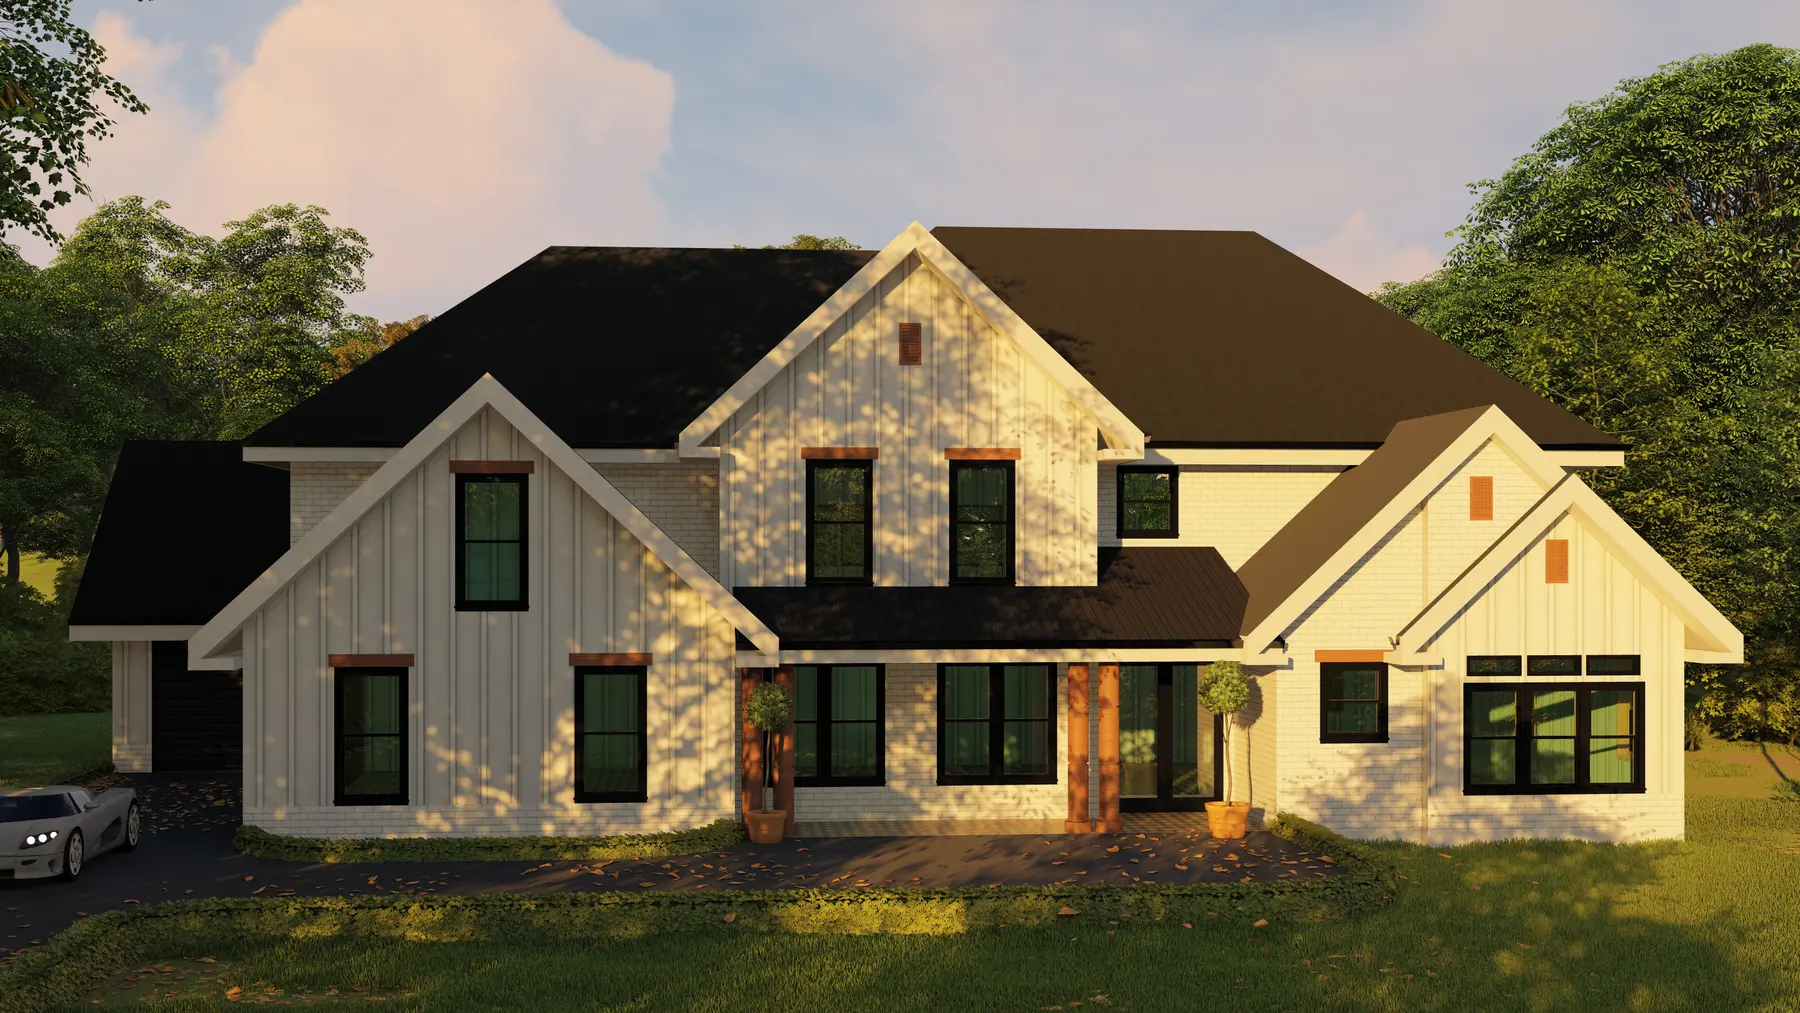
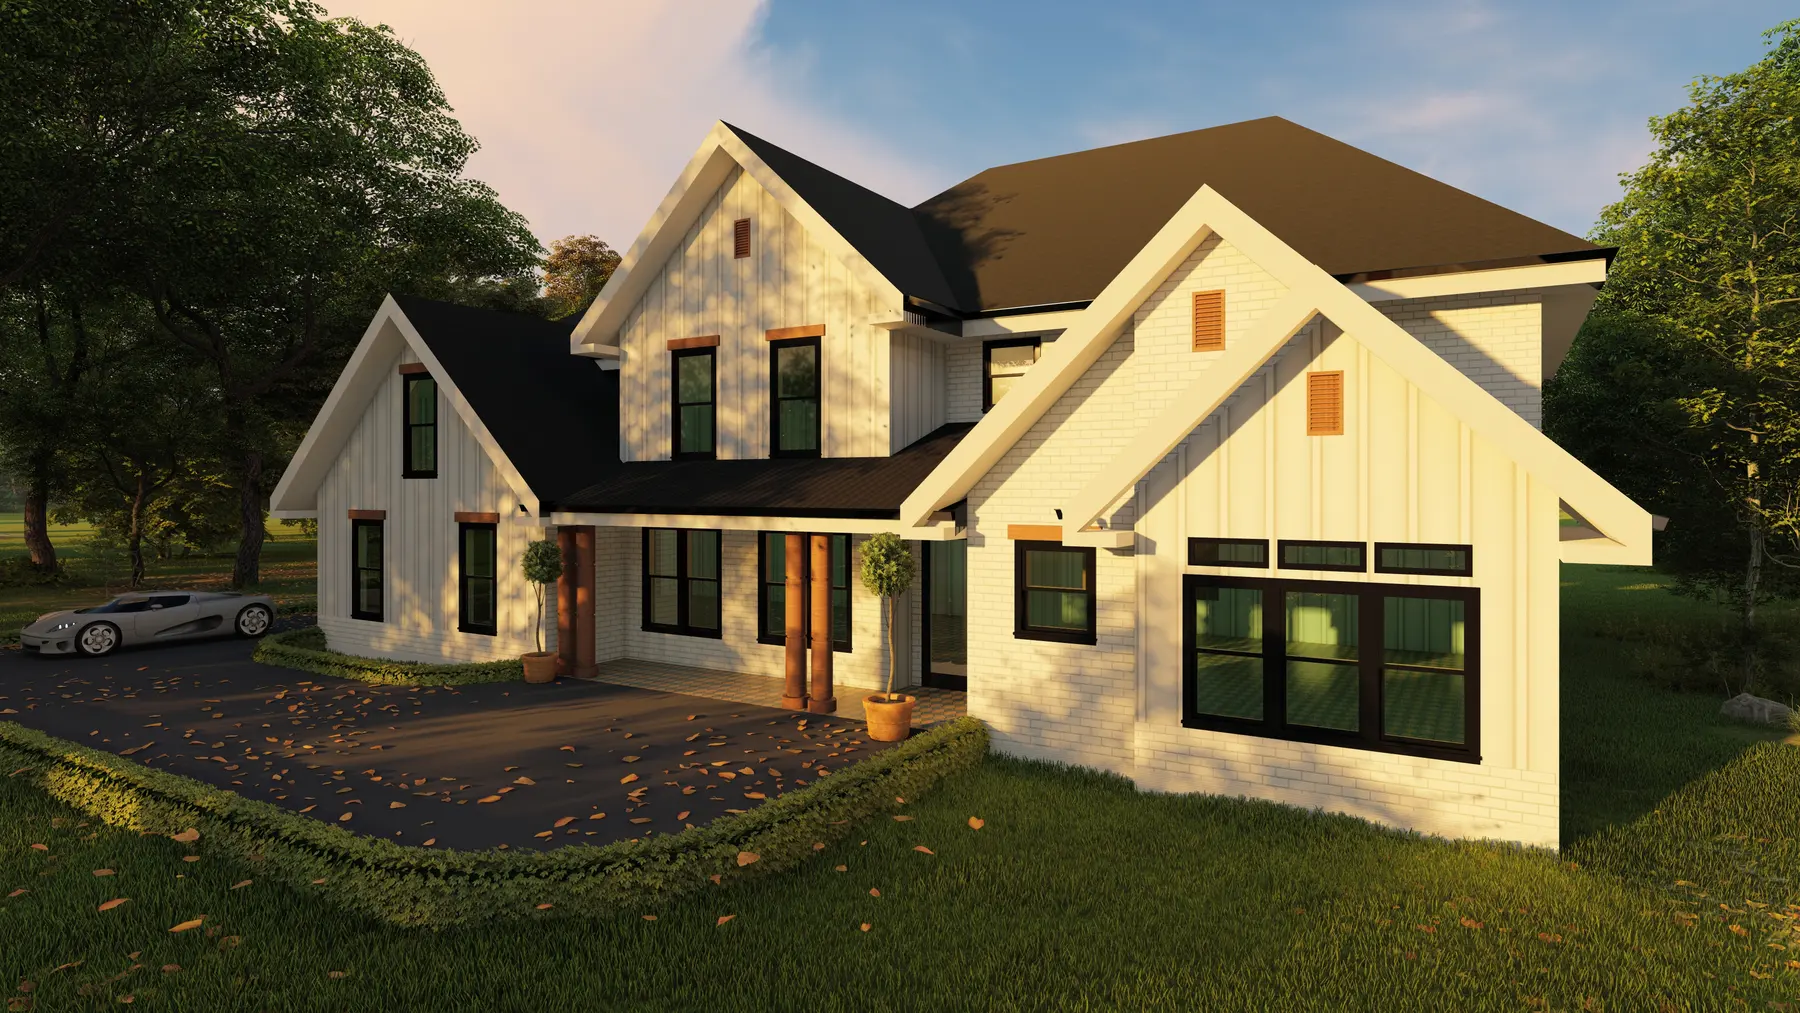
A new modern farmhouse custom home in Leesburg, followed from design renderings through framing and construction to finished interiors, a covered rear porch and pond views.
The Oatlands Grove kitchen and suite addition
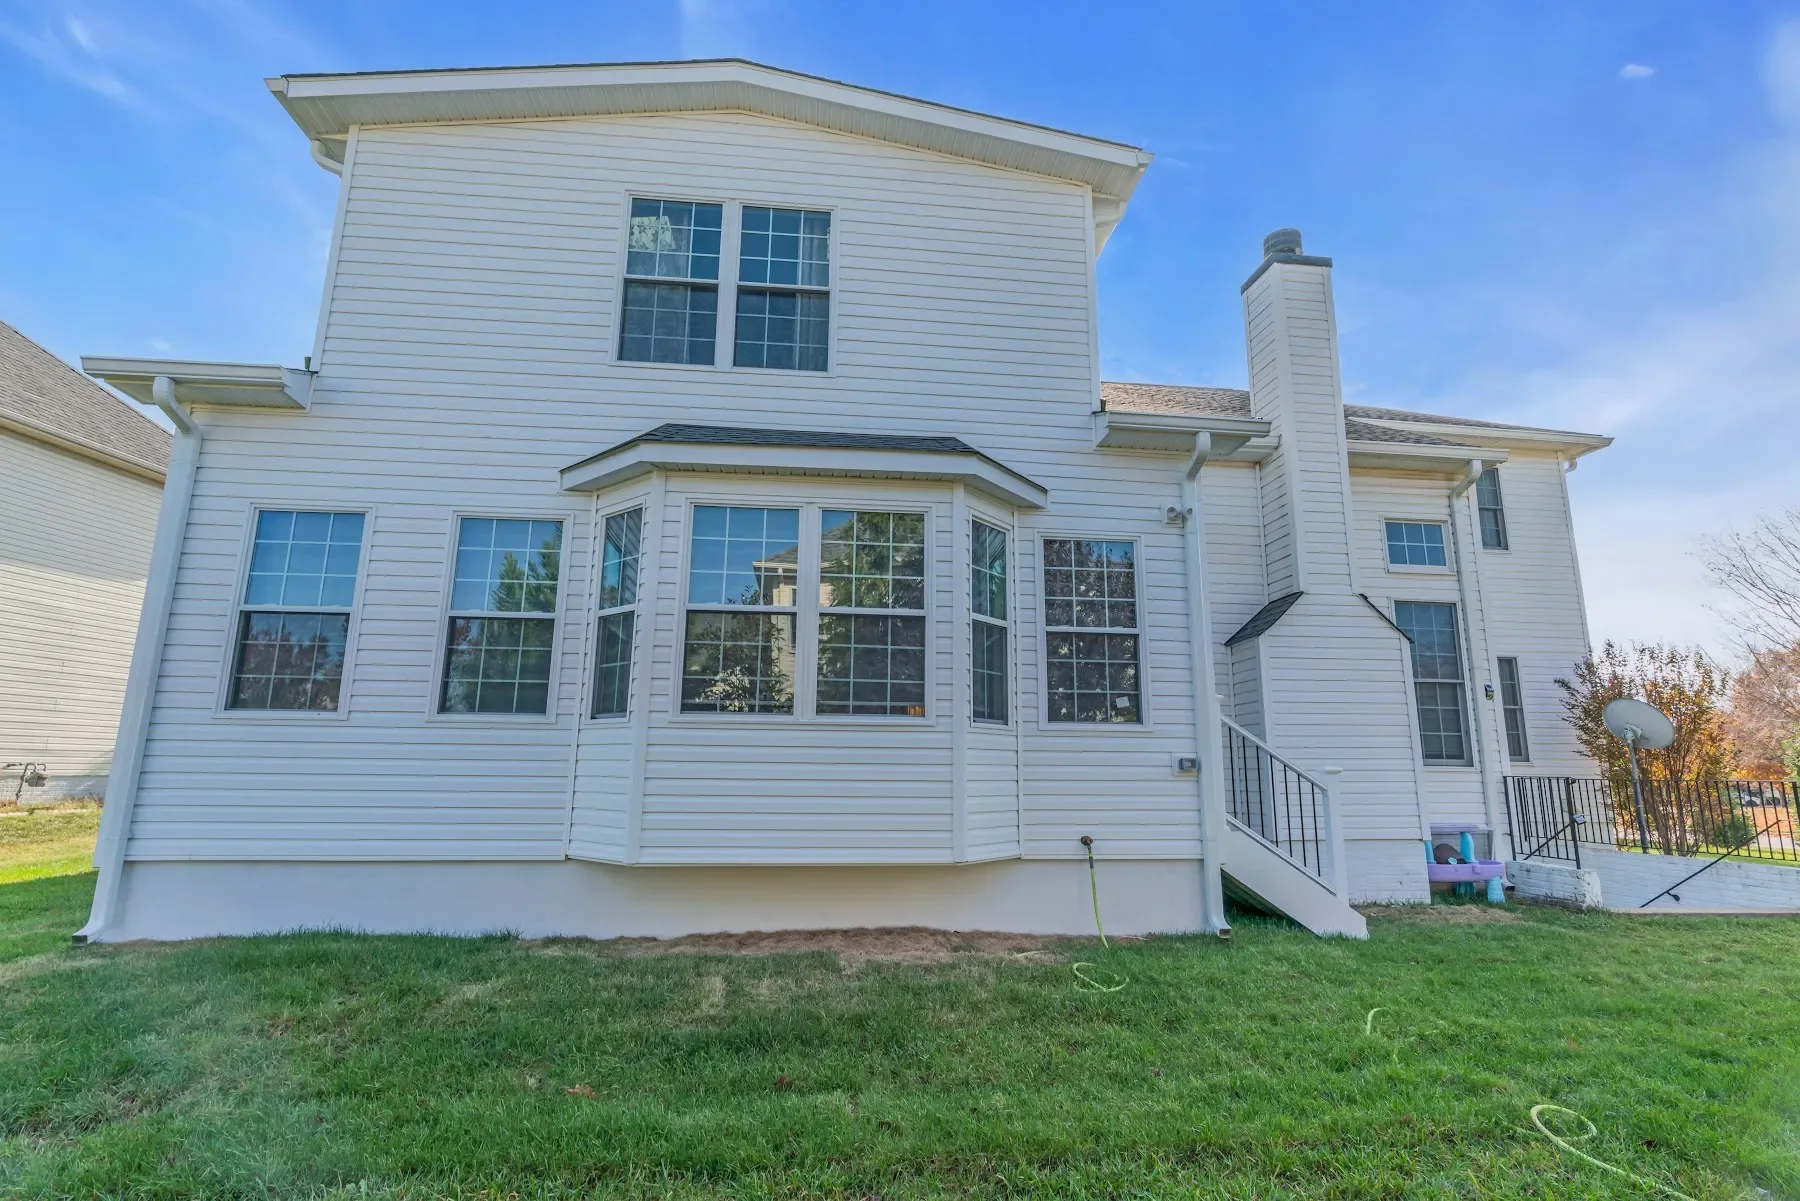
A 16-foot rear extension with a larger kitchen, plus an attic conversion connected to the primary suite in Ashburn, Virginia.
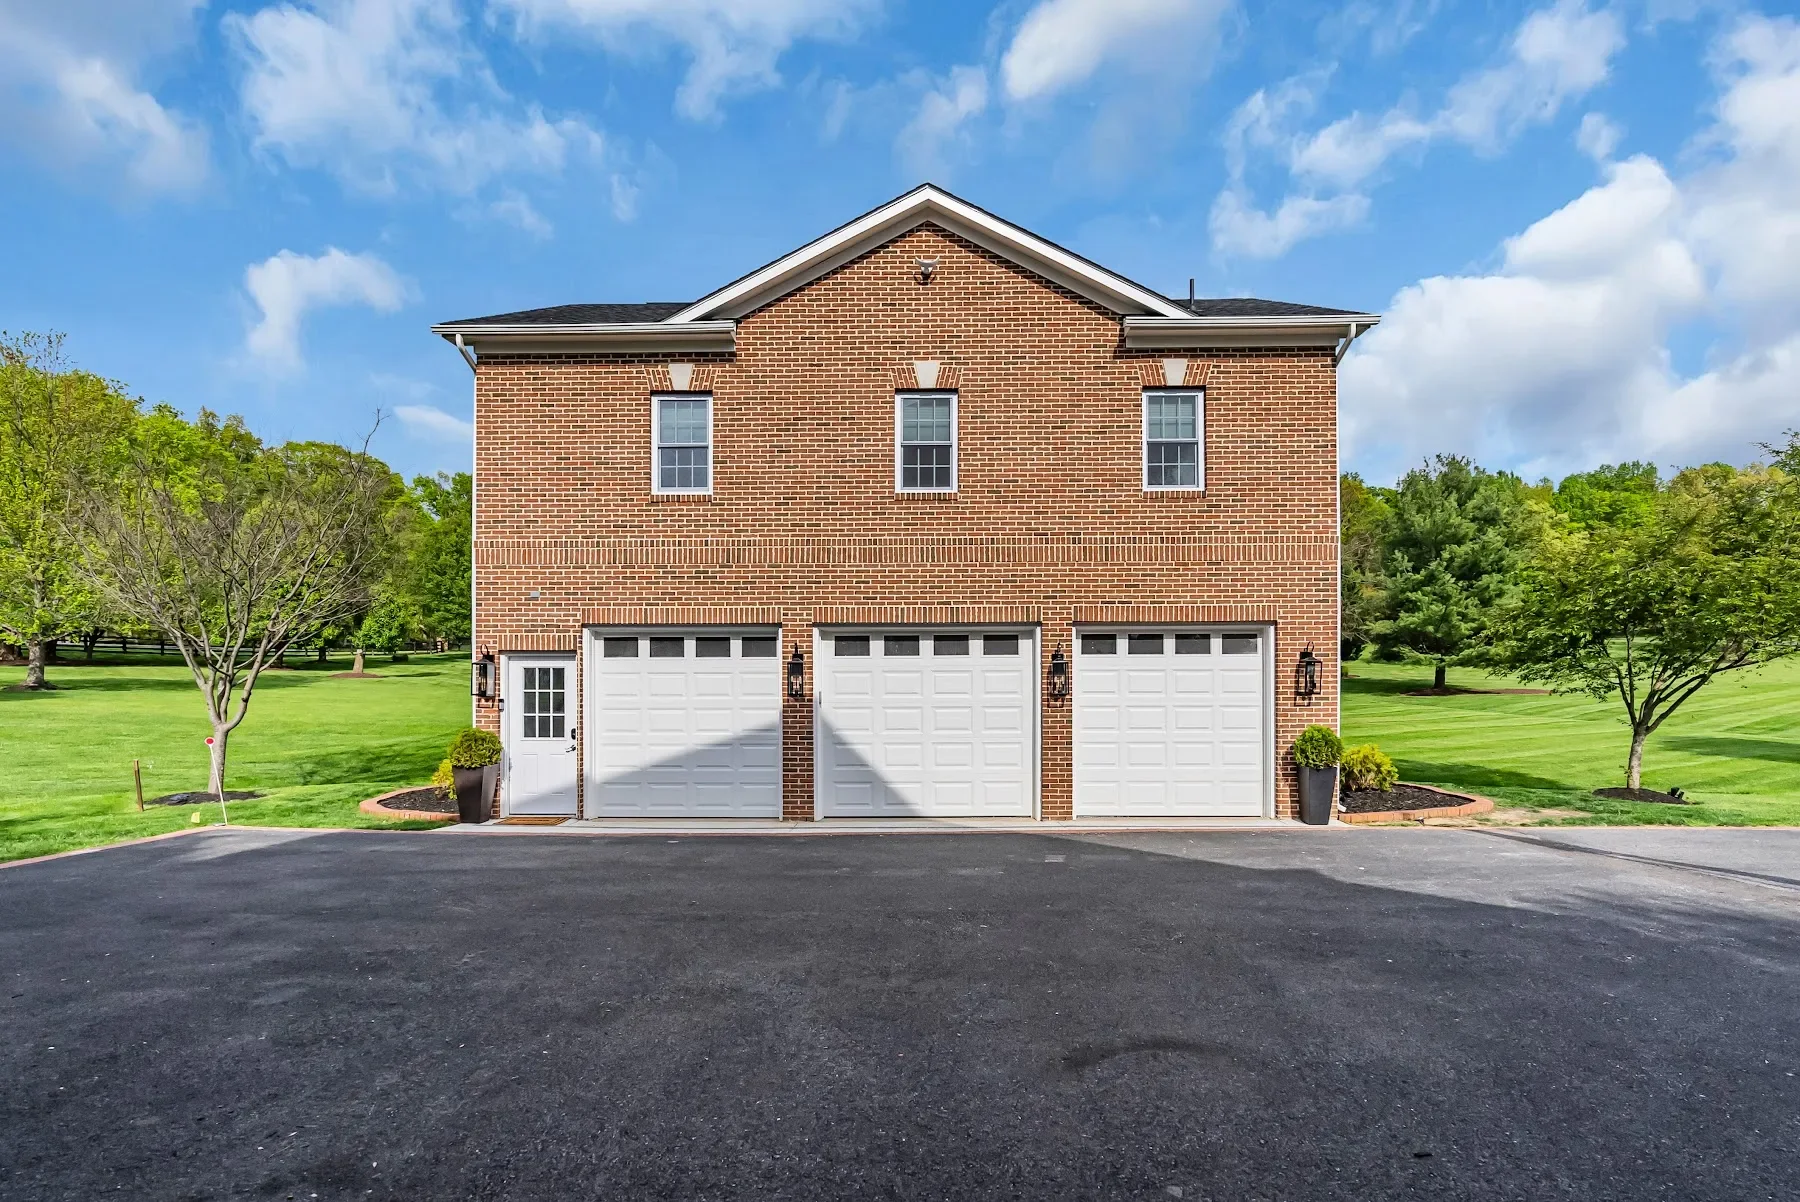
The Spectacular garage with living space
A 24-by-36-foot detached garage with 864 square feet of second-floor living space in Leesburg, Virginia.
Planning in Loudoun County
Local details to check before you build.
County versus incorporated-town zoning
Outside incorporated towns, Loudoun County administers zoning permits for additions. Incorporated towns administer their own zoning permits, so a County building permit is not a substitute for required town approval.
Loudoun County zoning requirementsPrepare the plat and building plans
Loudoun’s residential addition guidance calls for a property plat showing the existing house, the proposed addition and distances to side and rear property lines, along with building plans. Collect existing property documents before the design consultation.
Loudoun residential additions and alterationsRequirements depend on your parcel and project scope. Confirm current requirements with the reviewing authority; this guidance is not an approval or a permit determination.
A Mosaic homeowner’s experience
Design expertise. Personal follow-through.
“Mosaic (Dennis) was responsive and he followed through with everything he said. He gave good design ideas keeping in mind functionality and price.”
minoo samuel · Google review excerpt published on Mosaic’s website · Company-wide testimonial; project location not specified.
Read the published reviewPlans and permits
Drawings for homes and commercial spaces.
Need drawings only? We also provide design and permitting services in Loudoun County.
Design & permitting- Architectural & structural design
- MEP & fire-protection plans
- Restaurant design & permit plans
- Office & shell-space tenant fit-out plans
- Warehouse design & project drawings
- Hazardous-material storage plans & permitting
- Permit plan sets & permit processing
Plan your next step
Local service guides & homeowner questions.
Explore additions, garages, outdoor living and remodeling guidance for Loudoun County.
Visit the Loudoun County planning libraryYour next chapter starts here
Let’s make room for your vision.
Tell us what you have in mind. We’ll take it from there.
