
Design-build services in Vienna.
From the first sketch to the final walkthrough, Mosaic designs, permits and builds additions, garages, outdoor living spaces and renovations for homeowners in Vienna. Our office is in Chantilly.
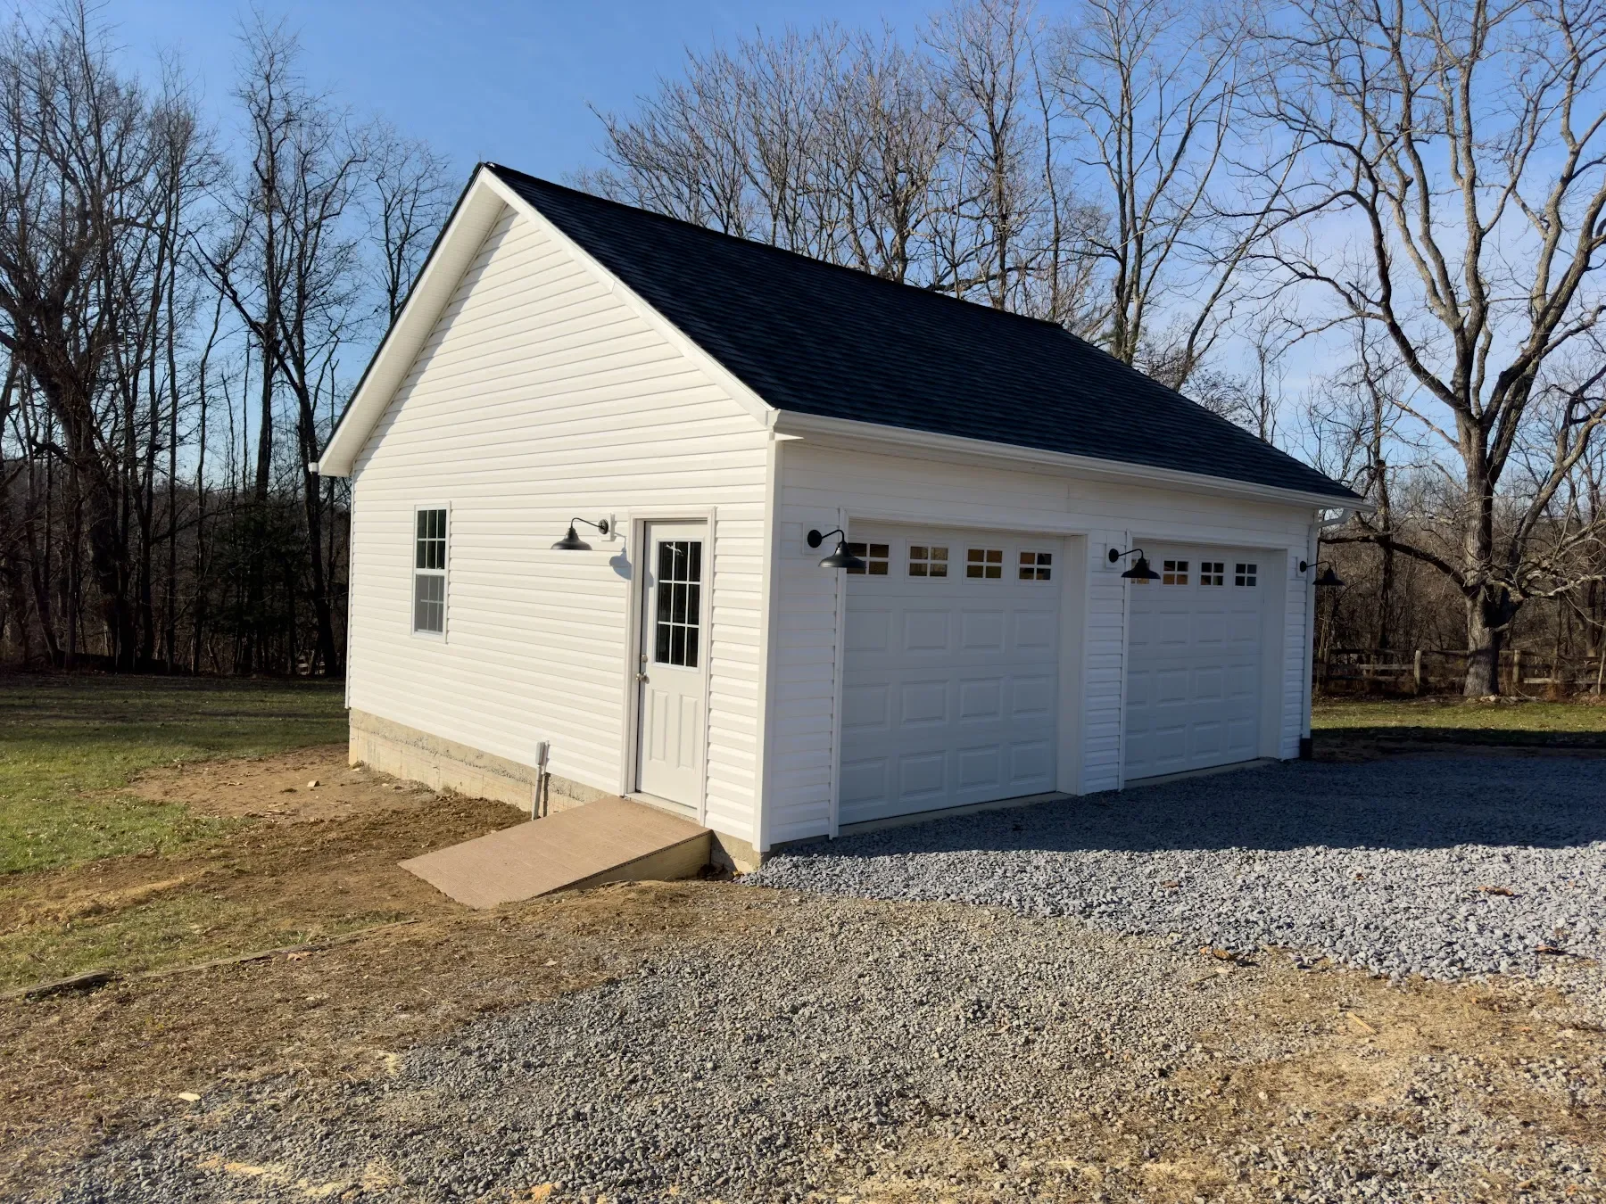
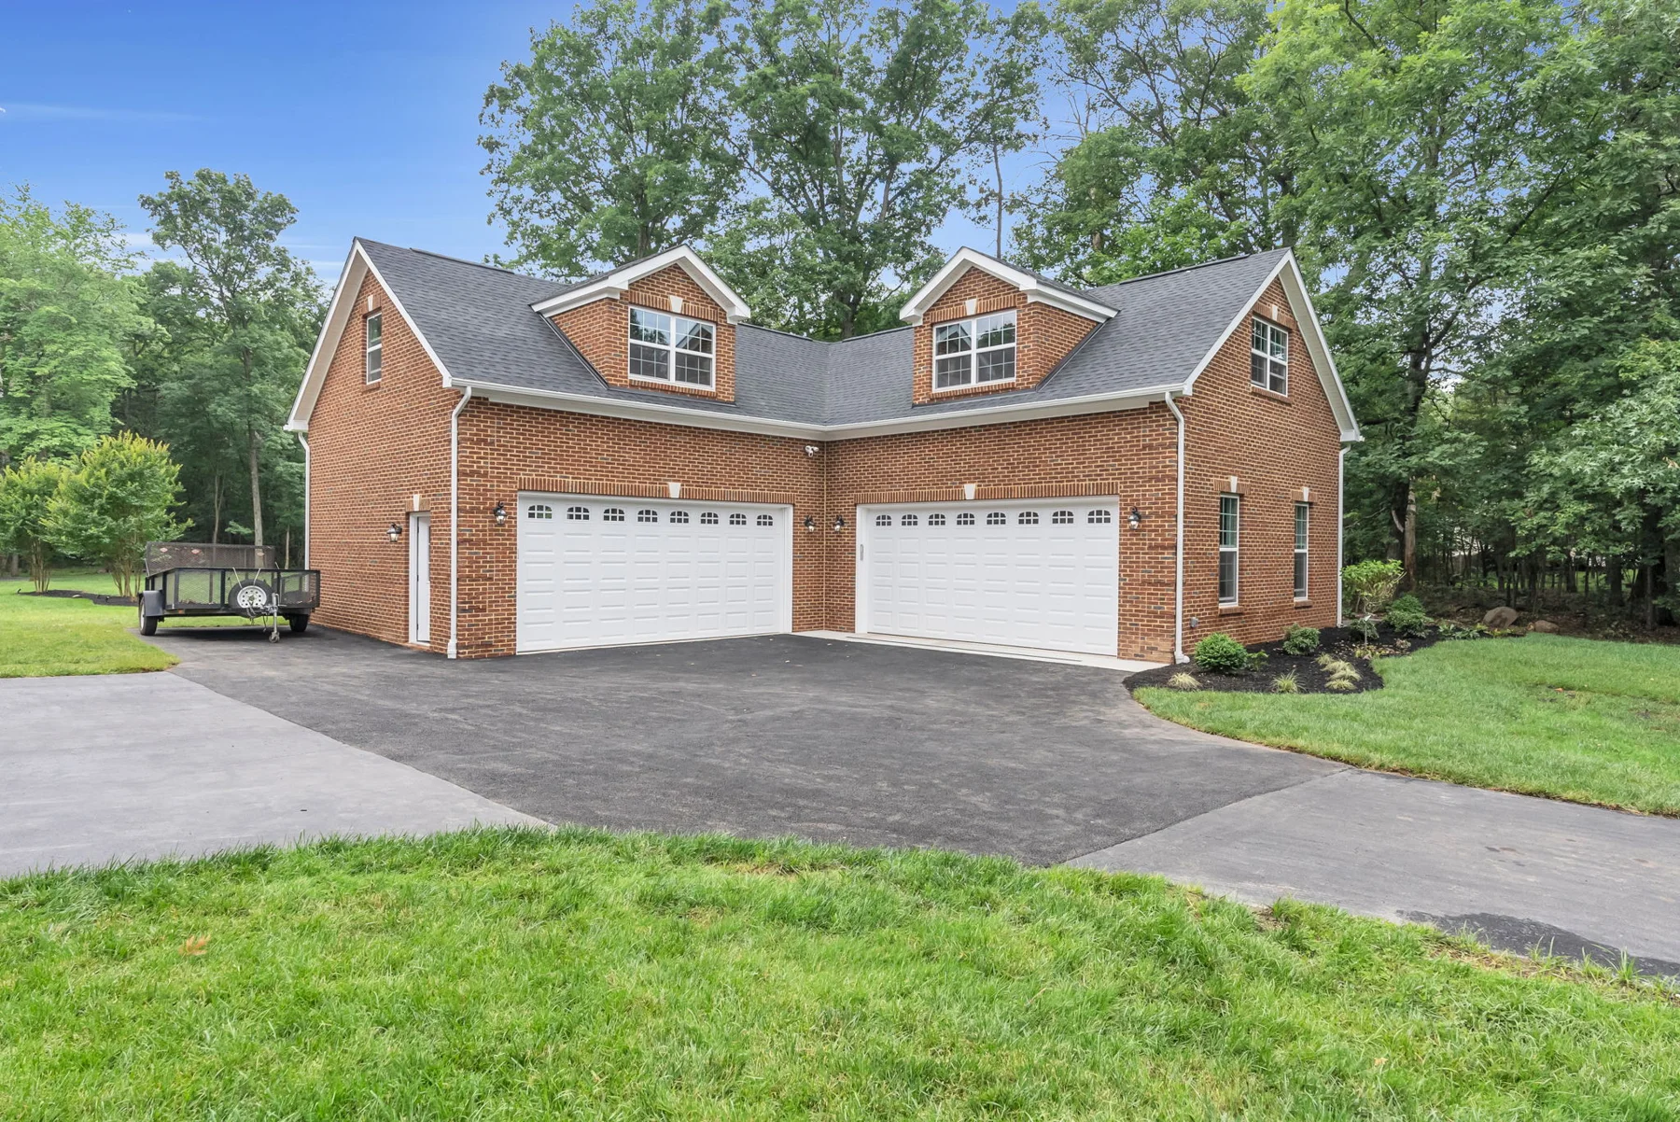
The Paxson detached garage · Purcellville, Virginia · Original Mosaic project photography
What we build in Vienna
One team for design, permits and construction.
Plans for projects in Vienna are typically reviewed by Fairfax County or the local town or city, depending on the address. We prepare the drawings and permit documents, coordinate inspections and keep you informed at every step.
Request a consultation in Vienna- Home additionsRoom to grow, without leaving the neighborhood you love.
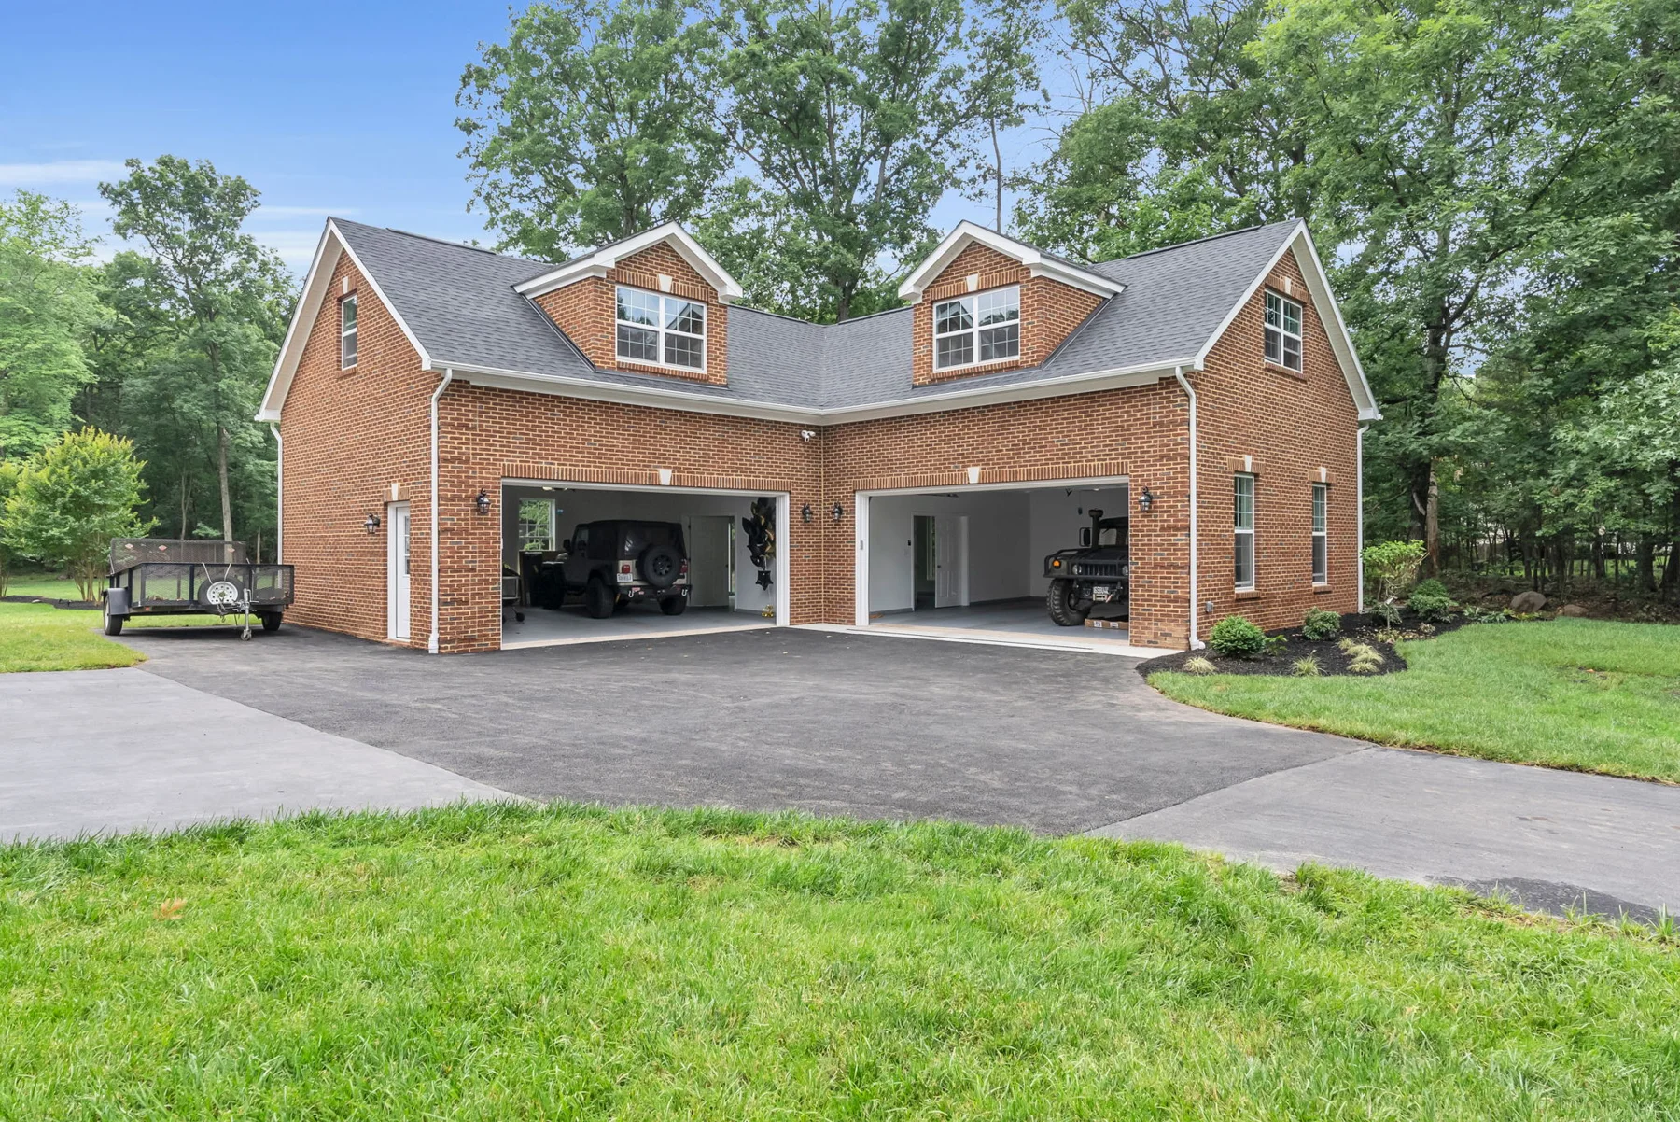
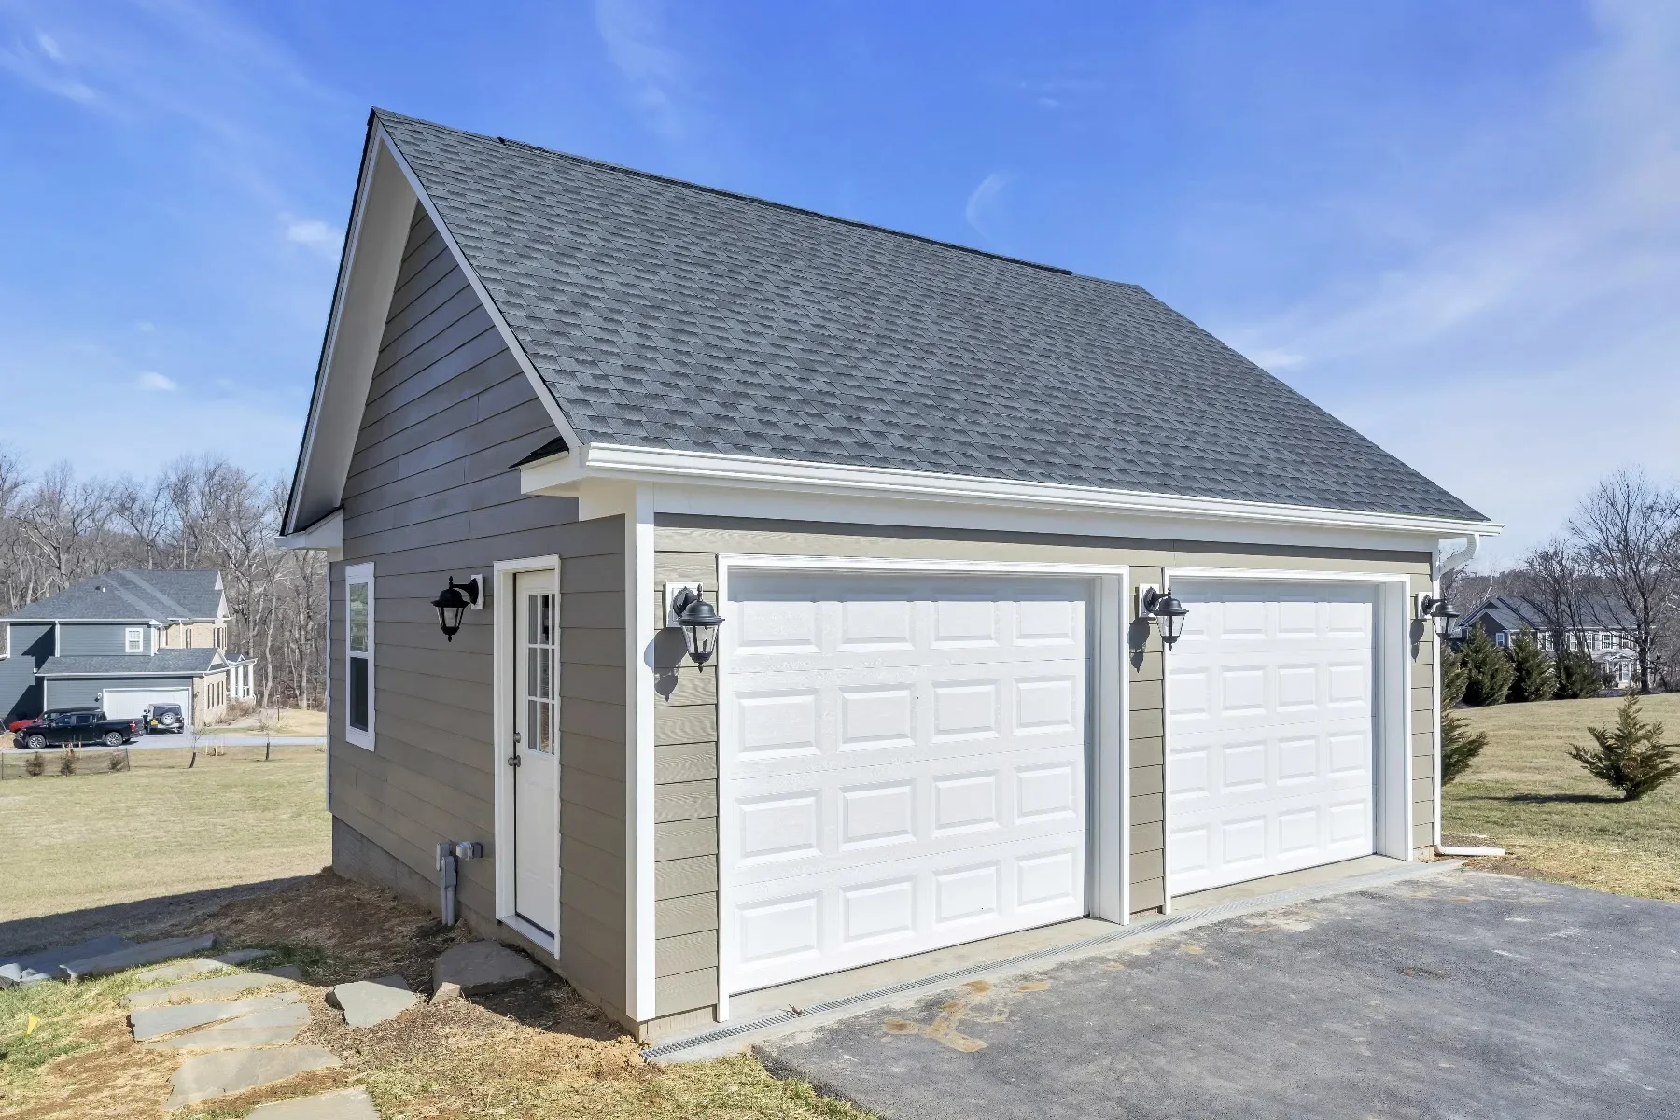
- Garage additionsSpace for your cars, your workshop, and whatever comes next.
- Decks & patiosA new connection to the outdoors, made for everyday living.
- Sunrooms & enclosed porchesMore daylight. A closer connection to the outdoors.
- Whole-home renovationsA more connected home, designed around the way you live.
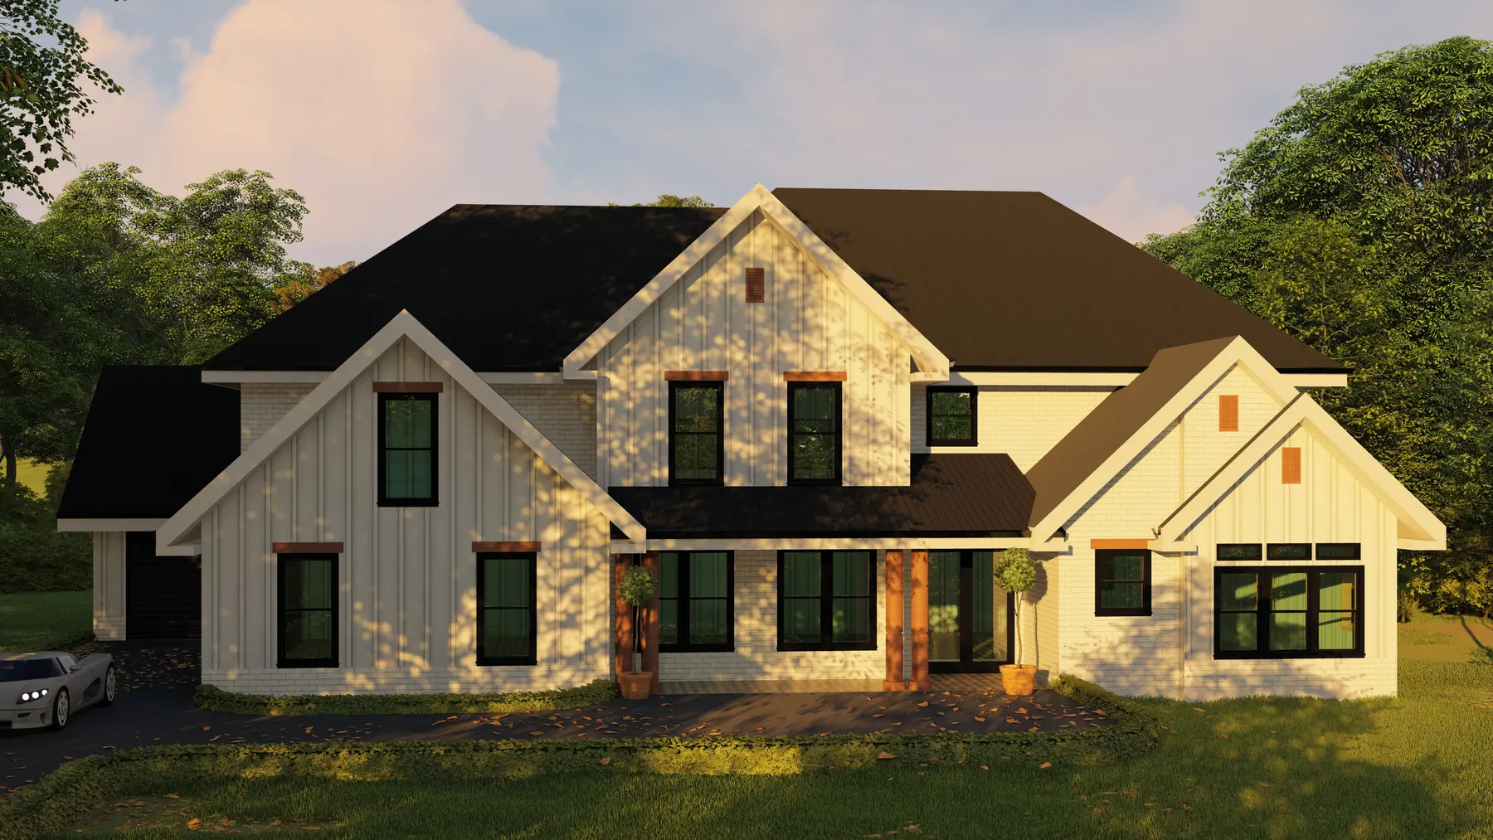
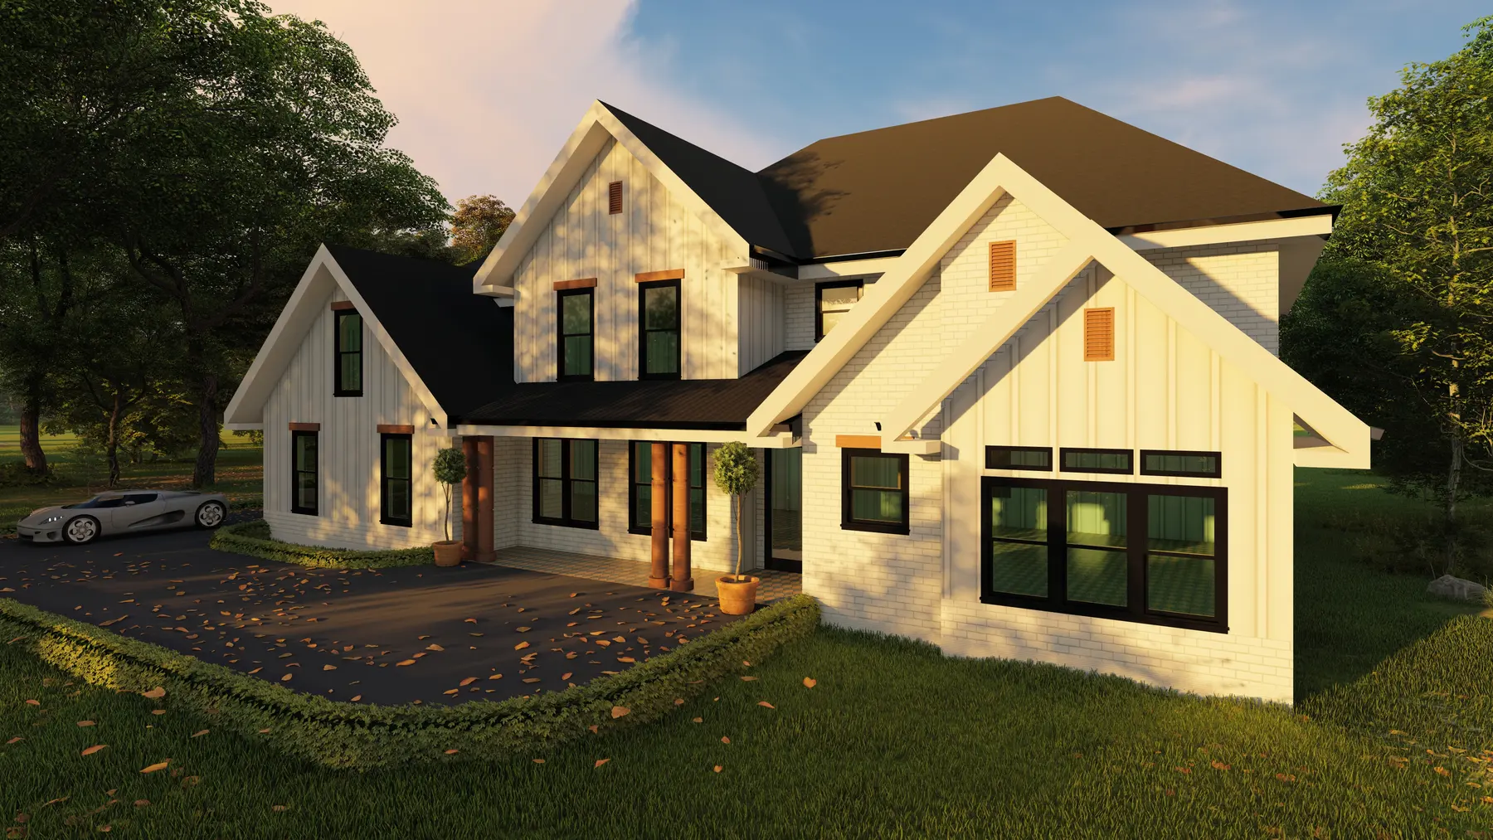
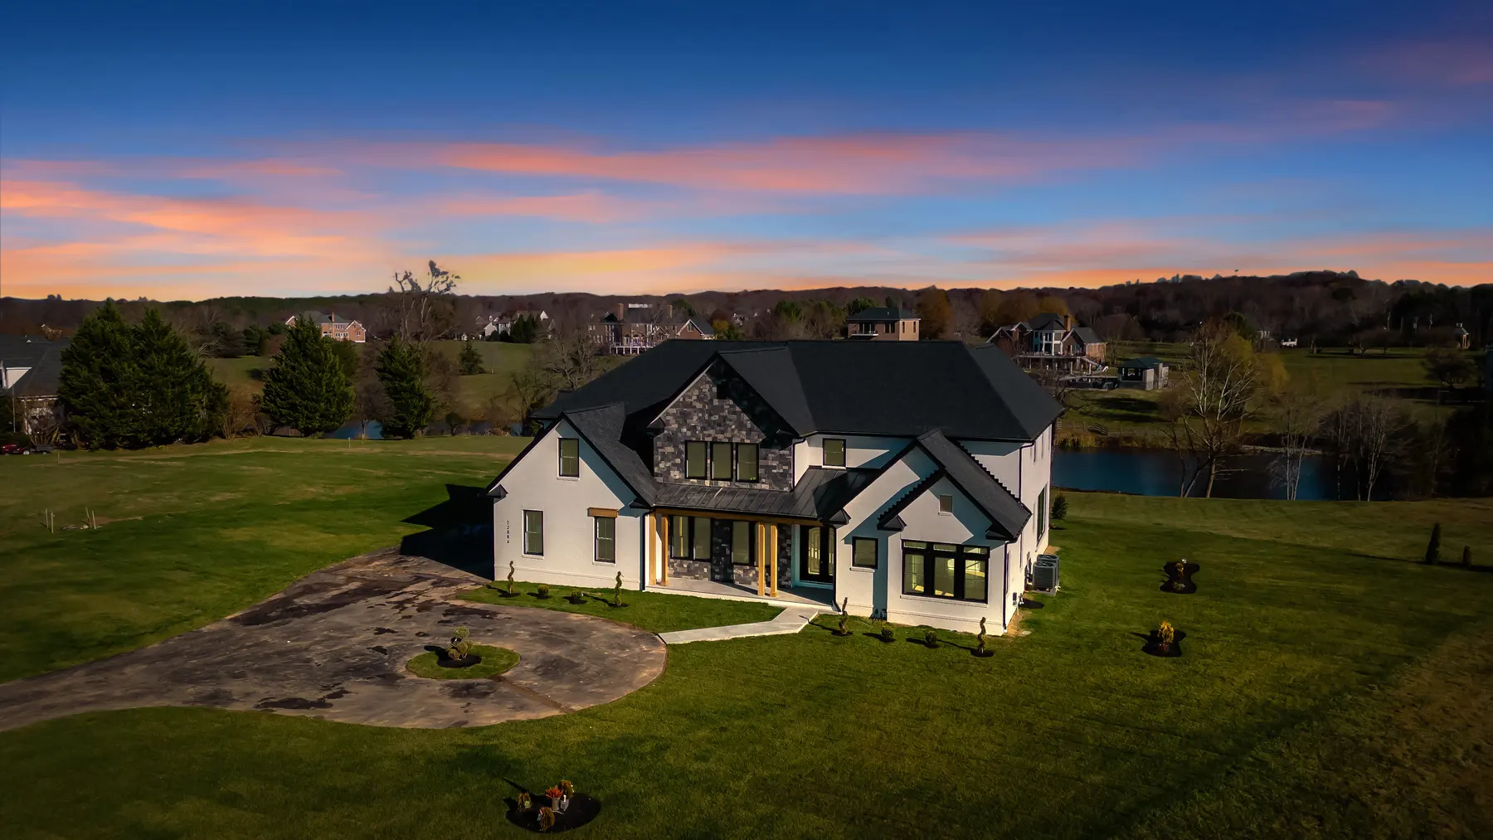
- Custom homesFrom the first idea to the final detail. Entirely yours.
- Kitchens & bathroomsBeautiful, hardworking spaces. Every detail considered.
- Basement remodelingMake more of the space you already have.
- Commercial renovationsSpaces that work as hard as your business.
- Architectural design & permittingCoordinated drawings for homes and commercial spaces.
Plans and permits
Drawings for homes and commercial spaces.
Need drawings only? We also provide design and permitting services in Vienna.
Design & permitting- Architectural & structural design
- MEP & fire-protection plans
- Restaurant design & permit plans
- Office & shell-space tenant fit-out plans
- Warehouse design & project drawings
- Hazardous-material storage plans & permitting
- Permit plan sets & permit processing
Plan your next step
Local service guides & homeowner questions.
Explore additions, garages, outdoor living and remodeling guidance for Fairfax County.
Visit the Fairfax County planning libraryYour next chapter starts here
Let’s make room for your vision.
Tell us what you have in mind. We’ll take it from there.
