
ADU design & construction.
Independent living space, designed around your property. Mosaic brings accessory dwelling unit planning, architectural design, permits and construction together, with feasibility checked for your address.
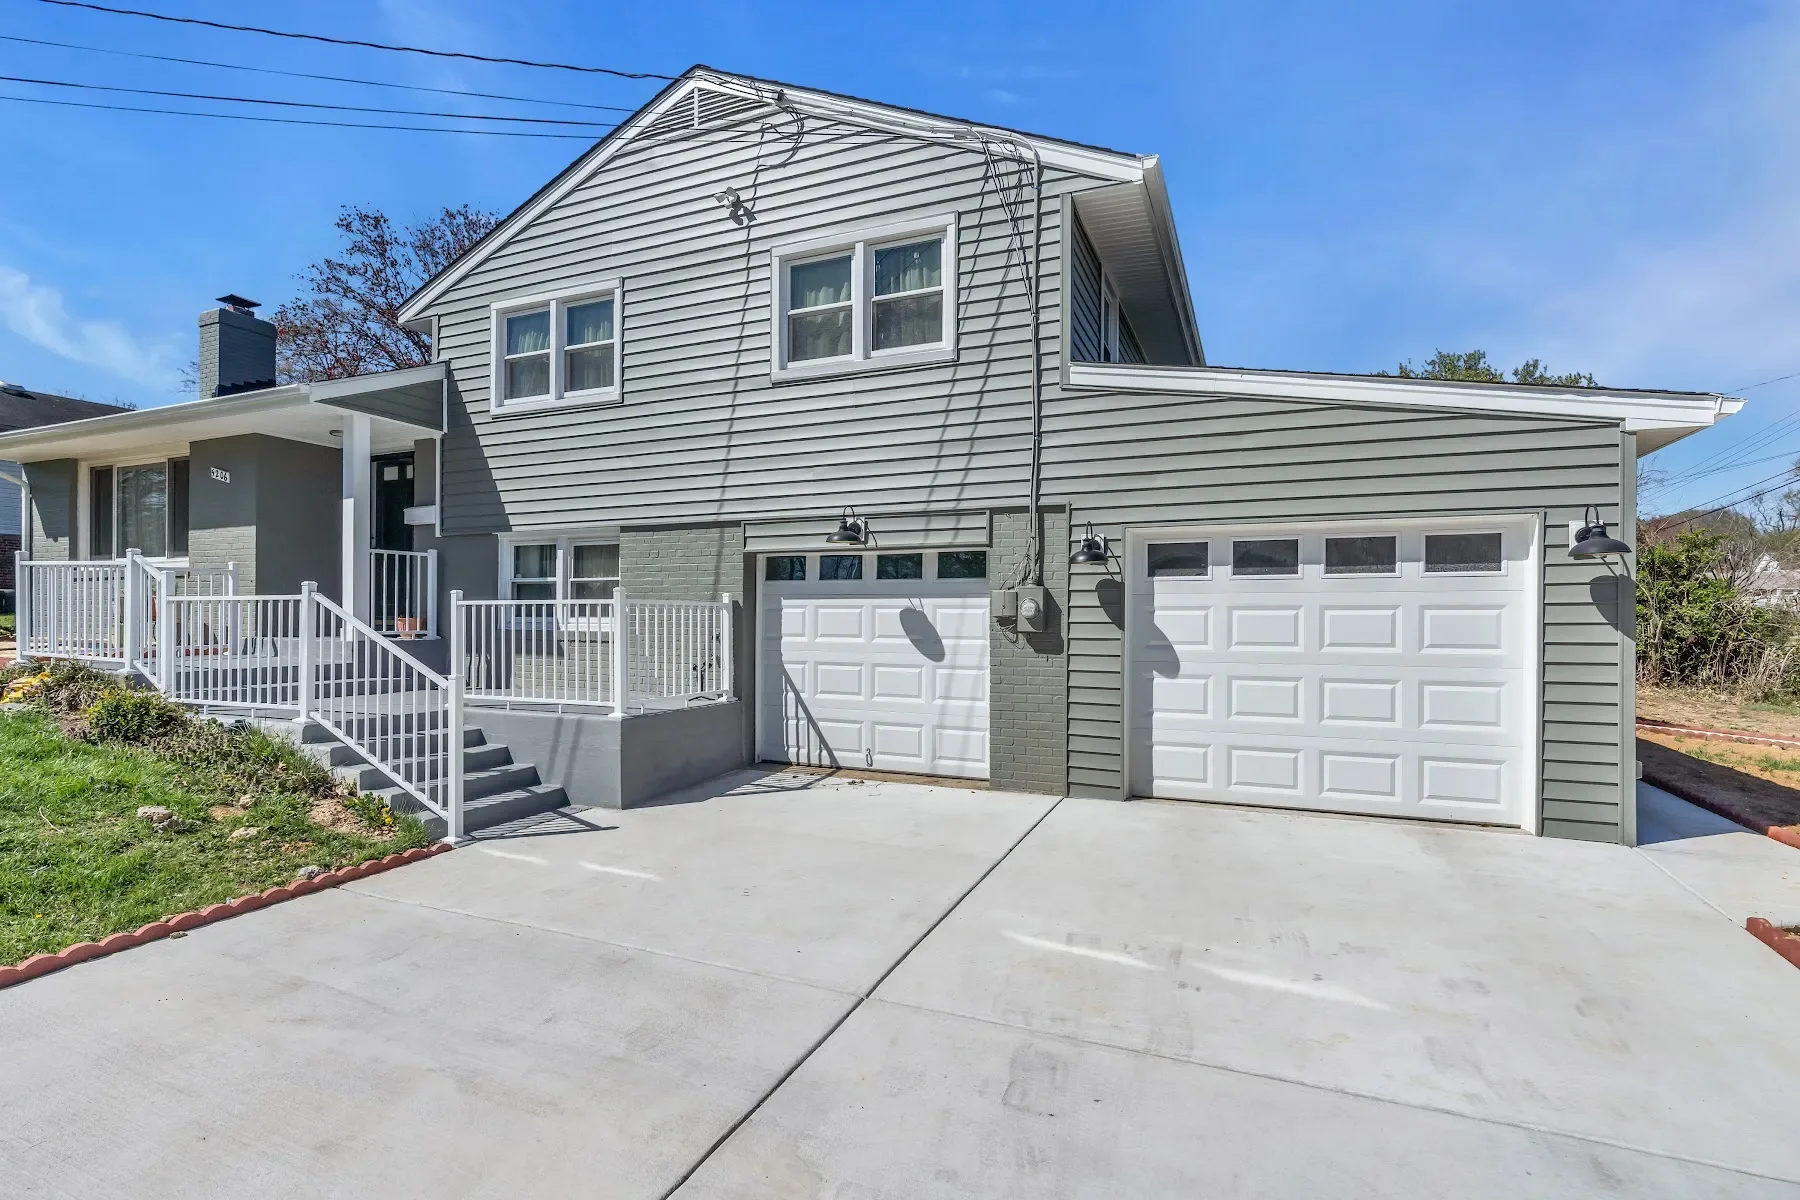
The Gilpin ADU and sunroom · Springfield, Virginia · Original Mosaic ADU project photography
More independence. Close to home.
What is an accessory dwelling unit?
An accessory dwelling unit (ADU) is a secondary home on the same property as a primary residence, with its own living, sleeping, cooking and bathroom facilities. It can support multigenerational living, space for a caregiver or a separate household, subject to local requirements.
A guest bedroom, home office or ordinary garage is not automatically an ADU. Independent living facilities and the intended occupancy change the design and approval questions. Fairfax County uses the term accessory living unit (ALU); other jurisdictions use accessory dwelling or ADU.
Attached ADUs & interior conversions
Explore an accessory apartment within the home, a basement conversion or an attached addition. Coordinate privacy, entrances, egress, structure and utilities around the intended use. Availability depends on local approval and property conditions.
Detached accessory dwellings
Study a separate living space on the same lot, with attention to the allowed footprint, yard relationships, utility connections and construction access. Availability depends on local approval and property conditions.
Garage conversions & over-garage concepts
Review the existing foundation and framing before proposing independent living space. Parking, fire separation, ceiling heights and permitted use need their own evaluation. Availability depends on local approval and property conditions.
From idea to a coordinated plan
Your ADU, planned as a complete home.
Mosaic coordinates the living layout, kitchen, bathroom, architectural and structural drawings, applicable MEP plans and permit submissions. Construction and finish selections follow the approved scope.
ADU cost depends on the site, new construction versus conversion, utility connections, structure and finishes. Our room and garage addition calculator is not an ADU estimate; request a property-specific proposal.
Explore design & permittingBring a useful starting brief
- Property address, survey or plat and the intended living arrangement
- Attached, detached or conversion options allowed by the reviewing jurisdiction
- Setbacks, lot coverage, access, privacy and any historic-district or HOA review
- Kitchen, bathroom, utilities, egress and any well or septic capacity review
Local ADU planning
Start with the rules for your address.
Fairfax County
Fairfax County calls these spaces accessory living units (ALUs). Its adopted ALU amendment distinguishes interior or attached units from detached units and sets property-specific standards. Confirm the current adopted rules, parcel conditions and building or grading review before designing; Fairfax City and incorporated towns may have separate zoning.
Fairfax County ADU planningLoudoun County
For an accessory dwelling in Loudoun, first confirm the parcel’s zoning district and whether County or incorporated-town zoning applies. Discuss the independent residential use, proposed structure and any well or septic capacity with the reviewing authorities. An approved garage or ordinary addition does not establish permission for a separate dwelling.
Loudoun County ADU planningArlington County
Arlington’s accessory dwelling guidance covers units within or attached to the main home and units in detached accessory buildings. The County recommends checking eligibility before applying for an accessory dwelling permit. Review the use standards, coverage and dimensional requirements for the actual property.
Arlington County ADU planningCity of Alexandria
Alexandria describes ADUs as independent living units that may take the form of basement apartments, converted garages or detached structures. Confirm City boundaries, current zoning standards and any historic-district review before choosing a layout. An Alexandria mailing address can also fall outside City jurisdiction.
City of Alexandria ADU planningPrince William County
Do not assume a room addition allows an independent dwelling in Prince William County. Review the County’s residential addition guidance and ask zoning staff to determine whether an accessory dwelling proposal has an applicable approval path for your parcel. Confirm the current rules before developing a separate dwelling layout, and verify independent-city jurisdiction for Manassas-area addresses.
Prince William County ADU planningLocal standards can change. We confirm the jurisdiction and property-specific requirements; no approval, rental income or review timeline is guaranteed.
A real Mosaic ADU
The Gilpin project in Springfield.
The Gilpin project created a single-level accessory dwelling unit with two bedrooms, two bathrooms, a full kitchen and a one-car garage, alongside a sunroom for the main house. Its gallery includes original finished and construction-stage photography.
Explore the project & photosWhere we work
Design & build across Northern Virginia.
Home additions, accessory dwelling unit (ADU) design and construction, renovations and all other Mosaic services are available in Fairfax, Loudoun, Arlington and Prince William counties and the City of Alexandria, with a focus on Great Falls, McLean, Vienna, Round Hill, Leesburg, Ashburn and Chantilly. ADU feasibility and approvals depend on the property and reviewing jurisdiction.
Fairfax County
Great Falls · McLean · Vienna · Chantilly · Fairfax · Herndon · Oakton · Reston · Burke · Lorton · Fairfax Station
Loudoun County
Round Hill · Leesburg · Ashburn · Sterling
Arlington County
Arlington
City of Alexandria
Alexandria
Prince William County
Manassas · Woodbridge · Gainesville
Your next chapter starts here
Let’s make room for your vision.
An addition, an ADU or a home transformation. Tell us what you have in mind.