
Garage additions · 4 min read
A garage that does more than park the car.
A well-planned garage balances parking, storage and the way you move through your property. Whether attached or detached, begin with its daily purpose before choosing doors and finishes.
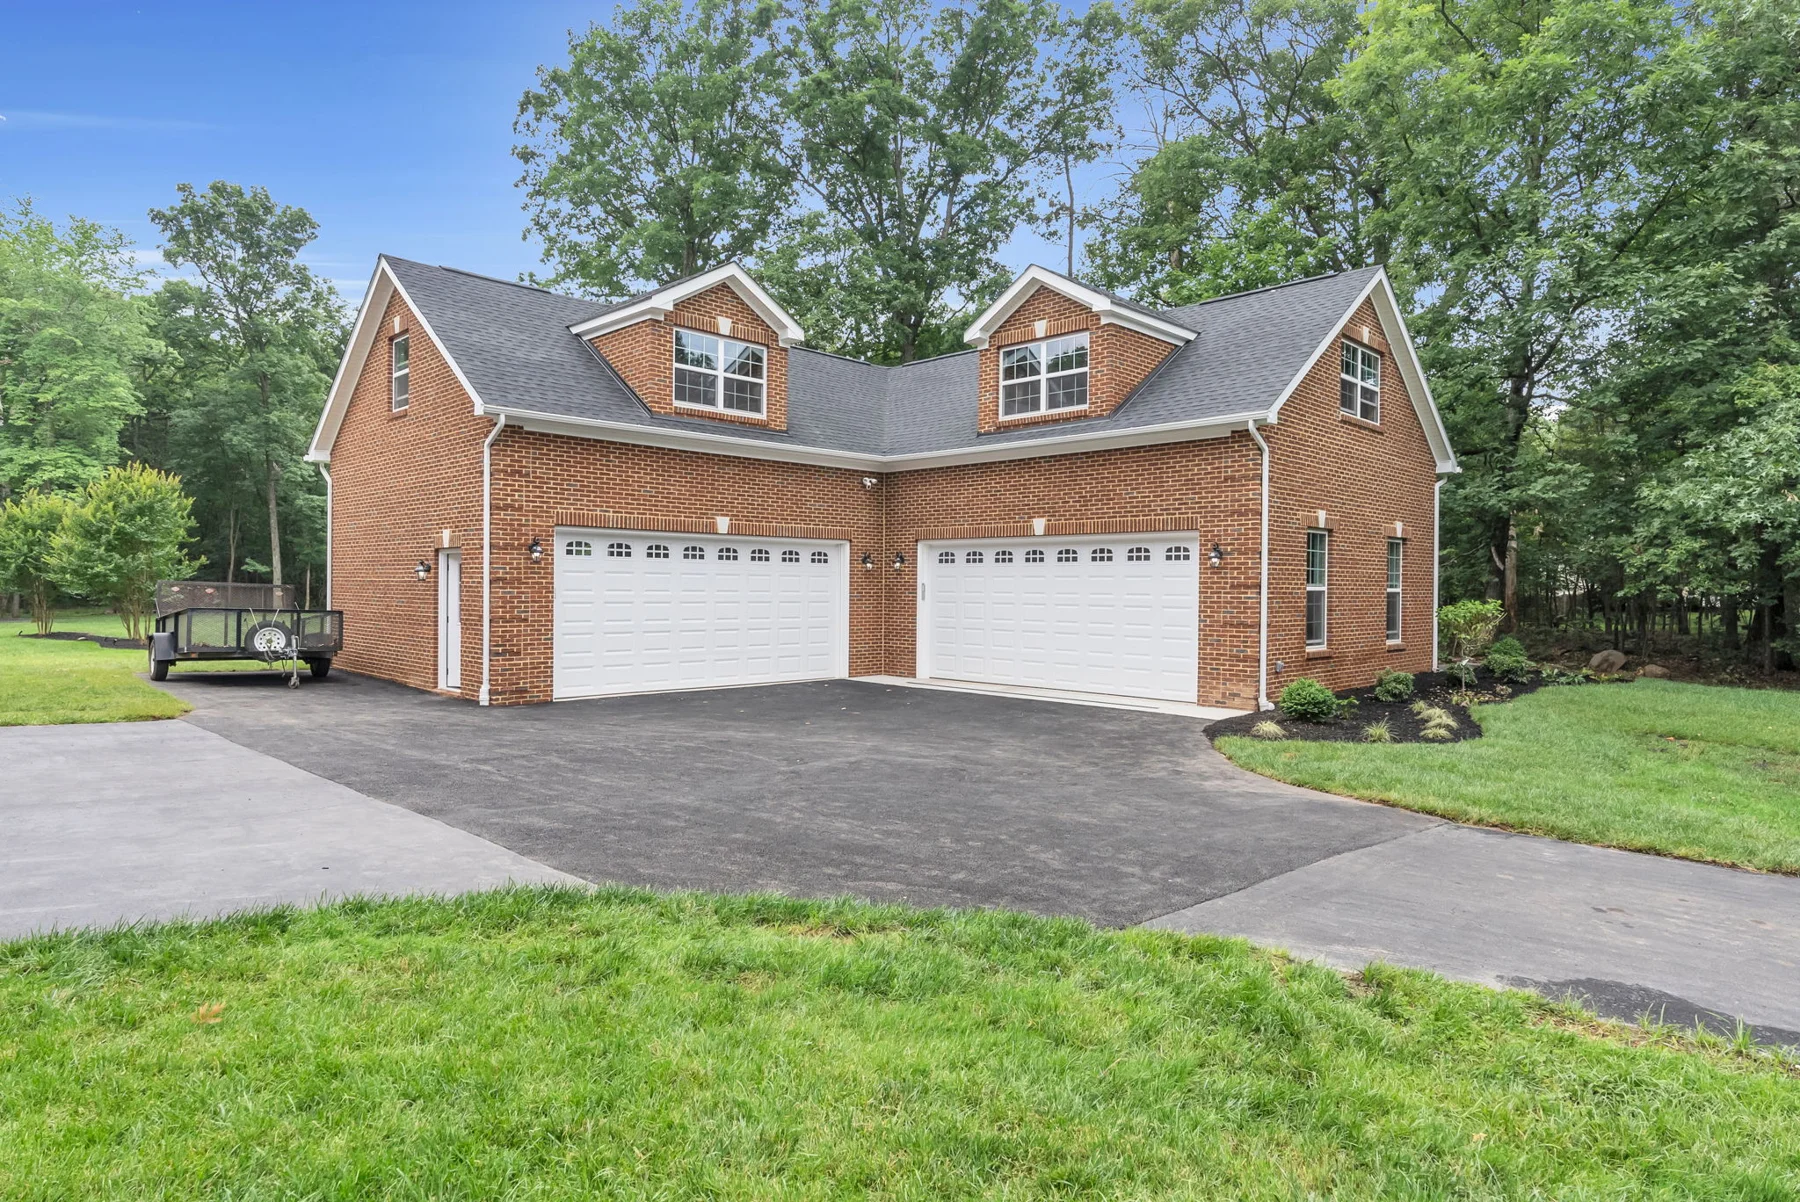
Mosaic Trillium brick garage addition · Original Mosaic portfolio photograph.
01
Design around real vehicles and real routines.
Measure your vehicles with doors open and account for walking space, shelving, bicycles and equipment. A workshop needs room to work safely, not just space to store tools. Think about how groceries, children and outdoor equipment travel between the garage and the home.
02
Compare attached and detached options.
An attached garage can offer a convenient connection to the house; a detached structure can create more flexibility in siting. Both require review of access, setbacks, utilities and the relationship to existing buildings. Connections to a home also introduce building-code considerations that your design team should evaluate.
03
Look beyond the garage doors.
Driveway turning space, grades, drainage and approach visibility influence usability. Rooflines, siding or brick, window placement and door proportions shape how the garage belongs alongside the home. Review these together rather than selecting each in isolation.
04
Plan electrical needs before the walls close.
Discuss lighting, outlets, workshop equipment and potential EV charging with your team. Equipment loads and the existing electrical service need evaluation. If you want conditioned space or future living space, say so early: those uses are not interchangeable with a basic garage.
05
Confirm approvals for your particular property.
Ask the local building and zoning offices which approvals apply to the proposed size, use and location. HOA review, where applicable, is separate from county permitting. A future room above a garage should be evaluated as part of the initial plan, not assumed to be allowed later.
Local permit resources.
Requirements vary by property, scope and jurisdiction and can change. These guides are general planning information, not a permit determination or a substitute for site-specific professional advice.
