
Home additions · Ashburn, Virginia
The Oatlands Grove kitchen and suite addition
A 16-foot rear extension with a larger kitchen, plus an attic conversion connected to the primary suite in Ashburn, Virginia.
All past projects 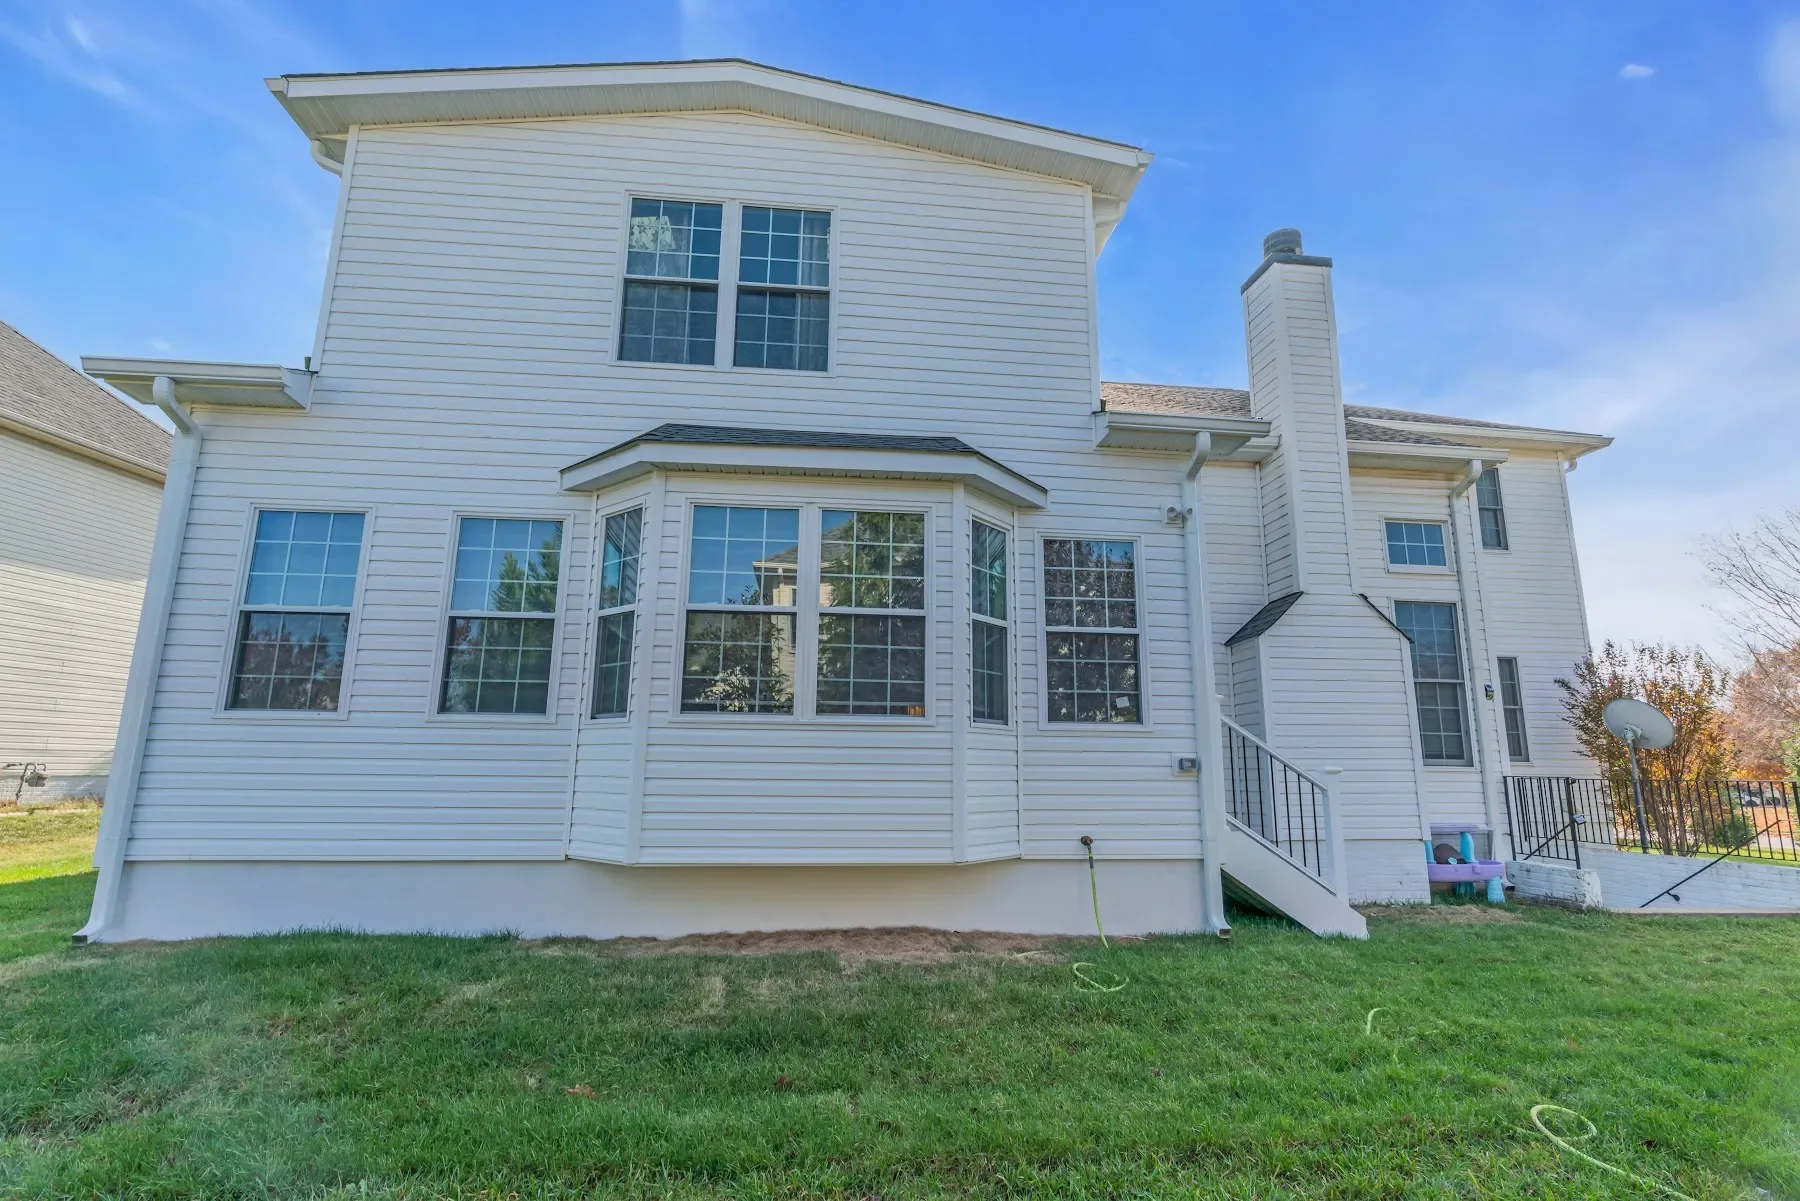
Addition exterior
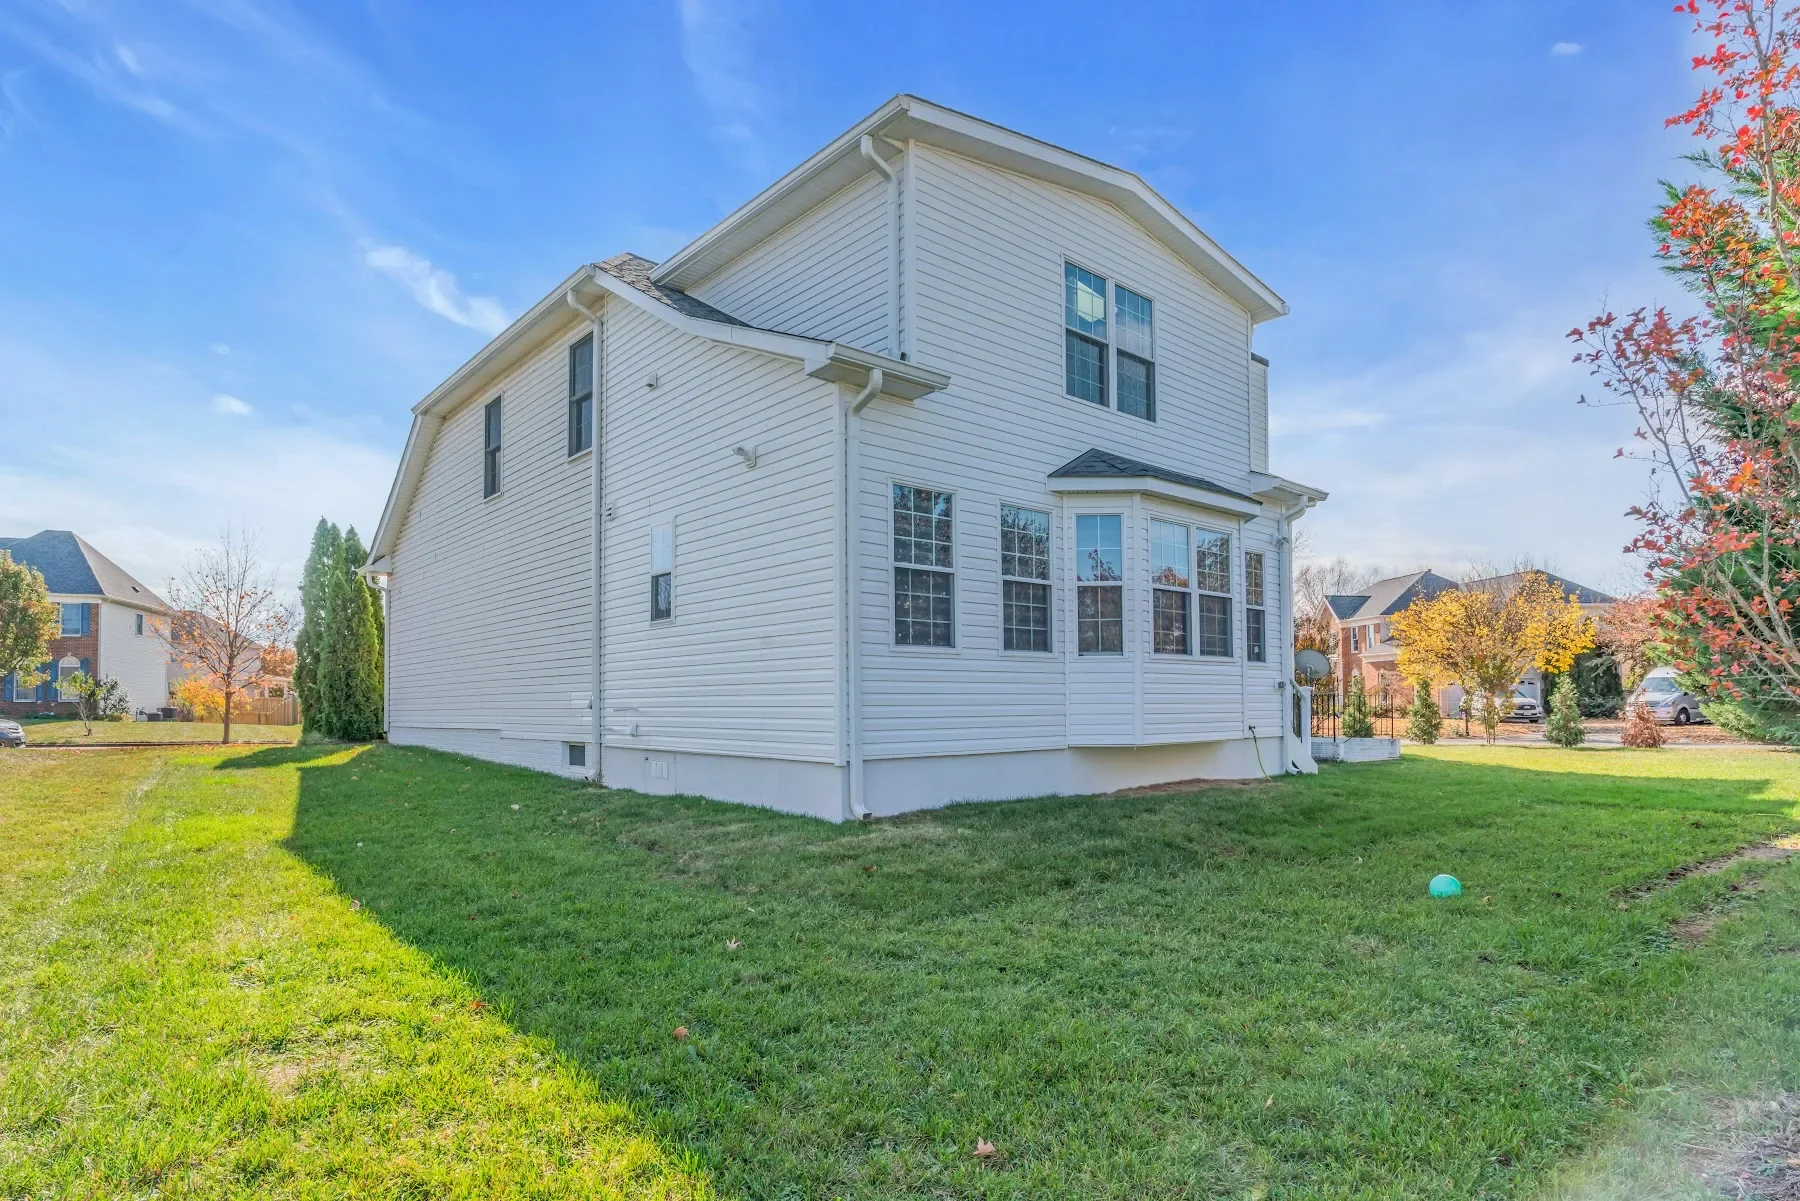
Two-level rear addition with projecting bay windows.
1 / 6
Project scope
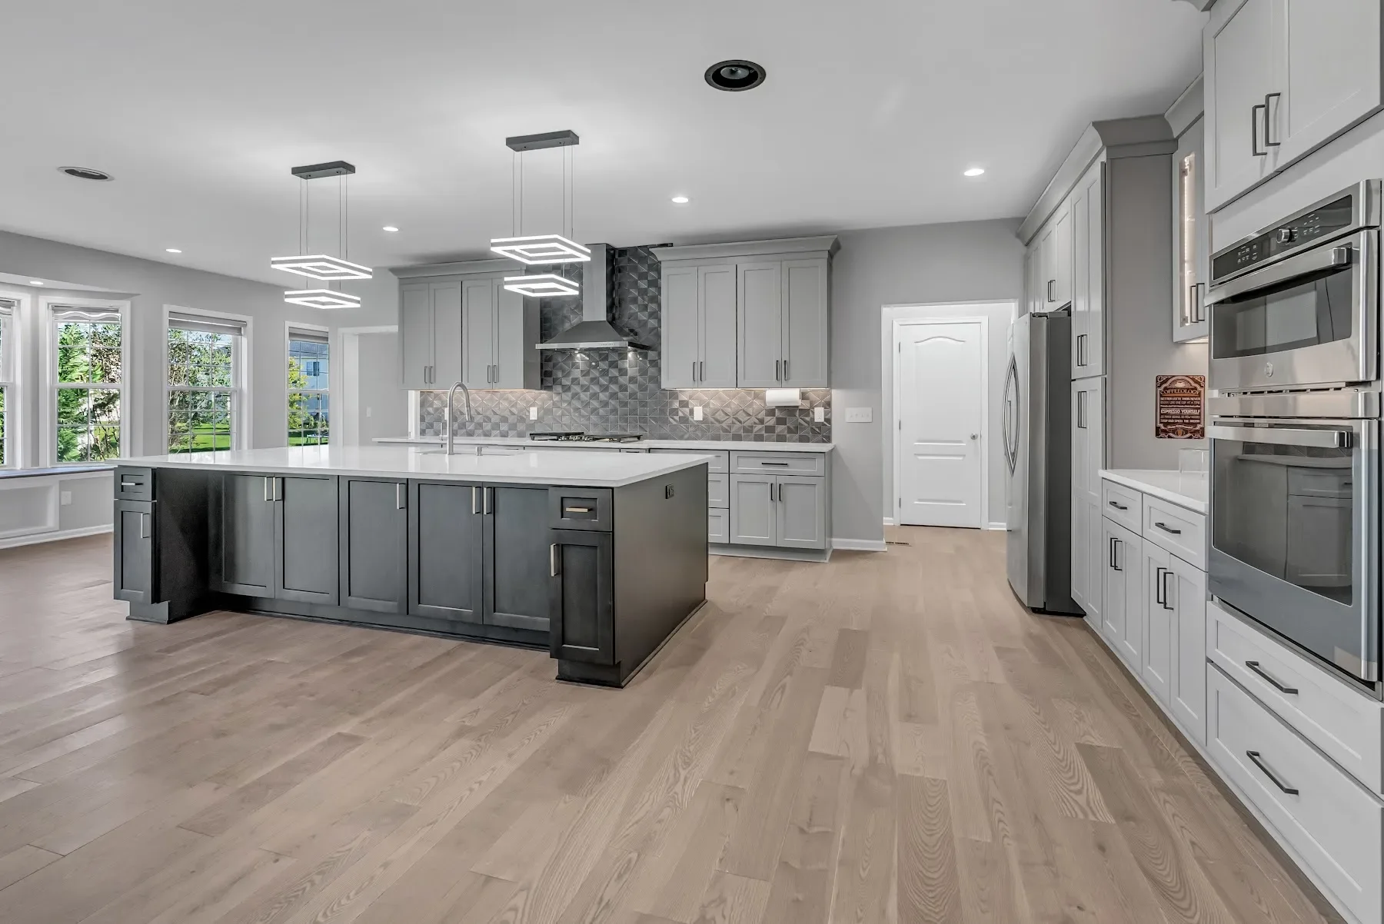
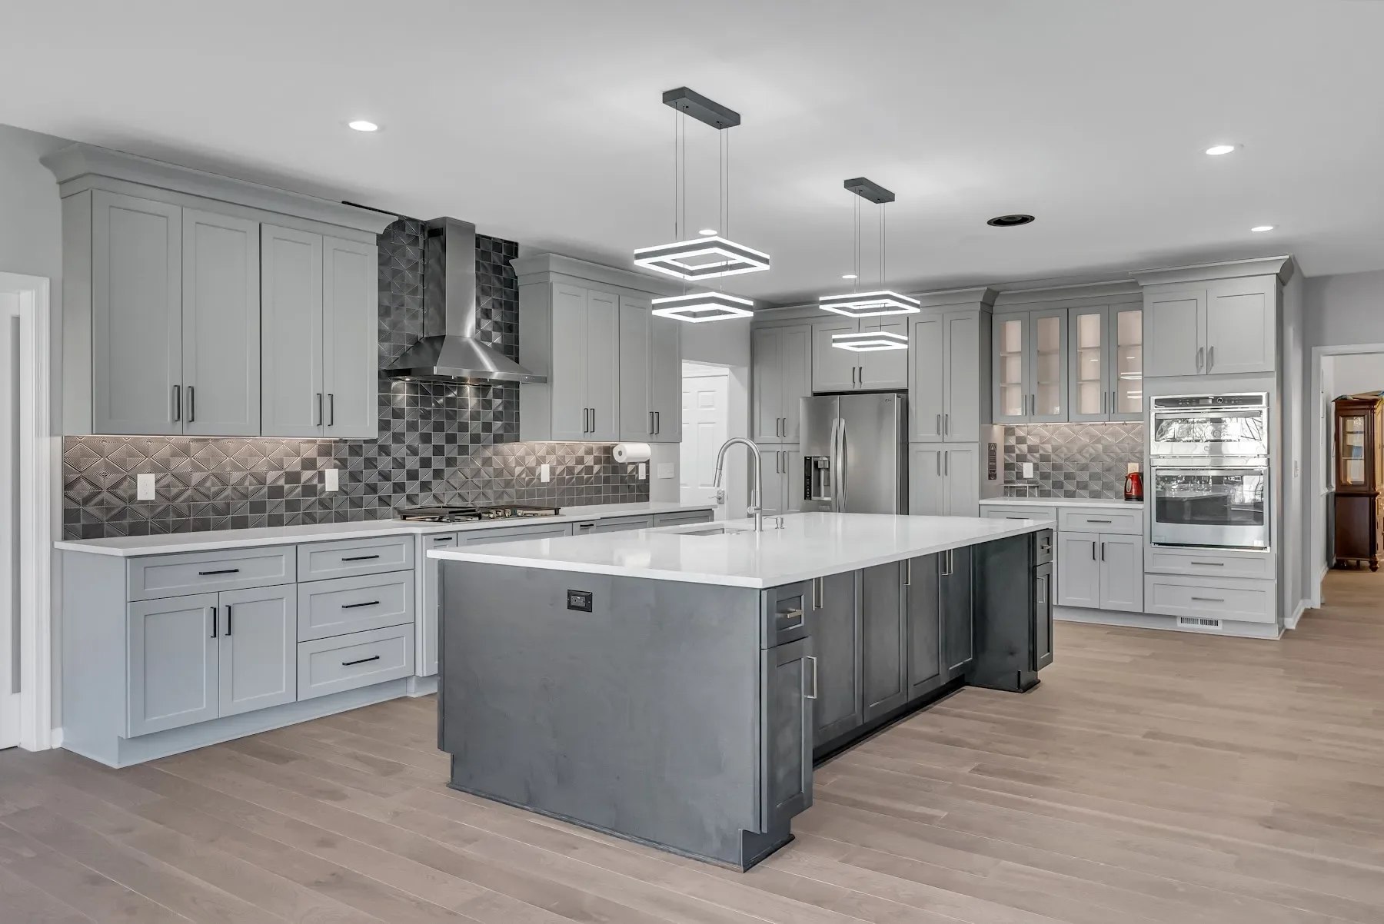
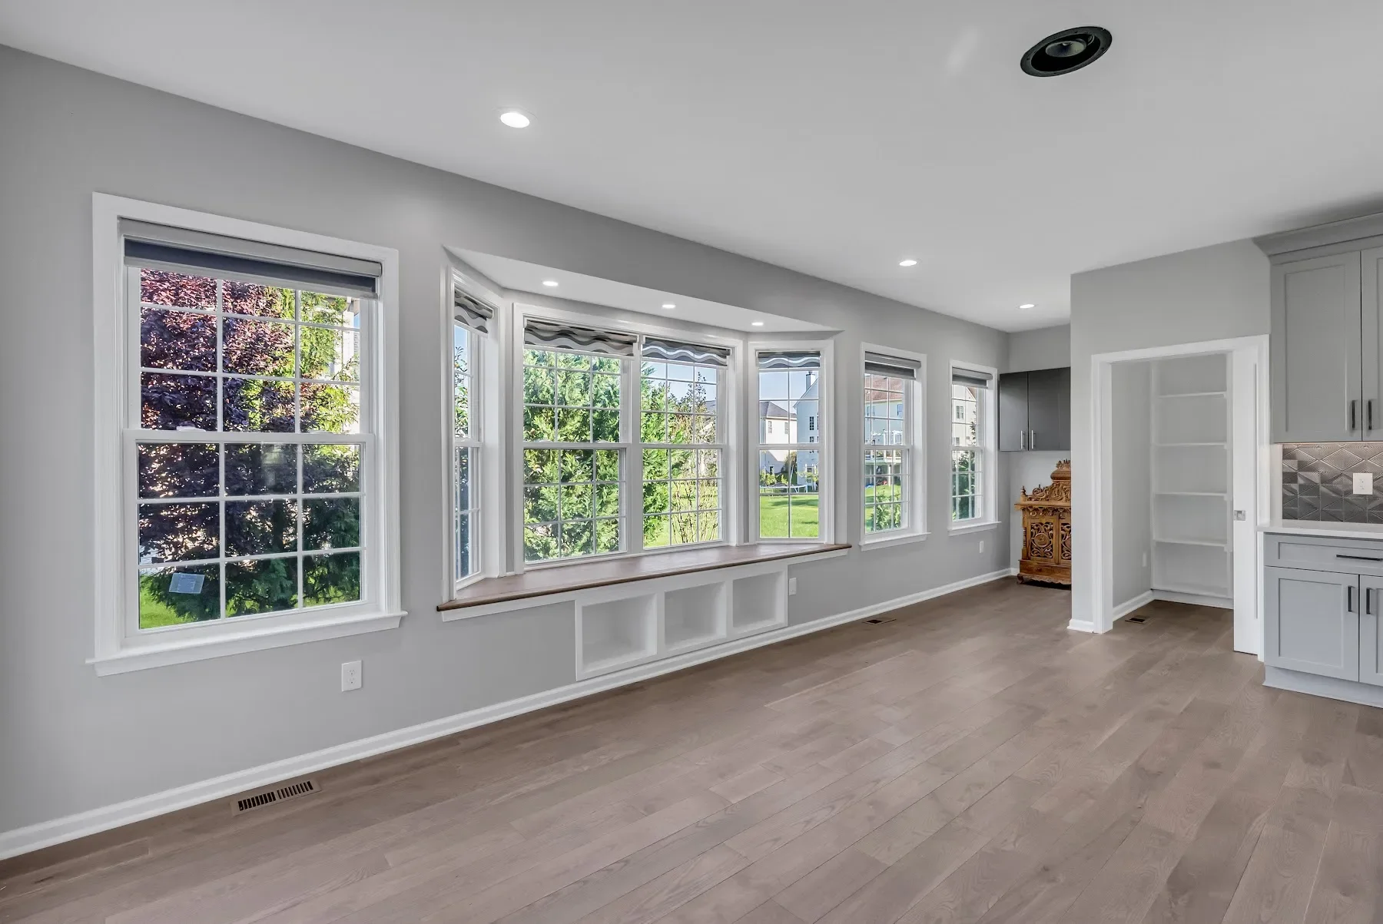
The rear wall was extended by 16 feet after removal of the old deck. The expanded kitchen includes a Kalahari polished quartz island, two-tone shaker cabinetry, a walk-in pantry and bay-window seating with storage.
Design details
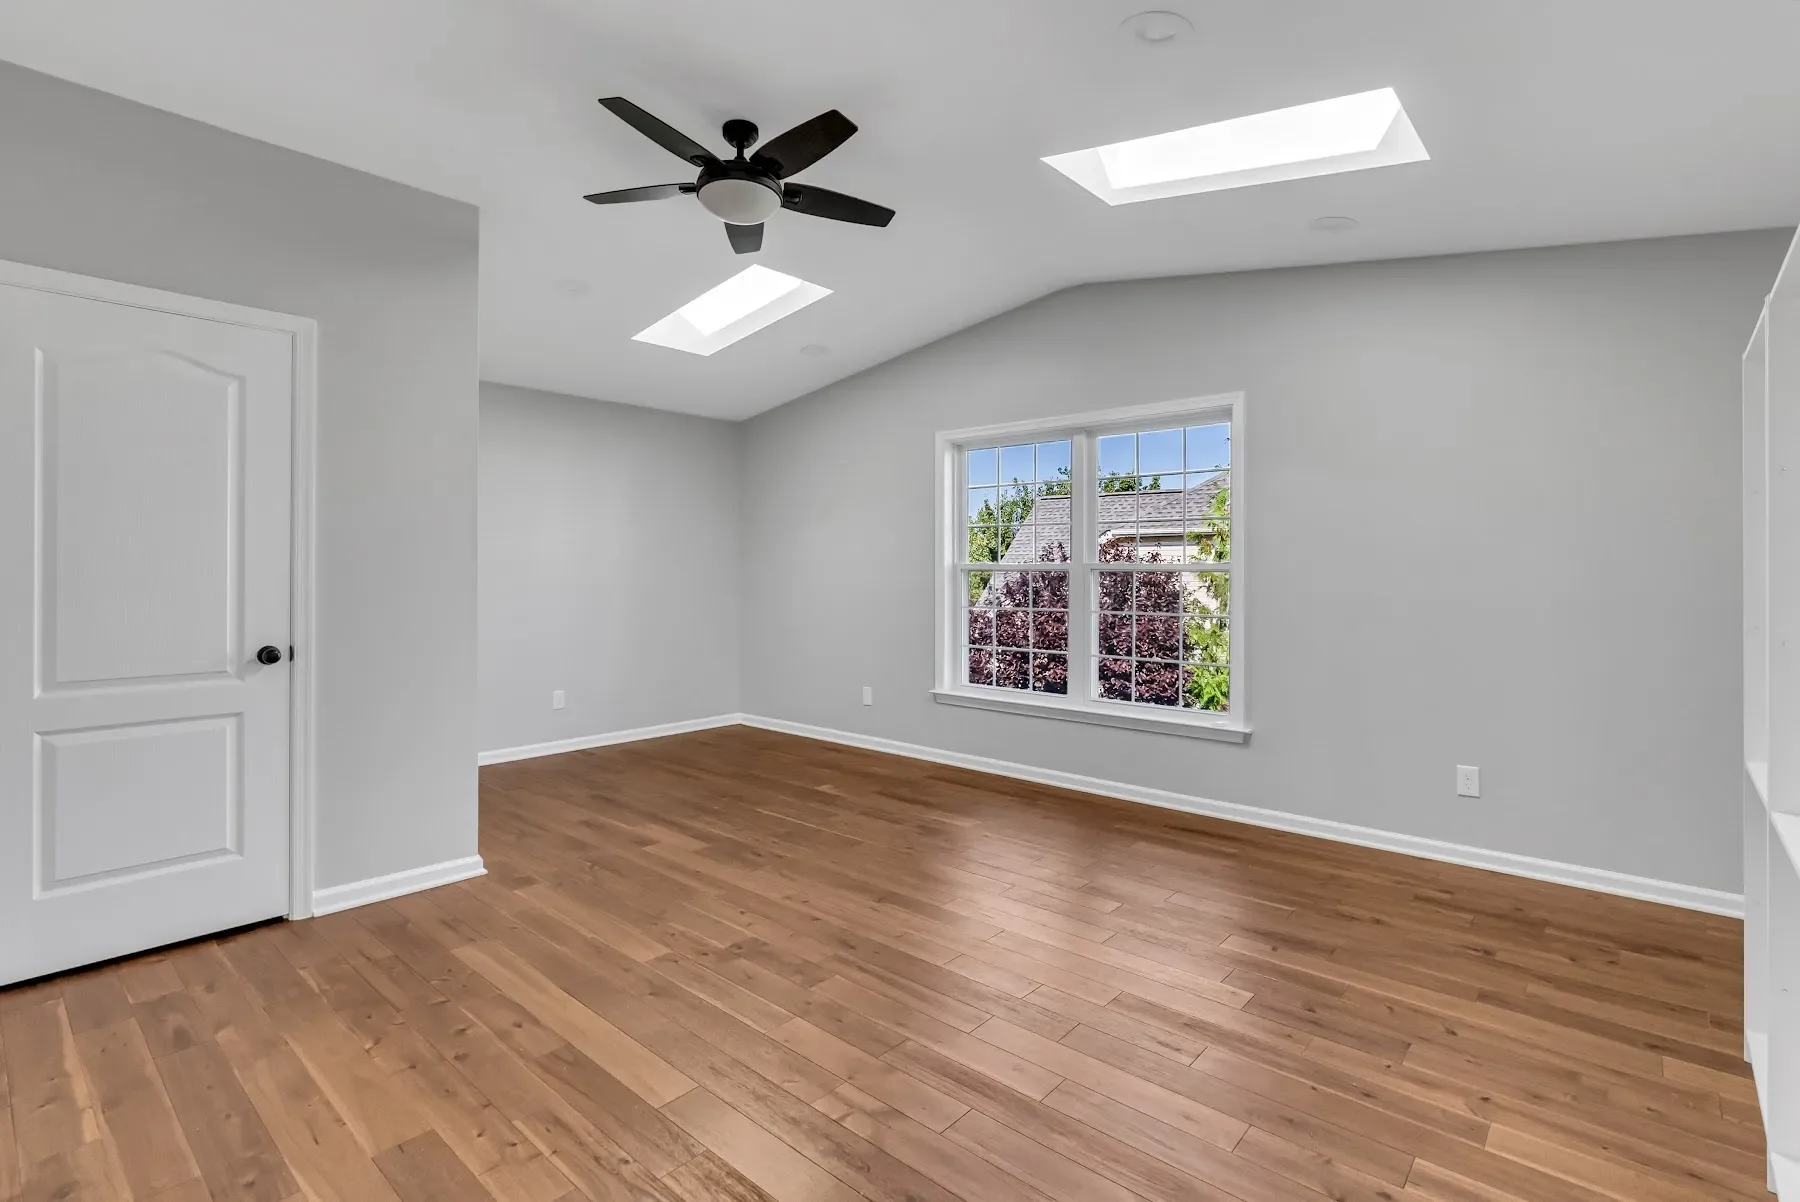
Ash-colored engineered hardwood continues across the first floor. Upstairs, a dormer-style attic conversion adds flexible space connected to the primary suite and a laundry room.
Project details.
- 16-foot rear extension
- Quartz island and walk-in pantry
- Bay-window bench storage
- Attic conversion and laundry
Plan a space of your own.
Your next chapter starts here
Let’s make room for your vision.
Tell us what you have in mind. We’ll take it from there.
