Architectural and structural design, coordinated project drawings and permit processing for homes and commercial spaces. Mosaic serves Fairfax, Loudoun, Arlington and Prince William counties and Alexandria from Chantilly.
Planning a home addition, opening a restaurant, fitting out an office or adapting a warehouse? We provide design and drawing services alongside permit plan-set preparation and permitting support. Your scope determines the drawings, disciplines and reviews needed.
01
Architectural & structural design
Residential and commercial project drawings, architectural layouts and structural design coordinated around your proposed scope and existing building.
Residential addition and renovation drawings
Commercial layouts and building alterations
Structural plans coordinated with architectural drawings
02
MEP & fire-protection plans
Mechanical, electrical and plumbing (MEP) plans and fire-protection plans coordinated with the project layout and its intended use.
Mechanical, electrical and plumbing drawings
Fire-protection plans
Coordination between building systems and project drawings
03
Restaurant design & permit plans
Restaurant plans that bring dining areas, kitchen layouts, building systems and permit documentation into one coordinated project scope.
Dining, kitchen and support-space layouts
MEP and fire-protection plan coordination
Restaurant permit plan-set preparation and processing
04
Office & shell-space tenant fit-out plans
Office fit-out plans and shell-space tenant fit-out design for businesses adapting a space to their operations, from layouts through permitting.
Office layouts and fit-out drawings
Shell-space tenant improvements
Architectural, structural and building-system coordination
05
Warehouse design & project drawings
Warehouse designs and permit drawings planned around the intended use, operational layout and proposed building modifications.
Warehouse space planning and project drawings
Building alterations and system-plan coordination
Permit plan-set preparation and processing
06
Hazardous-material storage plans & permitting
Hazmat storage plans and permitting scoped around the materials, quantities, storage arrangements and proposed use of the property.
Hazardous-material storage layouts and documentation
Coordination with MEP and fire-protection plans
Permit processing for the proposed storage scope
07
Permit plan sets & permit processing
Permit plan-set preparation and permitting services for residential and commercial projects, including application coordination and responses to plan-review comments.
Project drawings assembled into a coordinated plan set
Permit application preparation and submission coordination
Plan-review comment responses and drawing revisions
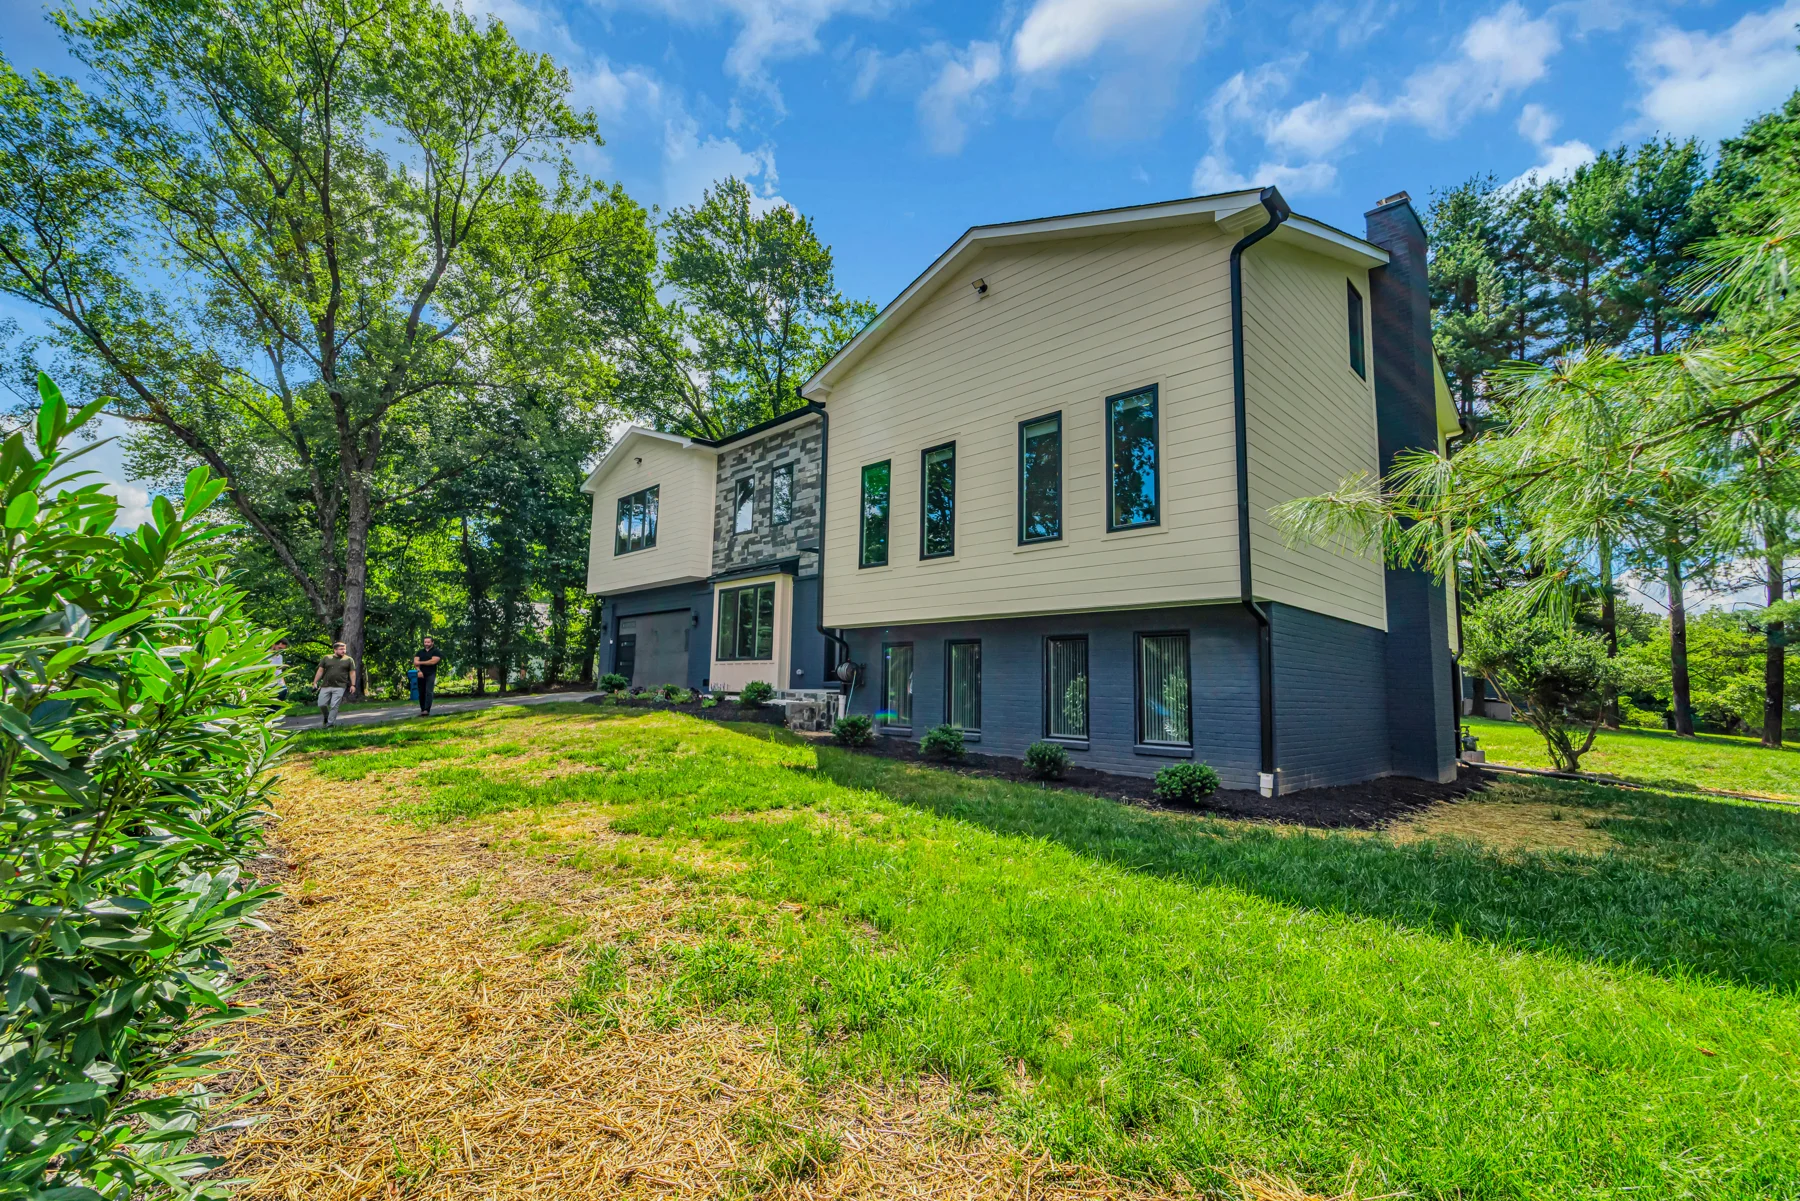
The Shesue room addition · A completed Mosaic residential project
Start with the scope
What are you planning?
Share your address, intended use and the changes you have in mind. Existing drawings, a survey, site photos and any prior review comments help us discuss the design and permitting work your project needs.
For commercial spaces, include the tenant’s operations and any landlord requirements. For hazmat storage, include material information and anticipated quantities.
Does Mosaic prepare both residential and commercial permit drawings?+
Yes. Mosaic provides architectural and structural design, residential and commercial project drawings, MEP plans, fire-protection plans, permit plan-set preparation and permit processing. The required disciplines and deliverables are defined around your project.
Can Mosaic prepare plans for a restaurant or office tenant fit-out?+
Yes. Our services include restaurant plans, office fit-out plans and shell-space tenant fit-out design and drawings, with building-system coordination and permitting services appropriate to the proposed work.
What information should I provide for hazardous-material storage plans?+
Share the project address, intended use, material names, available safety data sheets, anticipated quantities and proposed storage arrangements. These details help define the planning and permitting scope; requirements depend on the materials and the reviewing authority.
What should I bring to a design and permitting consultation?+
Bring your project address, proposed use, approximate area, existing drawings or survey if available, photos, and any landlord requirements or prior permit-review comments. If you do not have existing drawings, tell us what is available so we can discuss the next steps.
Does a prepared permit plan set guarantee approval?+
No. Permit approval is determined by the reviewing authorities. Required submissions, professional seals, reviews and revisions depend on the project and jurisdiction. We discuss the applicable scope before work begins rather than promising an approval date.
All Mosaic services are available in Fairfax, Loudoun, Arlington and Prince William counties and the City of Alexandria, with a focus on Great Falls, McLean, Vienna, Round Hill, Leesburg, Ashburn and Chantilly.
Home improvement loans through our partner HFS Financial — with options like no stage funding, no equity needed and low fixed rates. Checking does not affect your credit.