
The Hillside custom home
A new modern farmhouse custom home in Leesburg, followed from design renderings through framing and construction to finished interiors, a covered rear porch and pond views.
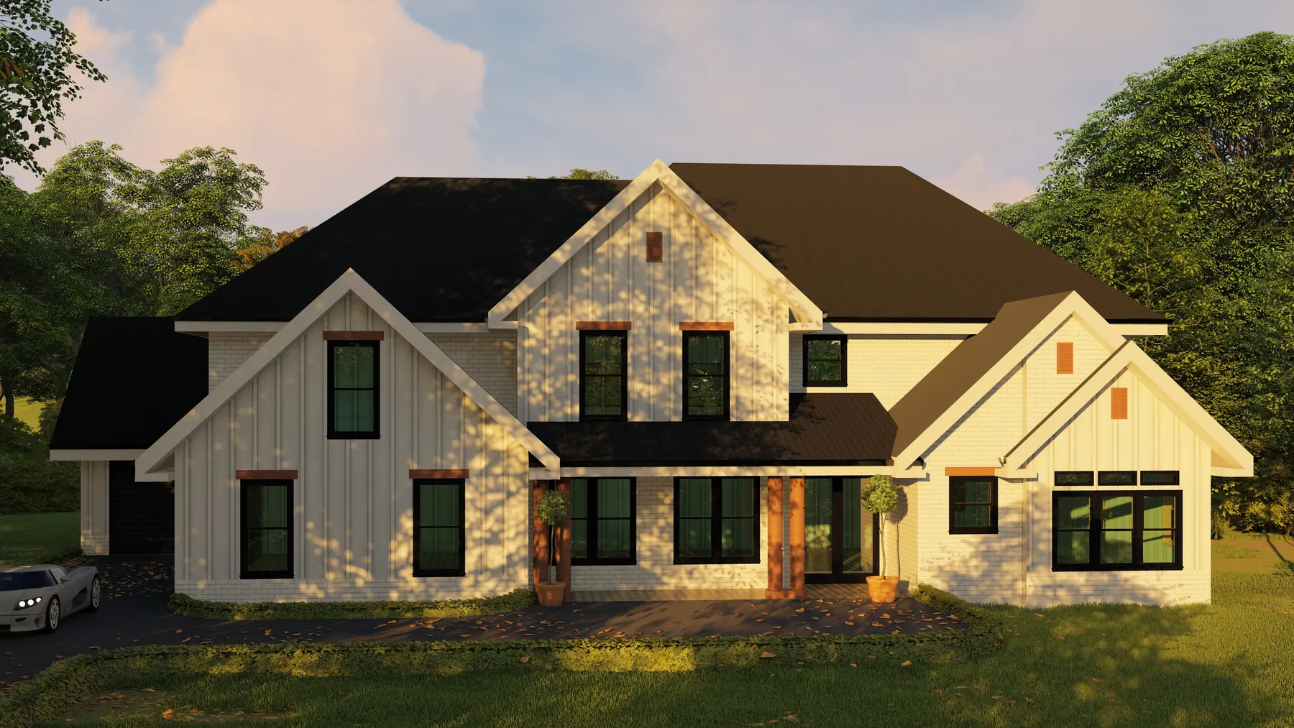
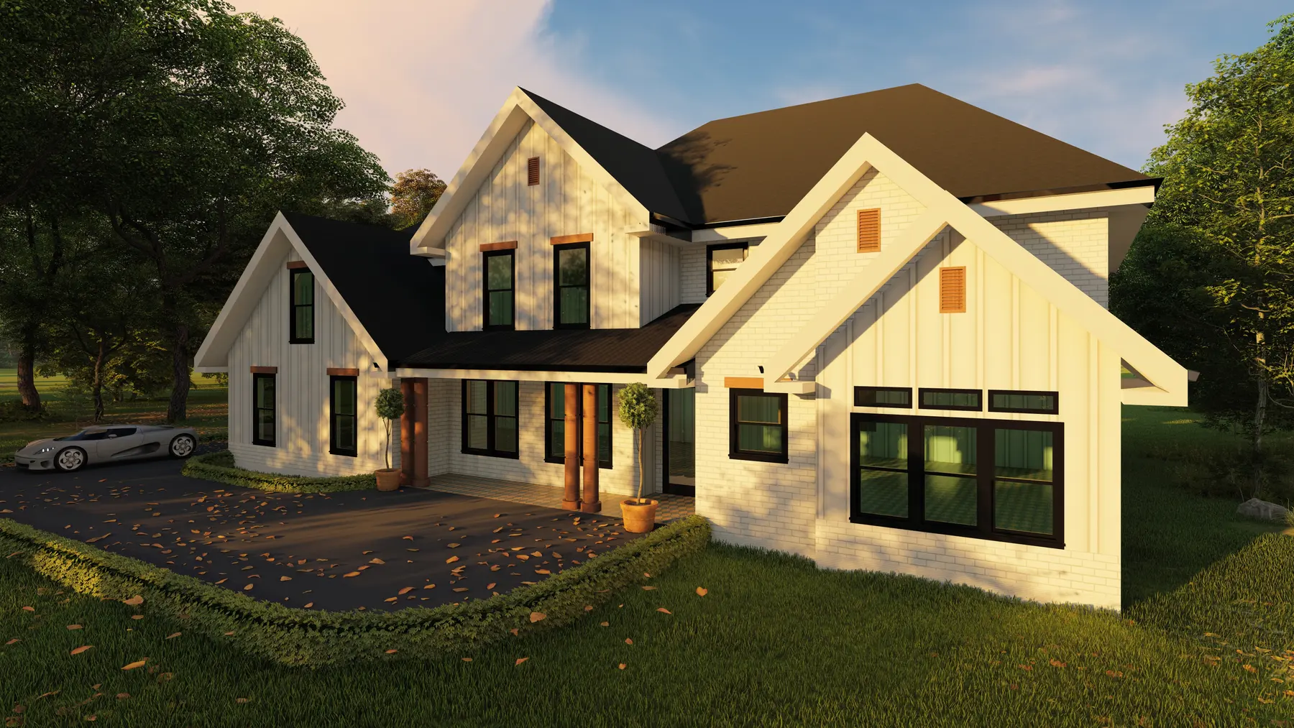
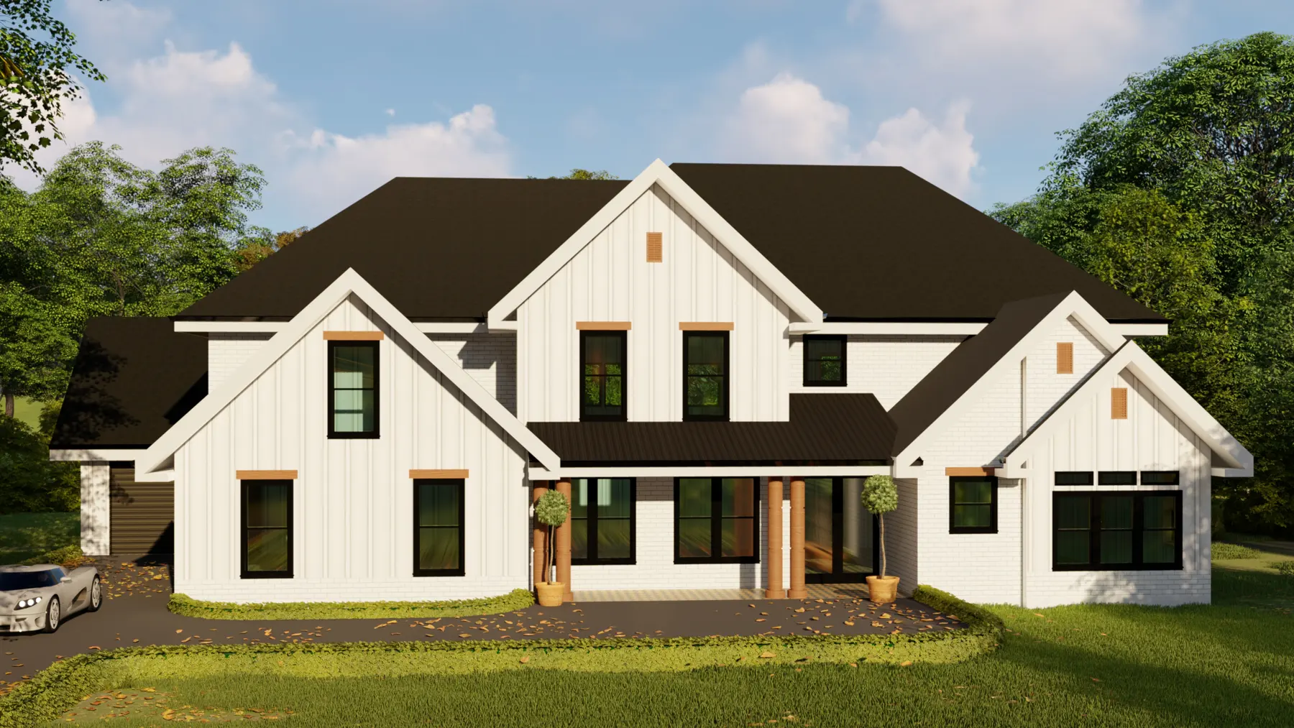
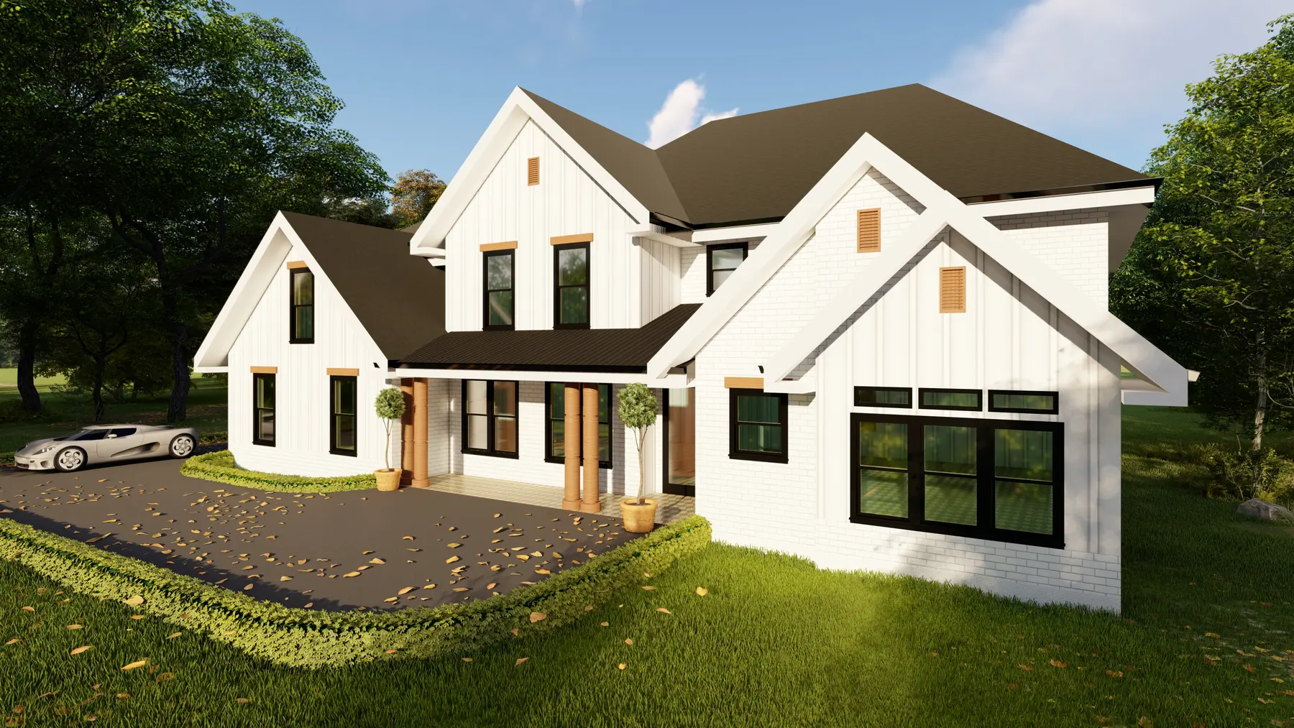
Design rendering
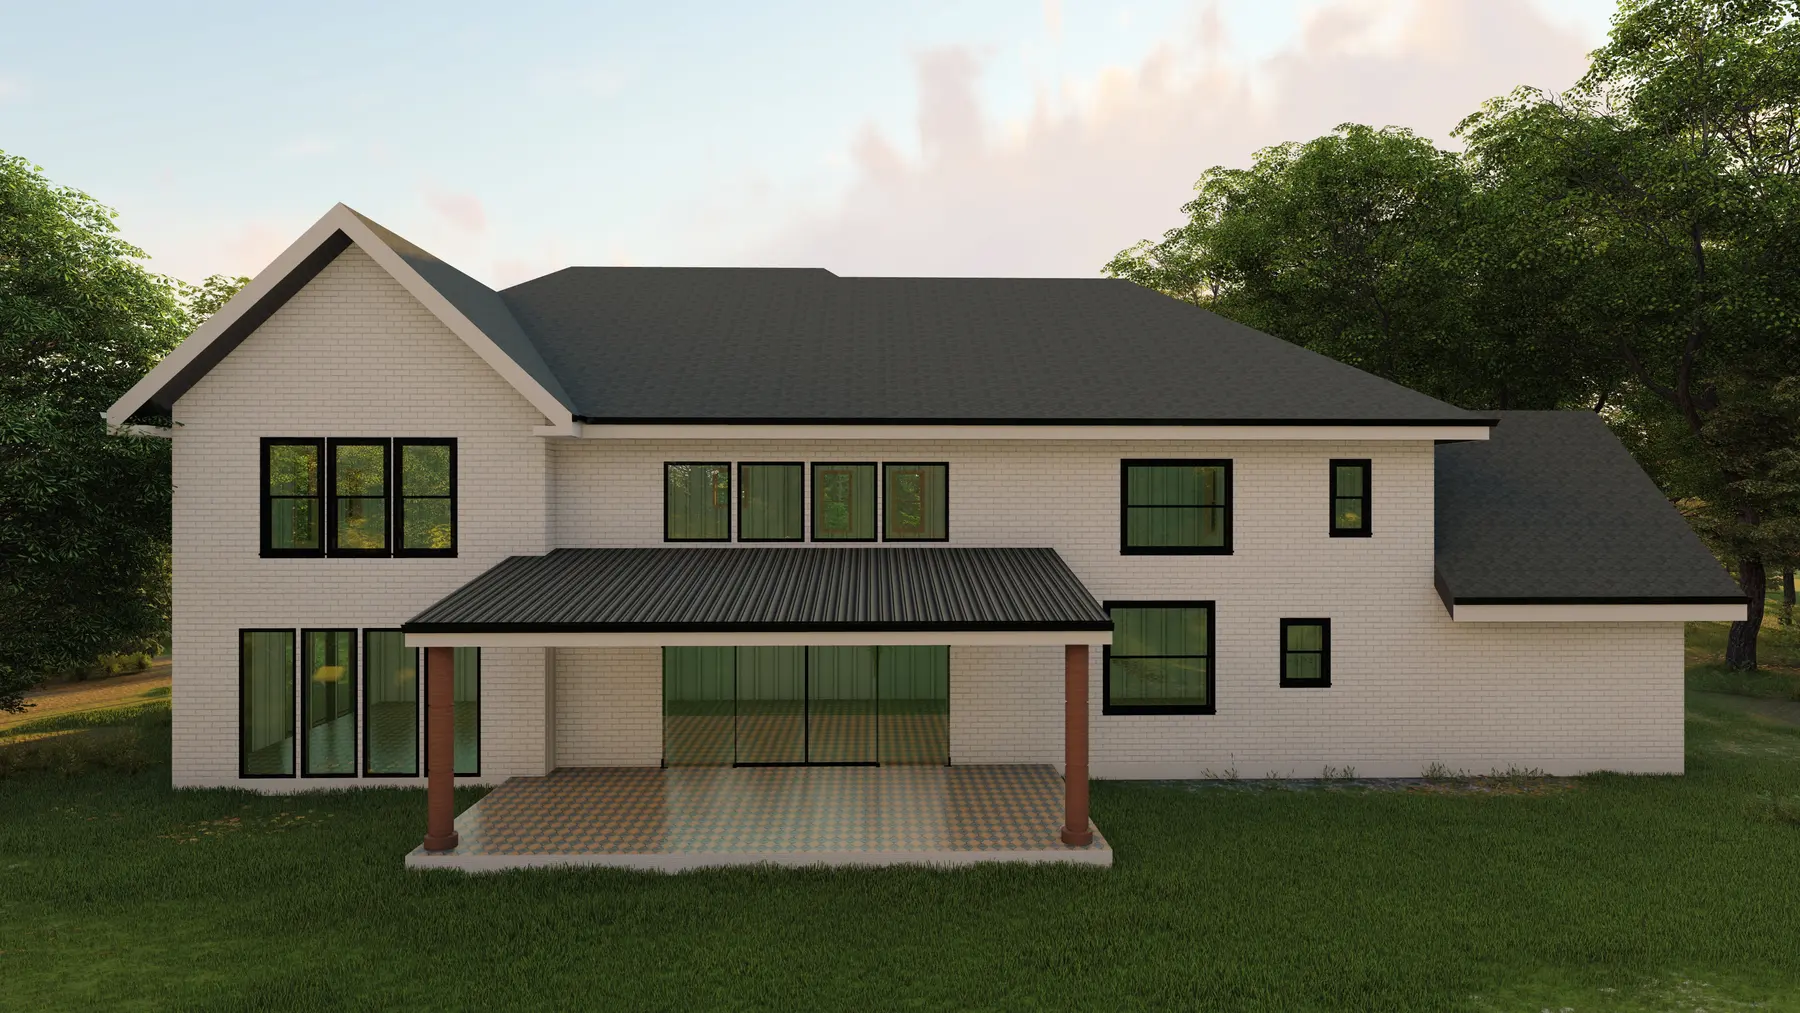
Front elevation rendering with stone accents, board-and-batten siding and black windows.
1 / 35
From rendering to reality.
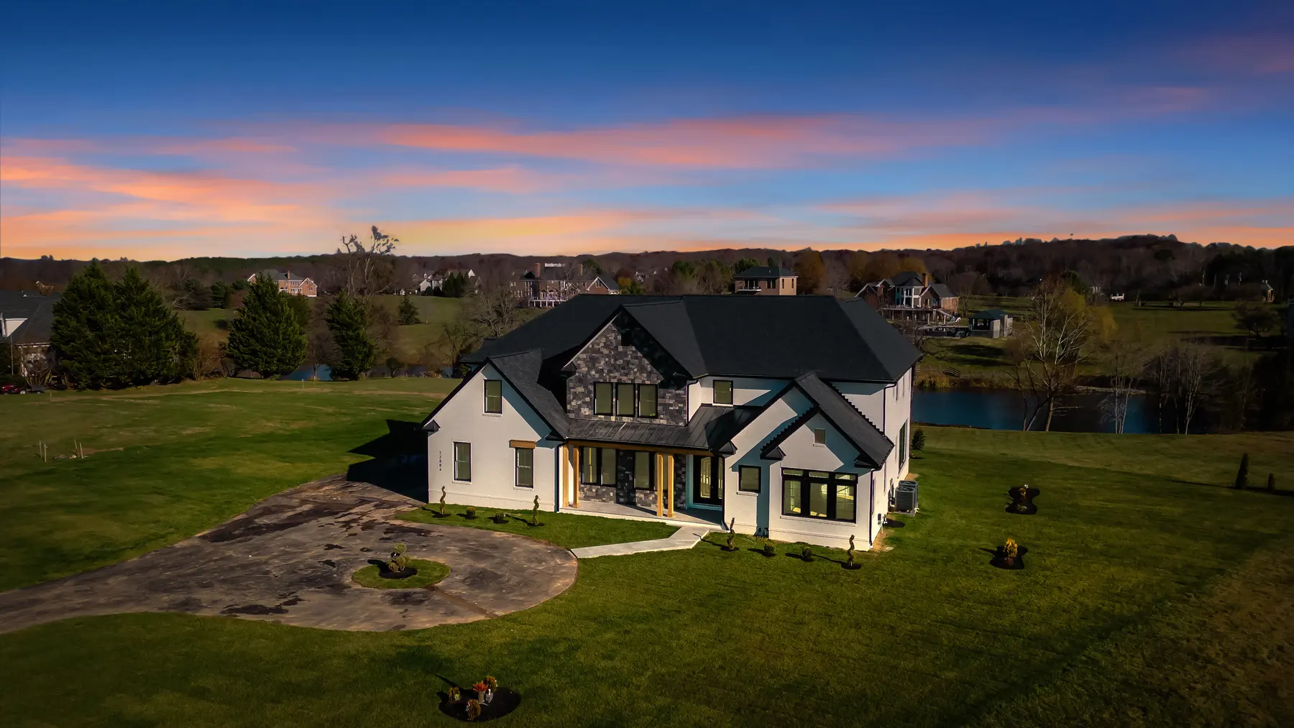
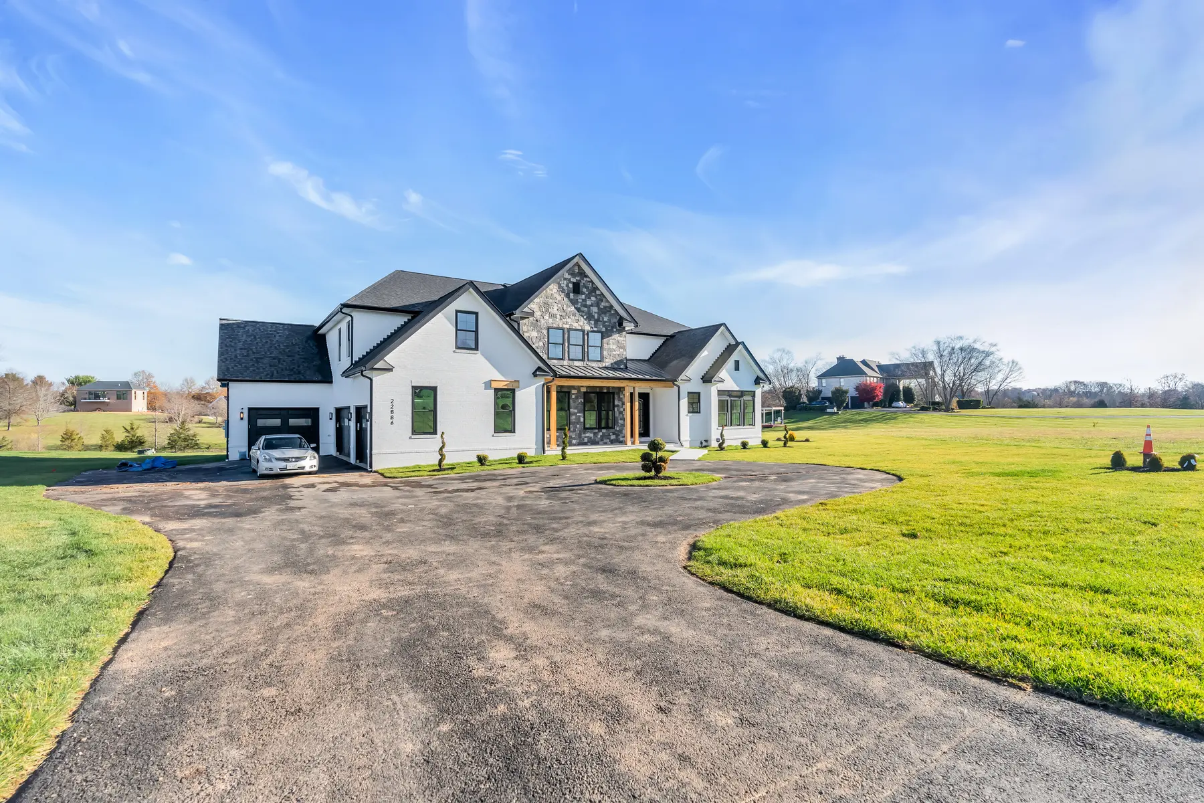
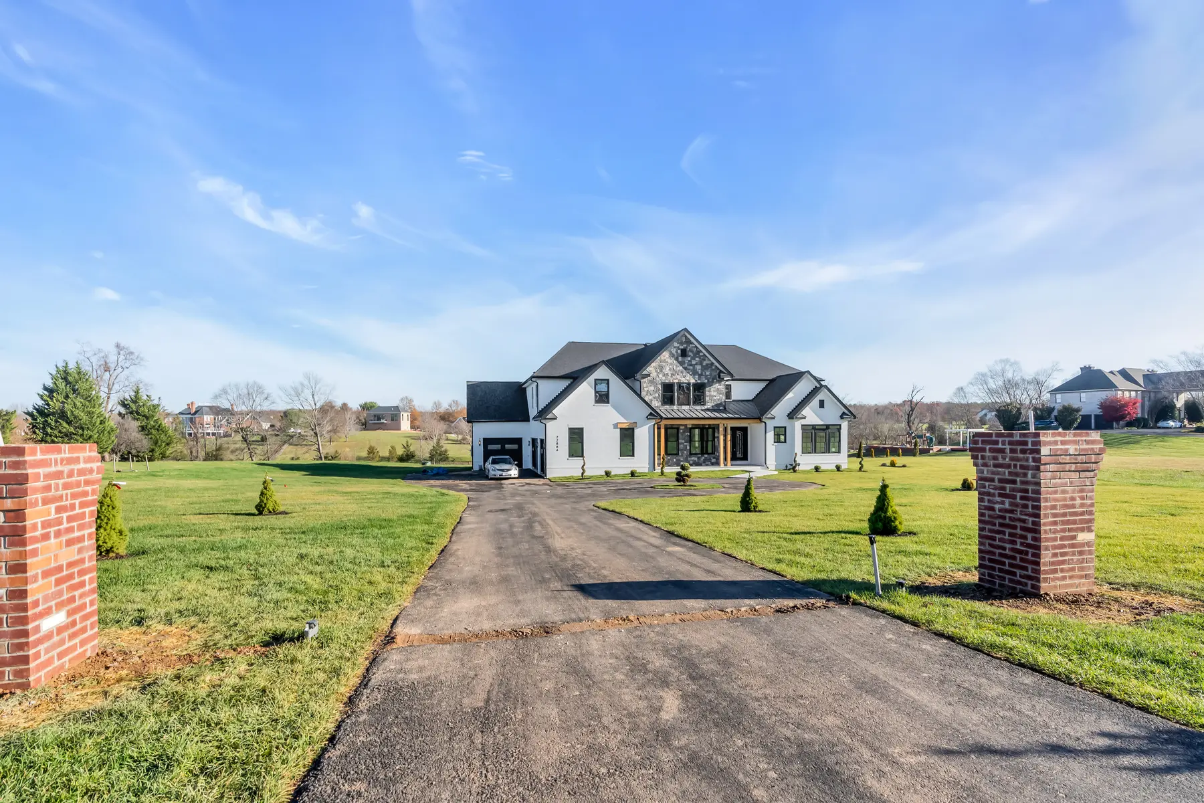
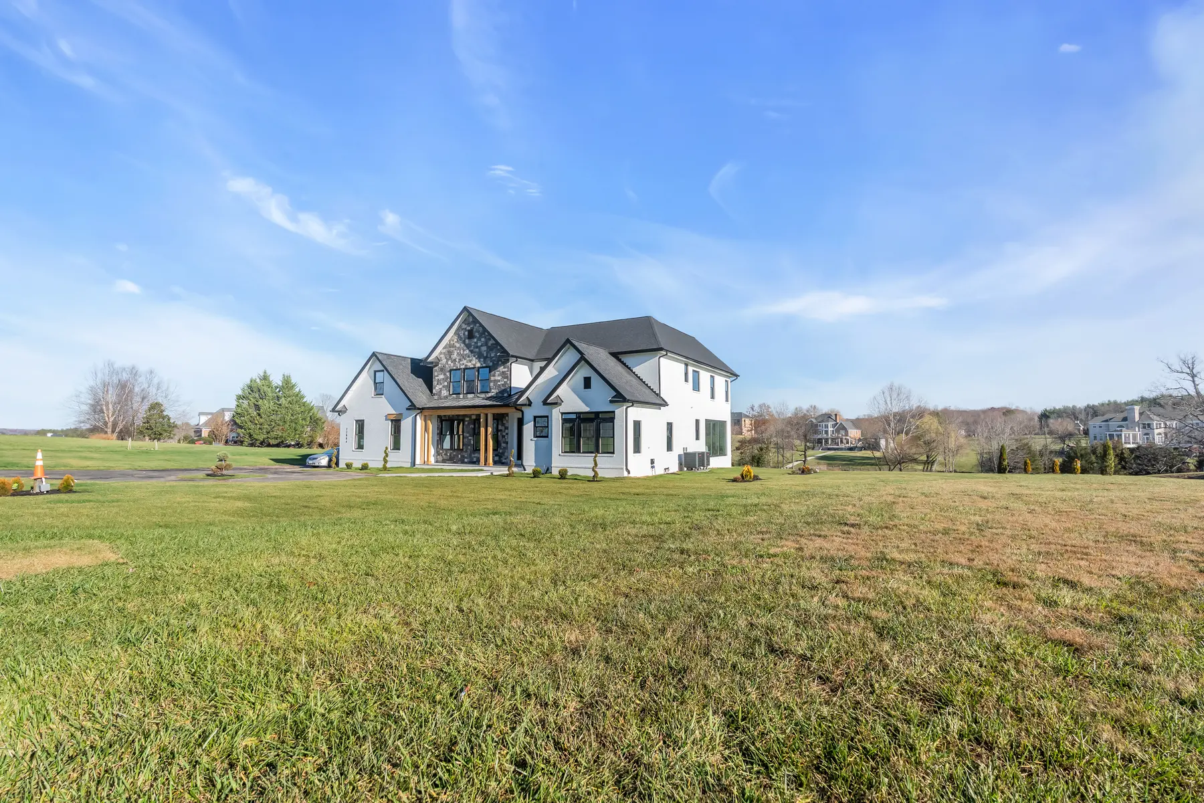
The Hillside project began as a set of design renderings: a modern farmhouse with layered gables, white board-and-batten siding, stone accents and black-framed windows. Comparing those early renderings with the finished photographs shows how closely the completed home follows the original design intent.
Built in the open, step by step.
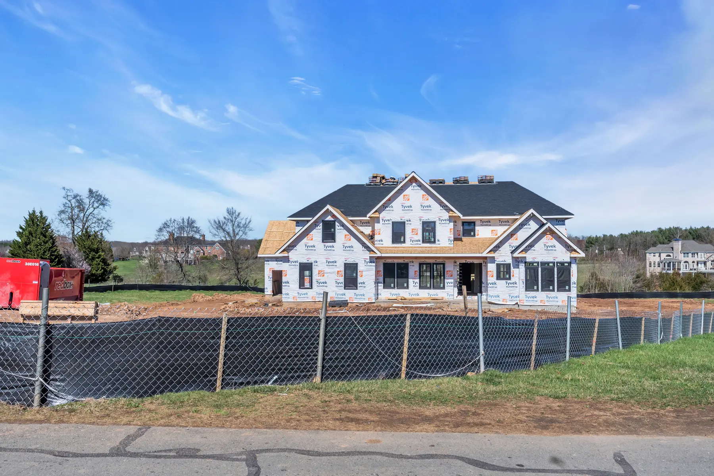
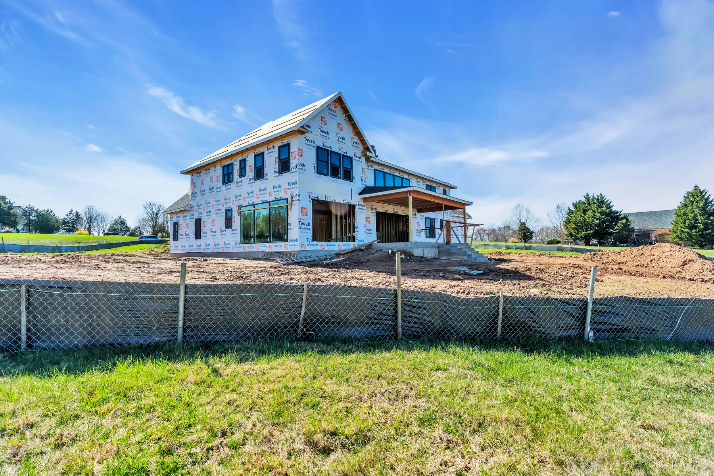
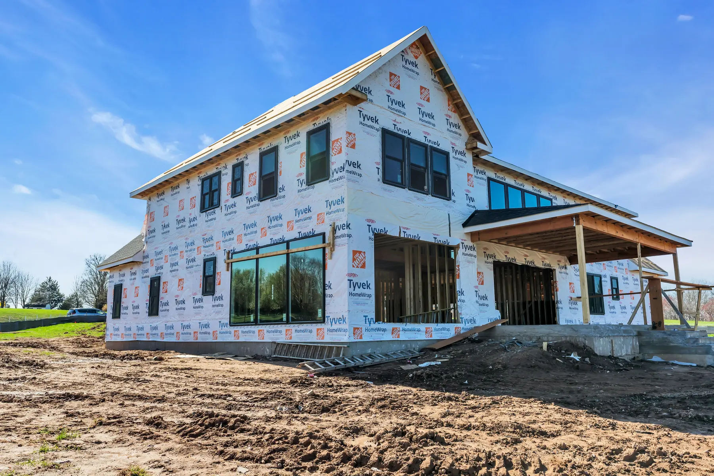
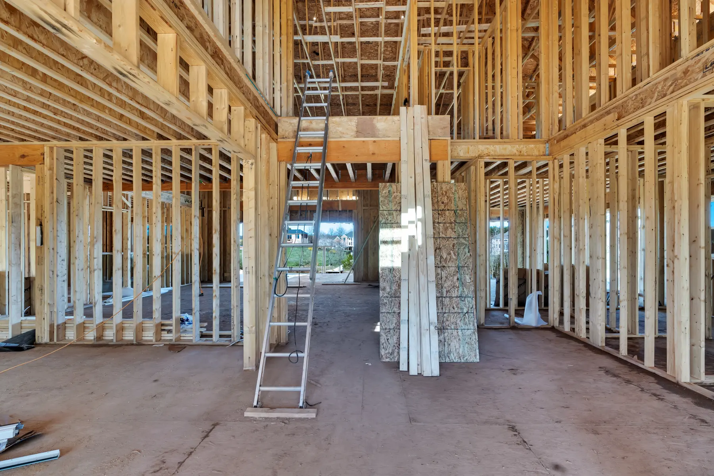
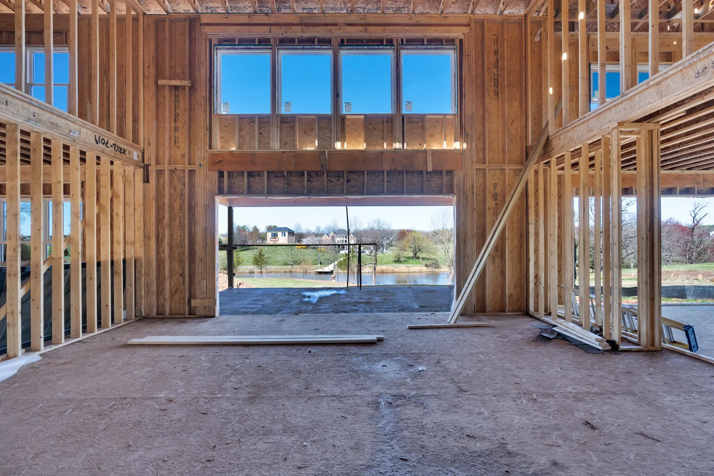
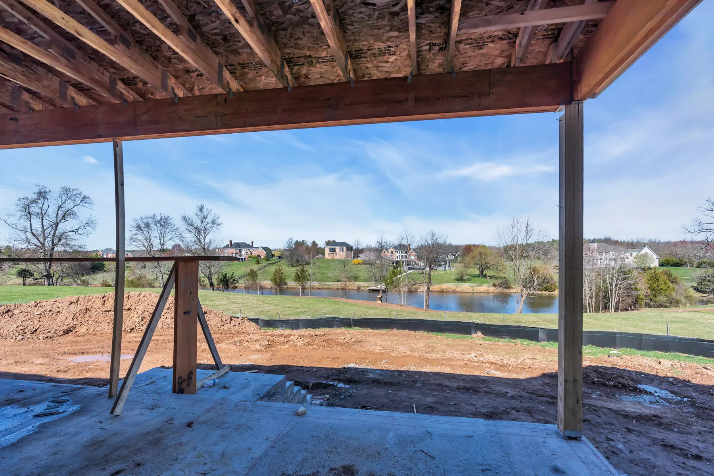
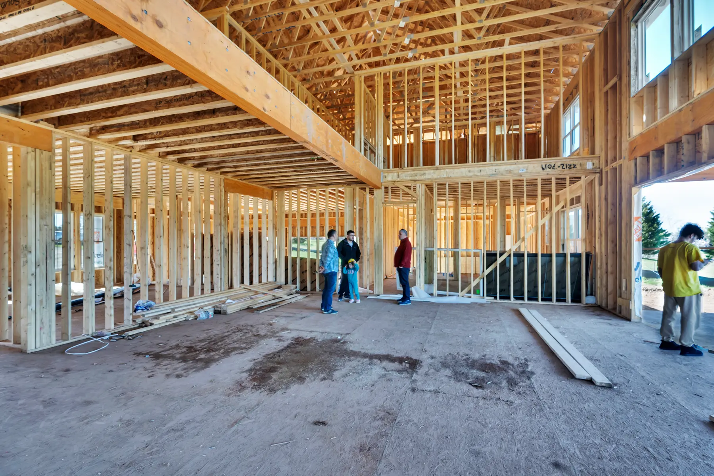
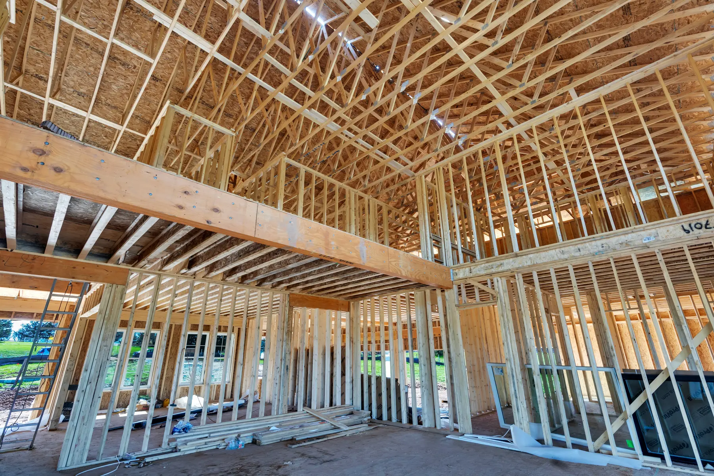
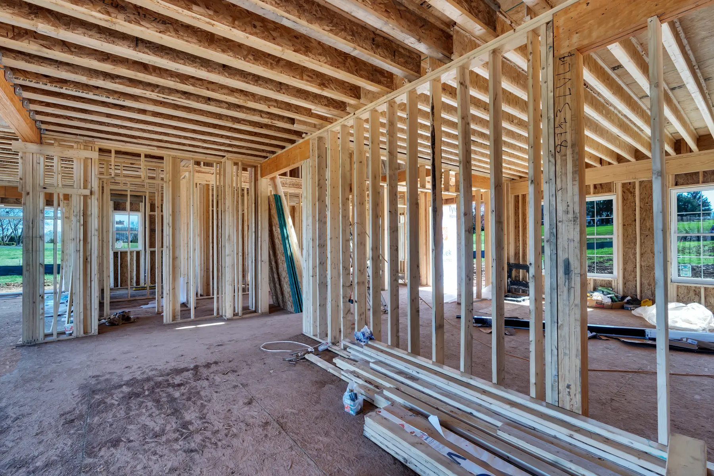
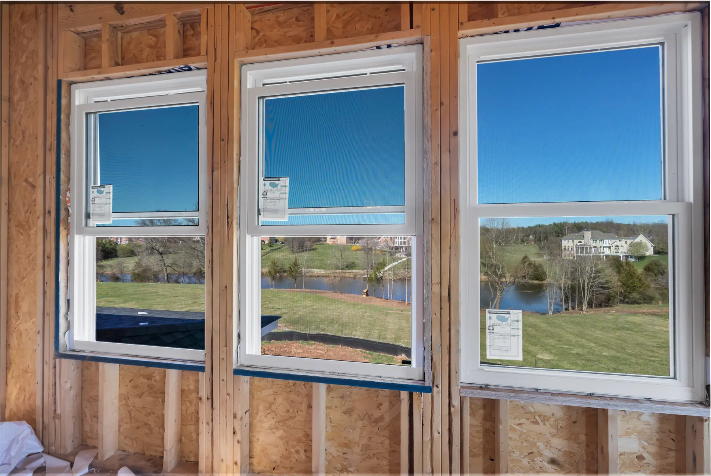
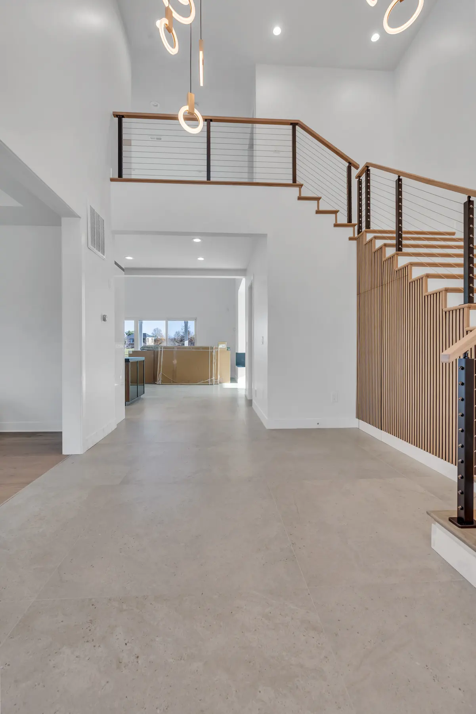
Progress photographs document the home from a fenced job site through framing, roof dry-in, house wrap and window installation. Interior framing reveals the two-story foyer, an open main-level plan and tall rear openings planned around views of the neighboring pond.
A kitchen at the center of daily life.
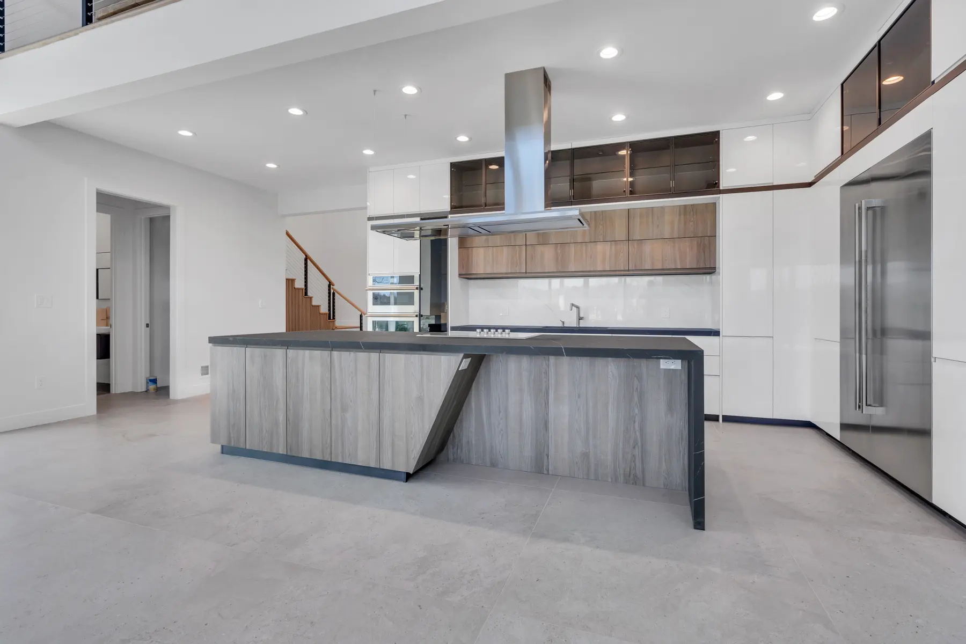
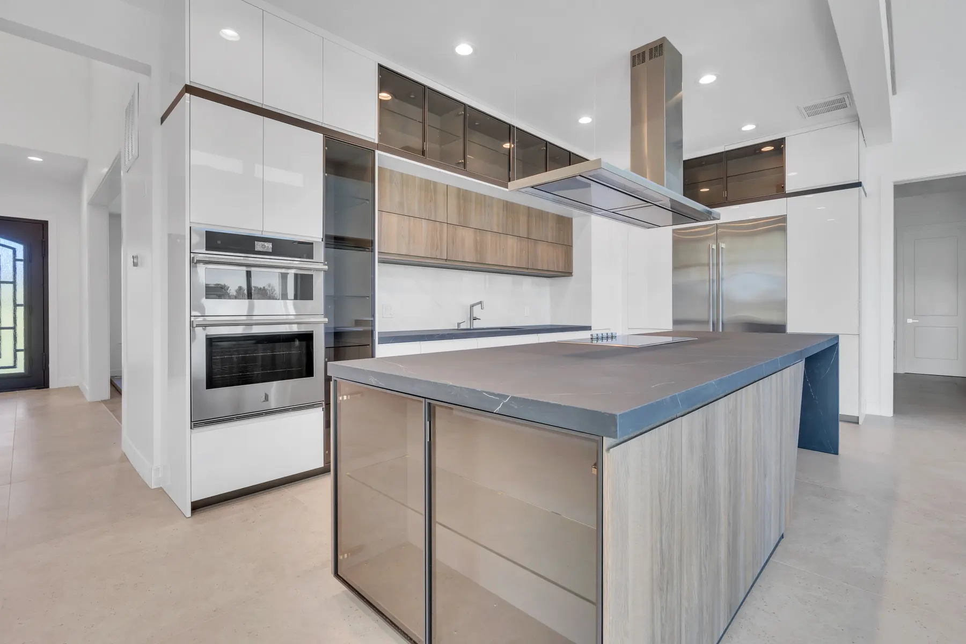
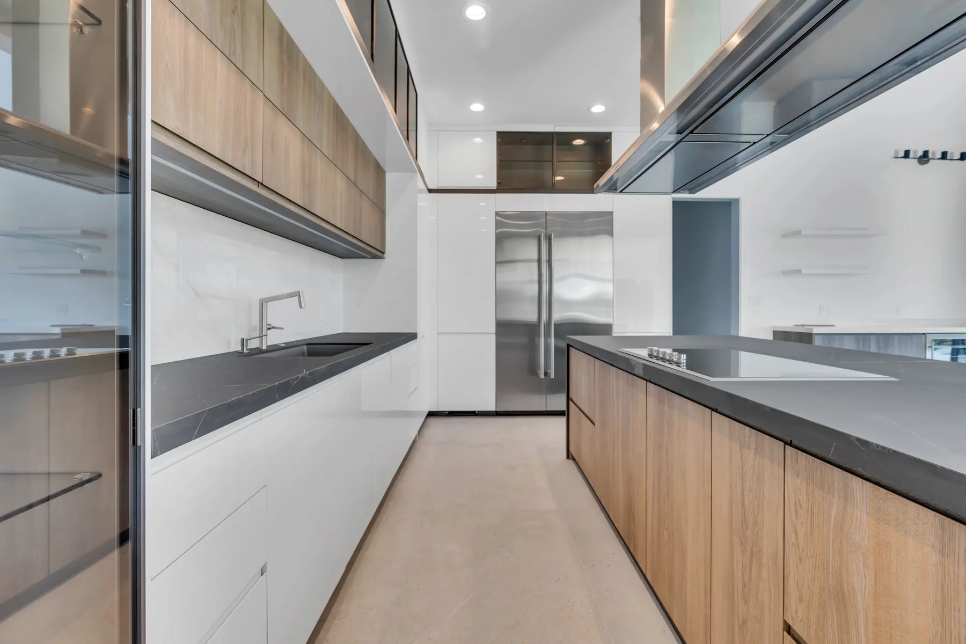
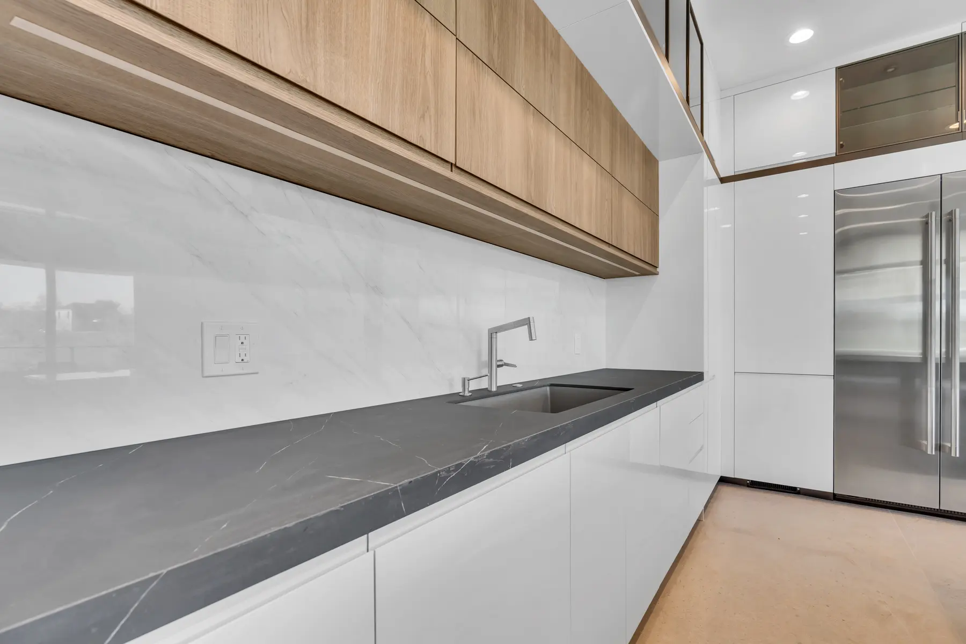
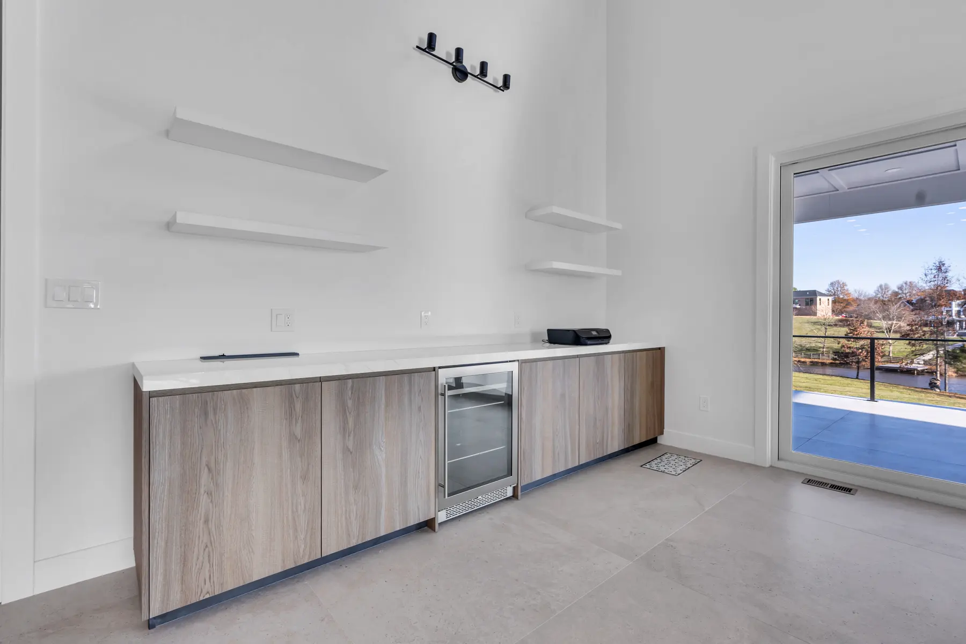
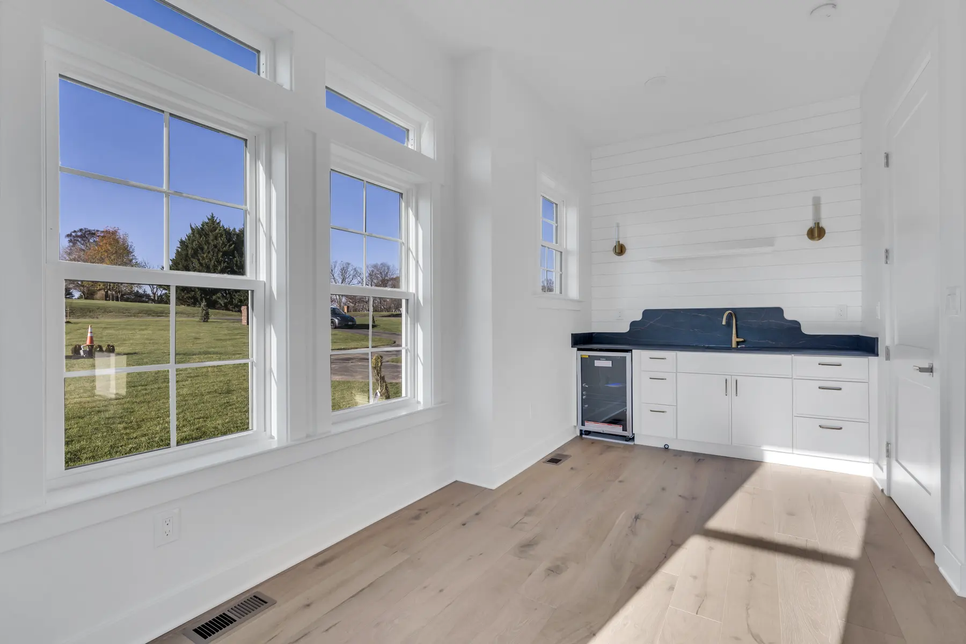
The finished kitchen pairs crisp white cabinetry with warm wood-grain finishes, dark stone countertops, integrated wall ovens and a sculptural island. A separate beverage bar with a built-in wine refrigerator keeps entertaining close at hand.
Light, views and outdoor living.
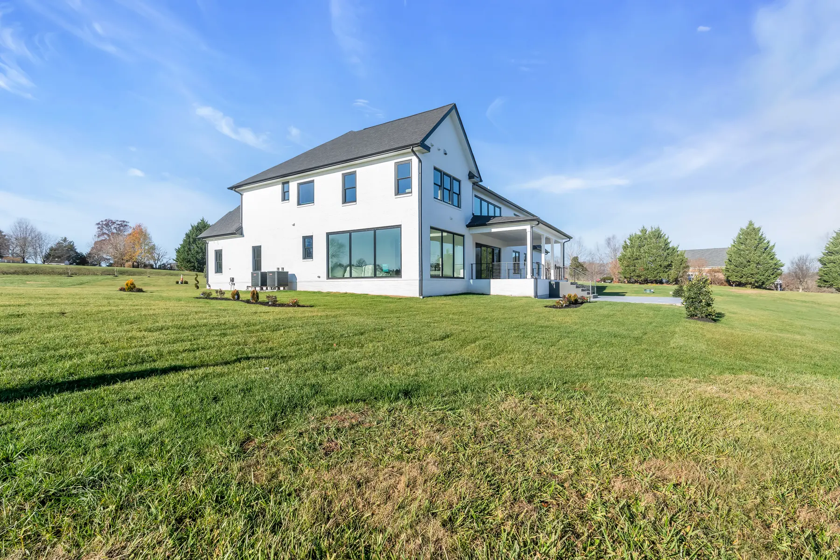
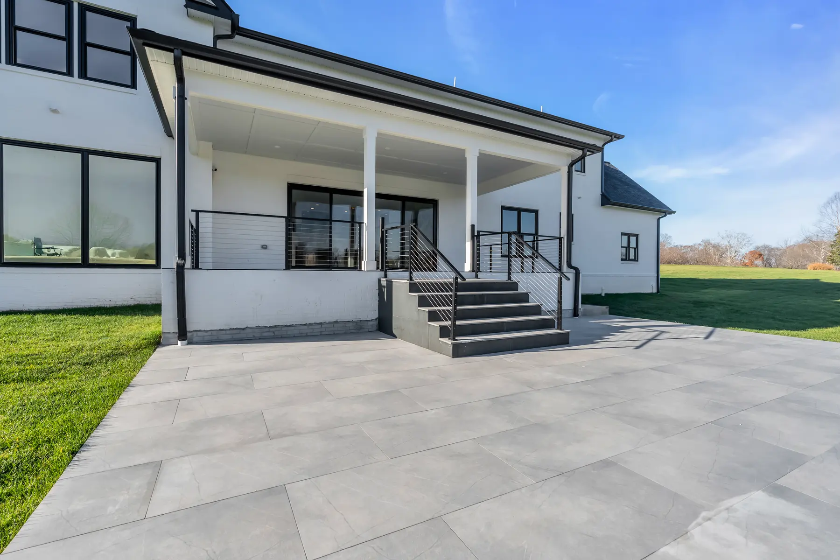
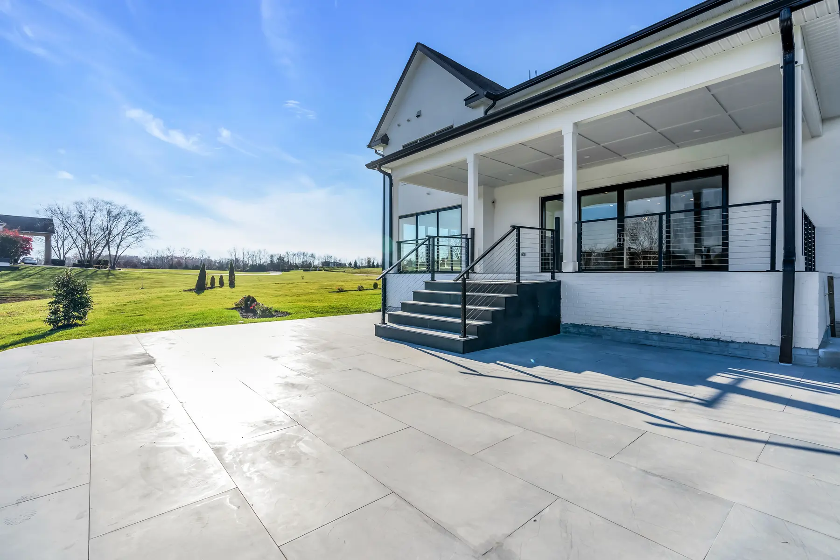
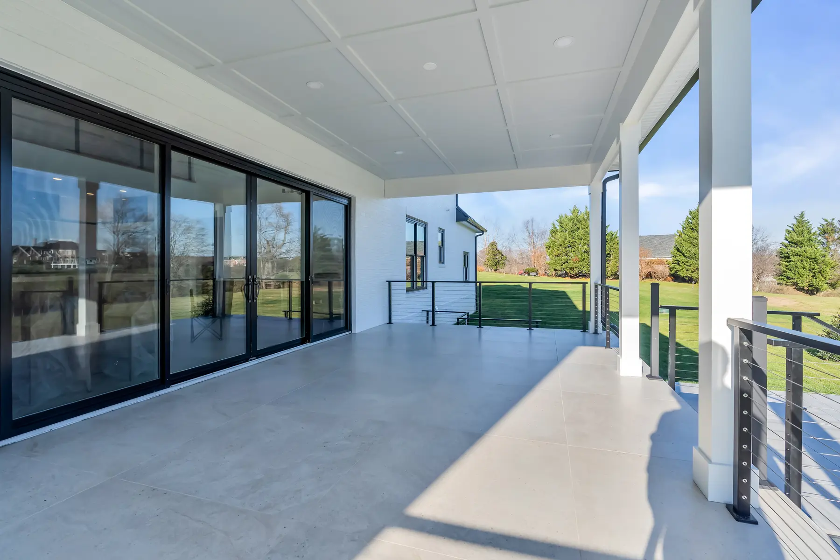
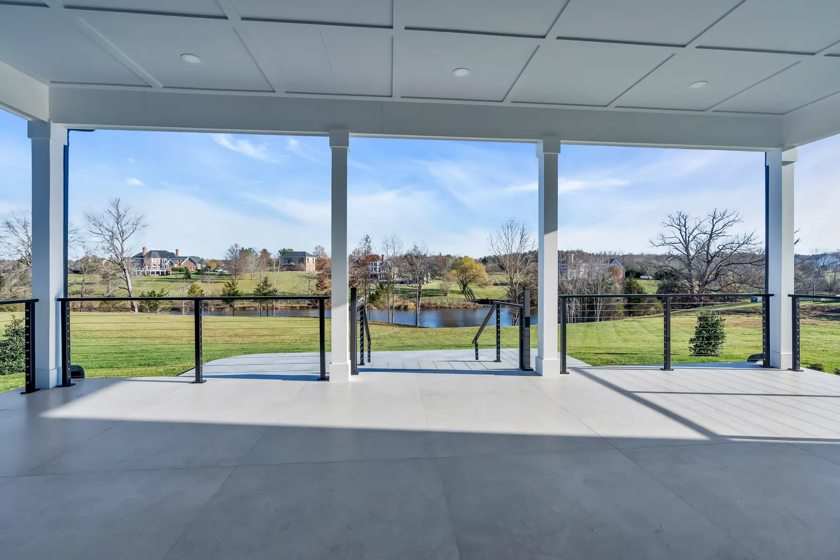
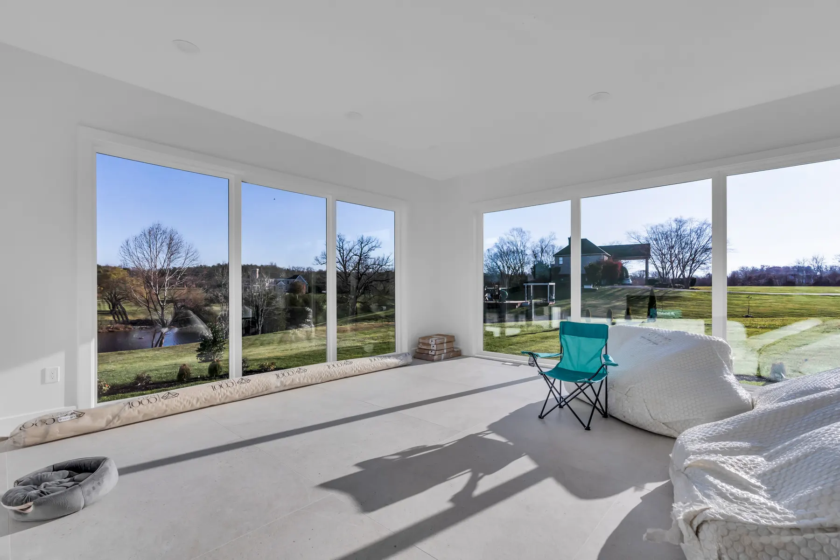
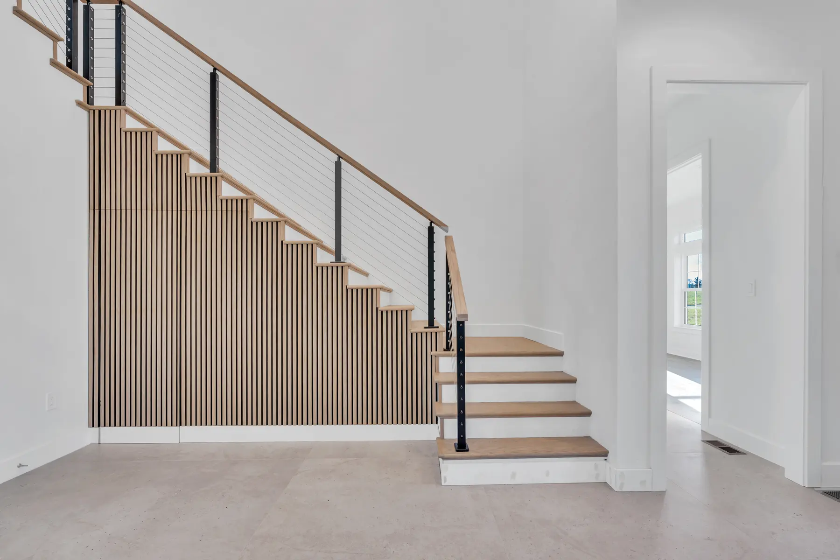
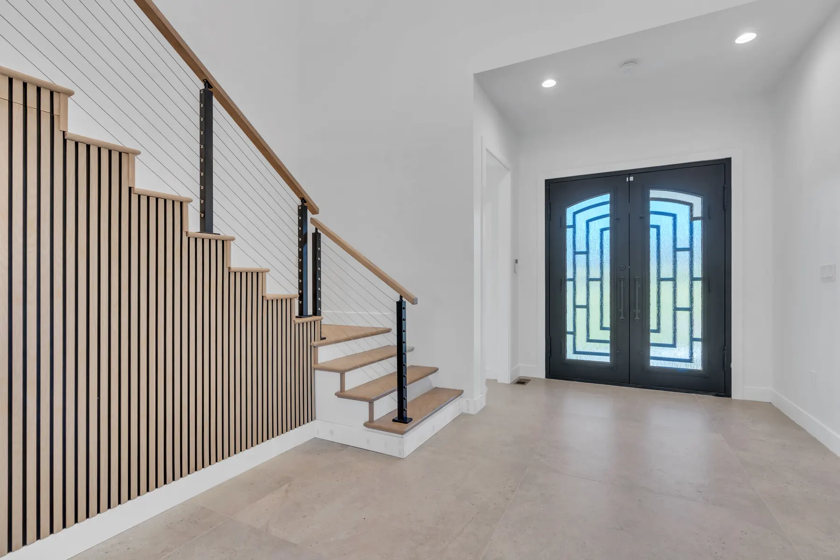
Large windows and wide sliding glass doors open the living spaces to a covered rear porch with cable railings, stairs down to a large-format paver patio and long views across the lawn and pond. An open staircase with a vertical wood-slat wall connects the levels.
Project details.
- Design renderings, construction progress and finished photography
- Modern farmhouse exterior with board-and-batten siding and stone accents
- Custom kitchen with wood-grain island and wall ovens
- Open staircase with cable railing and wood-slat wall
- Covered rear porch and large-format paver patio
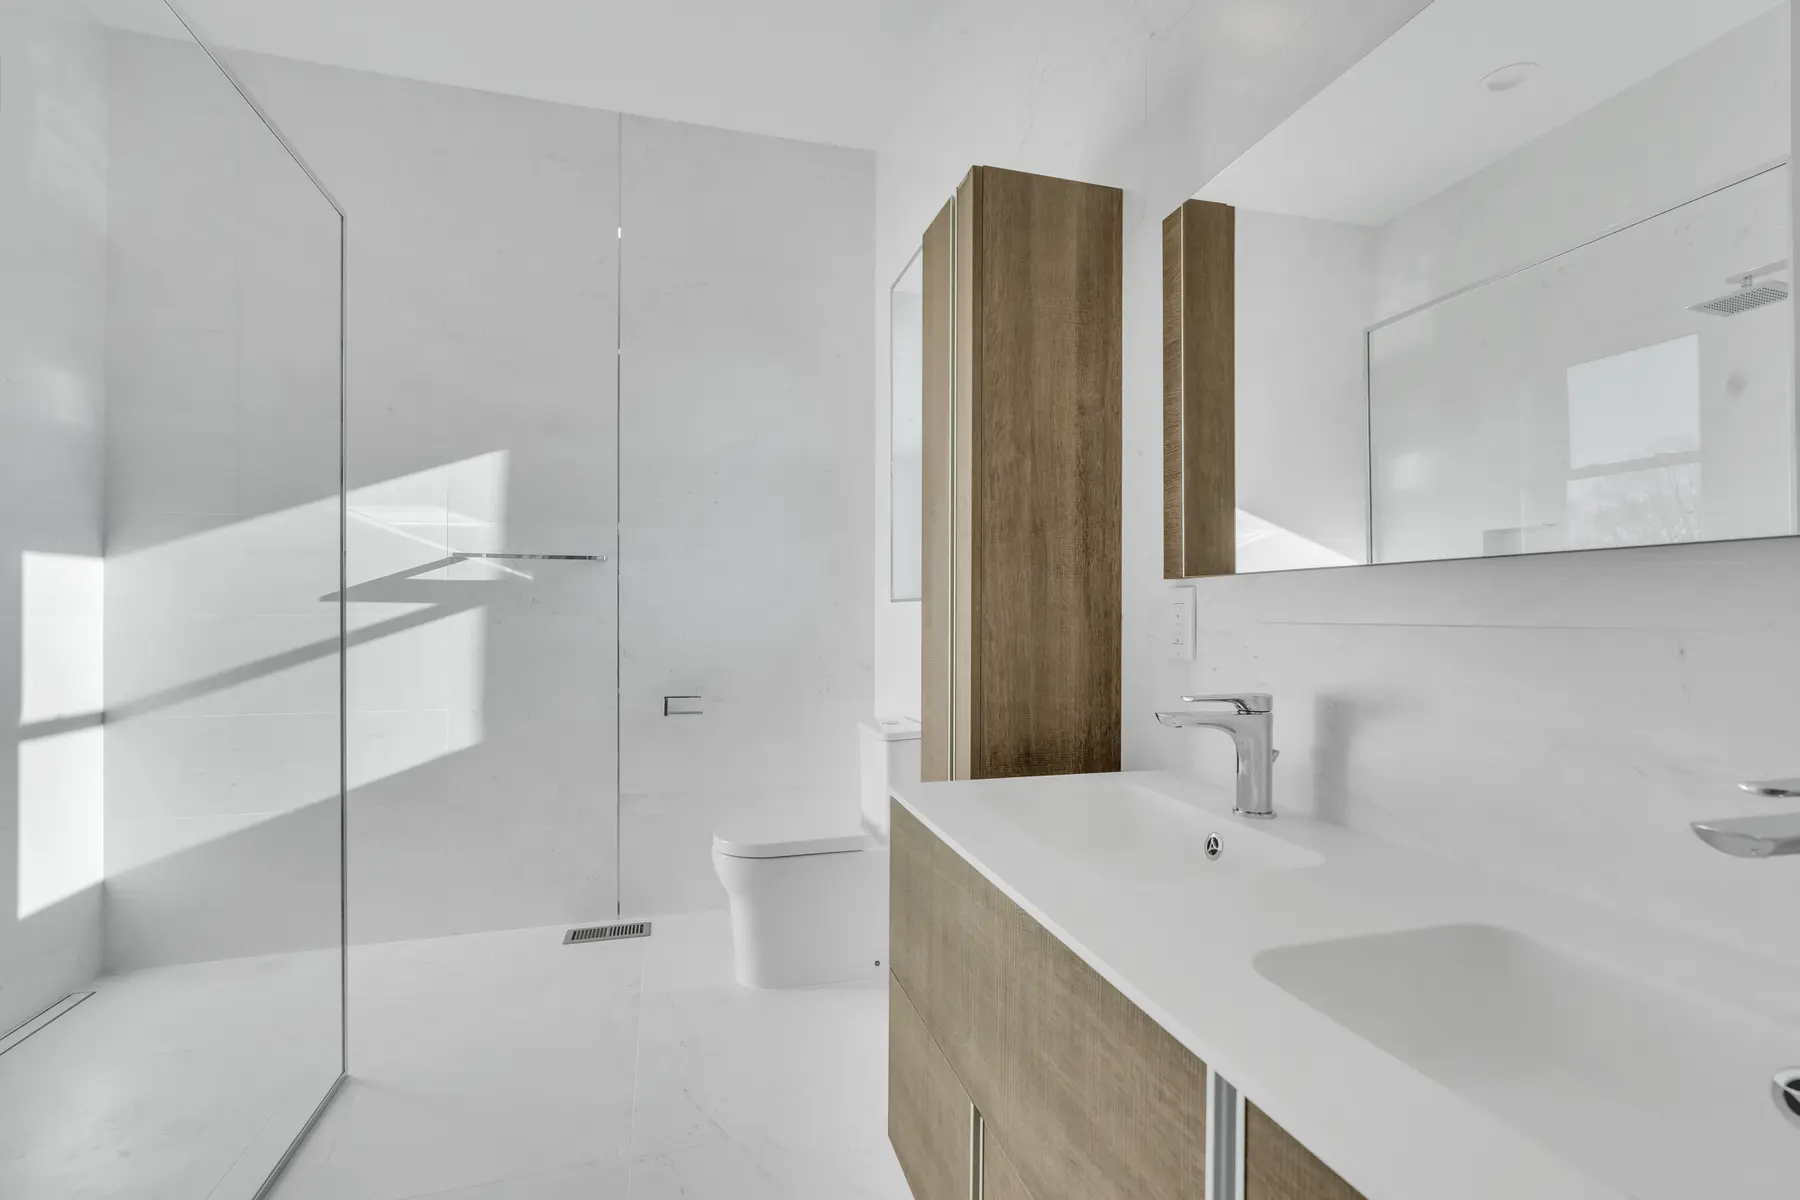
- Primary bath with frameless glass shower
Plan a space of your own.
Your next chapter starts here
Let’s make room for your vision.
Tell us what you have in mind. We’ll take it from there.
