
Garage additions · Leesburg, Virginia
The Spectacular garage with living space
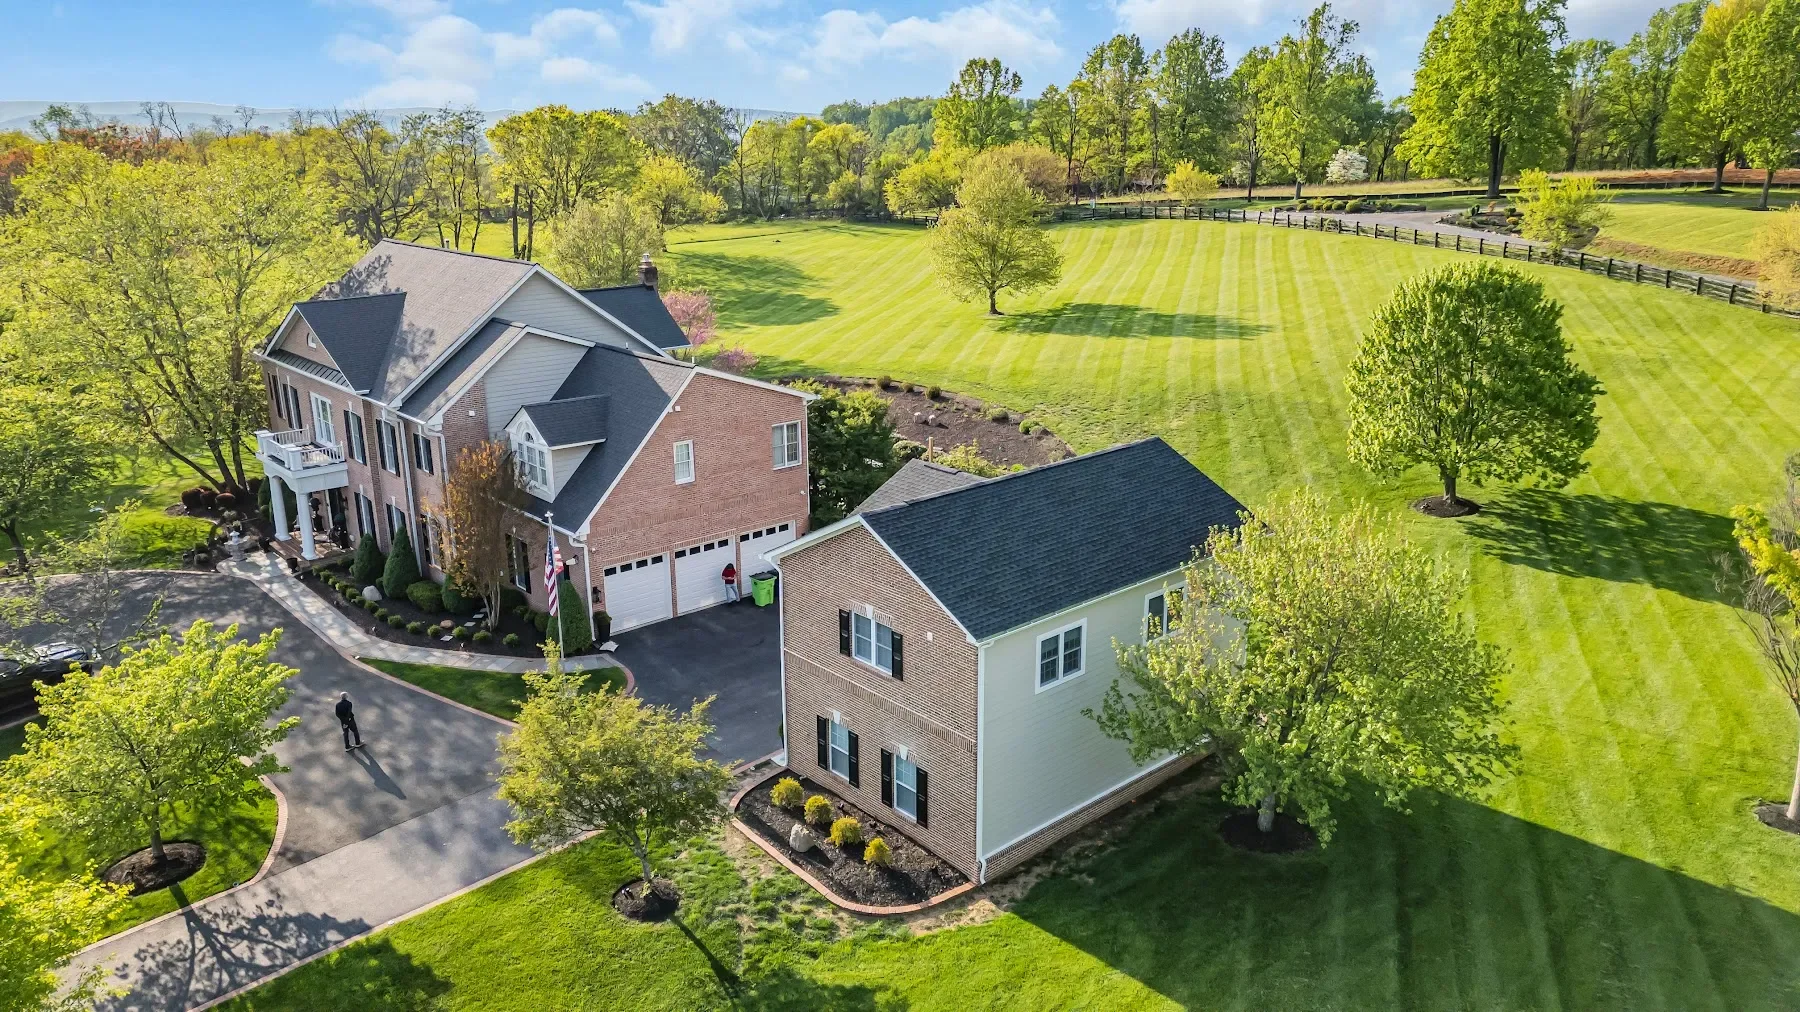
A 24-by-36-foot detached garage with 864 square feet of second-floor living space in Leesburg, Virginia.
All past projects 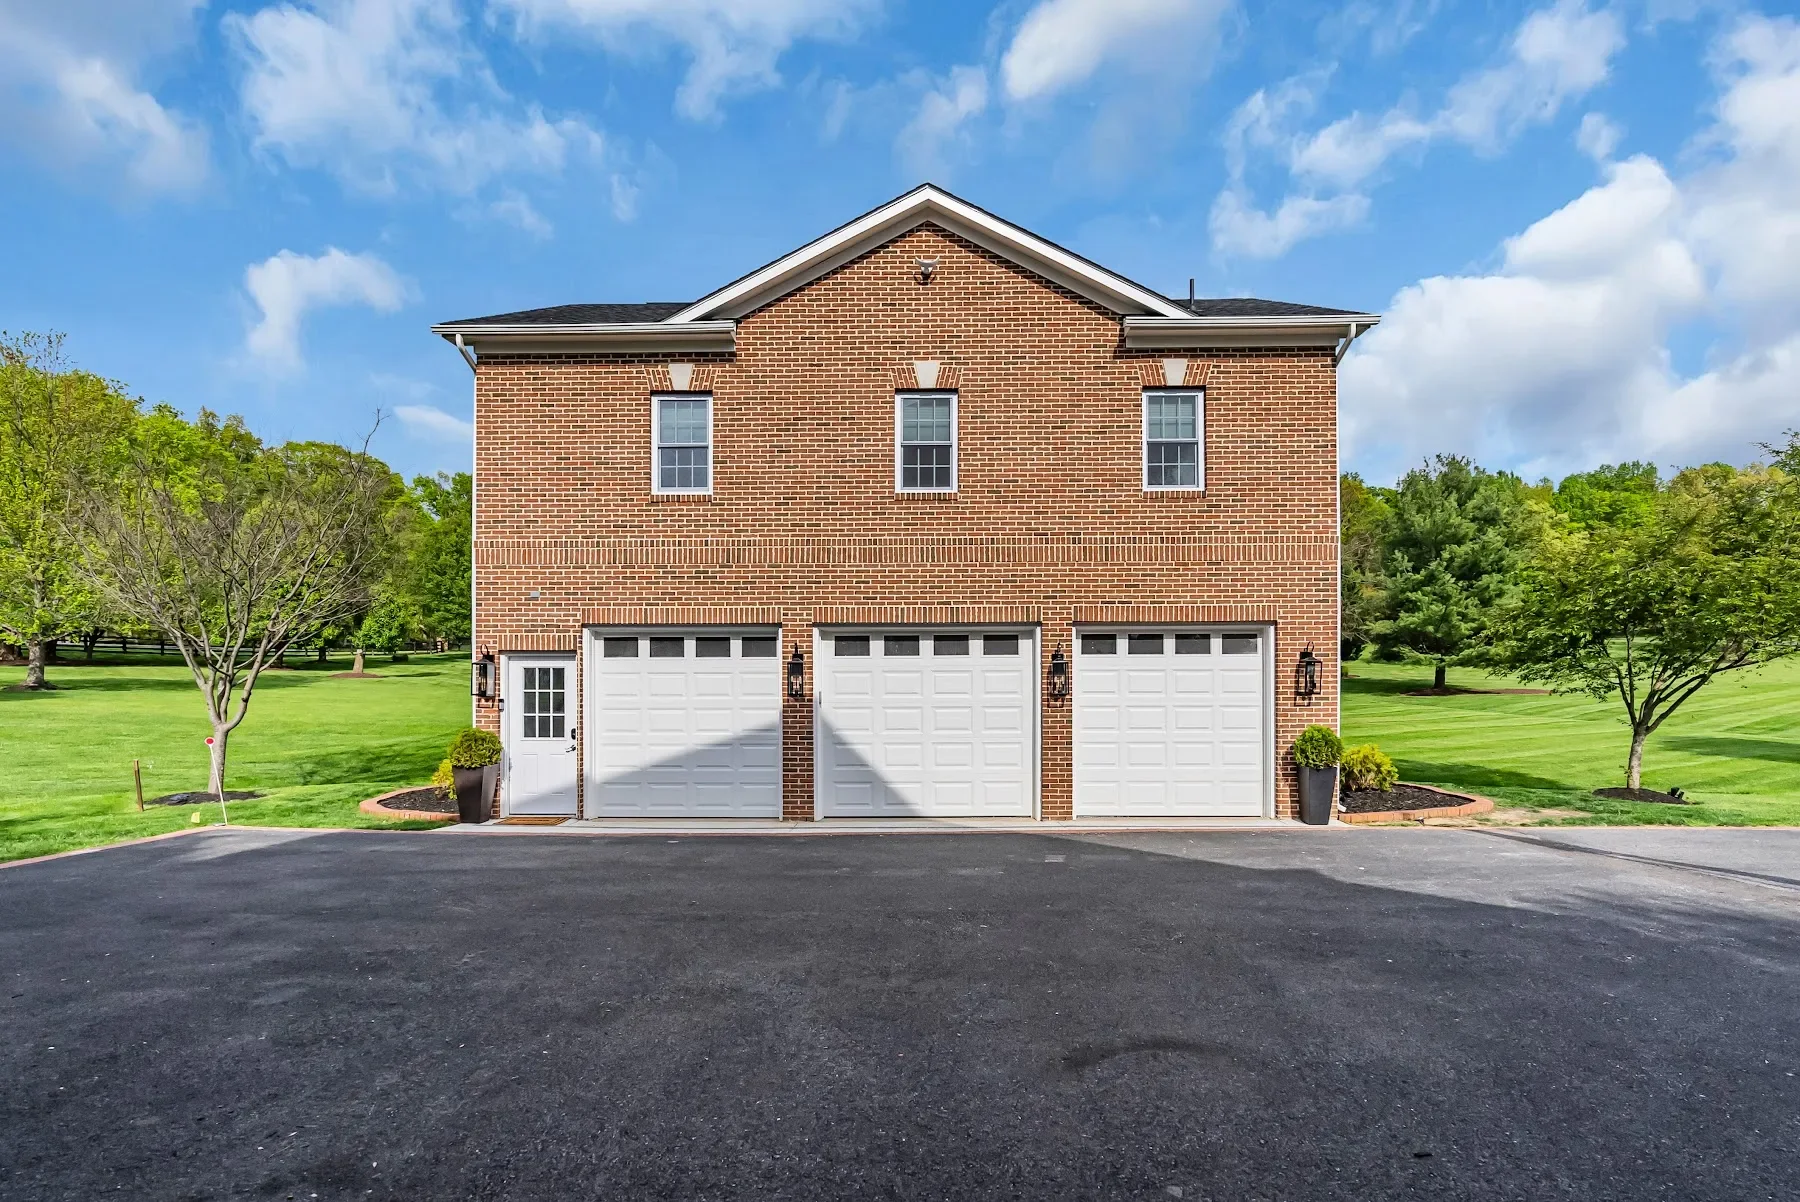
Garage exterior
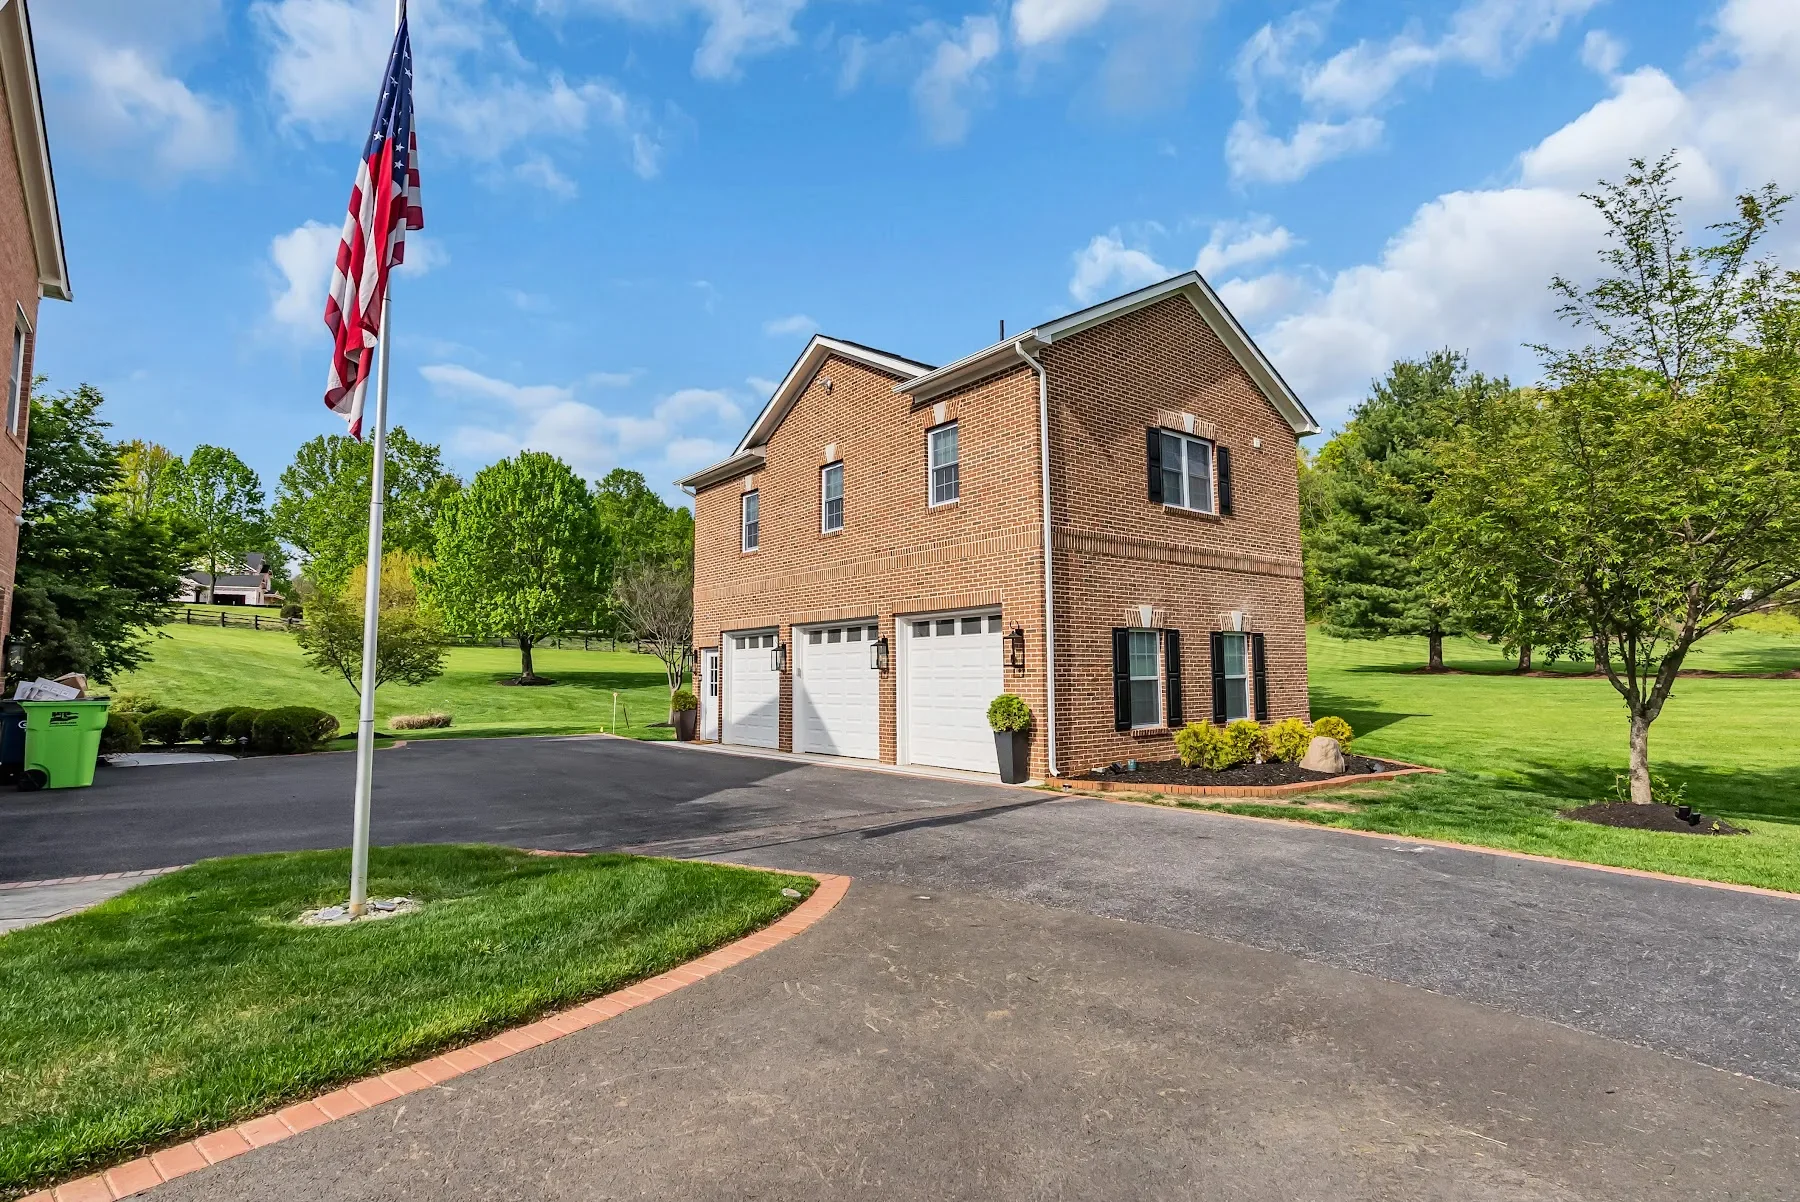
Brick-front garage with three doors and second-floor windows.
1 / 8
Project scope
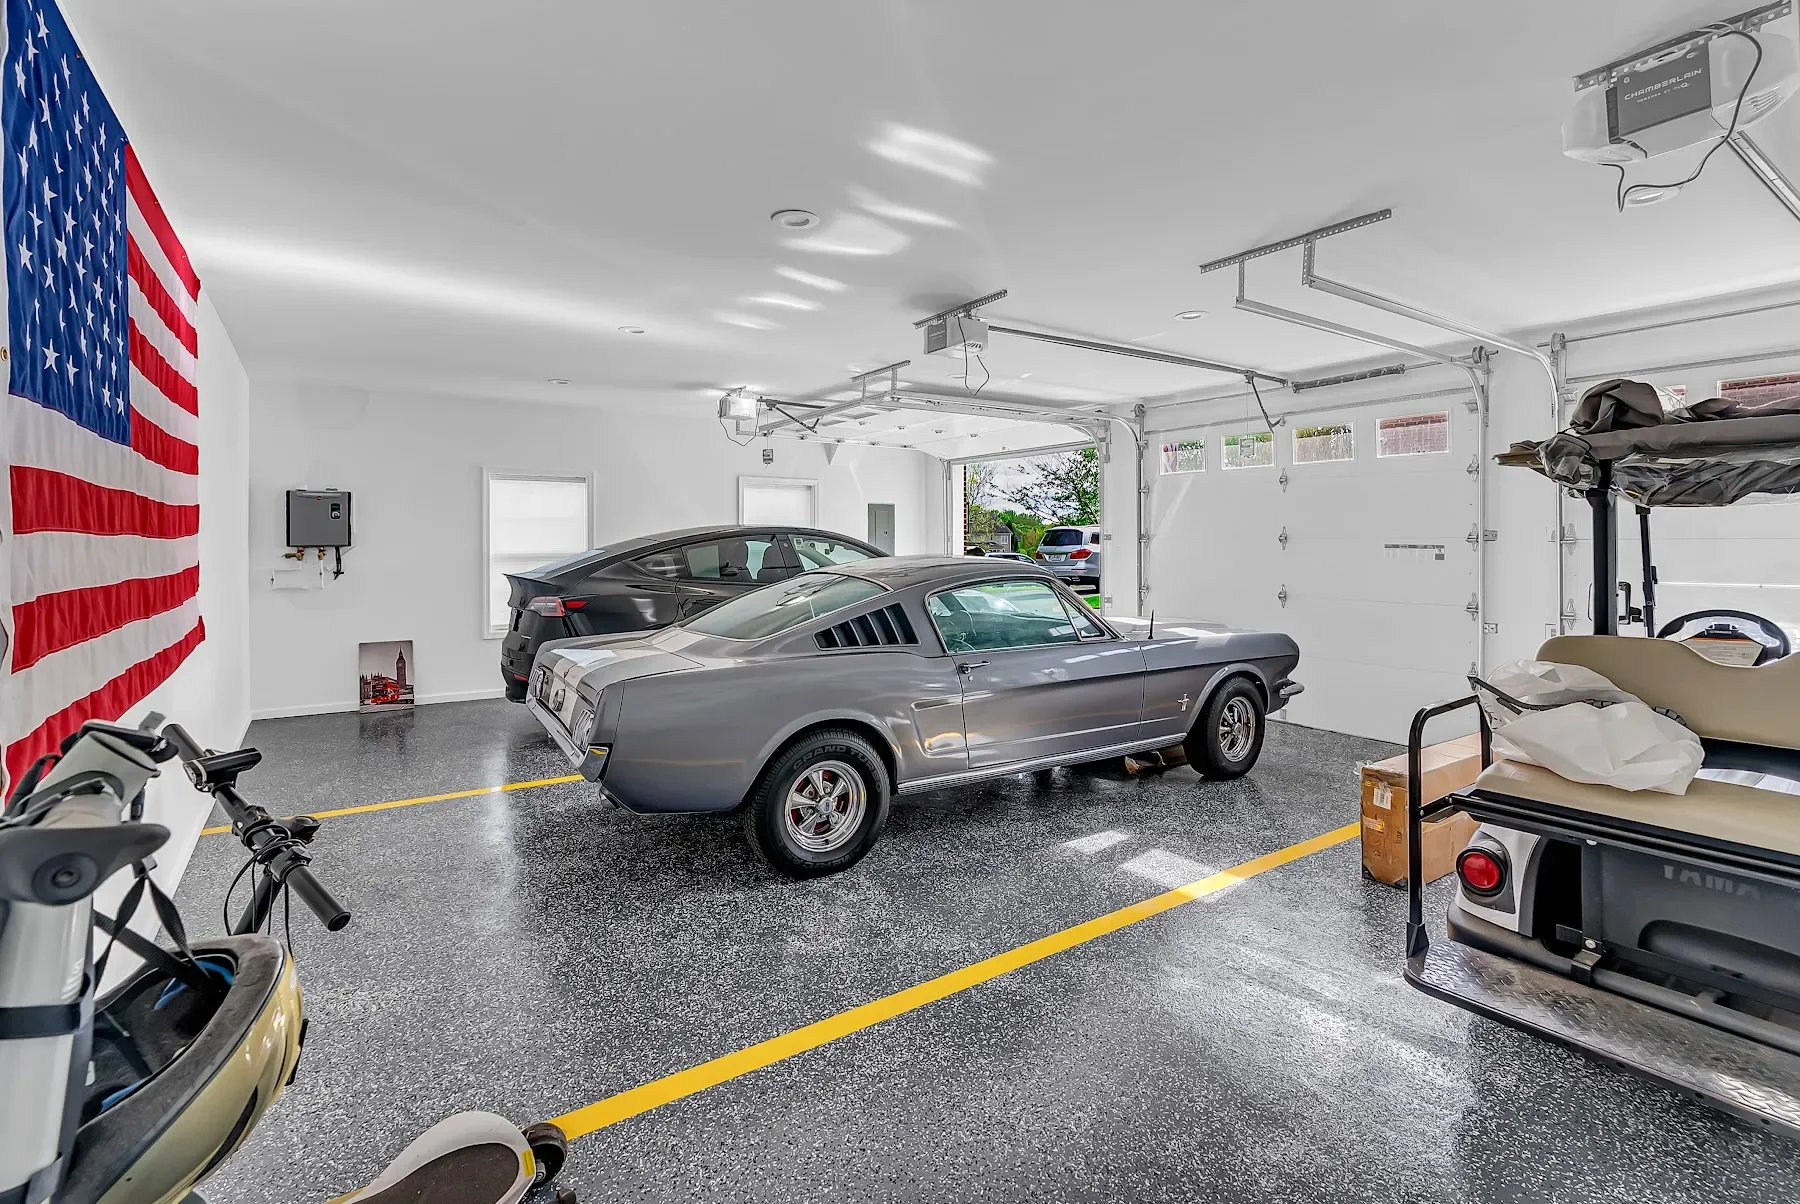
This detached garage adds vehicle and storage space beneath a finished second-floor living area. The garage measures 24 by 36 feet.
Design details
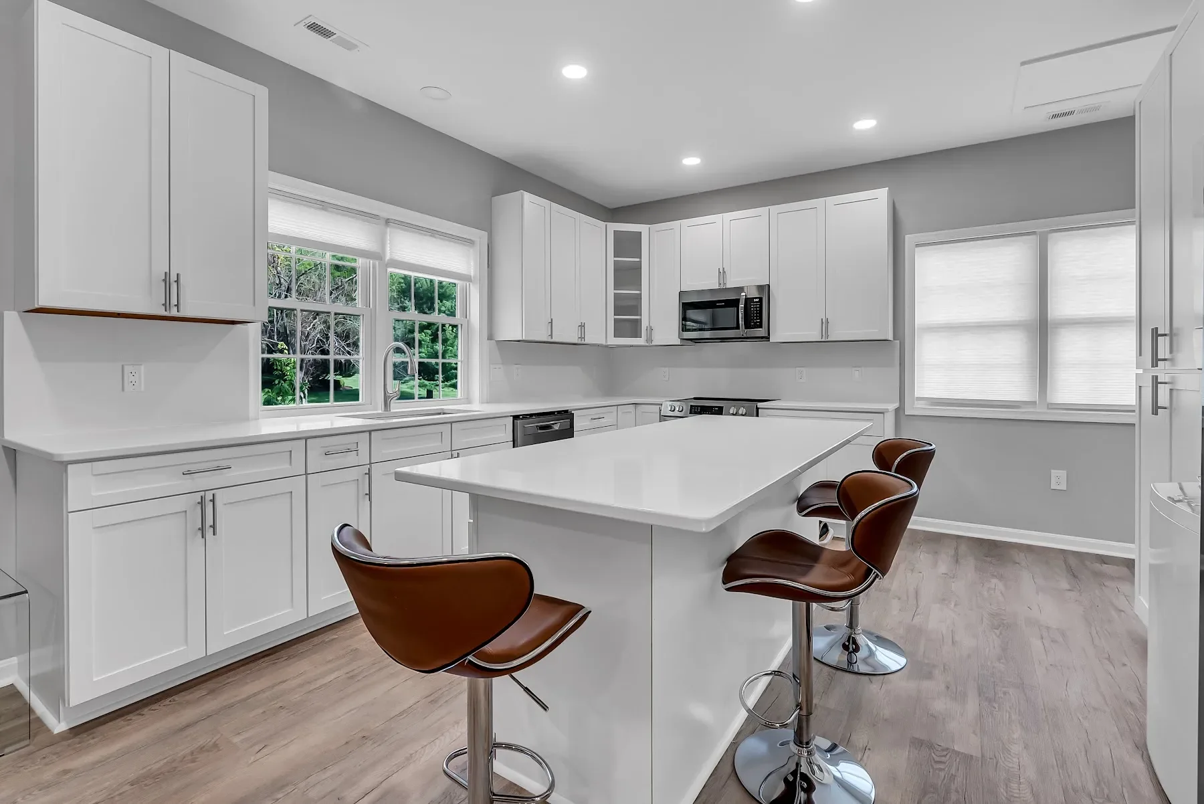
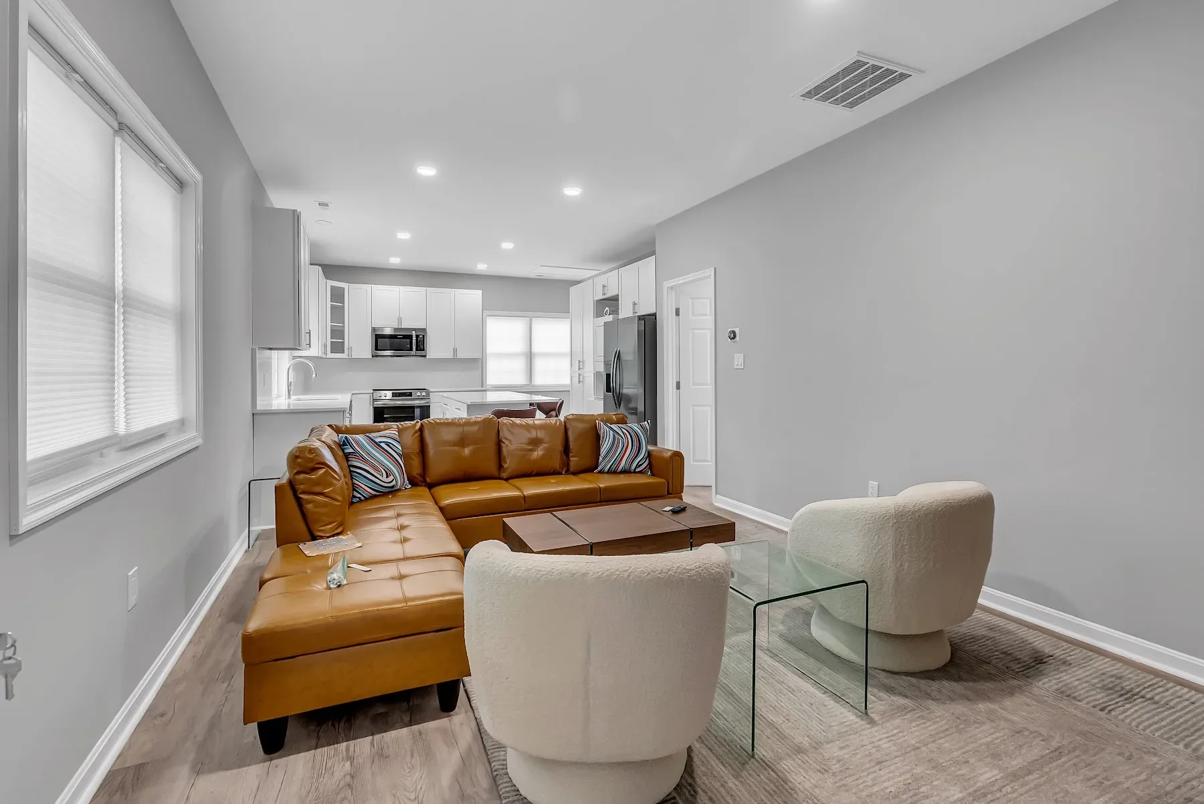
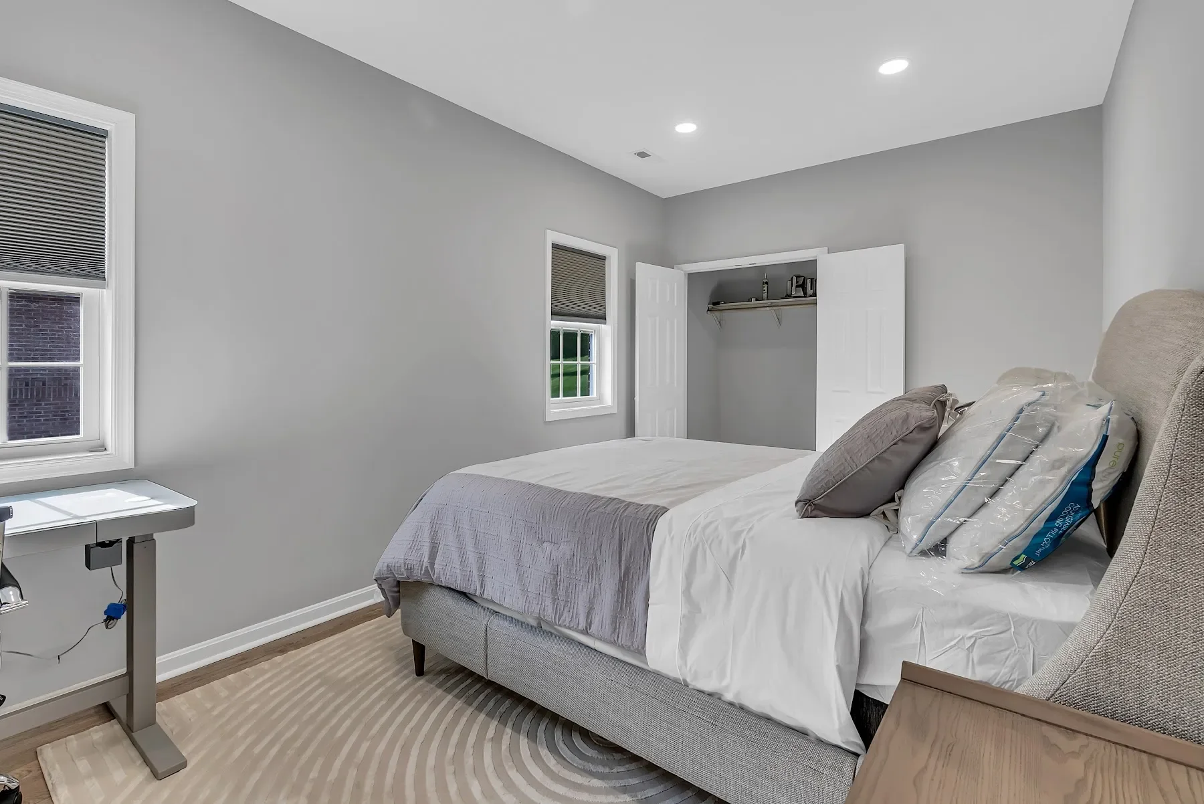
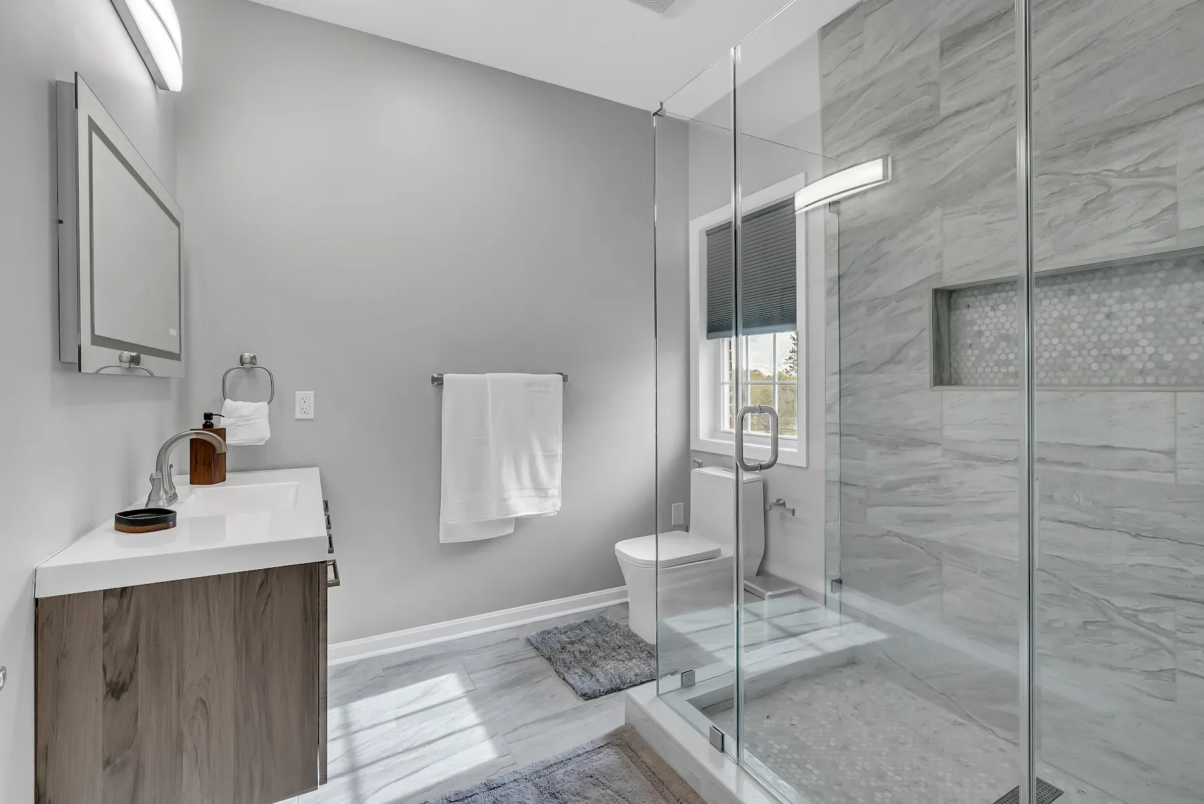
The 864-square-foot upper floor includes a bedroom, full bathroom, kitchen, laundry room and powder room. The exterior was designed to complement the main house.
Project details.
- 24 × 36 ft garage
- 864 sq. ft. upper living area
- Bedroom, kitchen and laundry
- Full bathroom and powder room
Plan a space of your own.
Your next chapter starts here
Let’s make room for your vision.
Tell us what you have in mind. We’ll take it from there.
