
Premier General Contractor in Sterling, Virginia
Nearly a Decade of Building and Remodeling Local Homes
Taking on a major renovation or building a custom home takes more than just a crew with basic tools. It requires clear scheduling, accurate material estimates, and a builder who picks up the phone when plans need adjusting on site.
We work closely with homeowners in Sterling and surrounding areas to rework awkward layouts, build out additions, or construct entire residences from the ground up. Our crew manages the subtrades, pulls county permits, and maintains clean job sites so daily life stays as normal as possible during construction.
Proudly Recognized for Excellence by Leading Industry Organizations




What We Offer
What We Build and Renovate
From small updates to large-scale builds, our services are designed to fit your space, budget, and style.
Building a new residence starts with getting the architectural plan right. We walk you through floor layouts, framing choices, insulation performance, and interior trim details well before heavy machinery arrives. From pouring the concrete foundation to installing roof trusses and final fixtures, we supervise trades on site every day to keep the project on schedule.
When an existing floor plan no longer serves your family, a complete interior overhaul can reopen the space without forcing you to move. We strip outdated rooms down to the studs, reconfigure load-bearing walls with structural beams, run modern plumbing and electrical lines, and install clean finishes throughout the home.
Commercial spaces need layouts that serve daily operations and meet regional commercial codes. We remodel retail storefronts, office suites, and corporate facilities. Our project managers establish precise construction windows, including off-hours labor when needed, to keep your business open and minimize operational downtime.
Expanding your home’s footprint is often the most practical way to gain room. We build main-floor primary suites, extend kitchen and living areas, and construct multi-room second-story additions. We take care to match existing roof pitches, siding, and trim details so the new structure blends naturally with your original house.
Whether you need a basic detached garage or a secondary building with heavy-duty concrete slabs and full utility subpanels, we build to suit your storage and workspace needs. We manage concrete pours, wall framing, roofing installation, and exterior finish work designed to hold up against seasonal weather.
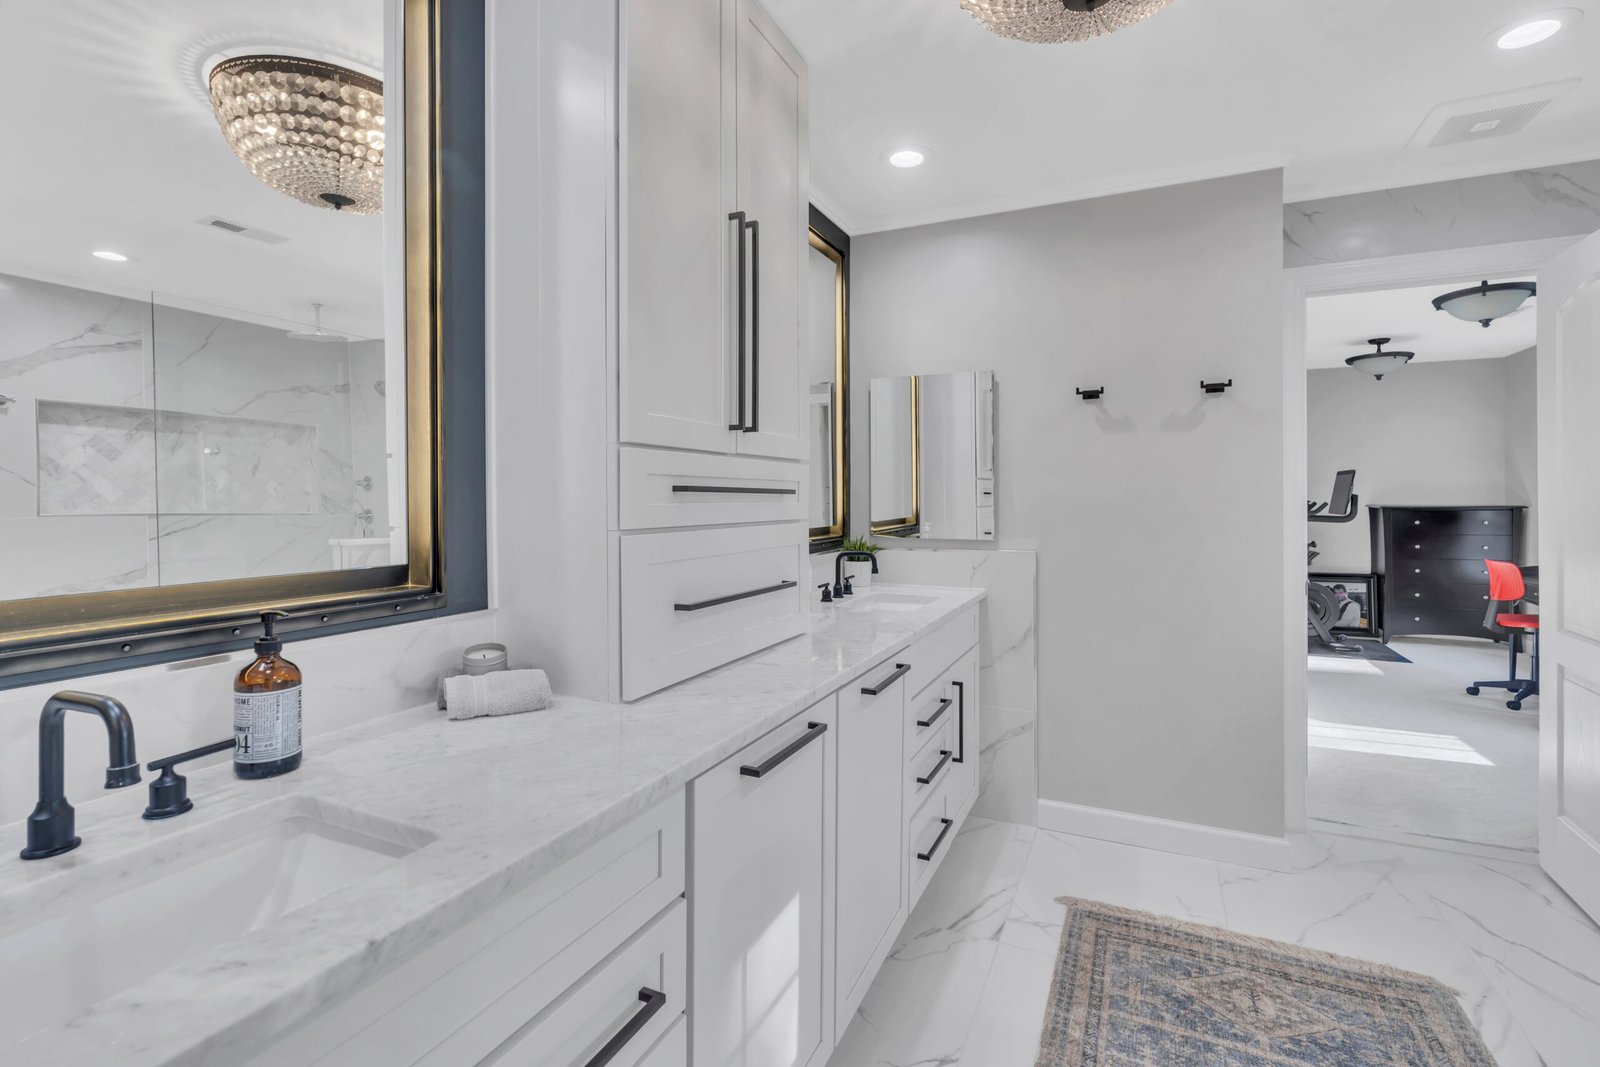
Kitchens and bathrooms take the most daily wear and tear. We install custom cabinetry, set heavy quartz or granite counters, re-route supply and drain lines for walk-in tile showers, and update lighting design. You end up with practical, easy-to-clean spaces built using solid materials that withstand heavy daily use.
An unfinished lower level is wasted square footage. We apply proper moisture barriers, lay down insulated subfloors, frame perimeter walls, put up drywall, and branch off your HVAC system so the basement feels warm and comfortable year-round. From home offices to guest suites with full bathrooms, we turn raw basements into quiet, usable rooms.
A well-built deck extends your usable living space right into the yard. We build low-maintenance composite decks and traditional pressure-treated wood structures. Our team handles ground-level platforms, multi-tiered entertainment decks, heavy ledger bolting, structural post footings, and code-compliant guardrail systems.

Why Choose Us
What Working With Us Actually Looks Like
Selecting a general contractor in Sterling comes down to straightforward communication and reliable trade skills. You need a team that respects your property, sticks to the schedule, and addresses site issues directly.
We know local soil types, structural framing standards, and trade sequencing, keeping your build running without unnecessary delays.
We handle Loudoun County permitting requirements and know local HOA submittal rules, making sure your project stays fully compliant.
You get consistent communication on what is happening on site, which trades are arriving, and what goals are set for the week ahead.
We sweep job sites daily, haul scrap material away, and isolate dust using heavy plastic zipping barriers to protect your living area.
How We Help
How Your Project Gets Done
Large structural projects move smoothly when there is a clear plan in place. We rely on a simple four-step process to keep work running on time.
We meet at your property to check existing floor plans, inspect structural framing or plumbing locations, measure spaces, and establish reasonable scope parameters.
Designers draw up layout options while helping you select fixtures, flooring, tile, and cabinetry. Ordering materials early prevents delivery bottlenecks during framing.
After county officials approve our architectural plans, we secure permits, assign trade crews, and start work under the supervision of a dedicated superintendent.
We check every room alongside you, test doors, hardware, and plumbing fixtures, and complete any remaining punch-list details to your satisfaction.
Our Work
Recent Projects
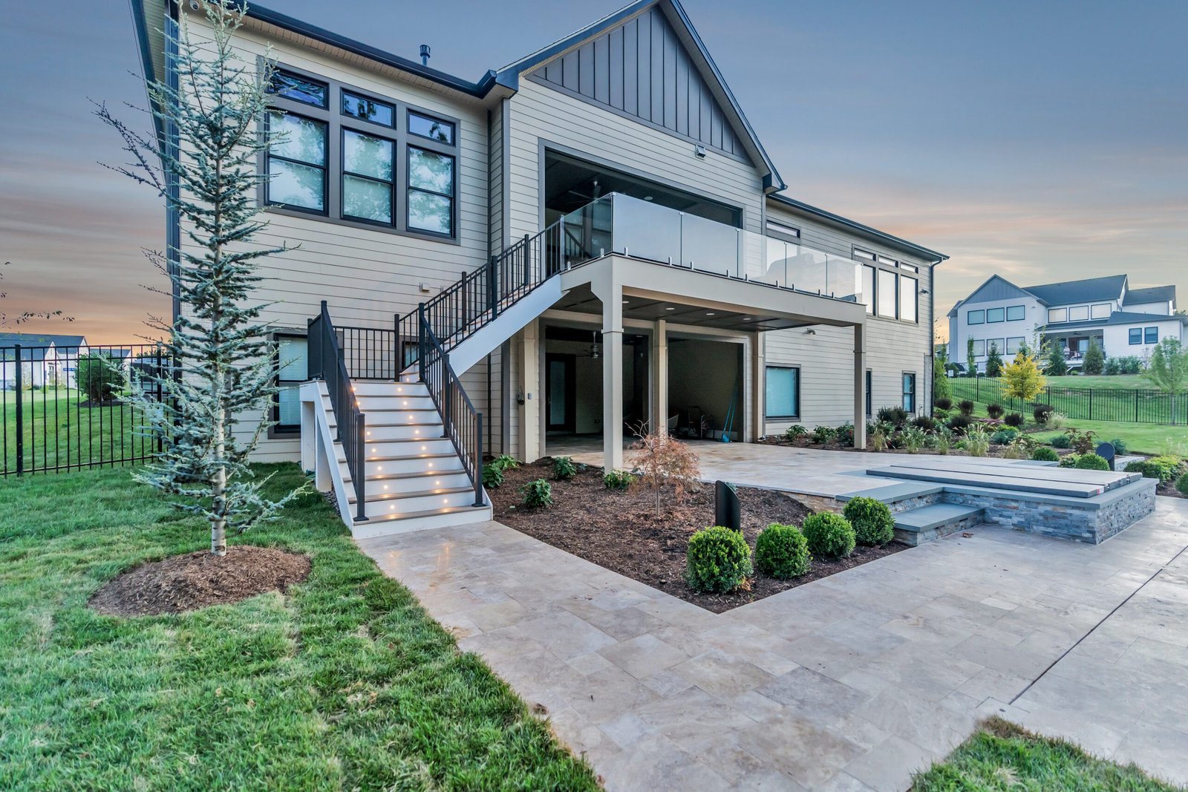
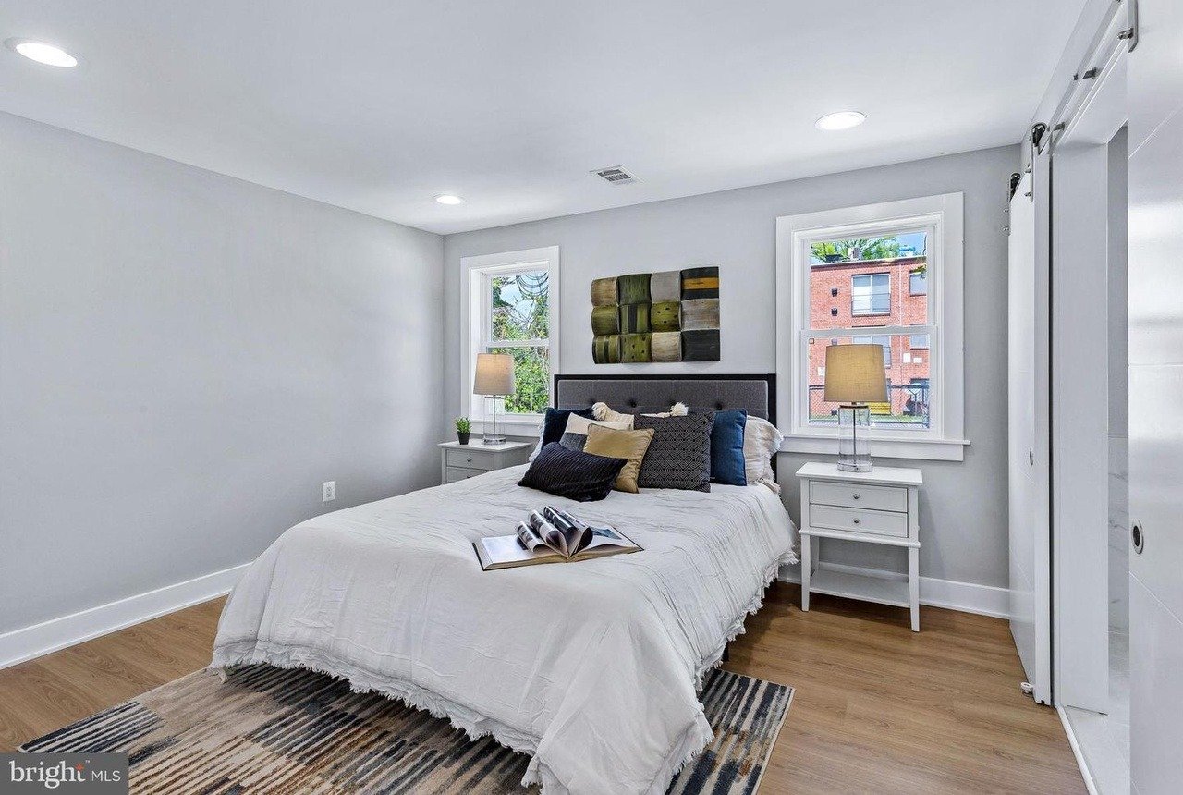
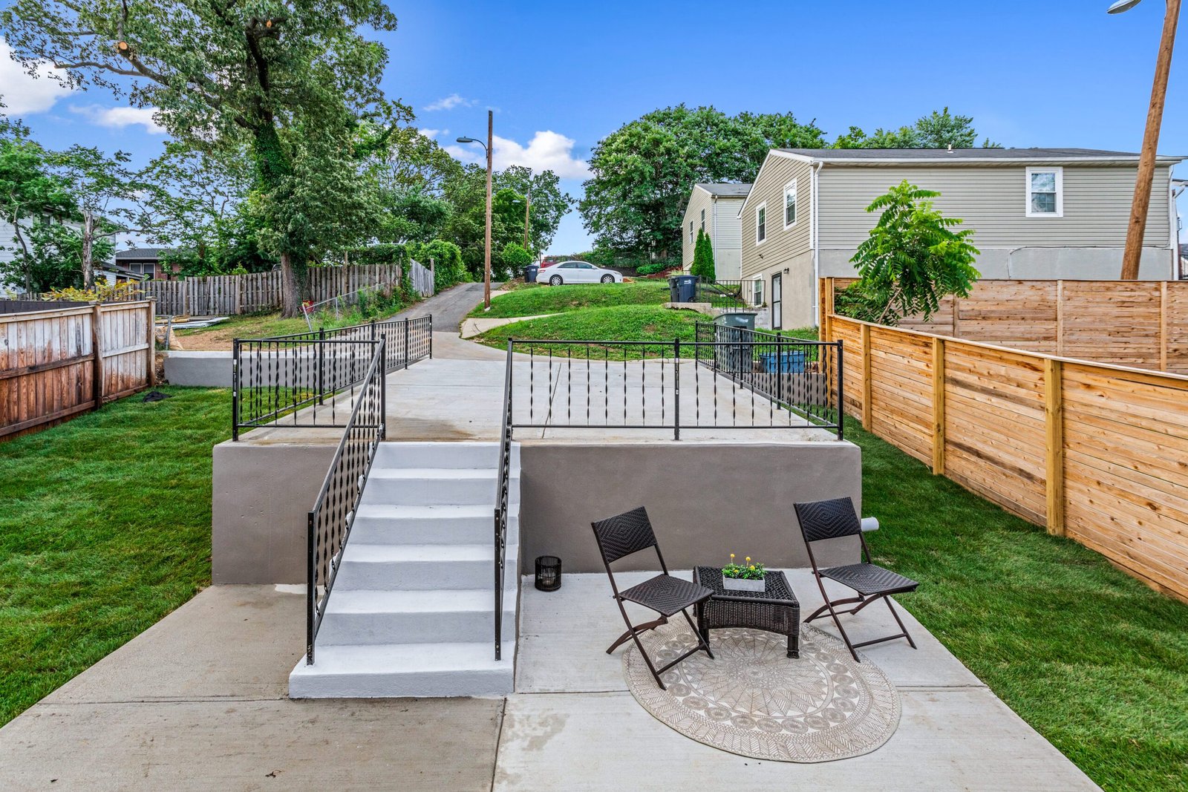
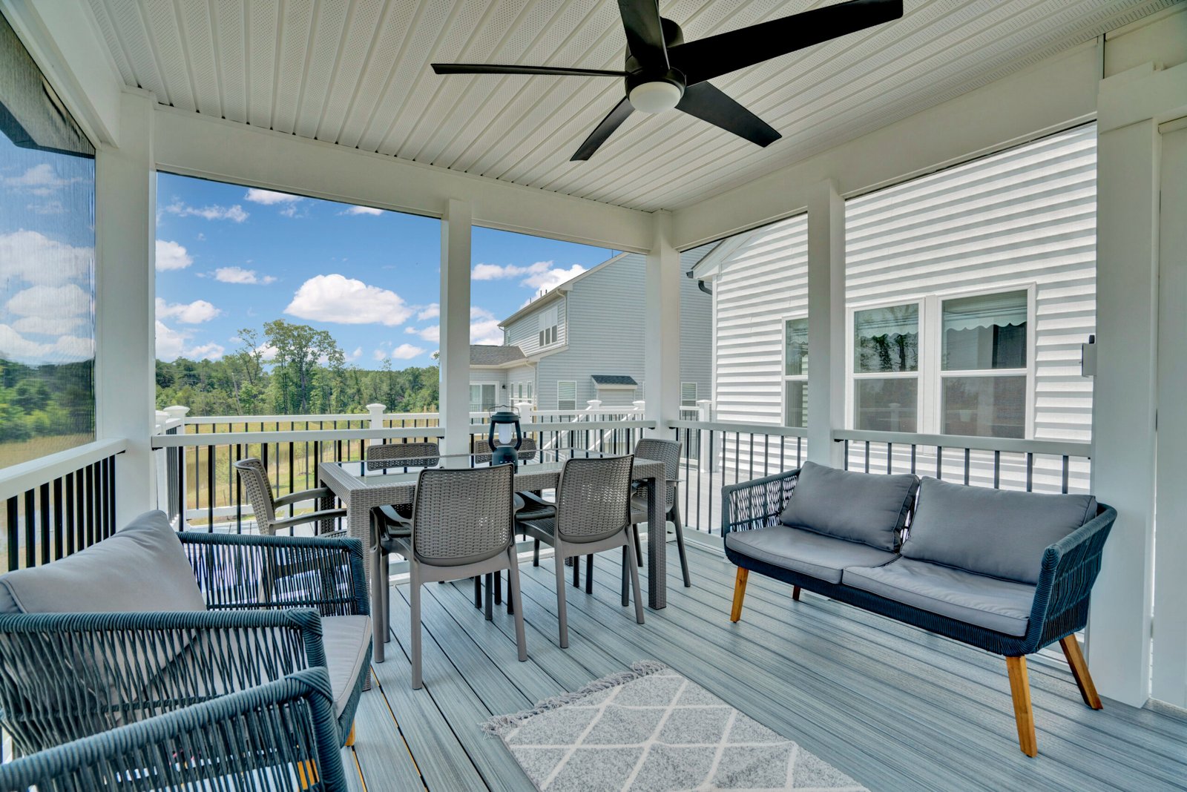
Take a look at completed custom builds, basement finishes, kitchen remodels, and structural additions across local Northern Virginia neighborhoods. See all projects.

Real Reviews From Local Clients
Read honest feedback from homeowners and commercial clients who hired Mosaic Design & Build for their construction and remodeling projects.
EXCELLENT Based on 18 reviews
 Posted on Google
 Ali OI wanted to have an addition done at my house and I contacted Mosaic Build Design in Sterling, VA. Mr. Yuksel and his team have been a great help with designing and obtaining permit. Their professionalism and expertise are commendable. While the design process was going on I had issues with water heater and he sent his plumber and electrician and got that taken care of right away. Saying Thank you will not be enough to express my gratitude towards them. Mr. Yuksel and his team goes above and beyond their call of duty. I highly recommend them for any home renovation and addition work.Posted on Google
 minoo samuelMosaic (Dennis) was responsive and he followed through with everything he said. He gave good design ideas keeping in mind functionality and price. He was flexible with our needs of project delivery timing. We had guests coming, and we needed the project at a point where they could stop for a week, and they did! We truly appreciated his flexibility there. Overall he is a pleasure to work with. The project was completed within the time frame and cost as expected. We would happily use Mosaic services again!Posted on Google
 Sarah KangMosaics finished a very large scale outdoor deck/patio for my 3.5+m brand new construction. Dennis the owner is very humble and kind and gave me a very fair price and never raised the price throughout the project. Most importantly he returned to fix all the minor details that I wanted addressed. This is my 7th home and worked with many many contractors over the years and he is definitely one of the best!Posted on Google
 Ali SajjadDennis and his Team at Mosaic Design and Build did a remarkable job building our extension. Dennis and his Team were meticulous with their approach and exceeded all our expectations. Their professionalism and attention to detail was off the charts. Its my pleasure and previlege to recommend Mosaic Design and Build to any homeowner planning to build an extension for their homePosted on Google
 Hamdi Demirkol
Trustindex verifies that the original source of the review is Google.
Not recommended. see attached, two bathroom is leaking to first floor and one toilet is leaking to basement. Huge serious defects all over the house.Posted on Google Ravi GuptaI'm thoroughly impressed with Mosaic. They truly exceed expectations, demonstrating a commitment to thoughtful decision-making. Although the project has extended beyond the anticipated timeline, their consistent communication and clear explanations regarding permitting challenges, weather conditions, and change orders have been greatly appreciated. Dennis, the company's leader, is fantastic. I wholeheartedly recommend them without any reservations.Posted on Google
 LydDennis and his team surpassed my expectations with their exceptional work on my deck, patio, and fireplace. I highly recommend this contractor to anyone in need of a reliable, skilled, and creative team for outdoor construction projects.Posted on Google
 James HollowellDennis and his crew did a fantastic job on my garage expansion. They matched the brick perfectly and the detailed finish is a work of art.Posted on Google
 Samih BakanWorking with Mosaic Design and Build on the remodeling of my basement and the installation of a beautiful kitchenette was an exceptional experience. Their professionalism, from design to completion, was evident throughout the entire process. The designs they proposed were outstanding and truly enhanced the space. The product quality they utilized exceeded my expectations, and I am delighted with the final result. I highly recommend Mosaic Design and Build for their exceptional service and top-notch craftsmanship.
Communities We Serve
We provide full residential and commercial building services across Northern Virginia, including:
Common Questions
Yes. We manage your project from early floor plan sketches and county permit submissions through structural framing, utility rough-ins, drywall, and finish carpentry. You won’t need to hire or coordinate separate plumbers, electricians, or painters. Our team handles all site scheduling and subcontractor management.
Timelines depend on the size and complexity of the build. A standard kitchen or primary bath update usually takes four to six weeks once demolition begins. Finishing a basement or building an addition takes eight to fourteen weeks. Custom home builds generally range from six to twelve months depending on weather, zoning approvals, and material lead times.
If you are moving structural walls, adding square footage, finishing an underutilized basement, or updating electrical panels and plumbing lines, yes. Loudoun County requires official trade and building permits. We prepare the documentation, submit architectural drawings, and schedule all required county inspections on site.
When design and construction happen under one roof, communication gaps disappear. Designers know actual construction costs, and builders know how to read the architectural intent. This keeps plans practical, prevents costly plan revisions halfway through, and keeps the overall scope aligned with your financial parameters. Learn more about how we work.
For most kitchen, bath, or basement updates, yes. Our site crews install heavy plastic dust barriers across doorways, set up air scrubbers, and put floor protection over high-traffic hallways. We coordinate any temporary water or power shut-offs with you well ahead of time so your daily schedule stays predictable.
Composite decking from brands like Trex and TimberTech performs exceptionally well in Virginia’s climate because it resists rot, warping, splintering, and insect damage. We also construct decks using pressure-treated lumber or natural hardwoods if you prefer real wood, though natural timber requires regular staining and sealing to stay protected from humidity and rain.
If demolition reveals rotted rim joists, old wiring, or hidden plumbing leaks, we pause work on that area right away. We bring you in, show you the condition in person, explain the repair options, and provide a clear written estimate before performing any extra work.
Get in touch with us to schedule an initial site visit. We’ll look at your home, discuss what you want to achieve, take detailed site measurements, and follow up with a written proposal breaking down project phases, labor, material choices, and estimated schedules.
Talk to Us About Your Project
Ready to discuss your plans or update your living space? Contact our office today to set up your site evaluation and talk through your construction goals. Call us directly at 571-520-4088 or send an email to info@mosaicbuild.com to get started.