
Home Additions & Custom Home Builder in Leesburg, VA
From a sunroom addition to a new custom home, Mosaic designs and builds for homeowners in Leesburg. Explore the Hillside custom home, the Spectacular detached garage with upstairs living space and the Wilson sunroom and patio to see different ways to create more room.
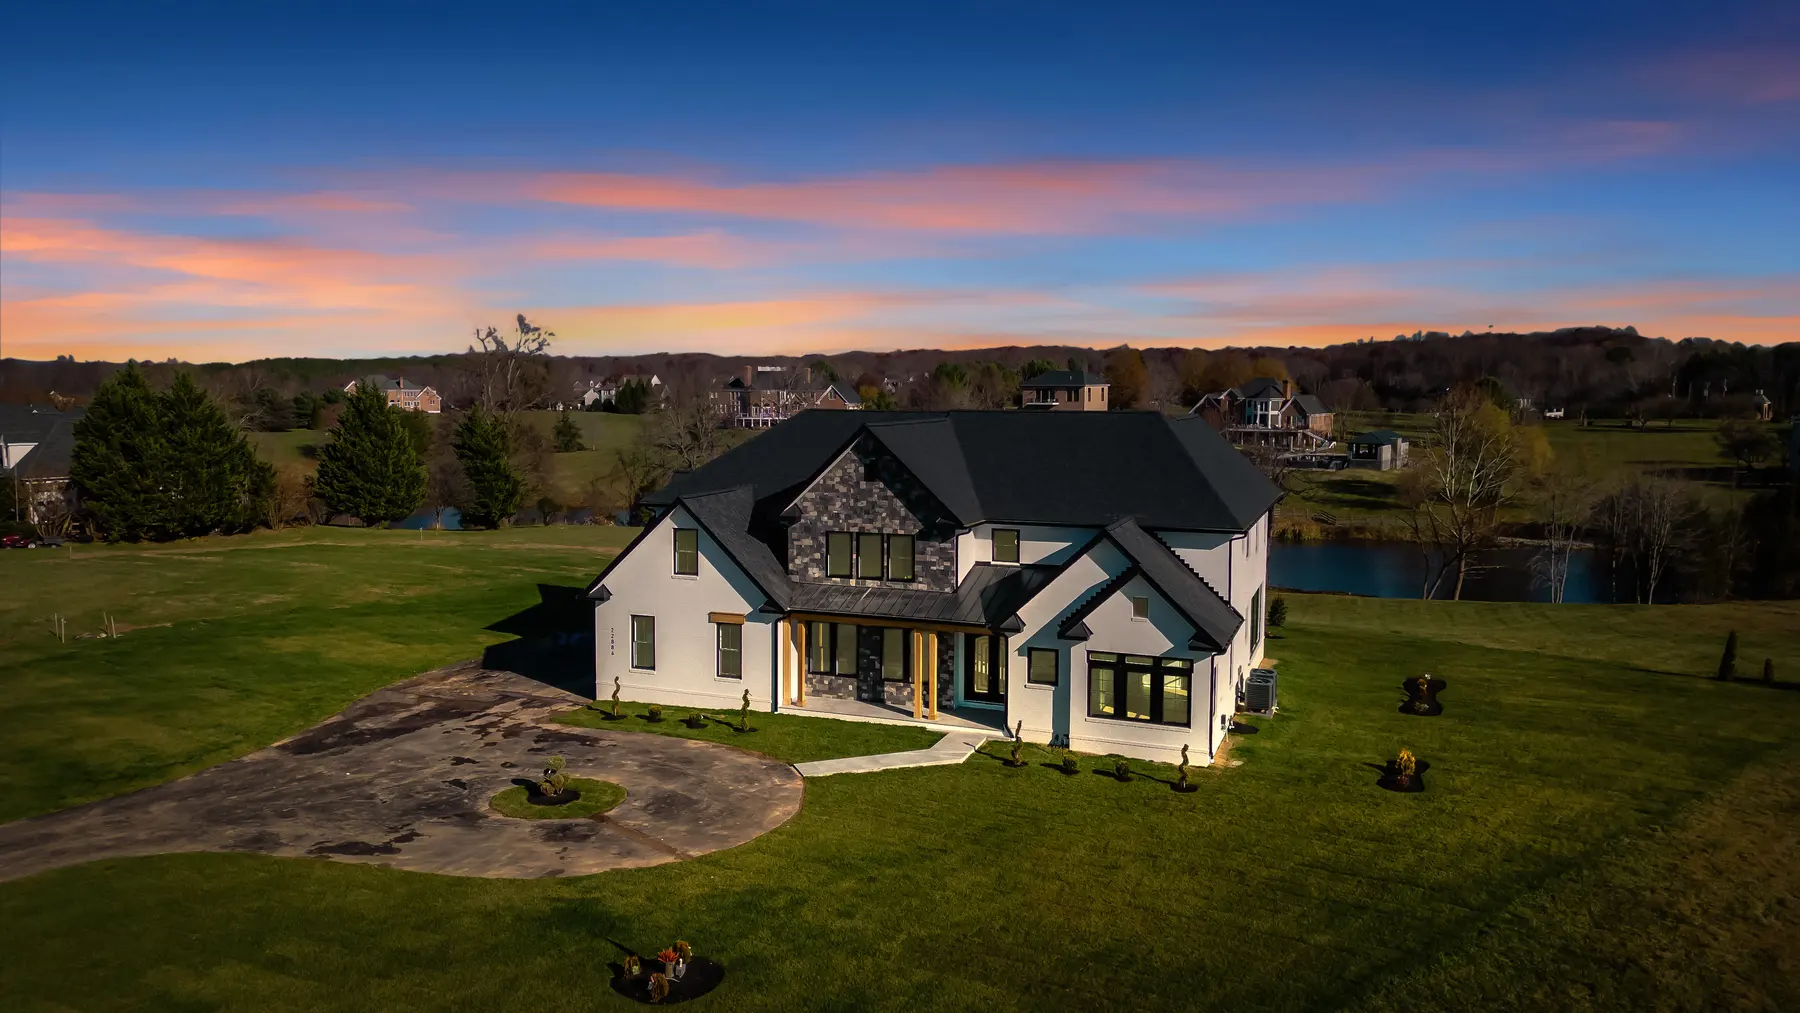
The Hillside custom home · Leesburg, Virginia · Original Mosaic project photography
What we build in Leesburg
One team for design, permits and construction.
A Leesburg mailing address does not by itself establish Town jurisdiction. For a home addition inside Town limits, Leesburg zoning approval and a Loudoun County building permit are required; we verify the property’s jurisdiction first.
Virginia Class A licensed contractor · License no. 2705181959 · Office in Chantilly
Request a consultation in Leesburg- Home additionsRoom to grow, without leaving the neighborhood you love.
- Garage additionsSpace for your cars, your workshop, and whatever comes next.
- Decks & patiosA new connection to the outdoors, made for everyday living.
- Sunrooms & enclosed porchesMore daylight. A closer connection to the outdoors.
- Whole-home renovationsA more connected home, designed around the way you live.
- Custom homesFrom the first idea to the final detail. Entirely yours.
- Kitchens & bathroomsBeautiful, hardworking spaces. Every detail considered.
- Basement remodelingMake more of the space you already have.
- Commercial renovationsSpaces that work as hard as your business.
- Architectural design & permittingCoordinated drawings for homes and commercial spaces.
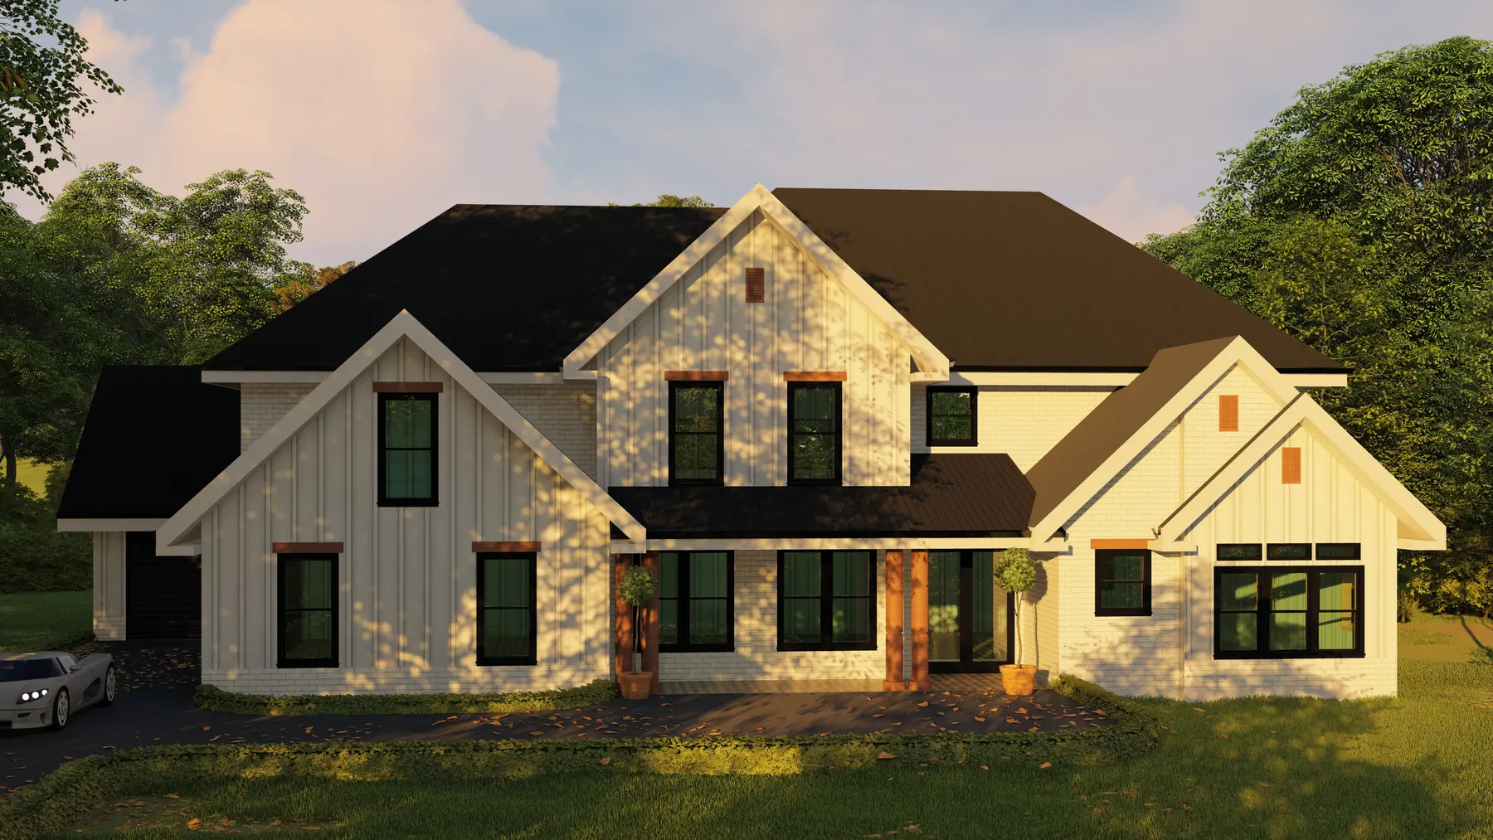
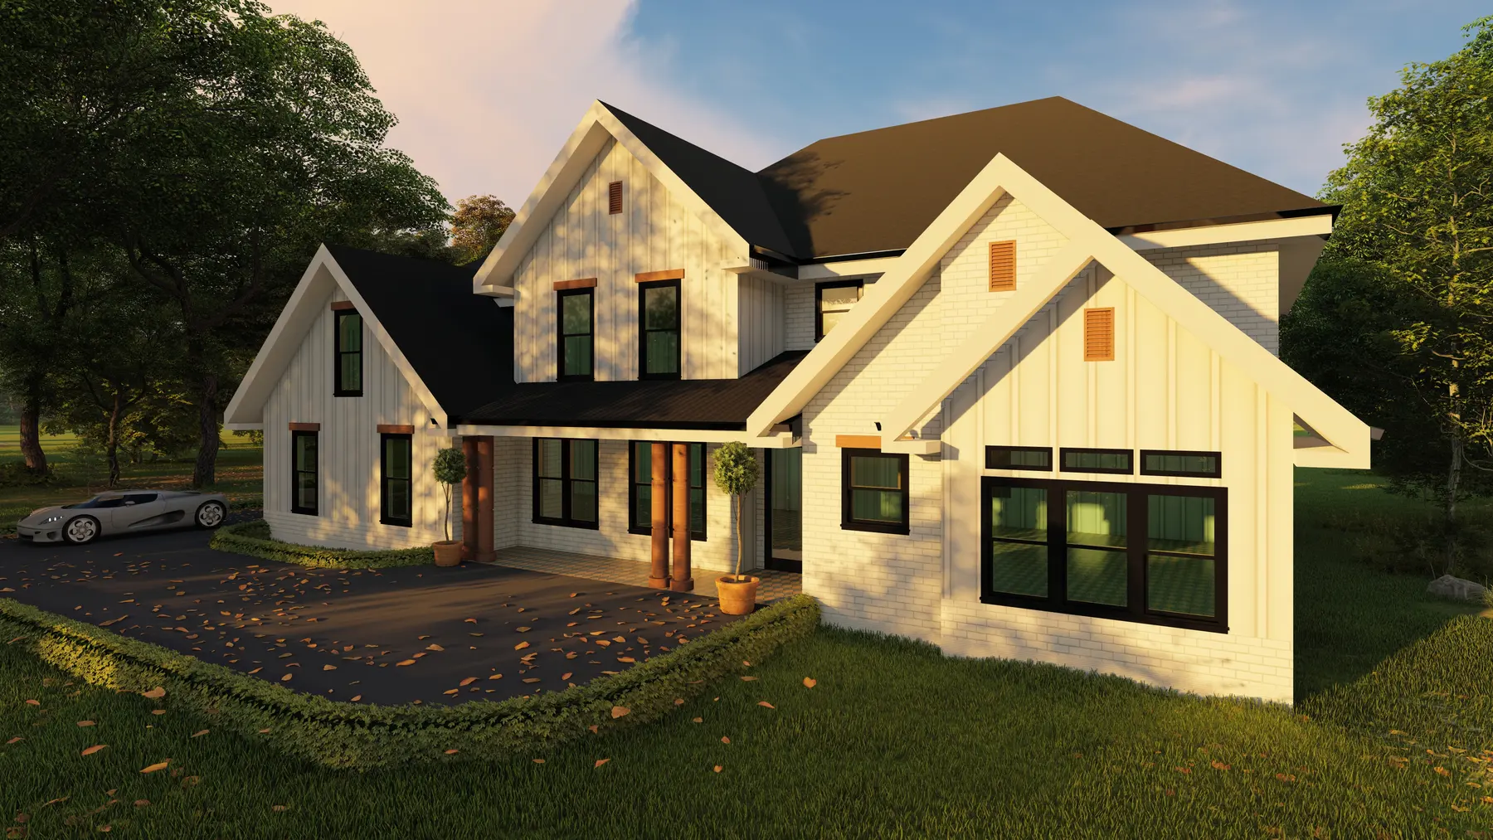
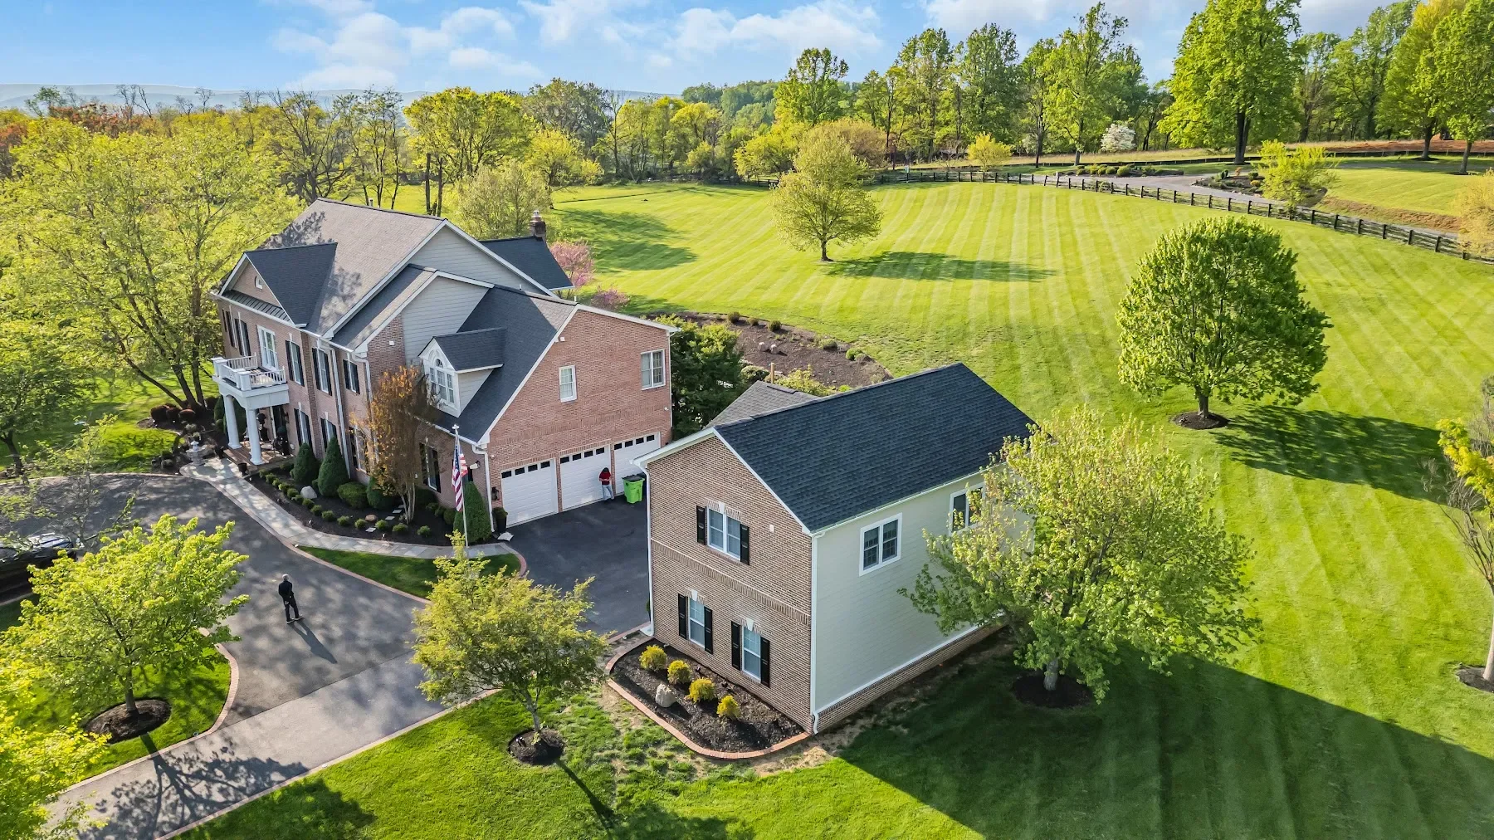
Custom homes, from rendering to completion
The Hillside custom home in Leesburg pairs a modern farmhouse exterior with stone accents, a custom kitchen, an open staircase and a covered rear porch. Its story includes renderings, construction photographs, finished rooms and a project film.
Garage additions and sunrooms
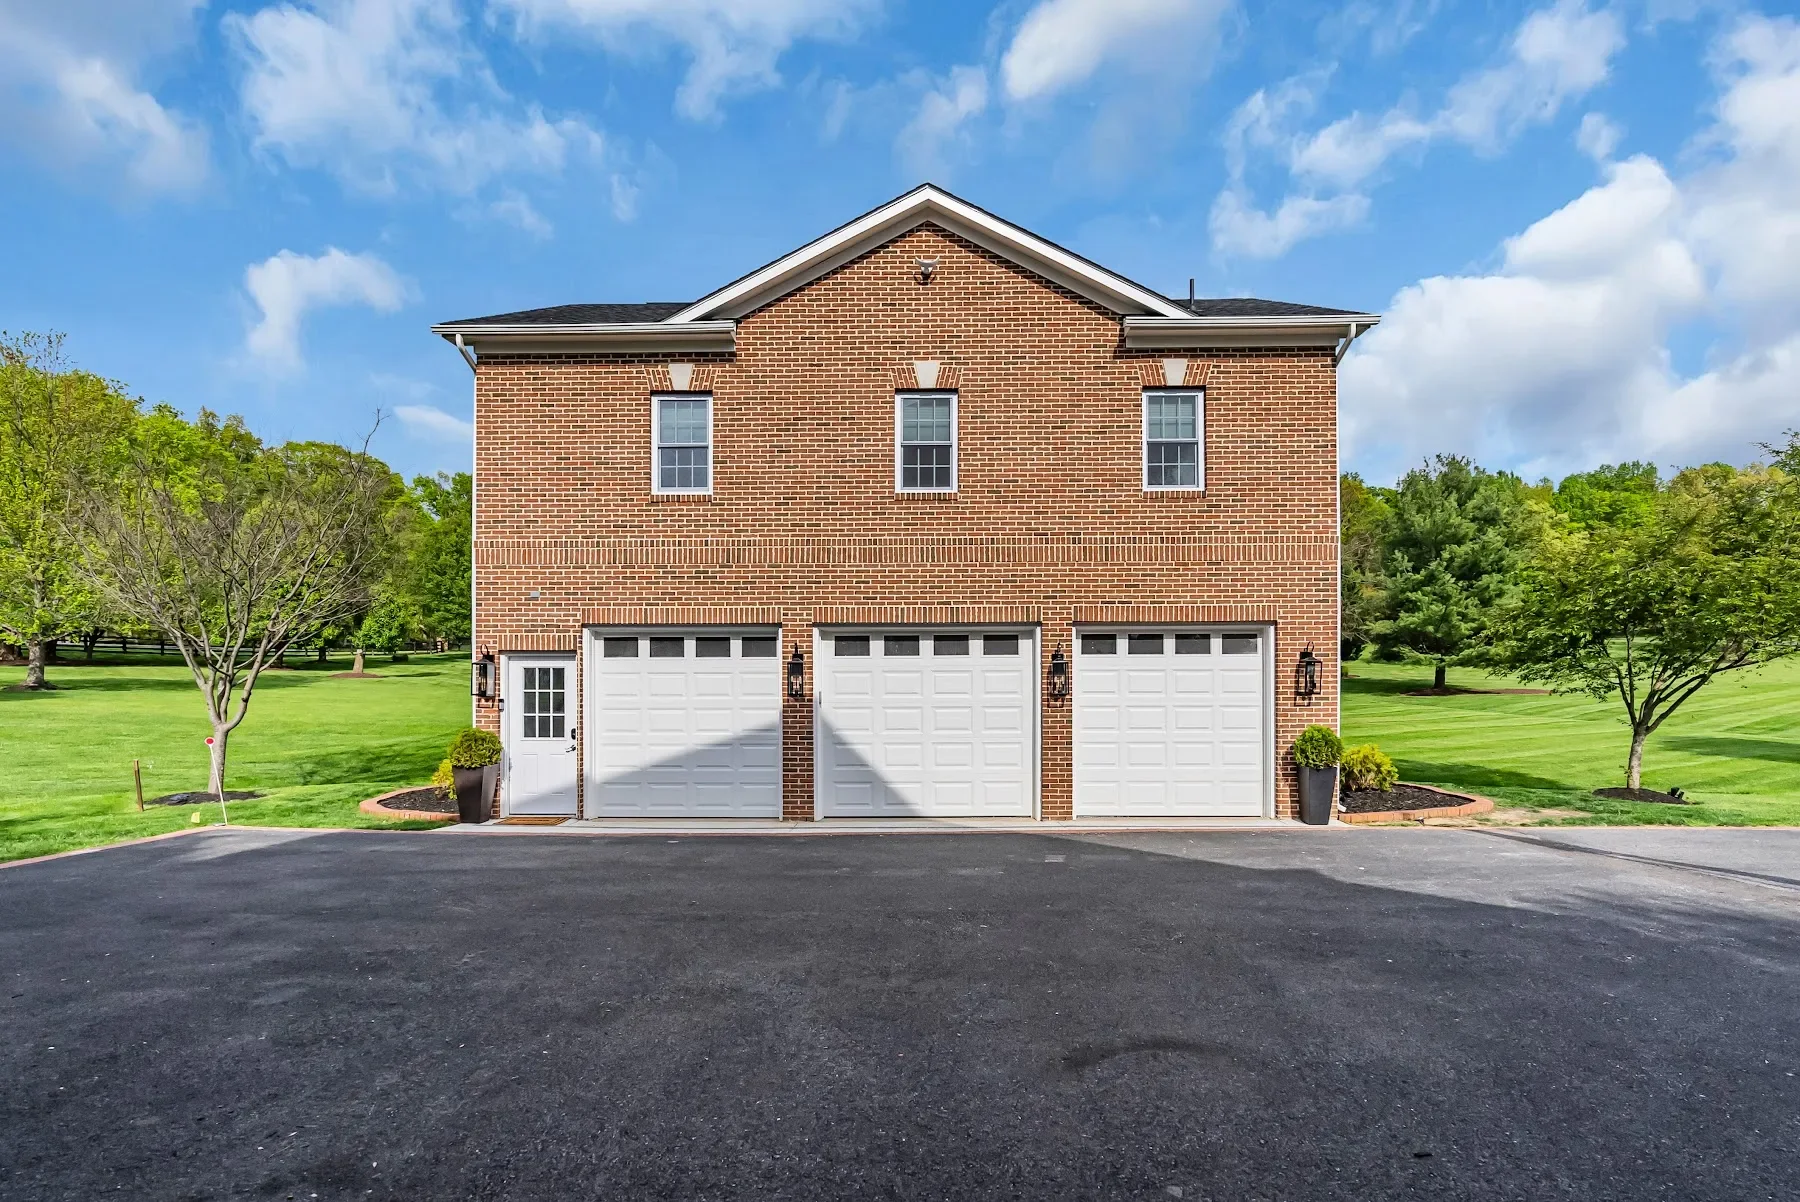
The Spectacular project combines a detached garage with second-floor living space. Wilson adds a cathedral-ceiling sunroom and a stamped concrete patio. These are examples of completed work, not a guarantee that the same layout is permitted on another property.
Our work in and around Leesburg
See what we have built.
The Hillside custom home
A new modern farmhouse custom home in Leesburg, followed from design renderings through framing and construction to finished interiors, a covered rear porch and pond views.
The Spectacular garage with living space
A 24-by-36-foot detached garage with 864 square feet of second-floor living space in Leesburg, Virginia.
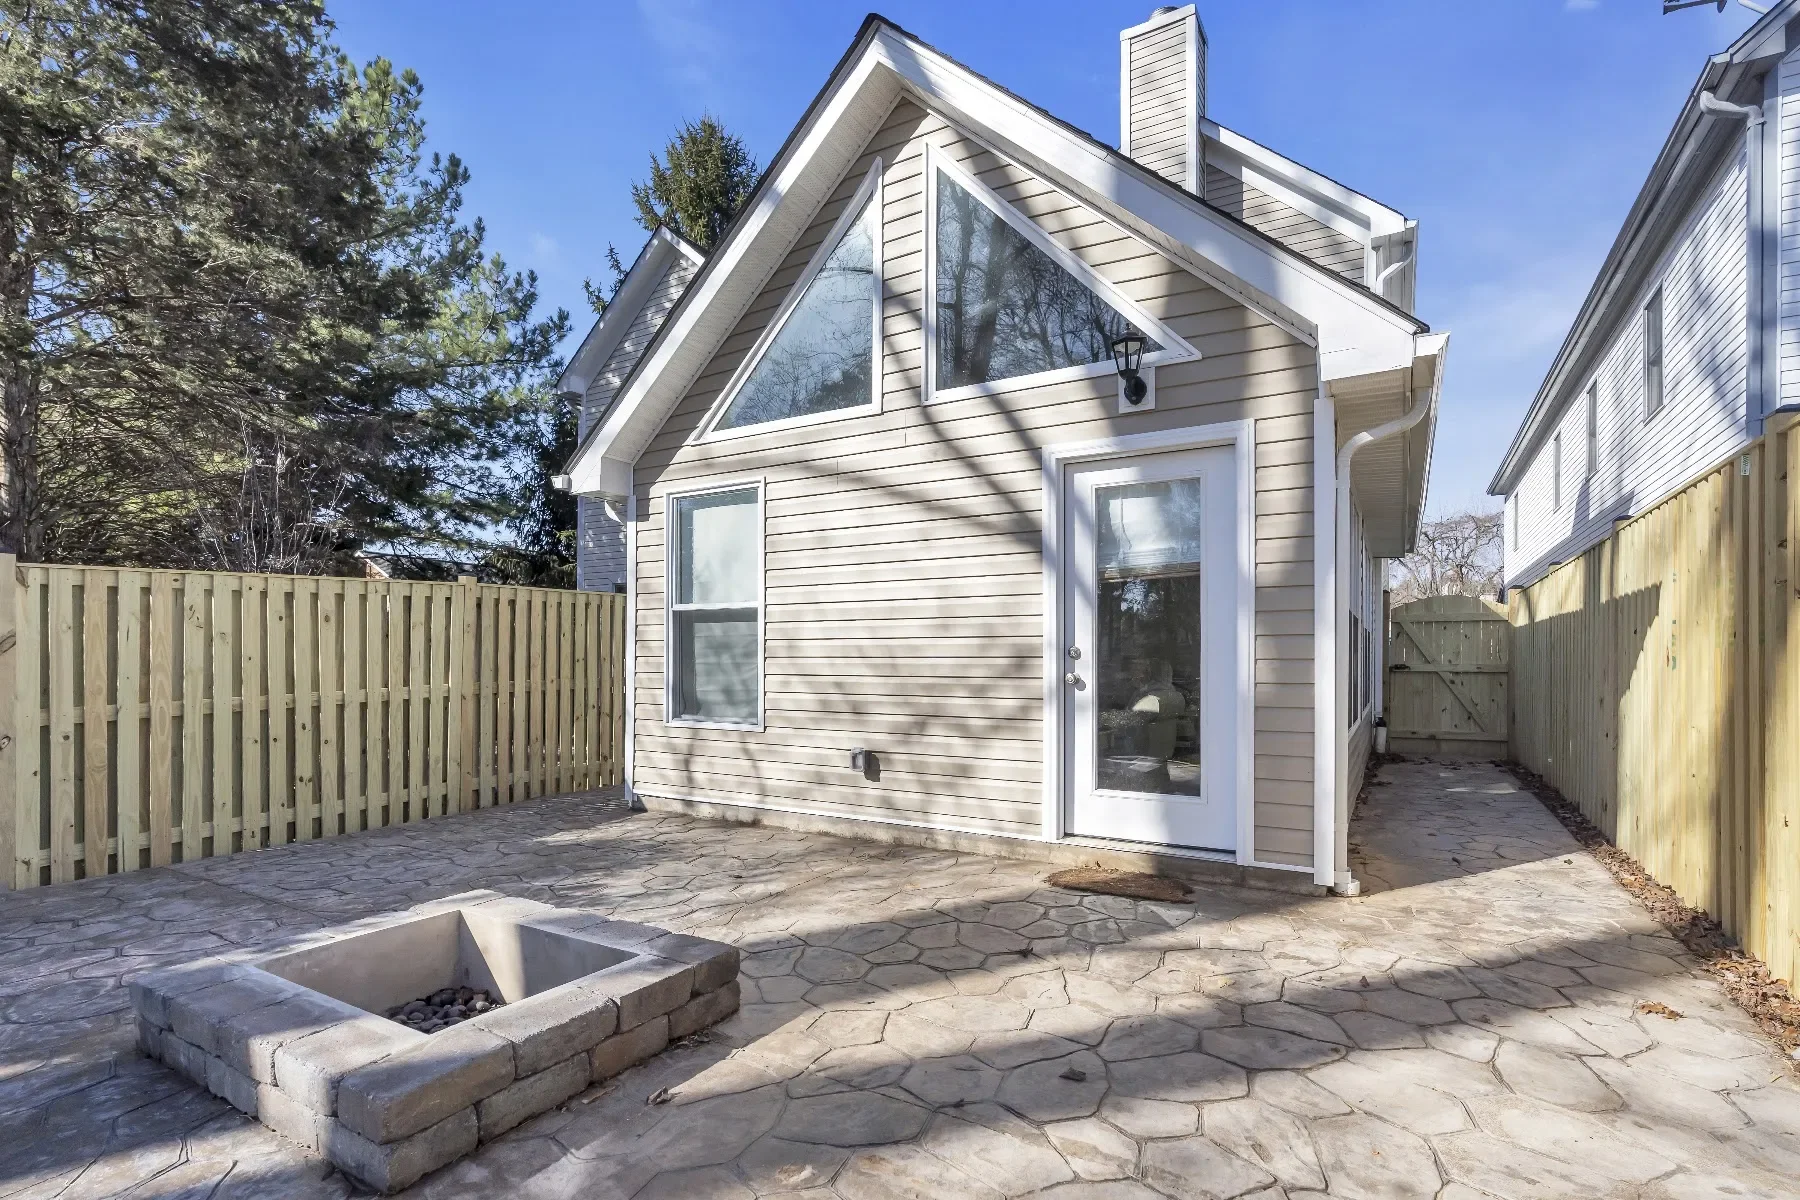
The Wilson sunroom and patio
A sunroom with a cathedral ceiling, electric fireplace and mini-split system beside a stamped concrete patio in Leesburg, Virginia.
Planning in Leesburg
Local details to check before you build.
Town zoning and County building permits
For additions within the Town of Leesburg, the Town zoning permit must be approved before Loudoun County releases the building permit. The Town also identifies engineering approval for additions with a footprint exceeding 200 square feet.
Leesburg home improvement requirementsHistoric-district exterior changes
Properties in Leesburg’s Old and Historic District require a Certificate of Appropriateness before exterior work. Some proposals need Board of Architectural Review approval, so confirm district status early rather than assuming ordinary permit approval is sufficient.
Leesburg historic preservation approvalsRequirements depend on your parcel and project scope. Confirm current requirements with the reviewing authority; this guidance is not an approval or a permit determination.
A Mosaic homeowner’s experience
Design expertise. Personal follow-through.
“Mr. Yuksel and his team have been a great help with designing and obtaining permit. Their professionalism and expertise are commendable.”
Ali O · Google review excerpt published on Mosaic’s website · Company-wide testimonial; project location not specified.
Read the published reviewPlans and permits
Drawings for homes and commercial spaces.
Need drawings only? We also provide design and permitting services in Leesburg.
Design & permitting- Architectural & structural design
- MEP & fire-protection plans
- Restaurant design & permit plans
- Office & shell-space tenant fit-out plans
- Warehouse design & project drawings
- Hazardous-material storage plans & permitting
- Permit plan sets & permit processing
Nearby areas we serve
Plan your next step
Local service guides & homeowner questions.
Explore additions, garages, outdoor living and remodeling guidance for Loudoun County.
Visit the Loudoun County planning libraryYour next chapter starts here
Let’s make room for your vision.
Tell us what you have in mind. We’ll take it from there.
