
Home additions · 5 min read
Before you add a room: start with a better plan.
An addition should solve a real problem, not simply add square footage. Start with how your home feels today, what no longer works, and what you want everyday life to look like after the project.
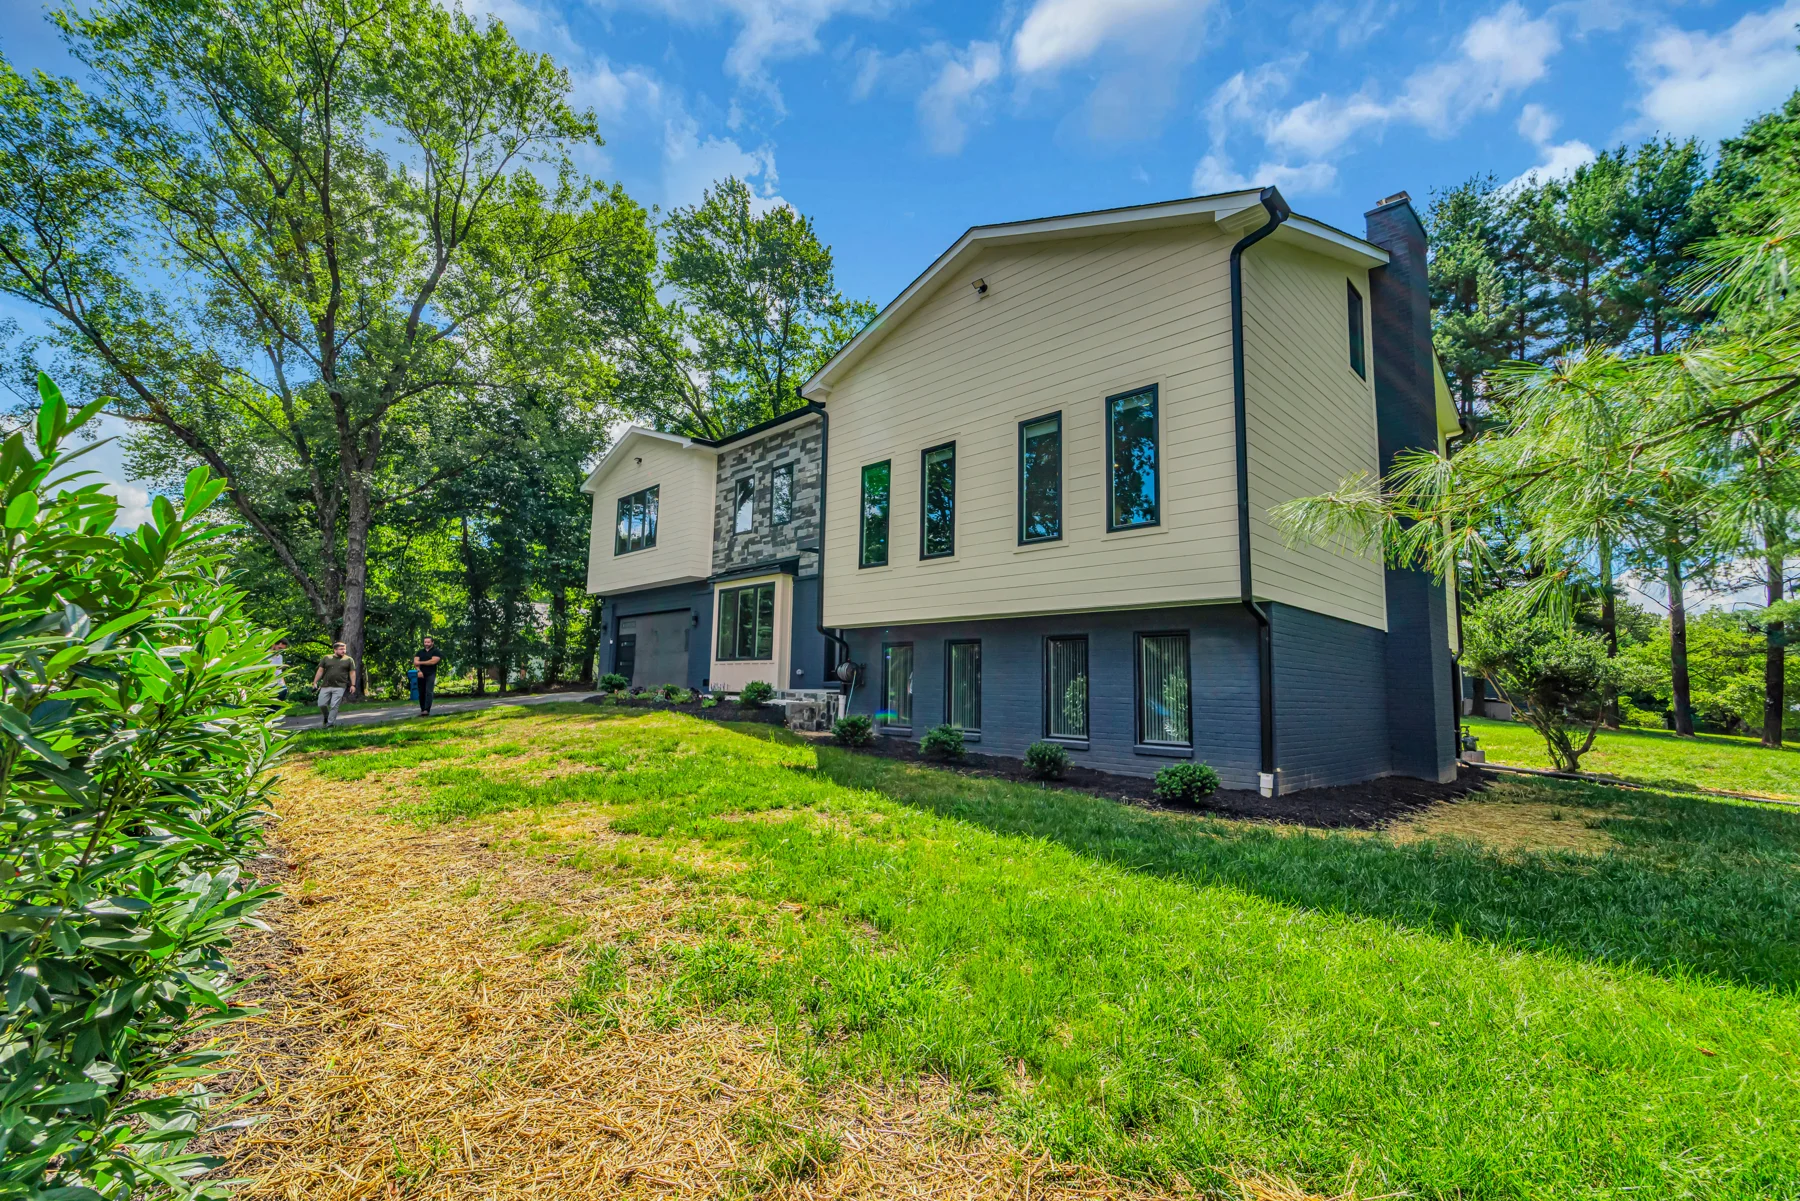
Completed Mosaic Shesue room addition · Original Mosaic portfolio photograph.
01
Define the room you need, and why.
A primary suite, larger kitchen, family room or home office has different requirements. List the activities the new space must support, who will use it, and the connections to existing rooms. A sketch and a few photographs are enough to begin the conversation.
- Separate must-haves from nice-to-haves.
- Think about natural light, privacy and circulation.
- Consider whether reworking existing space could solve part of the problem.
02
Check what your property can accommodate.
The usable area on a lot is not the same as its total size. Setbacks, easements, zoning, drainage, trees and utility locations may shape where you can build. Septic or well systems can add another layer of review. Confirm the applicable requirements with your local jurisdiction before committing to a footprint.
03
Plan the old-to-new connection.
An addition affects the existing home too. Roof connections, foundations, openings in structural walls, heating and cooling capacity, and electrical or plumbing changes should be considered together. Exterior materials and proportions help the new space feel connected rather than attached as an afterthought.
04
Understand the investment drivers.
Site access, structure, utility work, room size and finish selections all affect pricing. A bathroom or kitchen brings different trade work than a simple living area. Ask for a clearly defined scope, allowances, exclusions and a process for approving changes; avoid comparing proposals on the total alone.
05
Bring the right information to your consultation.
Share your property location, any available survey or plat, photographs, desired room uses and investment priorities. Discuss permits and inspections, HOA requirements where applicable, construction access, and the impact on living at home during the work.
Local permit resources.
Requirements vary by property, scope and jurisdiction and can change. These guides are general planning information, not a permit determination or a substitute for site-specific professional advice.
