
Design-build services · City of Alexandria, Virginia
Home additions in City of Alexandria, VA
Room additions, upper-level additions and expanded living spaces in City of Alexandria, with coordinated design, permits and construction.
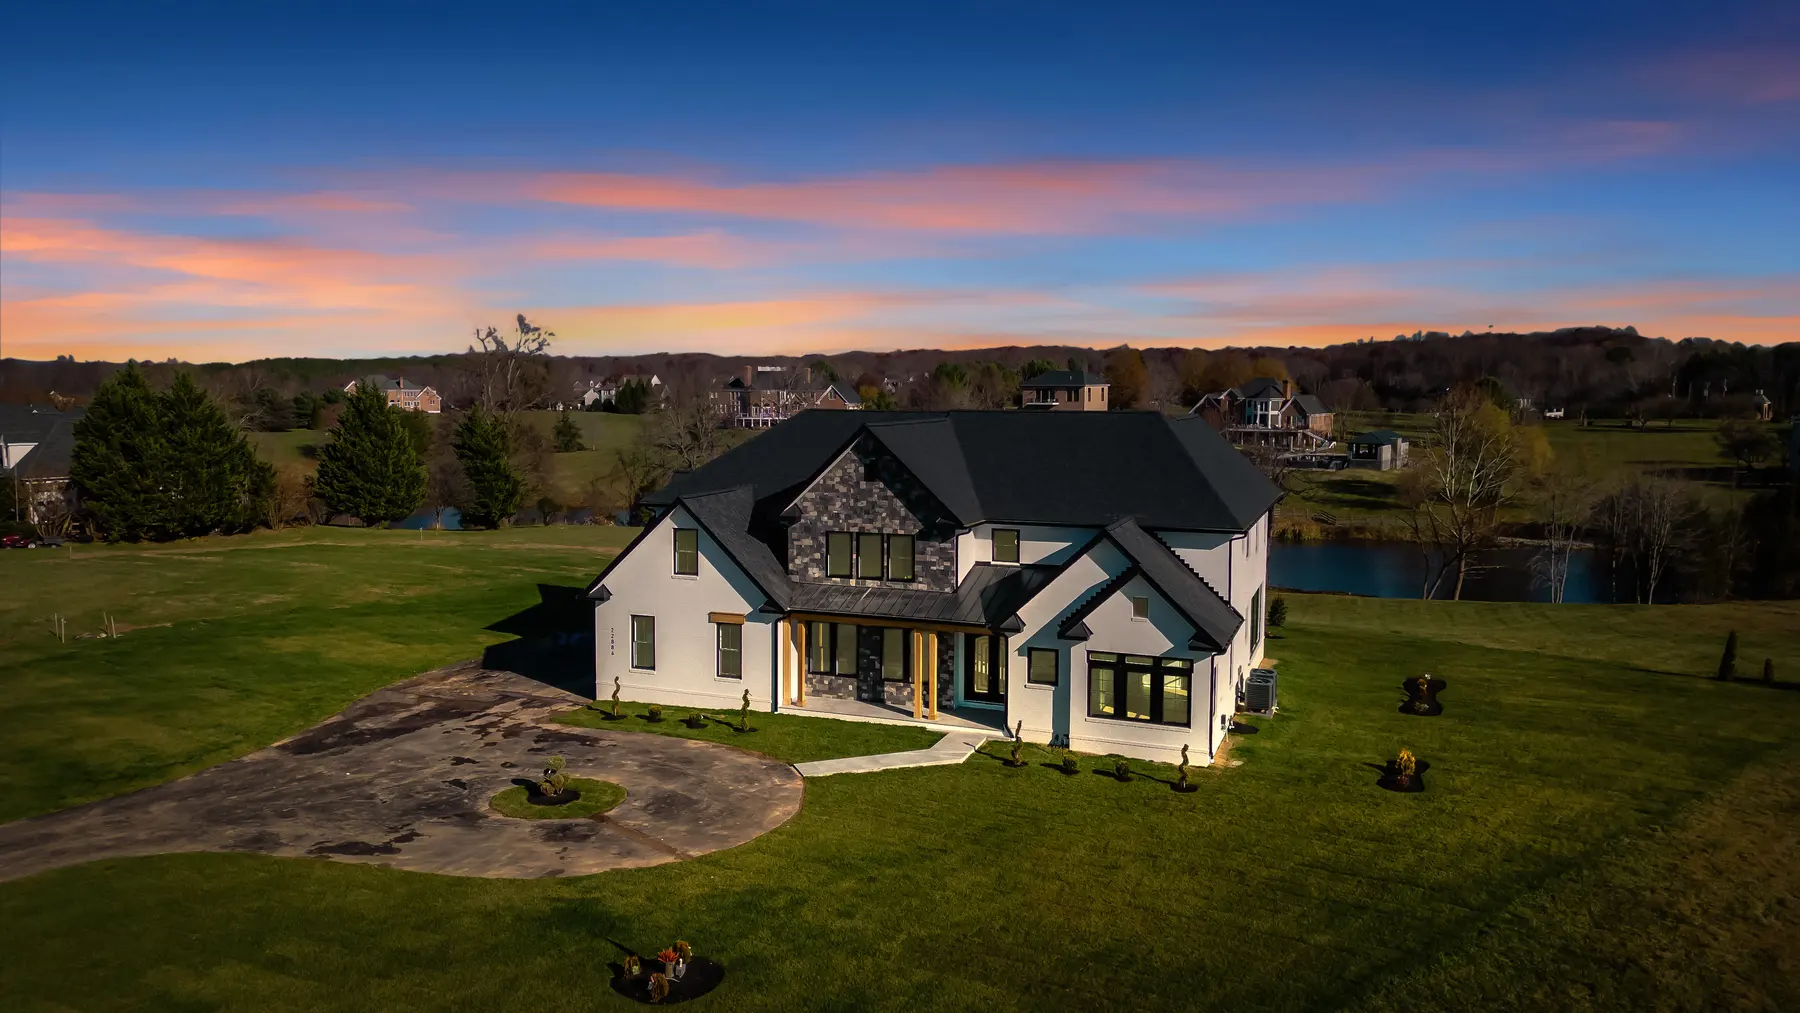
Original Mosaic portfolio reference: The Hillside custom home · Leesburg, Virginia.
Make room for the way you live
Mosaic plans room additions, kitchen expansions, primary suites and second-story space around the existing home. Start with the rooms you need, the connection to your current layout and how you want the house to function day to day.
Start with the City of Alexandria property
Confirm City jurisdiction and the proposed permit category before planning an addition, garage or whole-home renovation. Alexandria is an independent city, not a county. A postal address using Alexandria can describe a property outside City boundaries; identify the actual reviewing authority first.
Coordinate structure, plans and construction
The City says most construction work, including new structures, additions, renovations and alterations, requires permits. APEX is its online permitting system. We coordinate architectural and structural drawings, applicable system plans, permit submissions and construction for the agreed scope. For an over-garage addition, the existing foundation and framing need their own evaluation.
Prepare for your design consultation
Bring a property plat, photographs, any existing plans and your must-have rooms. Discuss access, utilities, finish preferences and how construction could affect daily routines. Pricing and schedules are developed for the property and scope, not promised from a generic square-foot figure.
Official local planning resources.
Requirements depend on the parcel and project scope and may change. Confirm current requirements with the reviewing authority. These references are not permit determinations.
