
Planning journal · City of Alexandria, Virginia
Alexandria deck planning: what to show on the plat
Prepare boundary information before committing to an outdoor footprint.
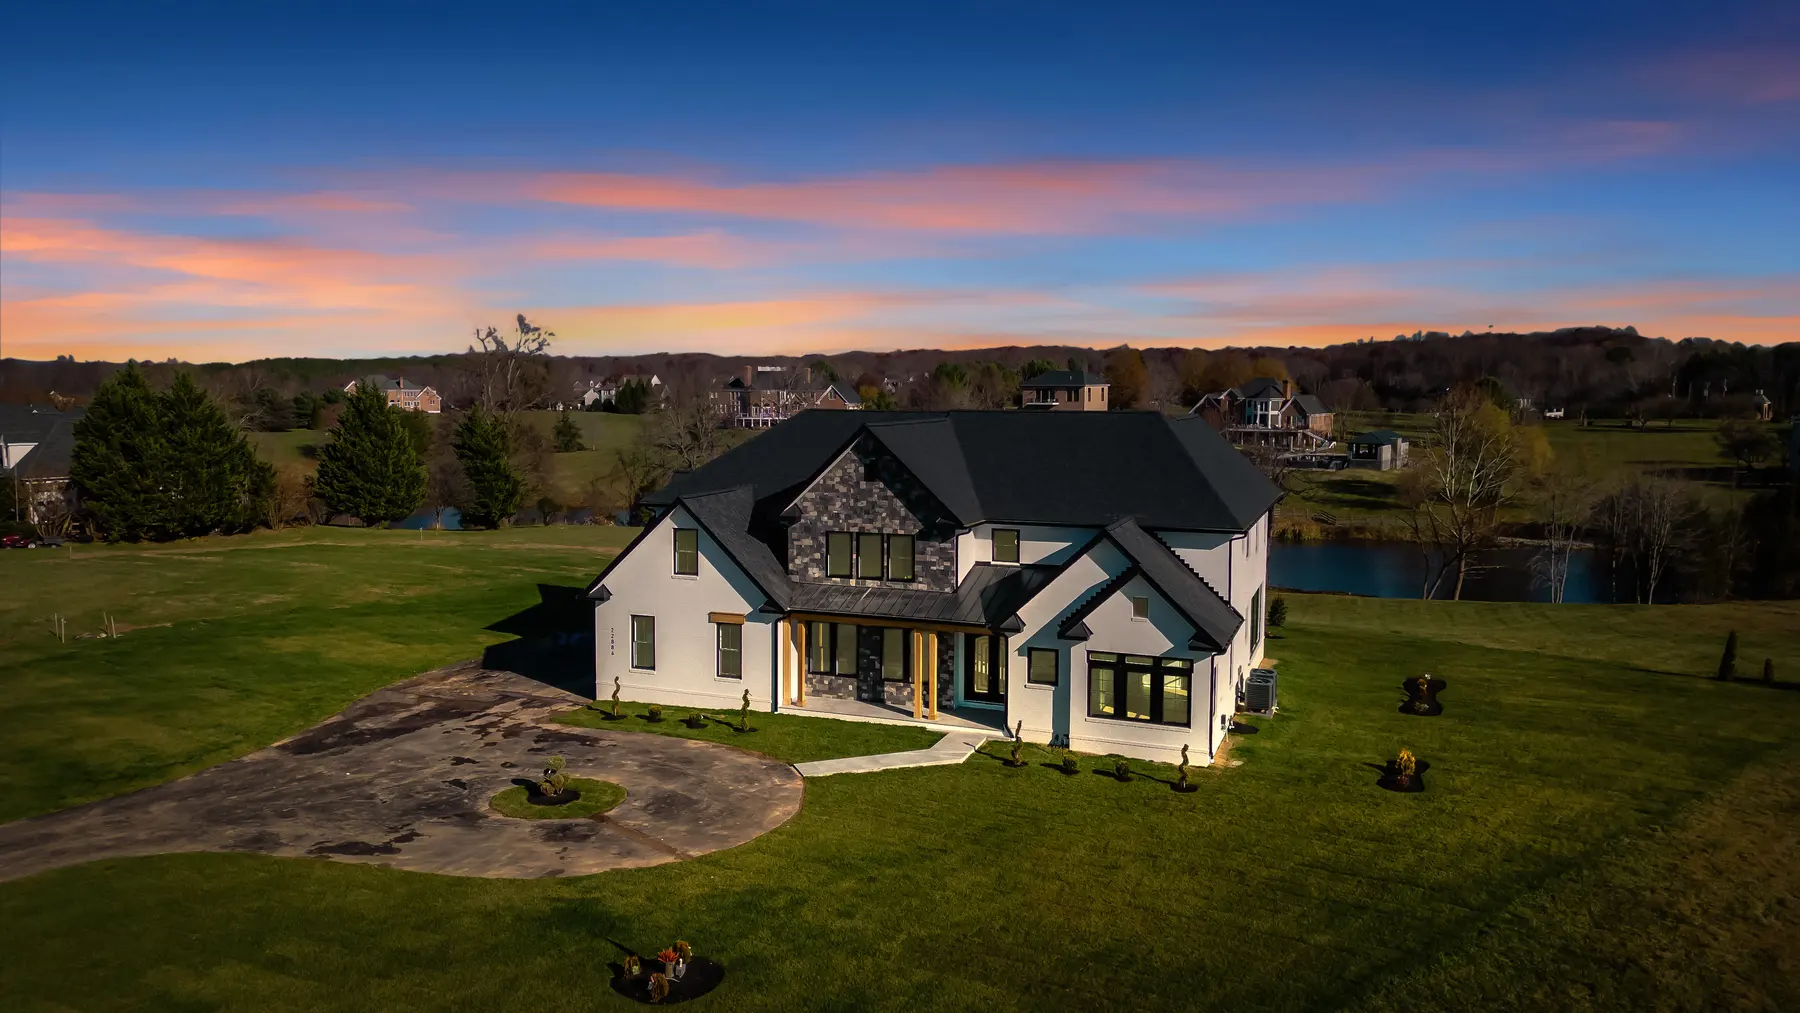
Original Mosaic portfolio reference: The Hillside custom home · Leesburg, Virginia.
Find the house-location plat
The City’s residential deck completeness checklist calls for a house-location plat with dimensions. Start with your property documents and clarify any missing information with the design team rather than drawing property lines from memory.
Make the proposed layout readable
Identify the deck’s relationship to the house, yard and property lines. Bring door and rear-elevation photographs so steps and access can be coordinated with the plat. Documents should describe the same proposal consistently.
Ask about boundary-related review
The checklist identifies neighbor notification for a proposed project less than five feet from a property line. That is a checklist condition, not permission to build at that distance. Additional requirements may arise during City review.
Confirm the current checklist
The linked City checklist is a starting reference. Check current requirements before filing and discuss the actual height, structure and attachment. Mosaic can help coordinate plans and submissions for the defined scope.
Official local planning resources.
Requirements depend on the parcel and project scope and may change. Confirm current requirements with the reviewing authority. These references are not permit determinations.
