
Design-build services · Arlington County, Virginia
Garage additions & outdoor living in Arlington County, VA
Plan attached or detached garages, decks, patios, sunrooms and enclosed porches in Arlington County with Mosaic Design & Build.
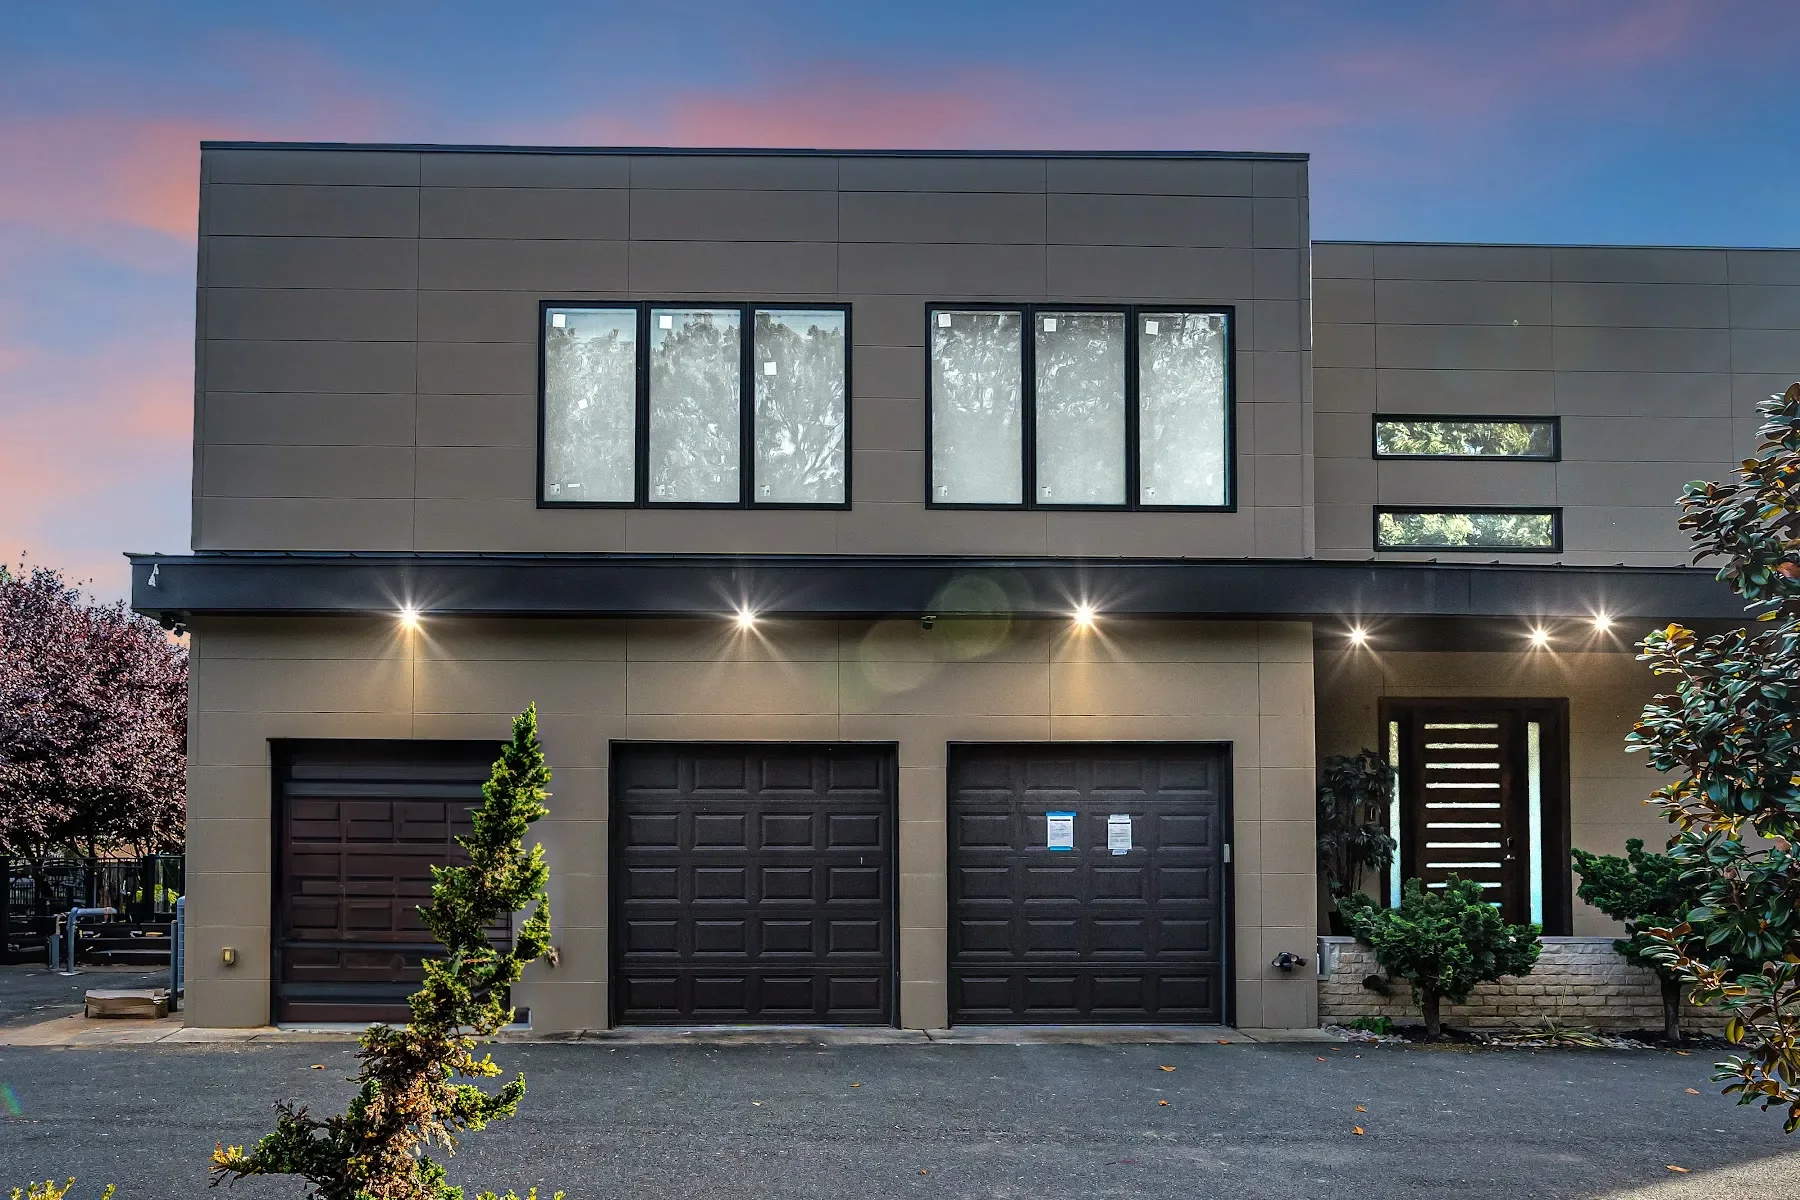
Original Mosaic portfolio reference: The Windy Hill second-level addition · McLean, Virginia.
Plan the garage around more than vehicle count
Consider vehicle clearances, workshop use, storage, driveway access and the relationship to the home. Attached and detached garages need different site and structural decisions. If you want upstairs living space, define that use from the outset rather than assuming it is automatically permitted.
Choose open, screened or enclosed space
A deck, patio, screened porch and sunroom provide different levels of enclosure and comfort. Discuss shade, seasonal use, drainage, thresholds and maintenance. Existing decks and porches need assessment before a roof or enclosure is proposed.
Local siting and approvals in Arlington County
Arlington lot-coverage rules apply to additions and new construction and include detached garages and pergolas among counted features. Coverage and setbacks are separate checks. Arlington residential building applications use Permit Arlington. Prepare dimensioned plans and identify applicable prior approvals; a certified, scaled plat helps verify setbacks.
Match the new space to the home
Mosaic coordinates proportions, roof connections, brick or siding and finishing details alongside the practical layout. Bring exterior and yard photographs, a plat and your storage or gathering priorities. We will compare a clear scope before developing a property-specific proposal.
Official local planning resources.
Requirements depend on the parcel and project scope and may change. Confirm current requirements with the reviewing authority. These references are not permit determinations.
