
Planning journal · Arlington County, Virginia
Planning an Arlington deck: boundaries before boards
Work backward from property conditions to a comfortable outdoor layout.
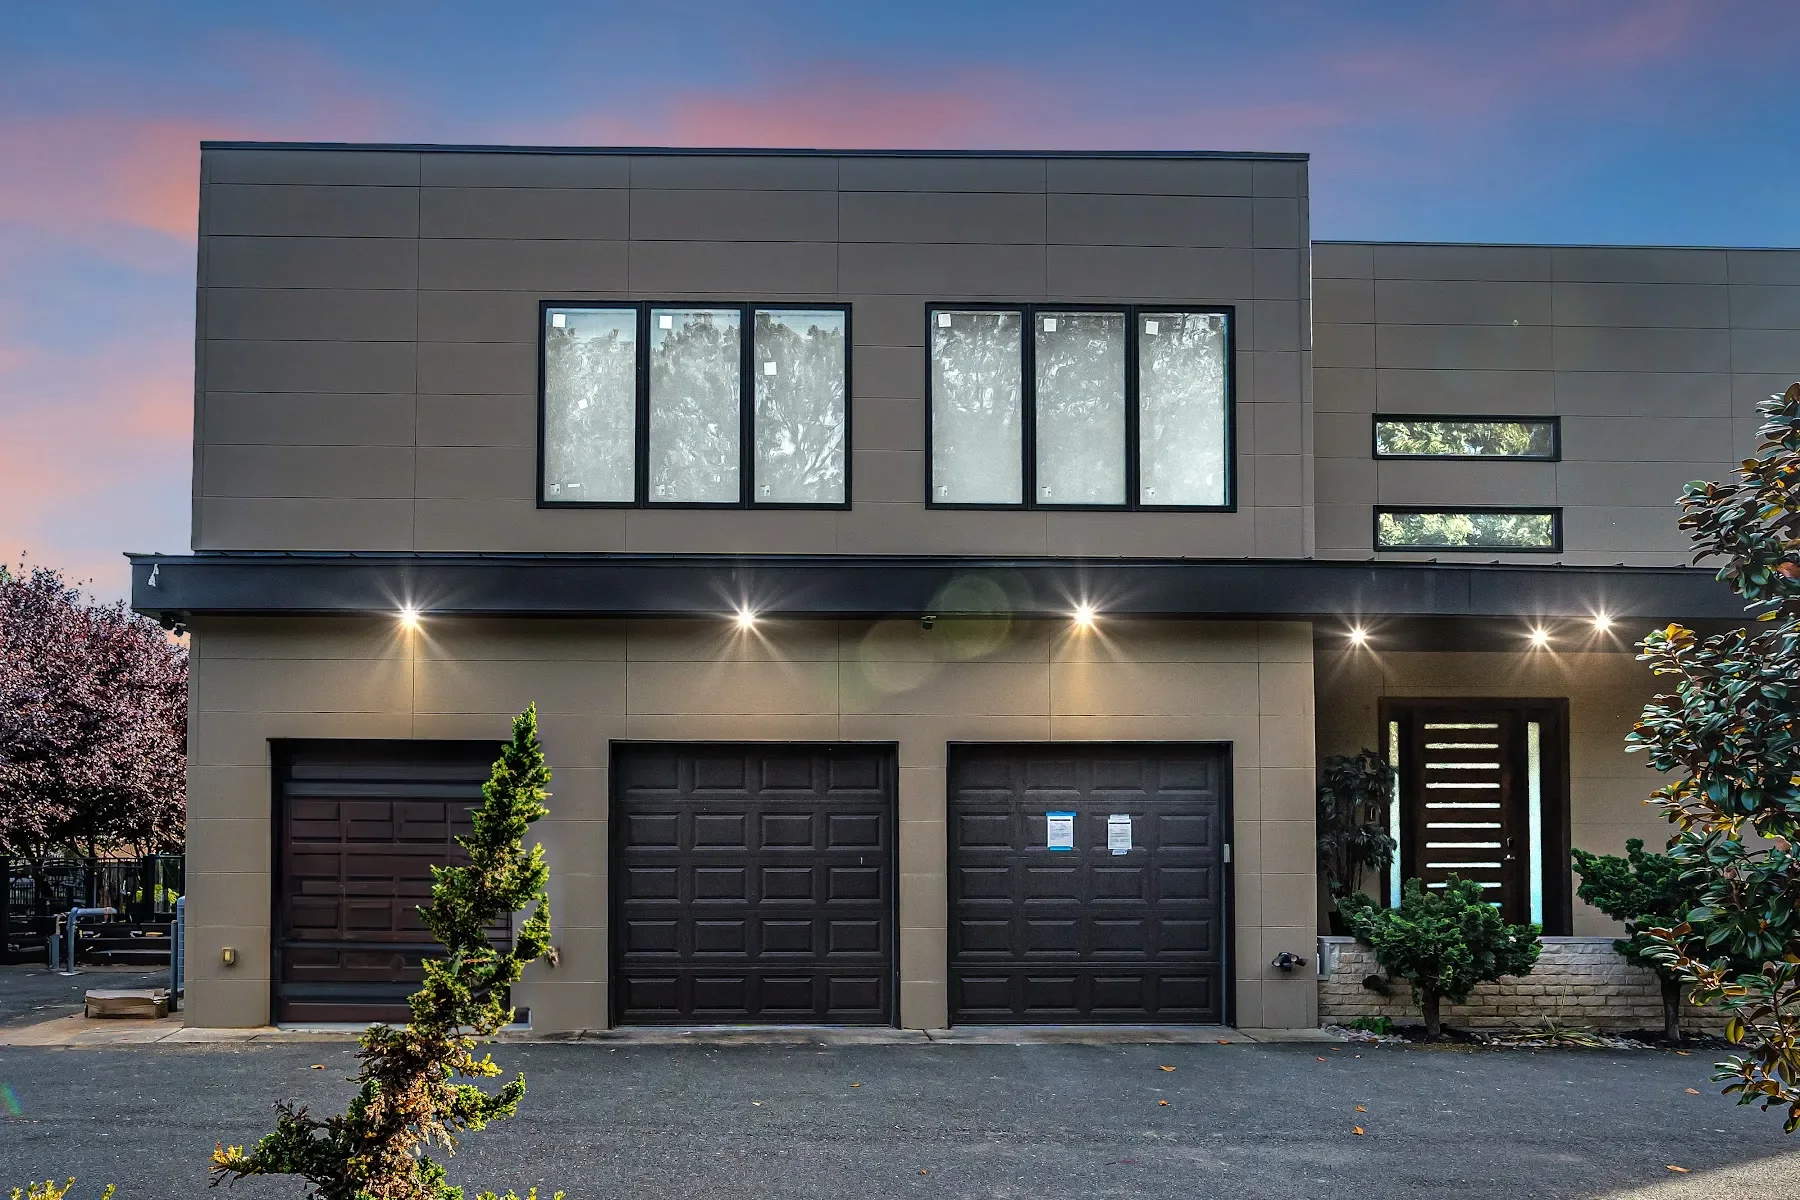
Original Mosaic portfolio reference: The Windy Hill second-level addition · McLean, Virginia.
Establish the property lines
Arlington uses a certified, scaled plat to verify setbacks. Bring that document into the design conversation before deciding the width and location of the deck. Fence lines are not a reliable substitute for the legal boundary.
Describe the deck accurately
Arlington setback guidance distinguishes uncovered, unenclosed features and includes conditions for encroachments. The proposed height, enclosure and relationship to the home matter. Do not assume an allowed open-deck arrangement also permits a roof or room.
Review other features on the lot
Check the coverage implications of associated pergolas or detached structures as well as the deck itself. The purpose is to develop one outdoor plan rather than several pieces that compete for available space.
Design circulation and privacy together
Mark doors, steps, seating and views to neighboring spaces. Discuss drainage and yard access with the design team. A clear program helps balance gathering space and circulation without treating approval as guaranteed.
Official local planning resources.
Requirements depend on the parcel and project scope and may change. Confirm current requirements with the reviewing authority. These references are not permit determinations.
