
Planning journal · Arlington County, Virginia
Arlington additions and garages: check lot coverage early
A footprint can meet a setback and still need a separate coverage review.
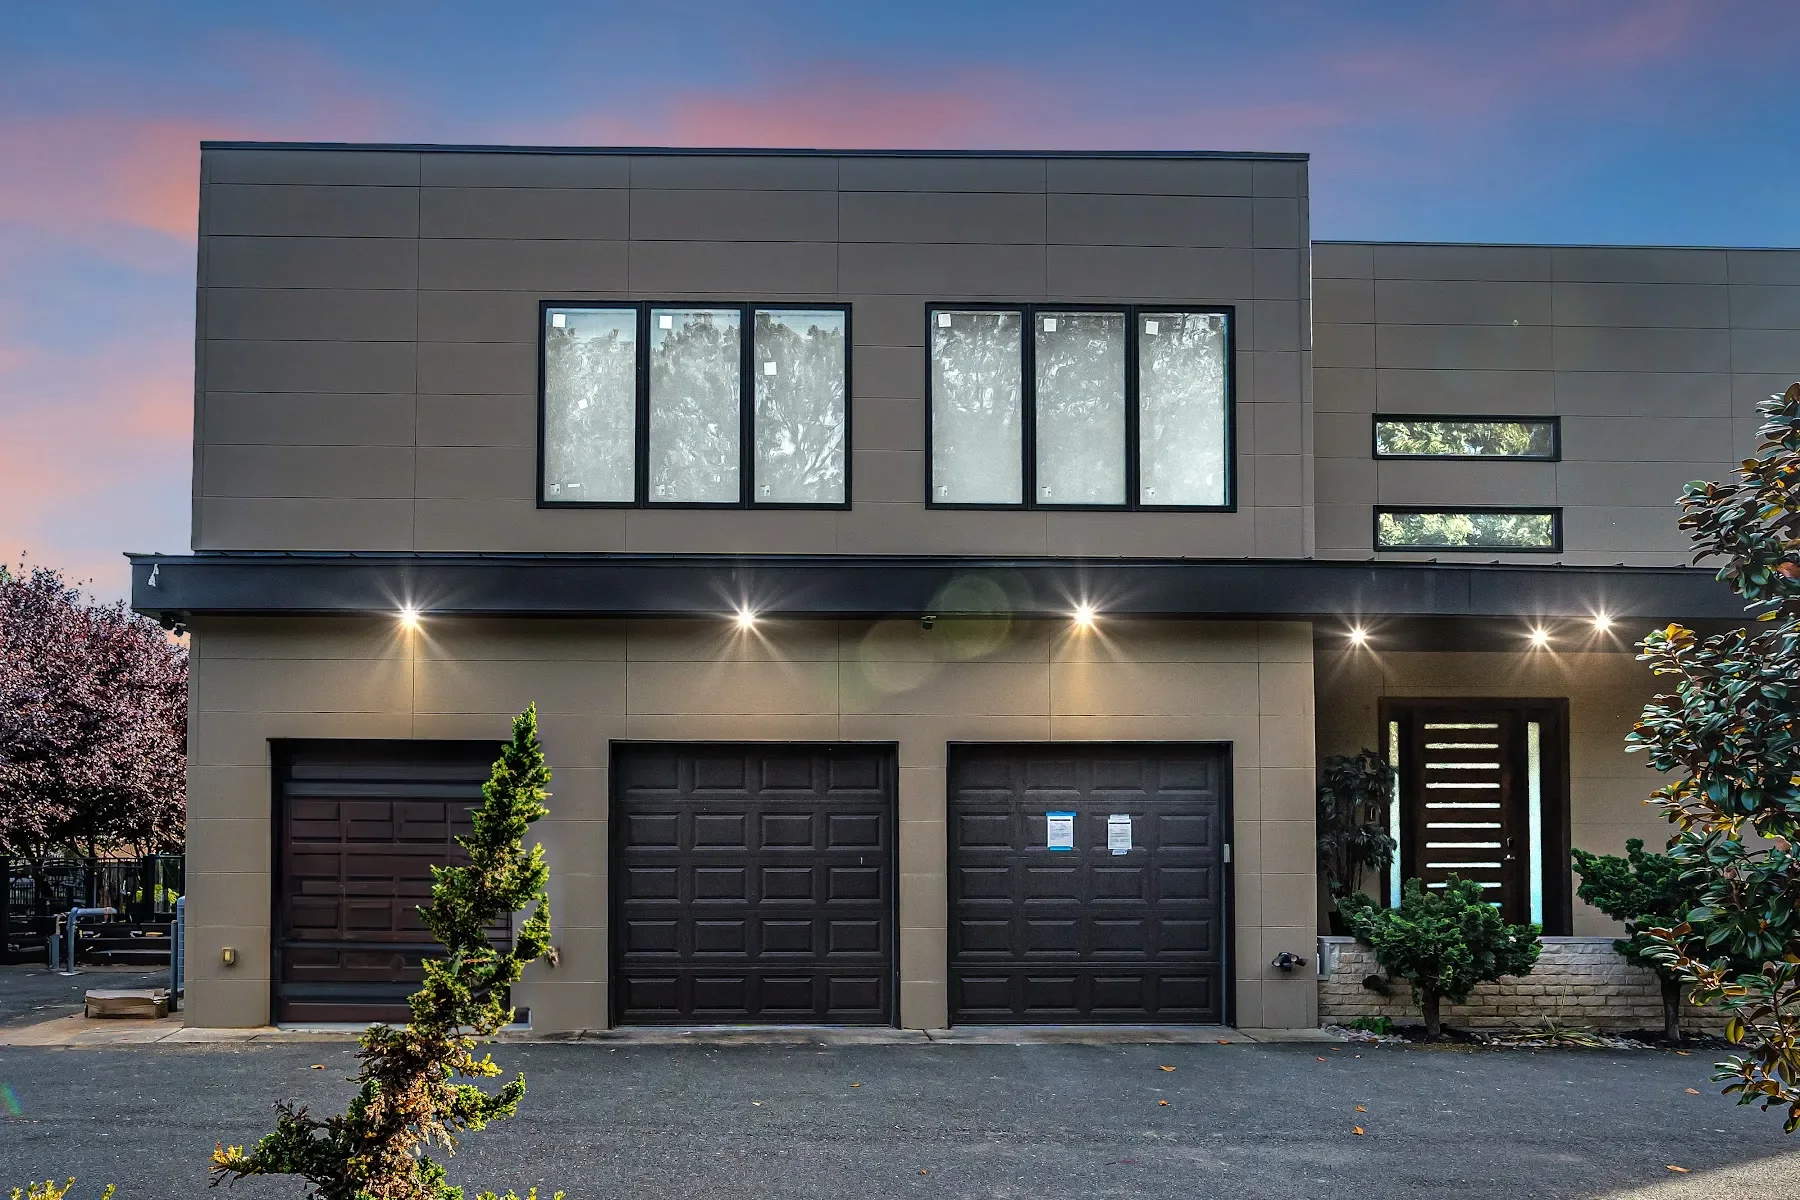
Original Mosaic portfolio reference: The Windy Hill second-level addition · McLean, Virginia.
Inventory the site before expanding
Mark the house, detached structures and outdoor features on your property documents. Arlington’s lot-coverage guidance includes detached garages and pergolas among counted items. Avoid considering the new room in isolation from the rest of the site.
Separate coverage from setbacks
Coverage measures how development occupies the lot; setbacks address where features sit relative to property boundaries. Arlington explains that setbacks vary with zoning district, lot configuration and structure type. Passing one check does not establish the other.
Compare the program before the shape
List the rooms or storage you need, then compare expansion, reconfiguration and upper-level options. A smaller footprint with a better layout may be worth studying alongside a larger addition. Structural feasibility remains a separate assessment.
Prepare a coordinated application
Arlington’s residential guidance describes online submissions through Permit Arlington and plan requirements. Have the proposed footprint, dimensions and relevant prior approvals ready before submission. Confirm current requirements with the County.
Official local planning resources.
Requirements depend on the parcel and project scope and may change. Confirm current requirements with the reviewing authority. These references are not permit determinations.
