
Home additions · Great Falls, Virginia
The Shesue vertical home expansion
A split-foyer transformation adding approximately 2,000 square feet through a new second floor and habitable attic within the existing footprint in Great Falls, Virginia.
All past projects 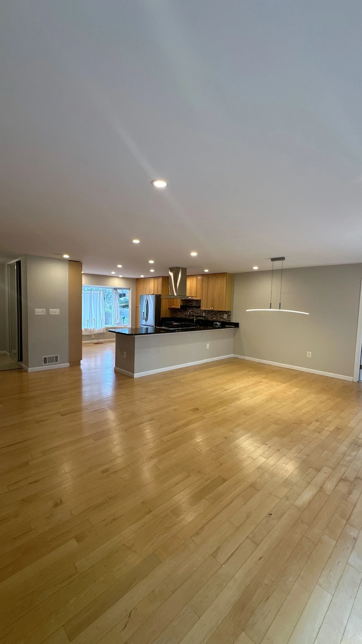
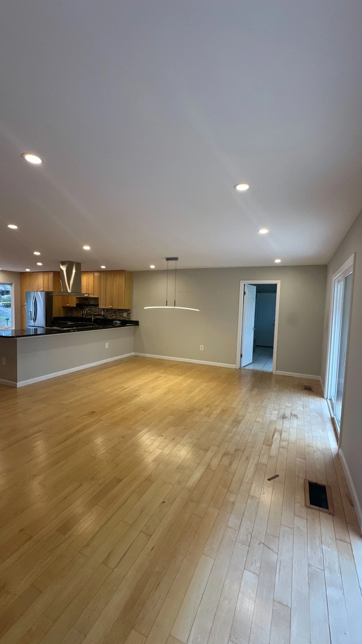
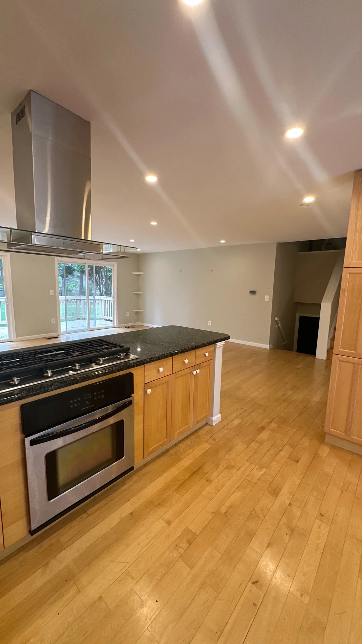
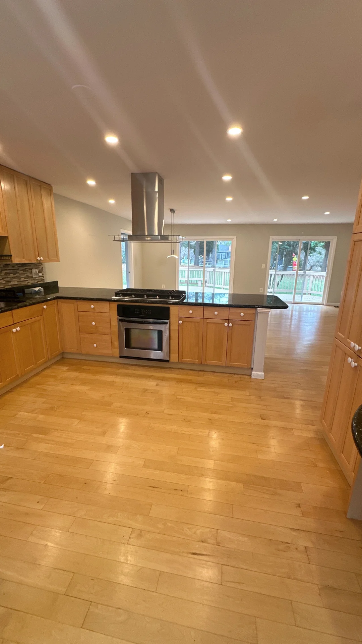
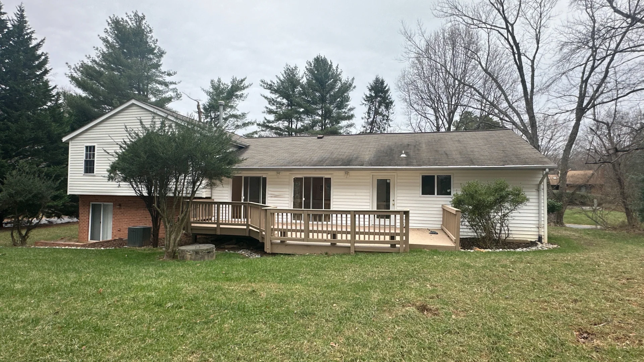
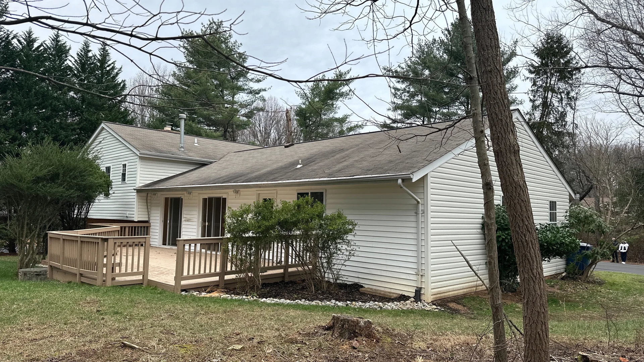
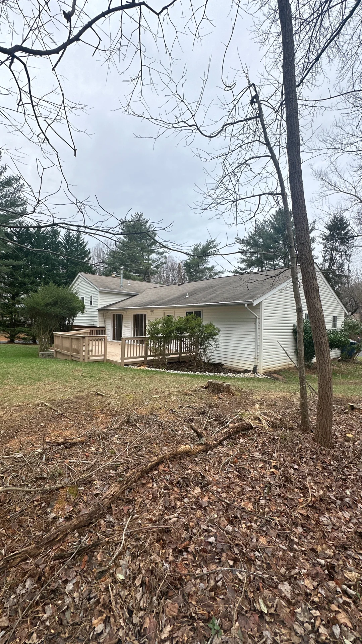
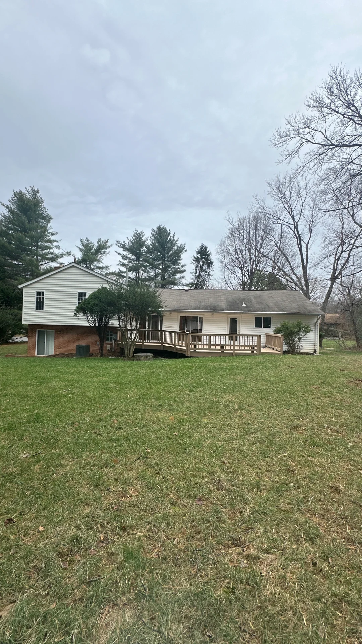
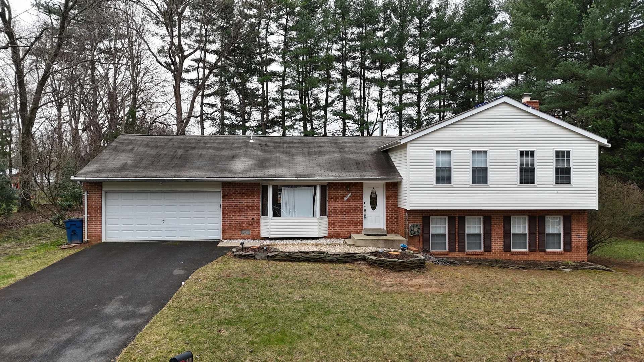
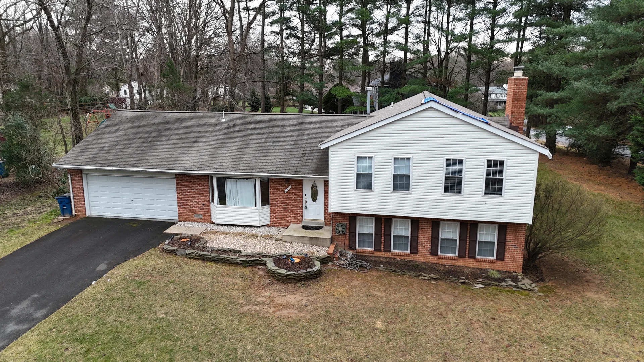
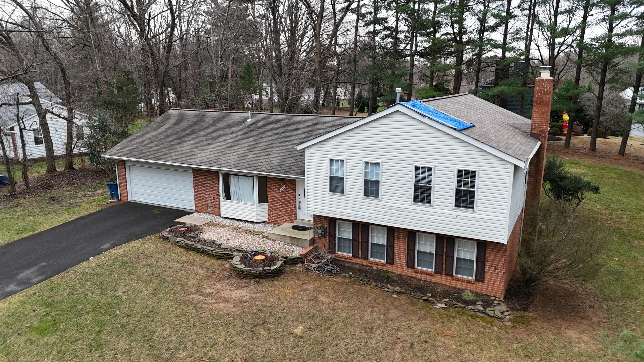
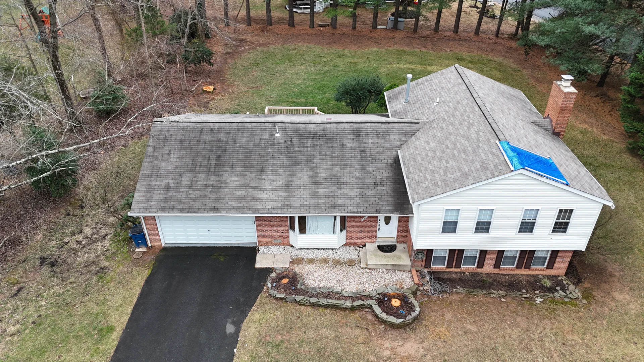
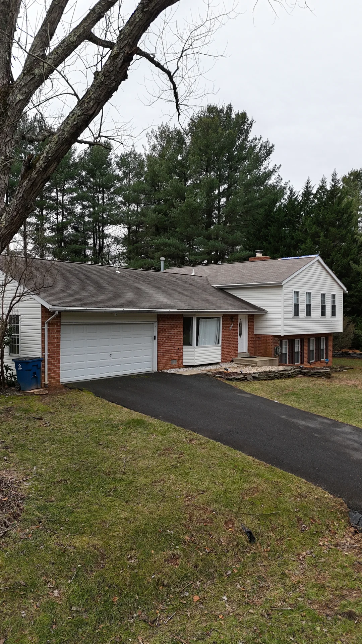
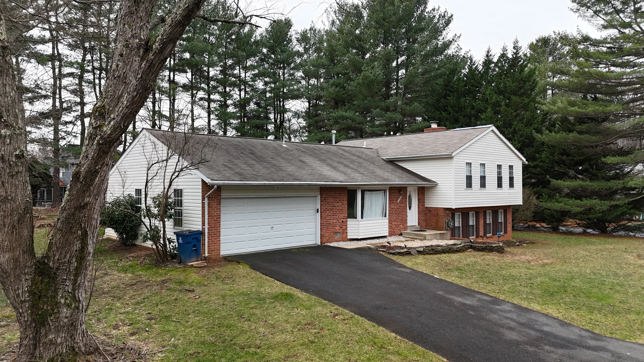
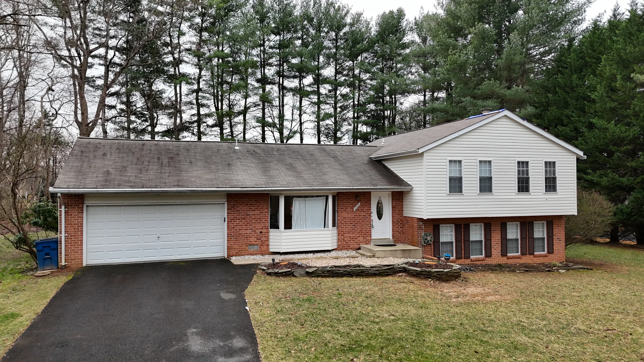
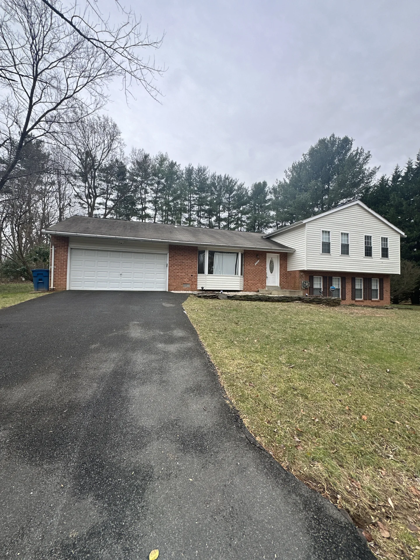
Before construction
Before construction.
1 / 20
Project scope
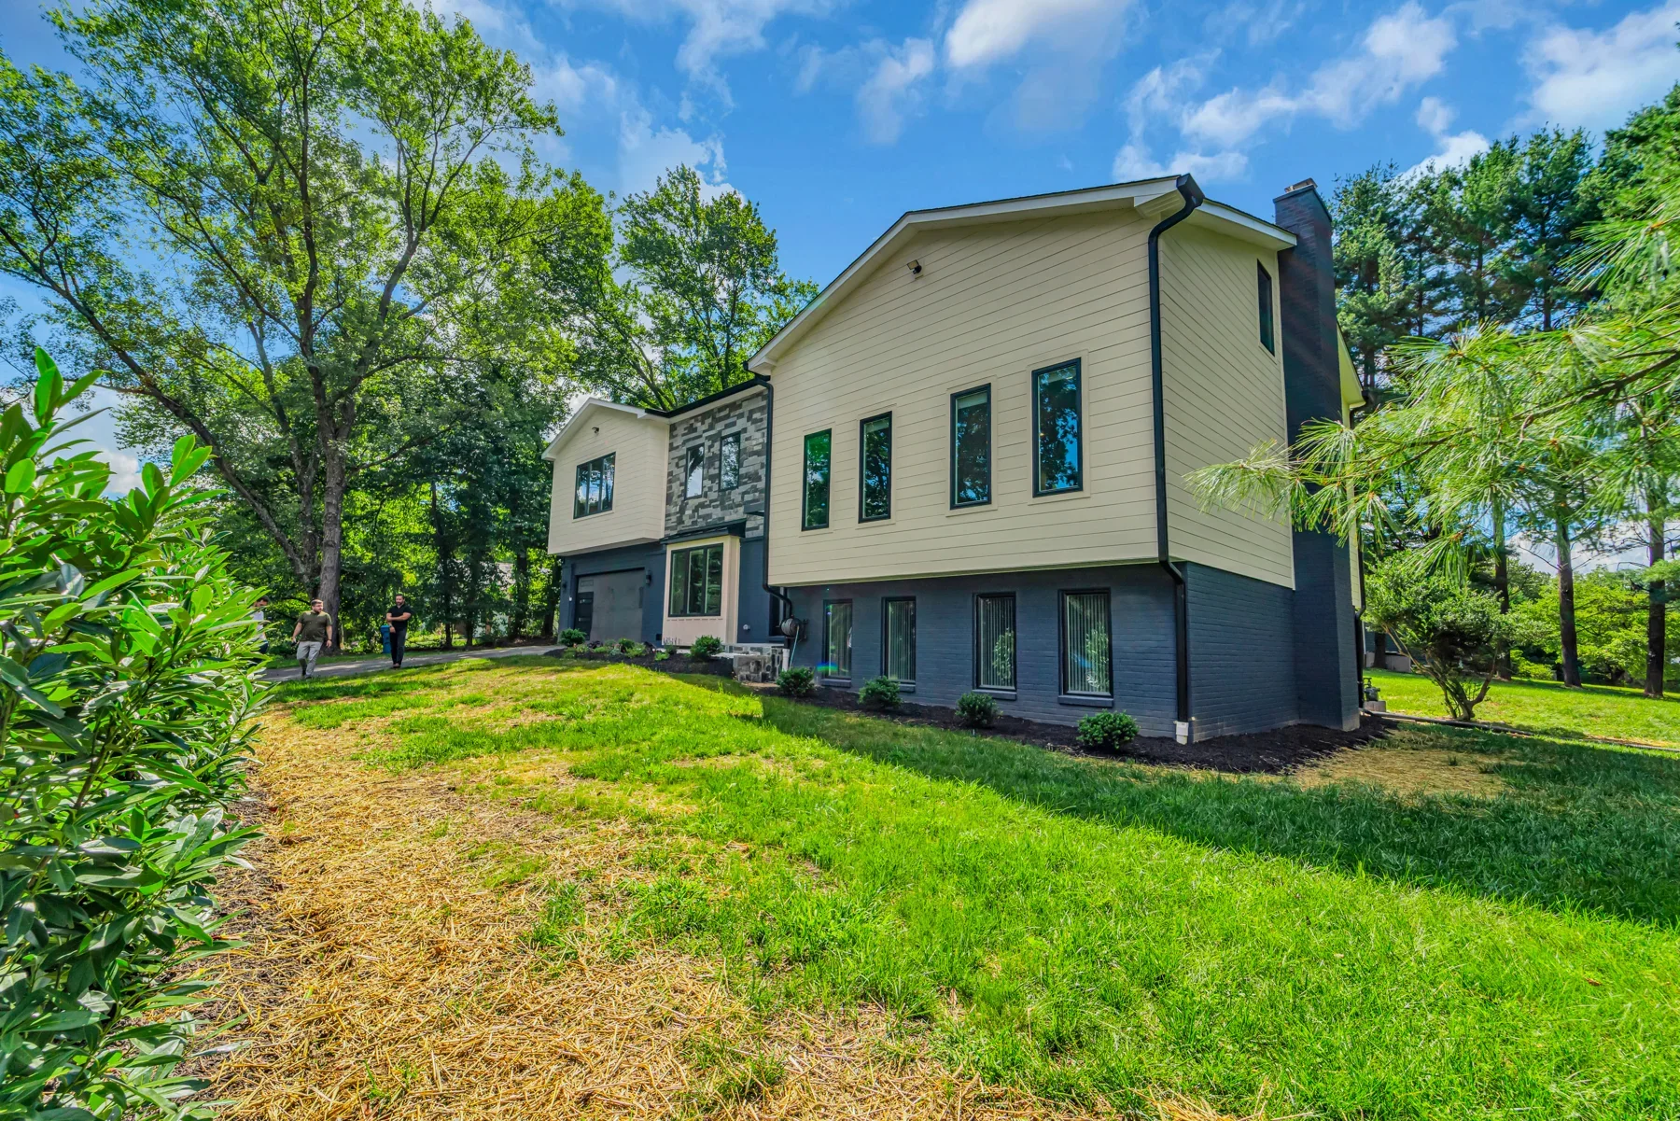
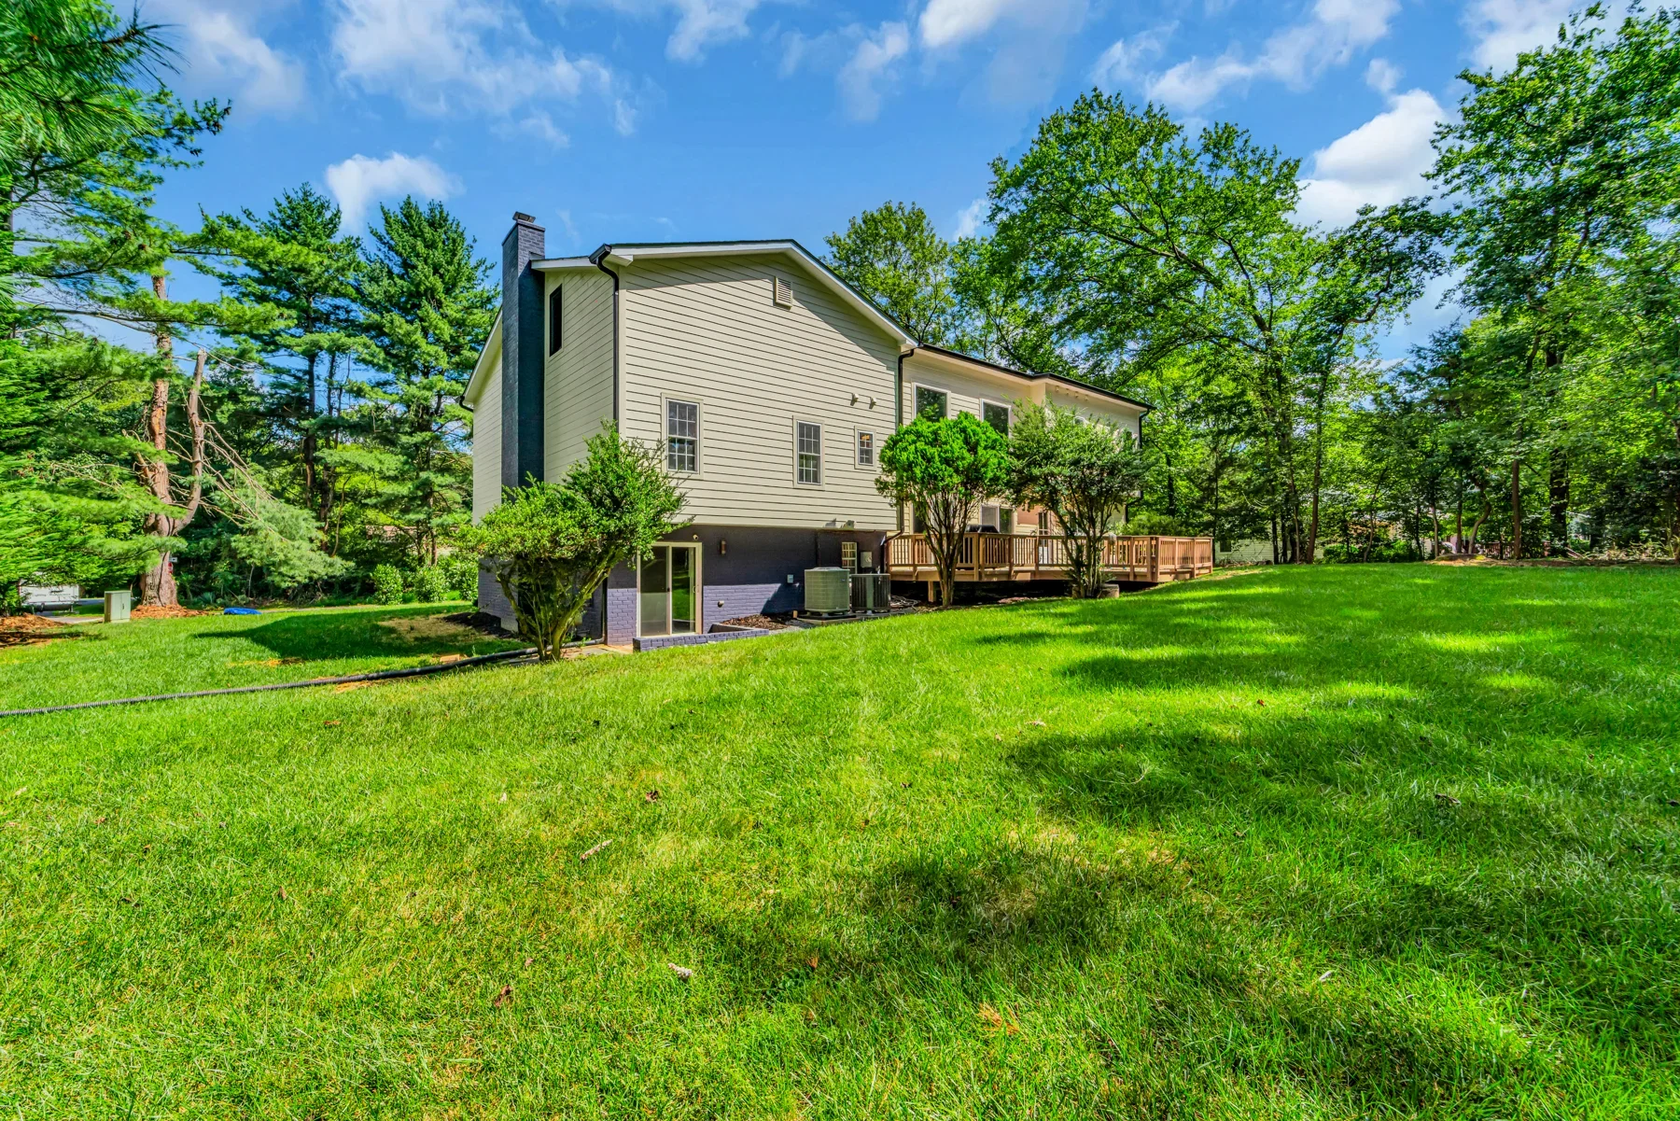
The Shesue project expanded upward rather than outward, adding approximately 2,000 square feet. A new second floor with 9-foot ceilings and a finished attic transformed the split-foyer home.
Design details
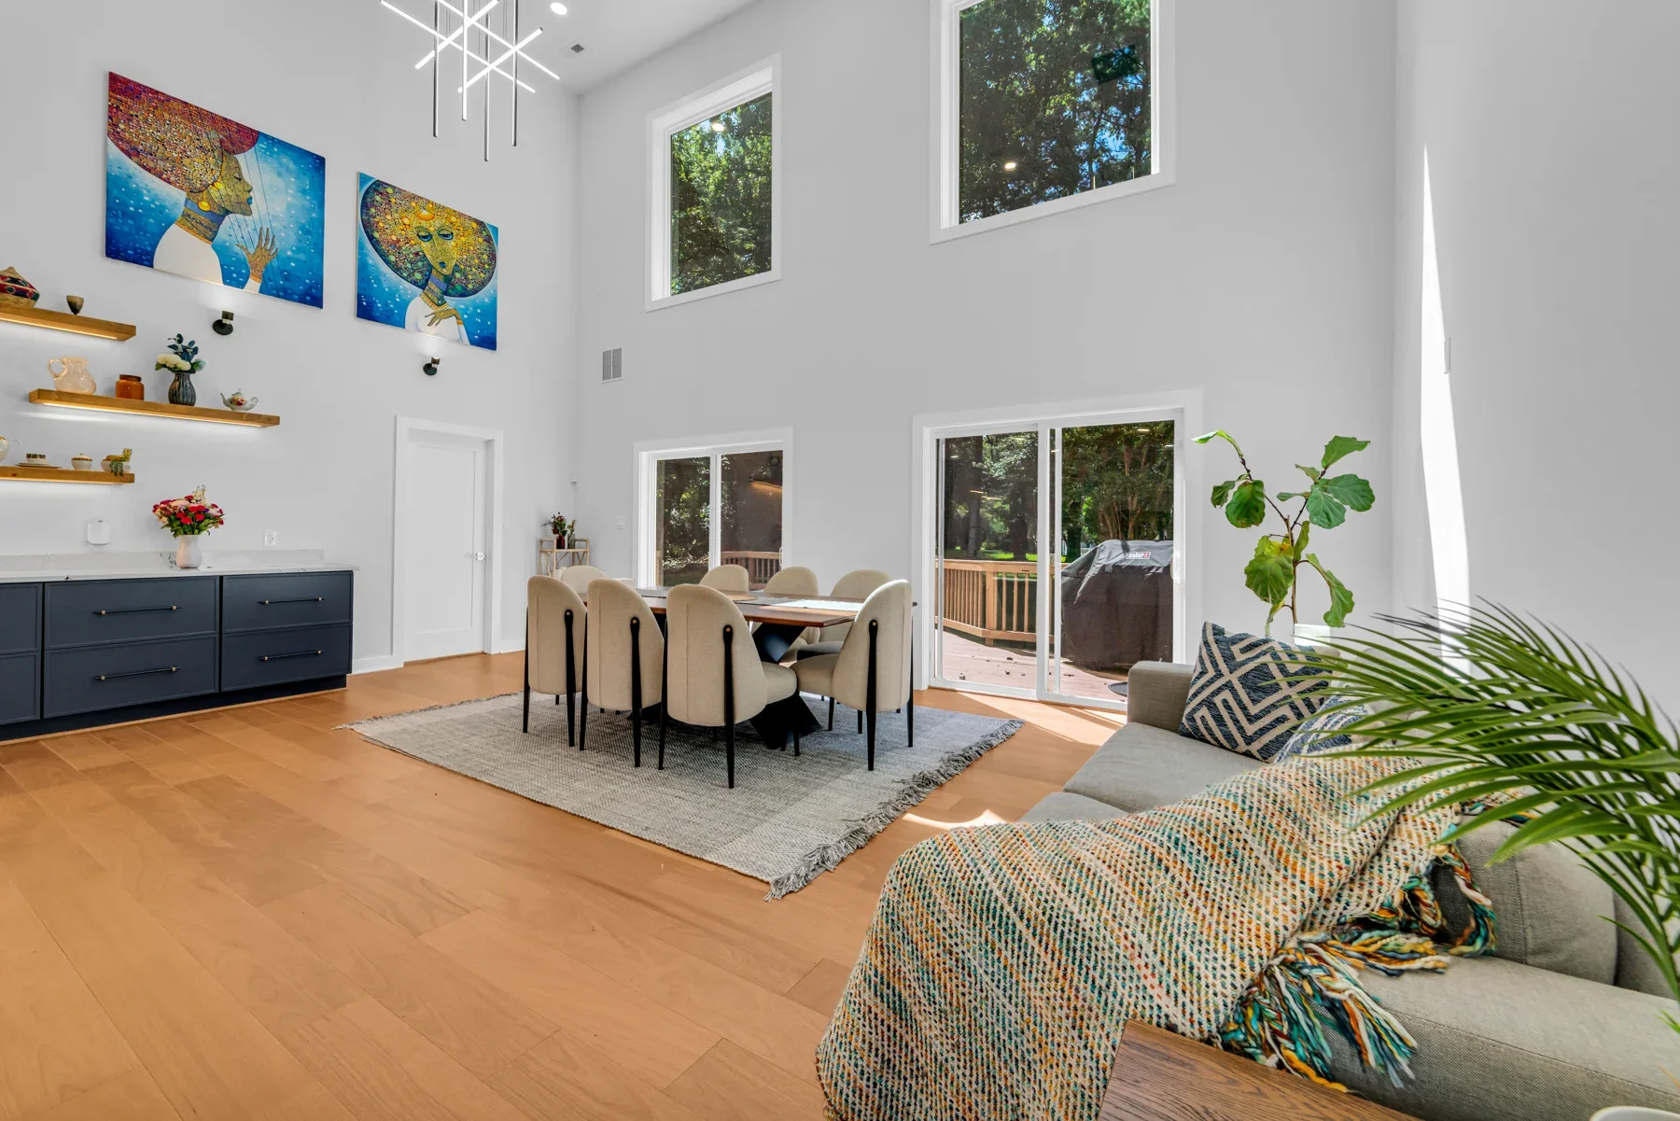
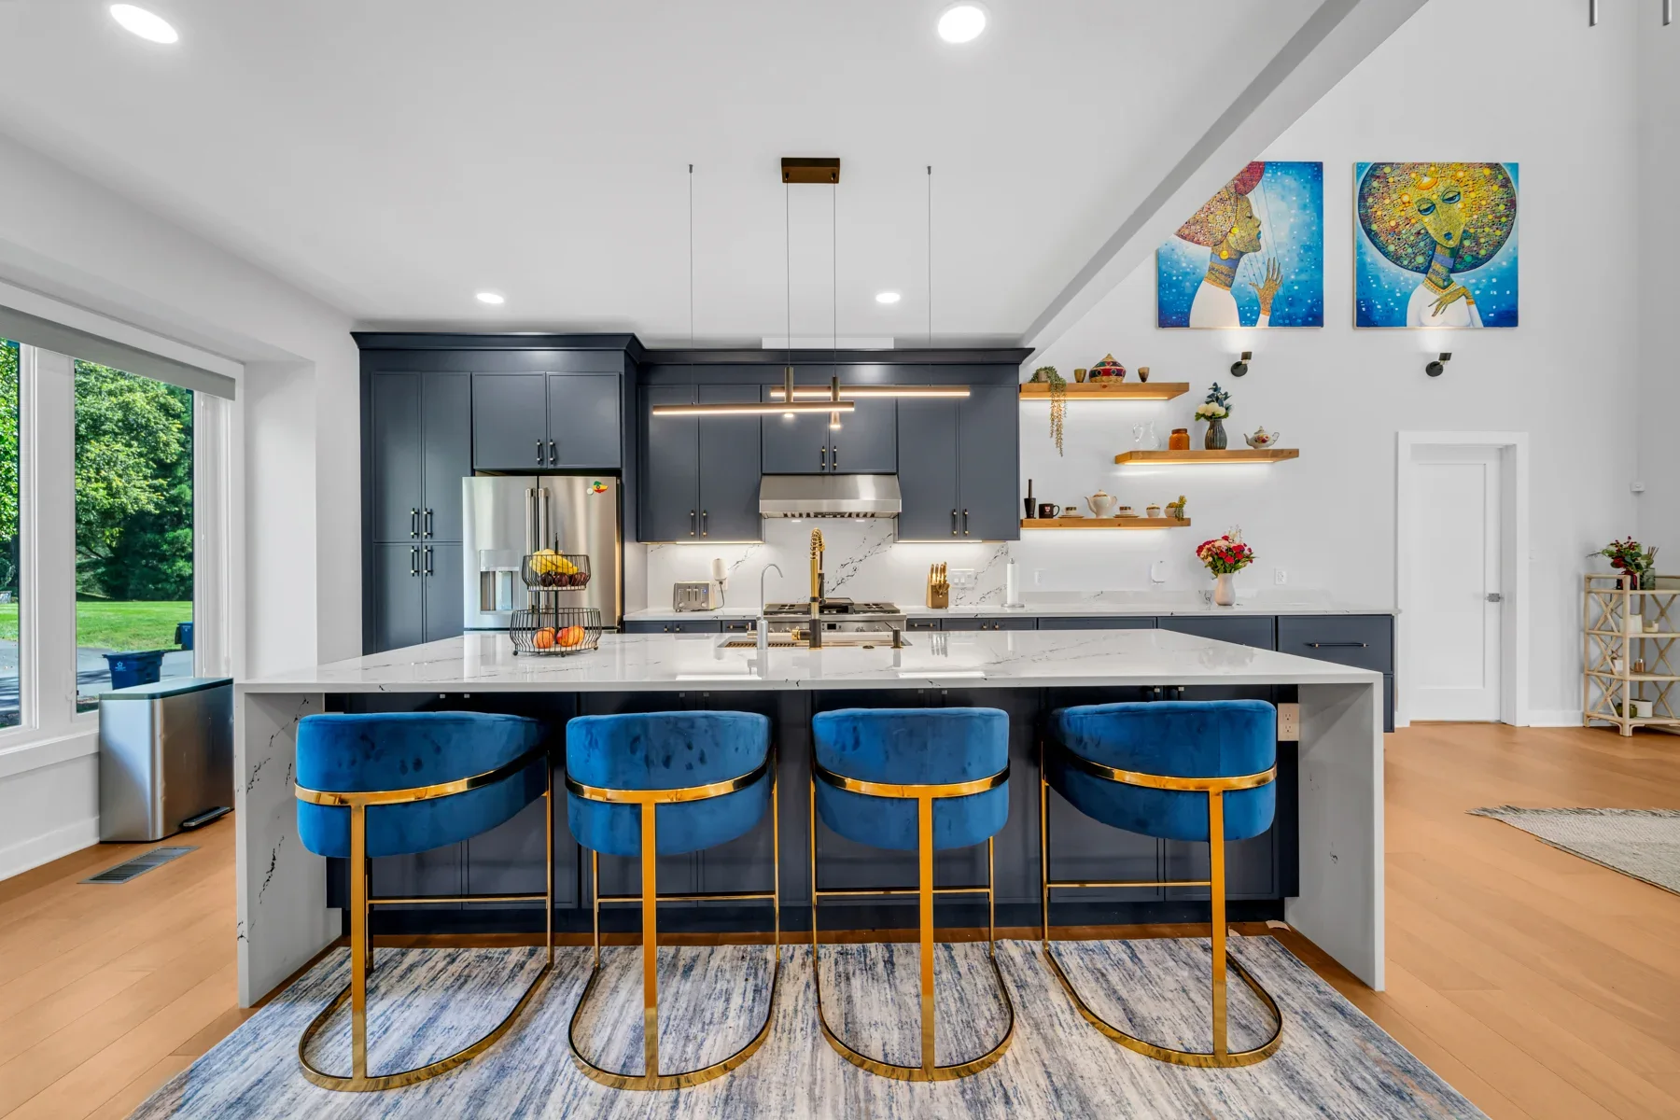
The layout adds two bedrooms, a primary suite, offices, laundry and an entertainment room. Finishes include James Hardie Artisan siding, navy Fabuwood slim-shaker cabinets, Cambria quartz and engineered hardwood.
Project details.
- Approximately 2,000 sq. ft. added
- Existing footprint retained
- New second floor and habitable attic
- James Hardie Artisan siding
Plan a space of your own.
Your next chapter starts here
Let’s make room for your vision.
Tell us what you have in mind. We’ll take it from there.
