All past projects
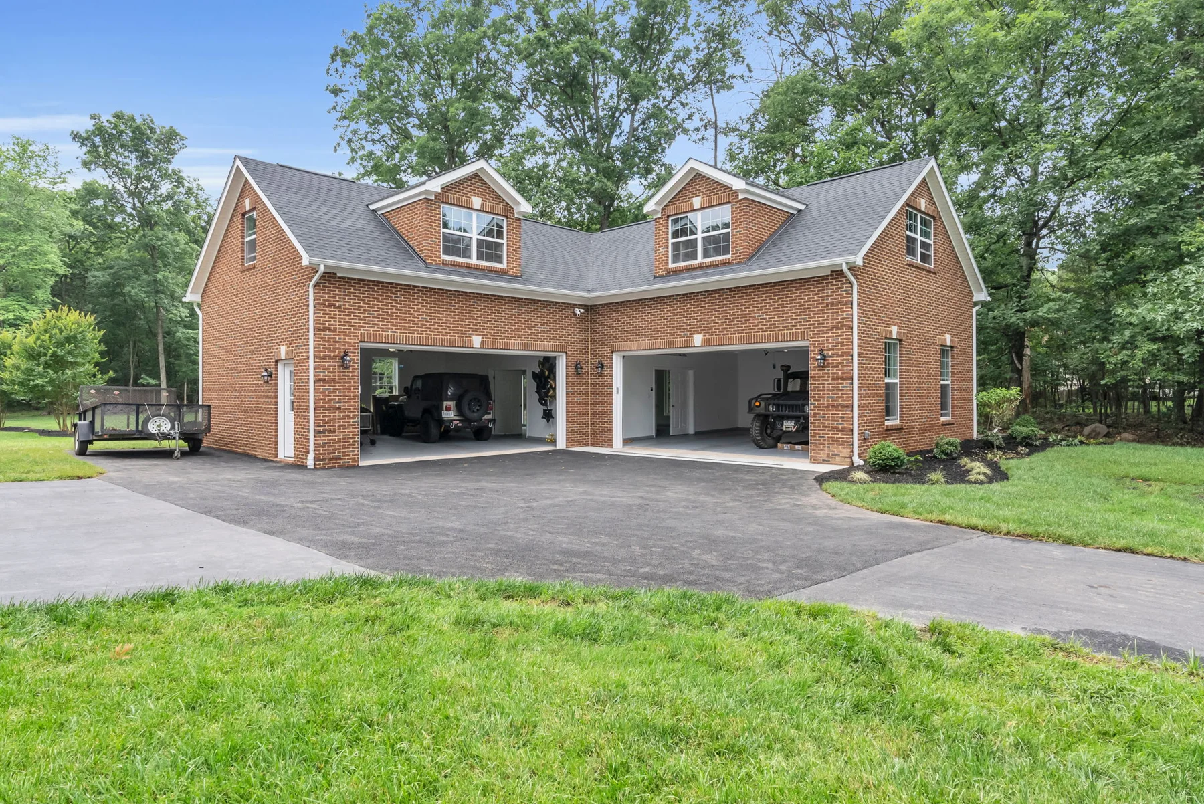
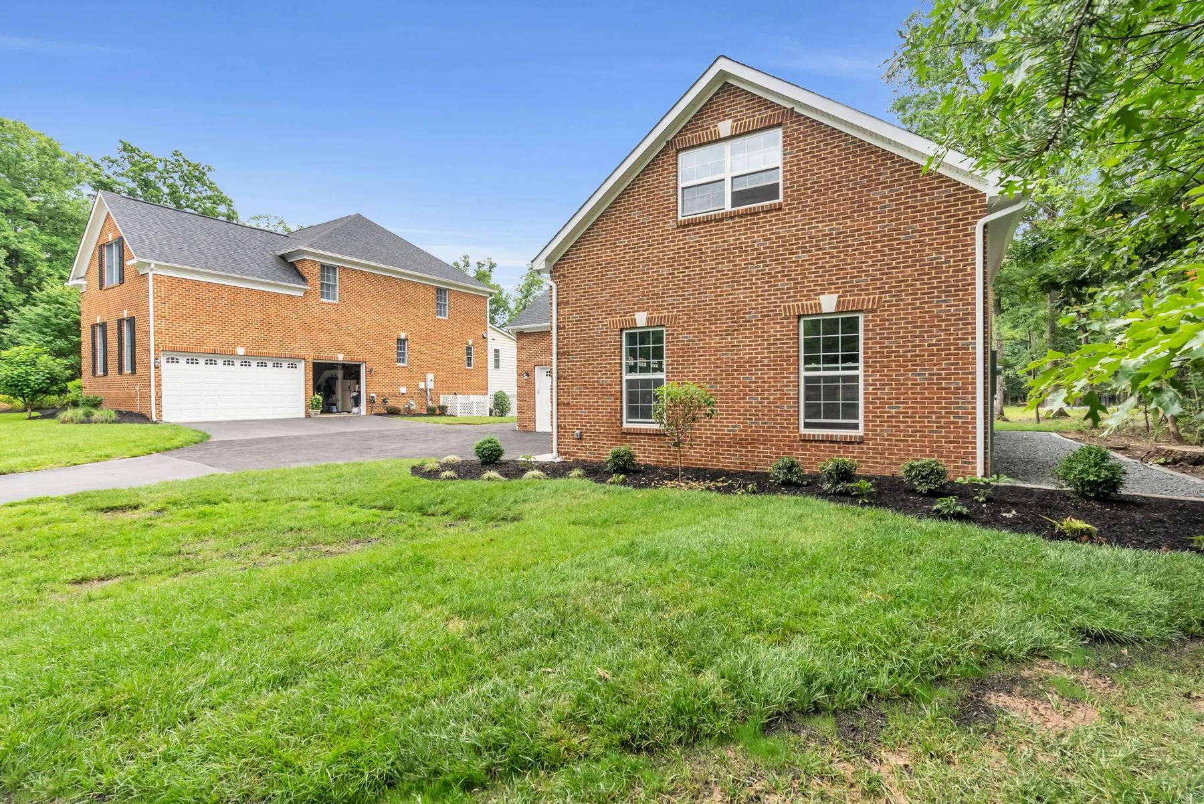
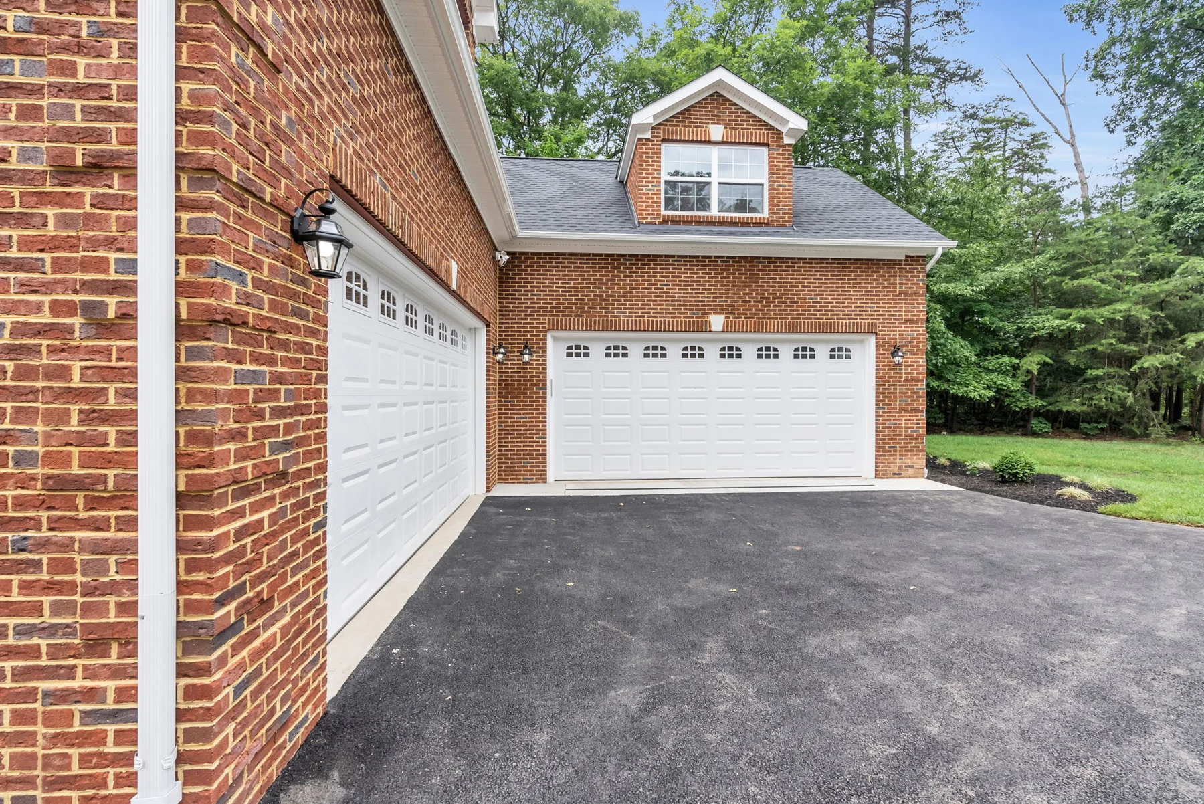
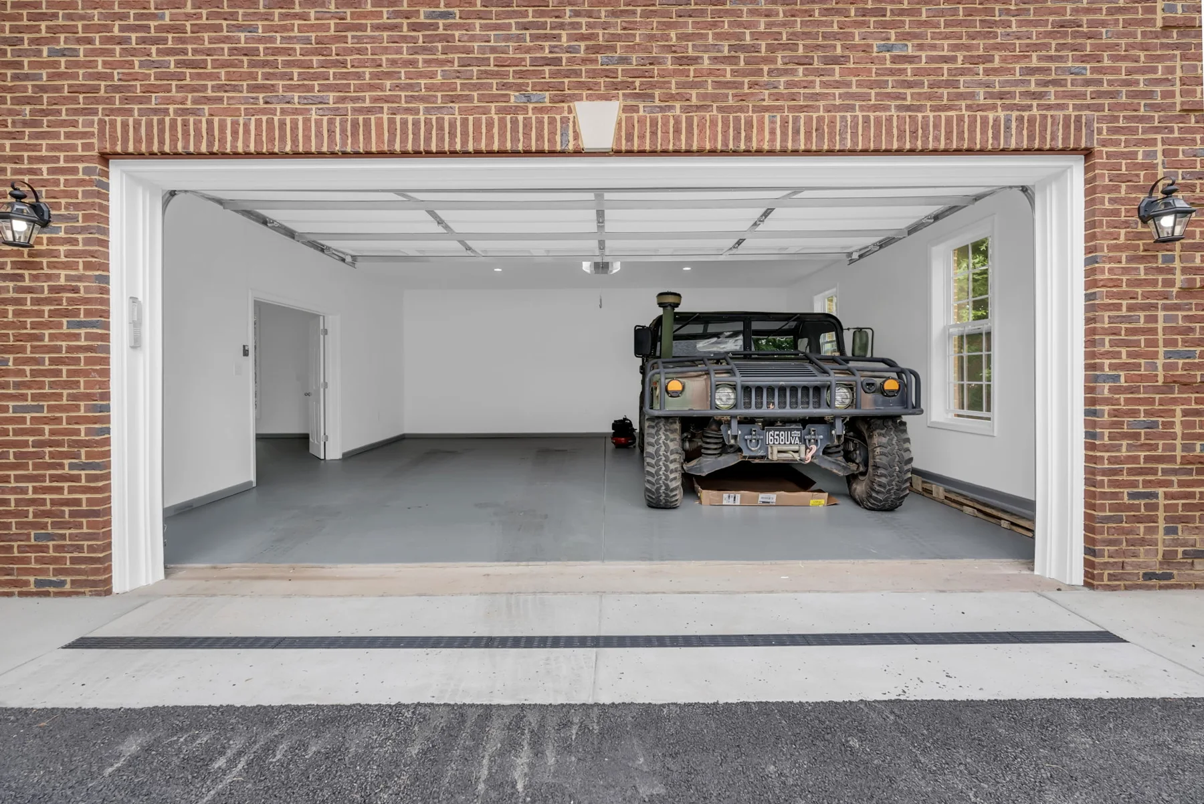
Mosaic Trillium detached garage in Centreville, Virginia: Twin garage doors open onto the finished paved approach.
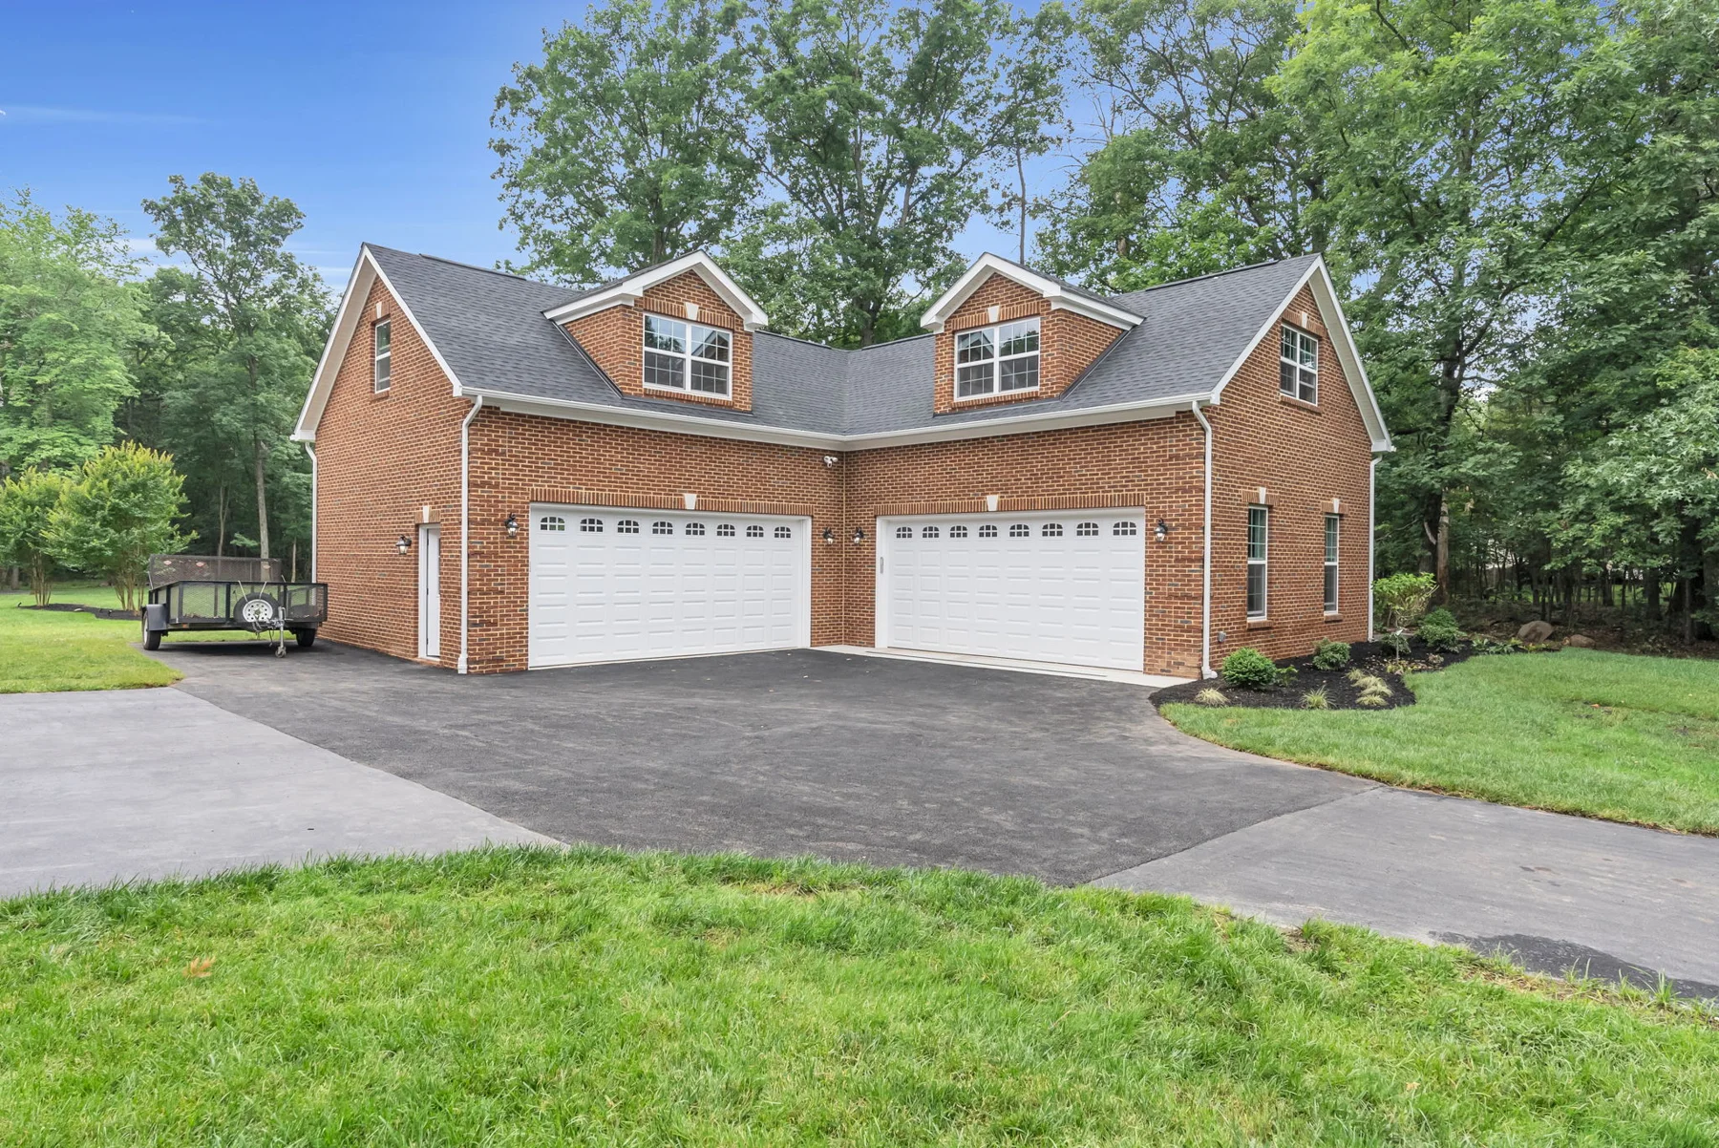
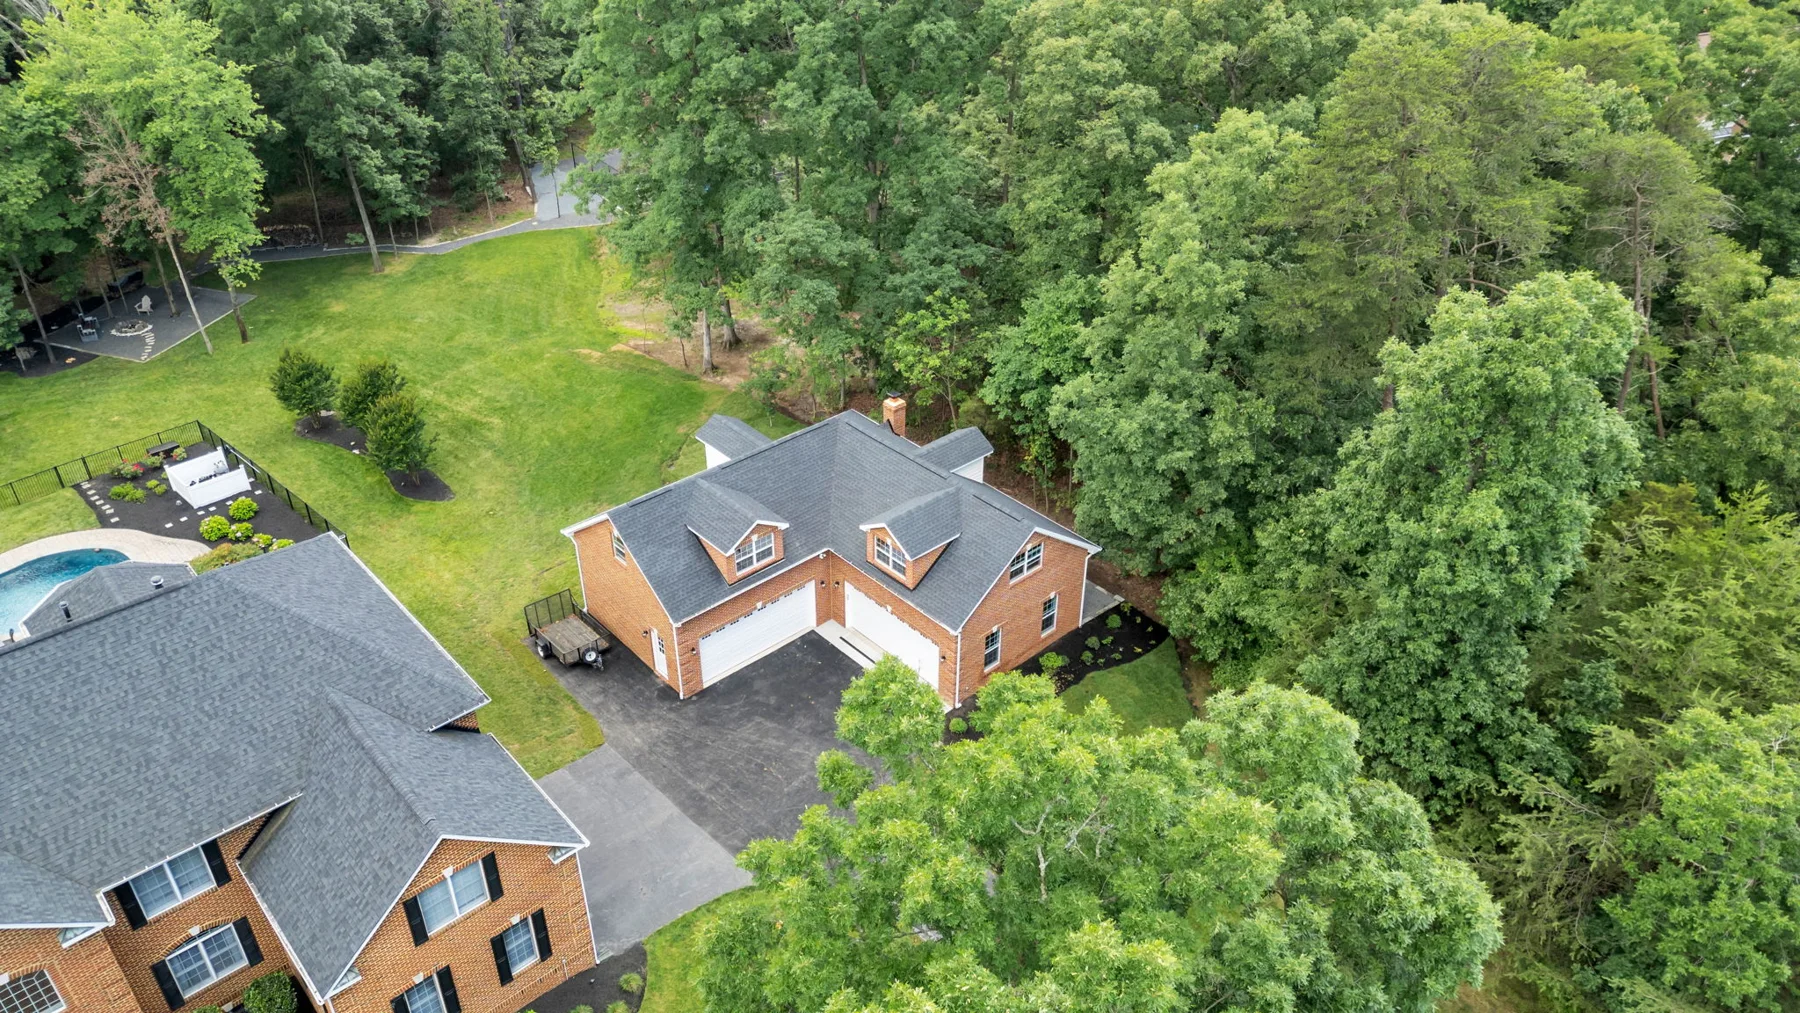
Mosaic Trillium detached garage in Centreville, Virginia: Brick front elevation with white garage doors and three dormers.
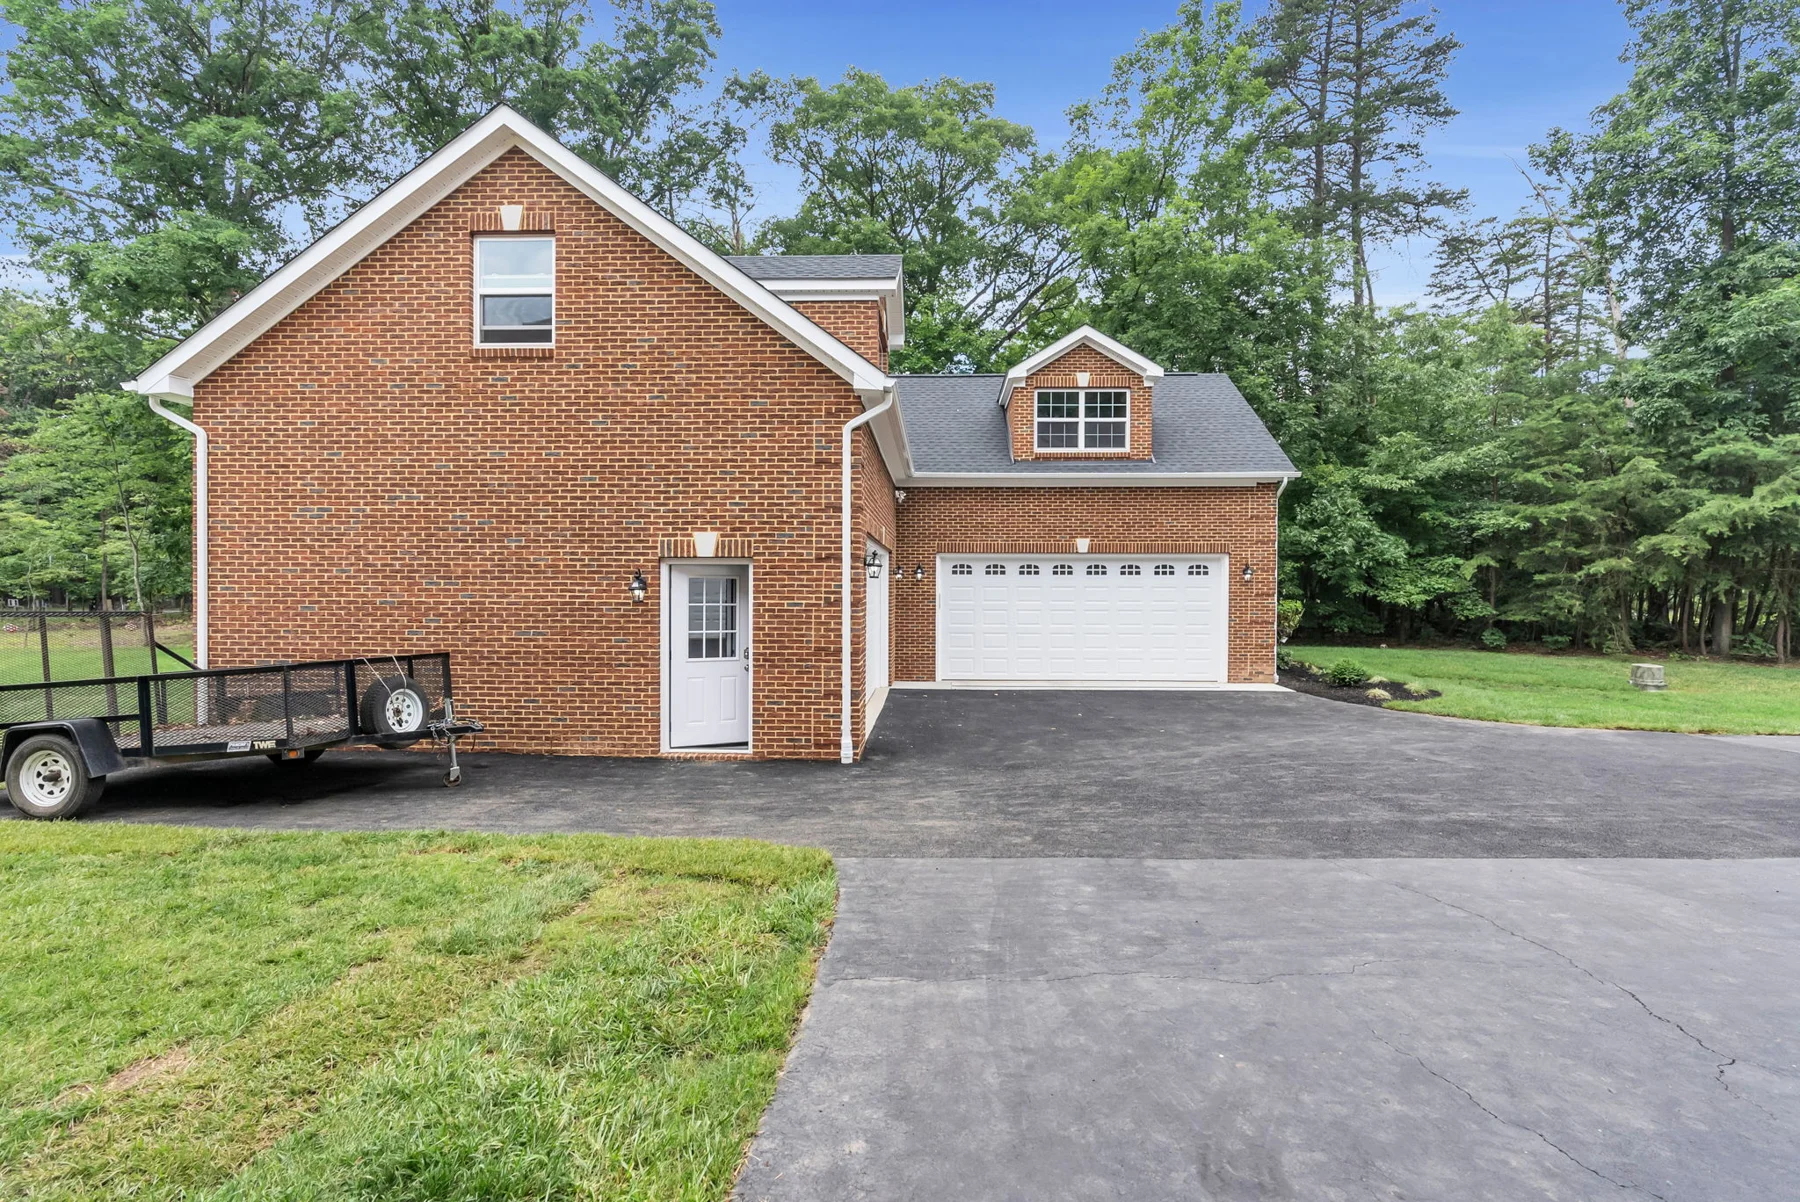
Mosaic Trillium detached garage in Centreville, Virginia: Brick workshop wing beside the garage entrance.
Mosaic Trillium detached garage in Centreville, Virginia: Side approach to the garage and workshop wing.
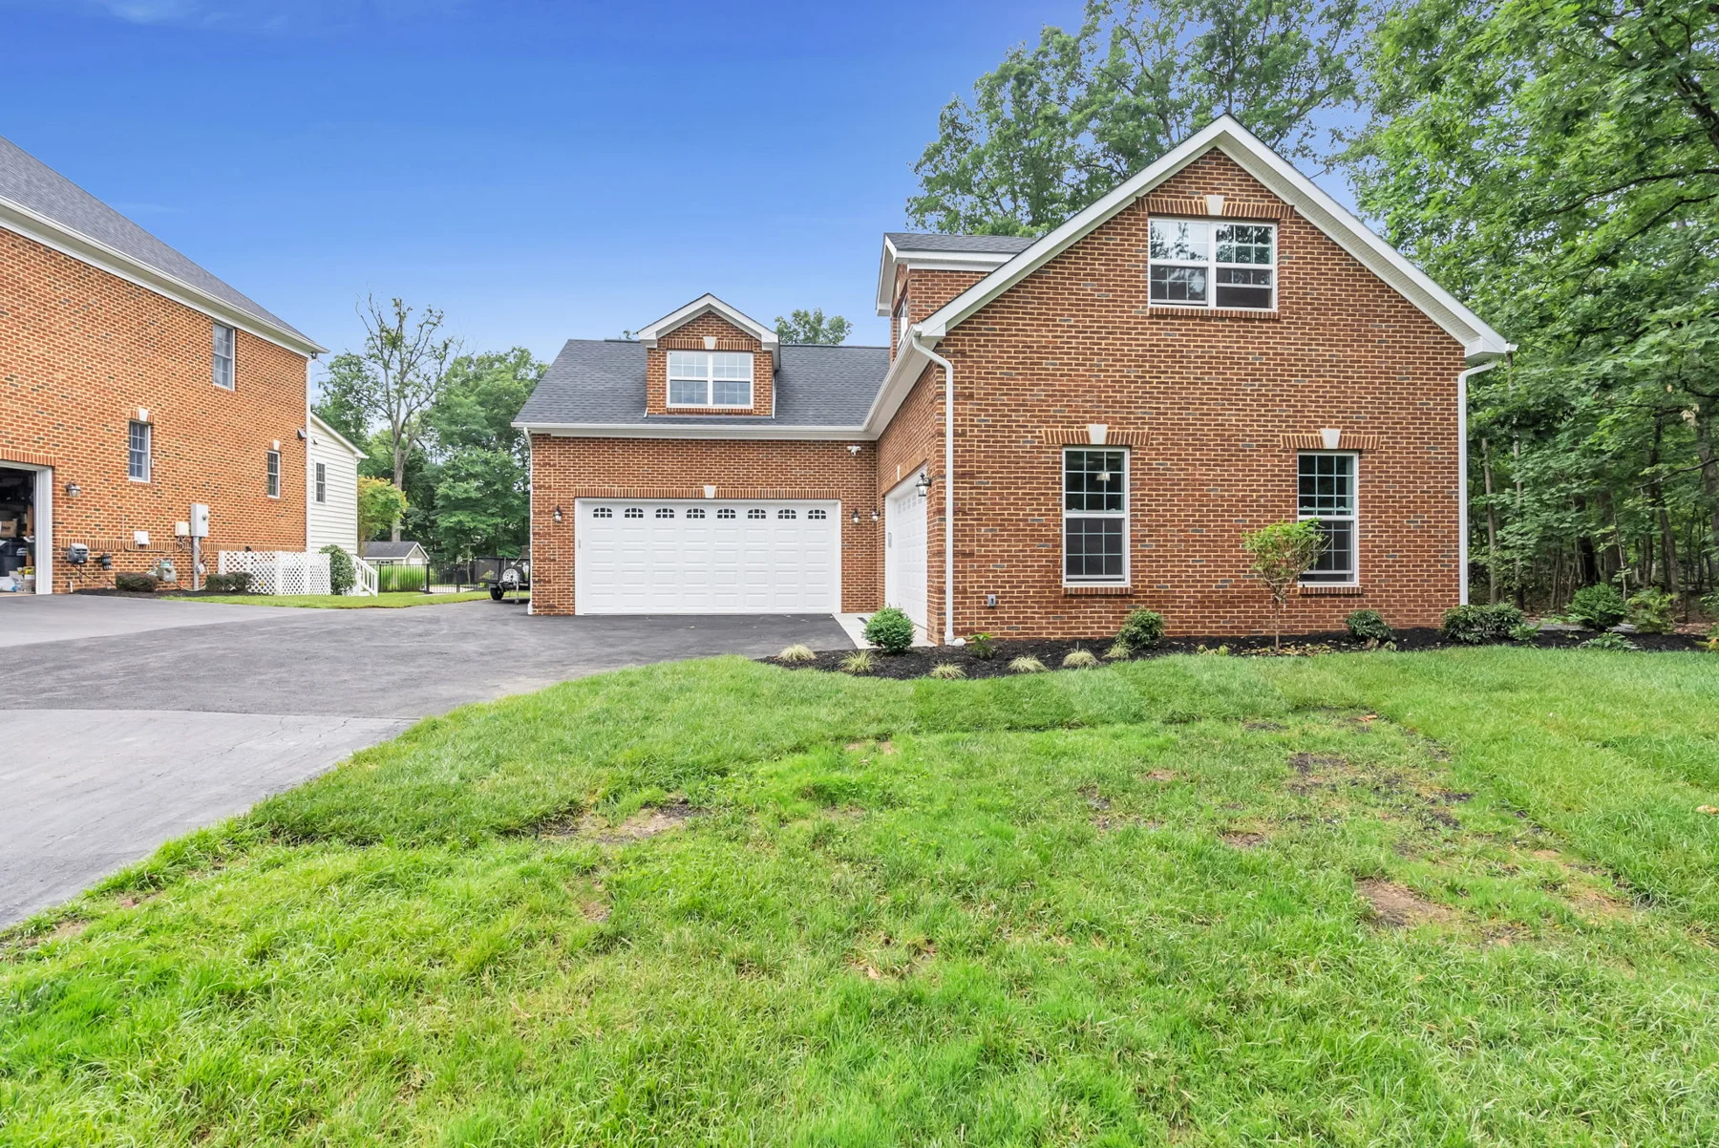
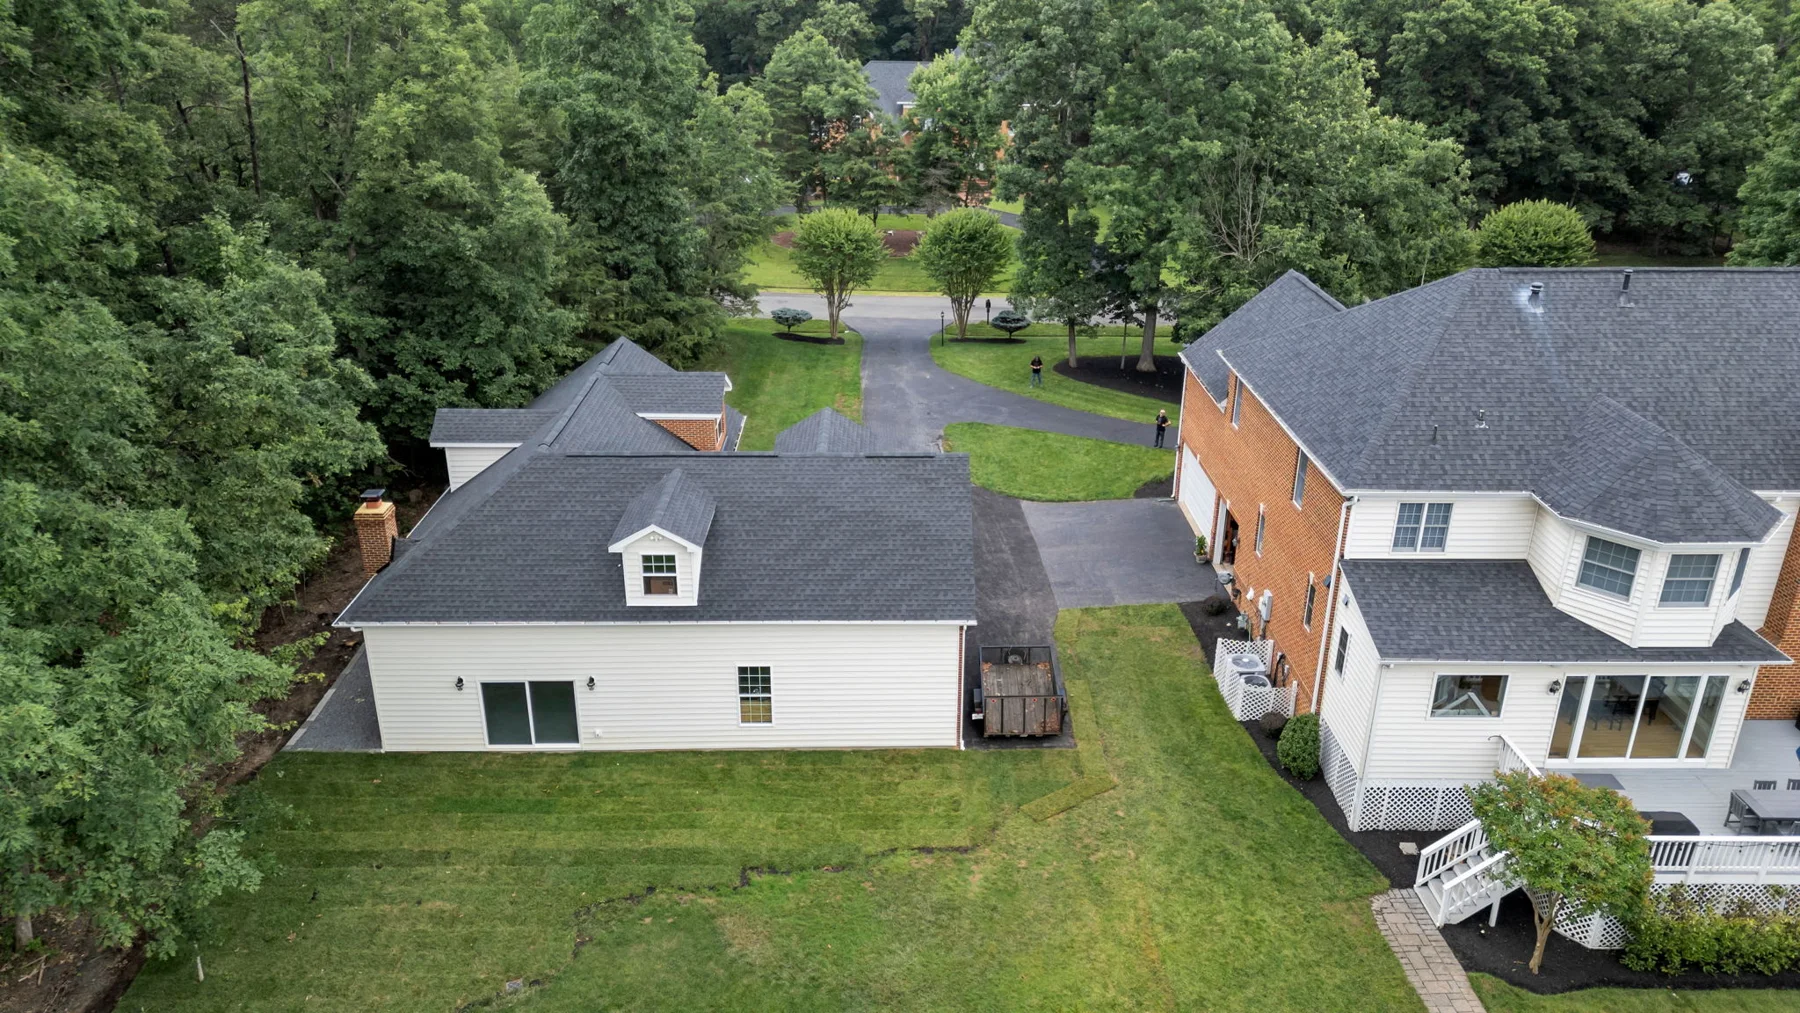
Mosaic Trillium detached garage in Centreville, Virginia: Workshop elevation with the existing home in the background.
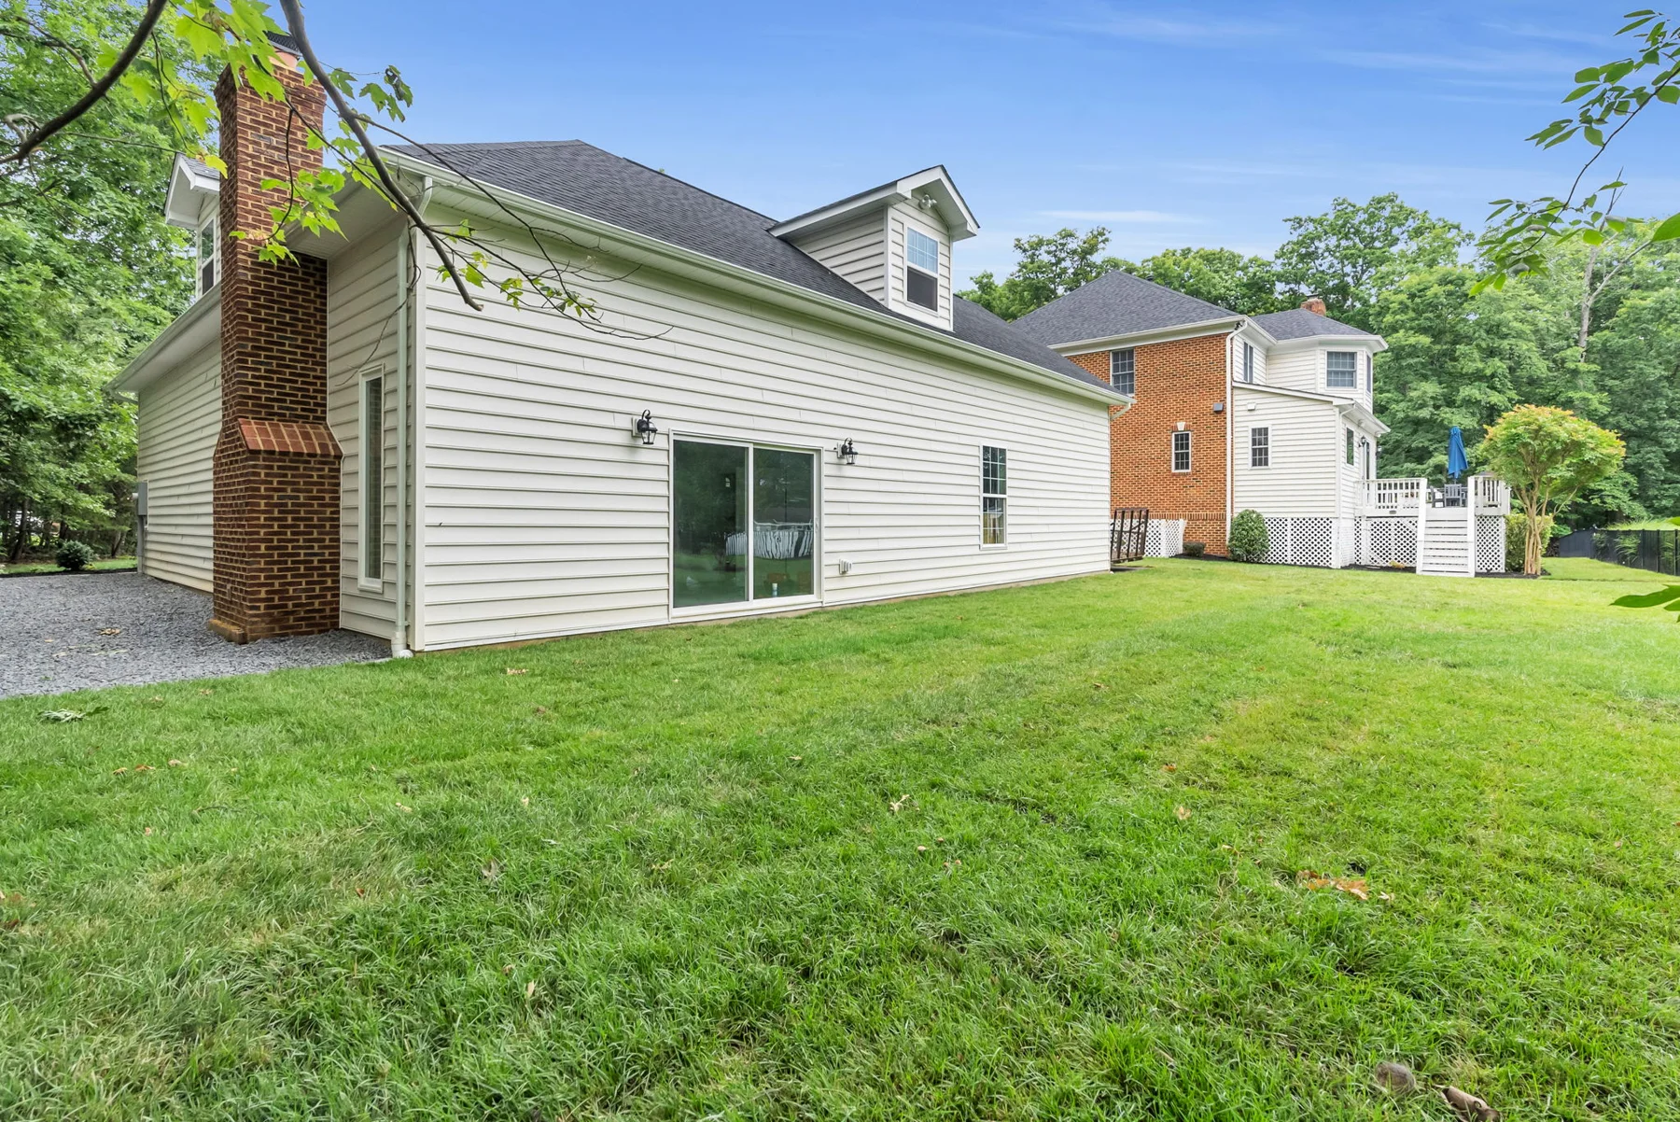
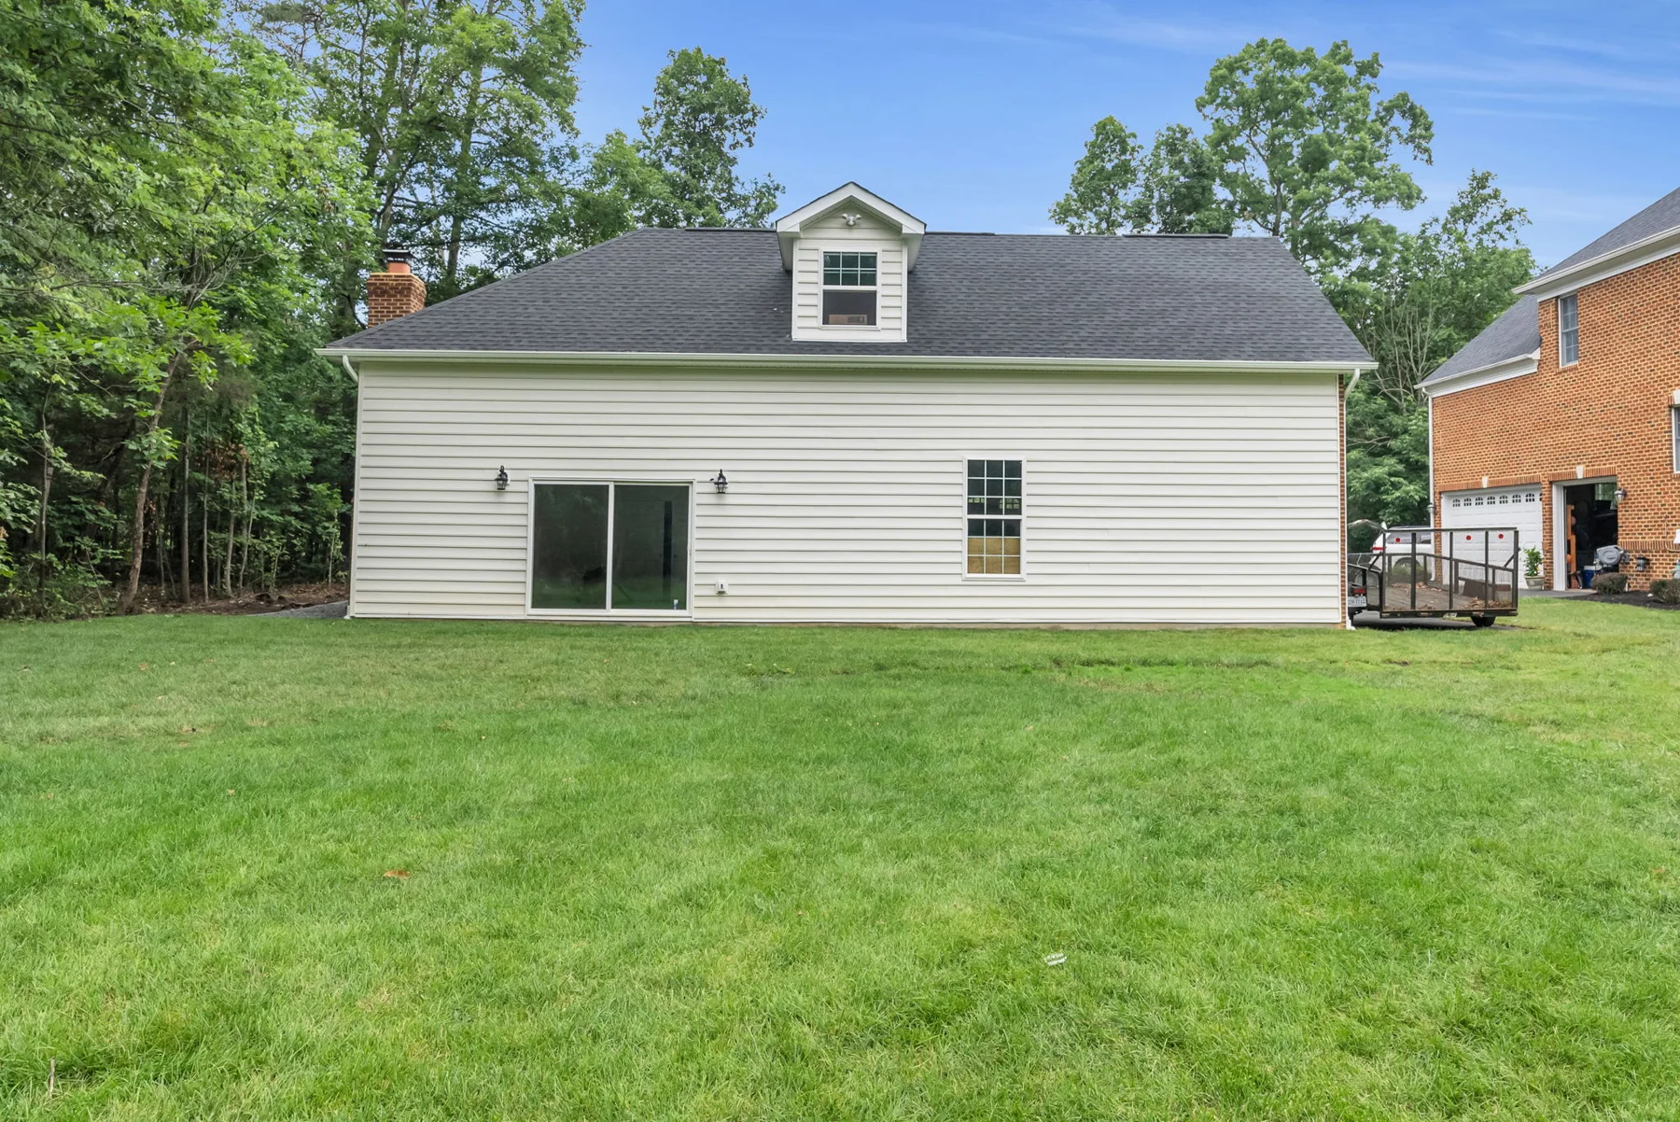
Mosaic Trillium detached garage in Centreville, Virginia: White siding and dormer along the rear elevation.
Mosaic Trillium detached garage in Centreville, Virginia: Rear corner showing the chimney and siding.
Mosaic Trillium detached garage in Centreville, Virginia: Garage entry framed by brickwork and a dormer above.
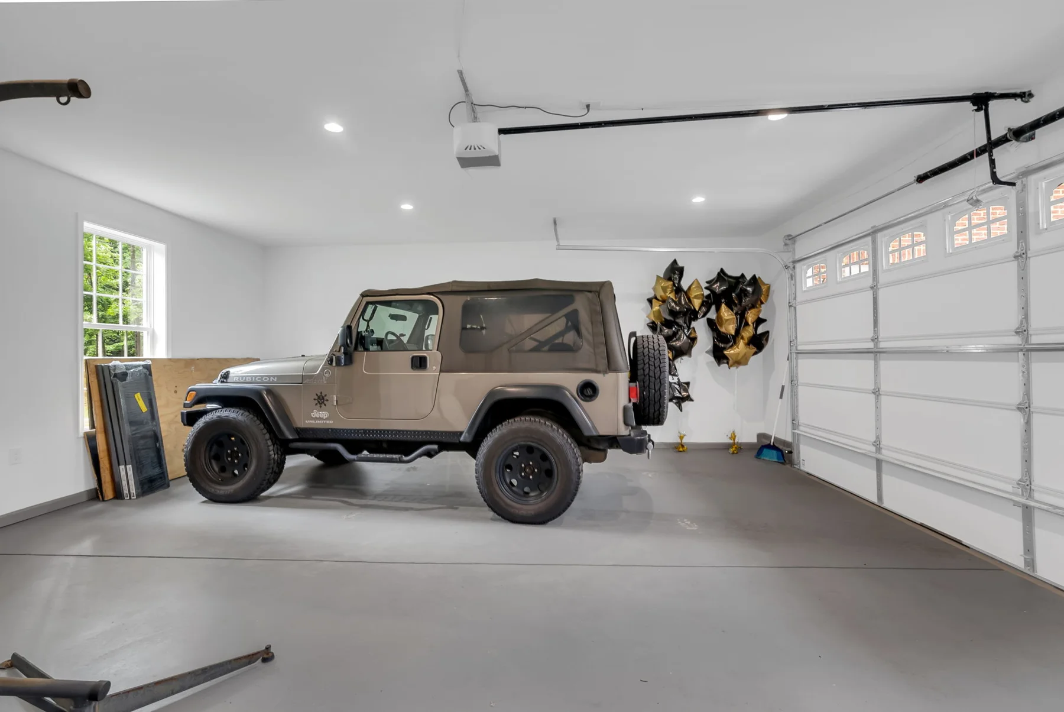
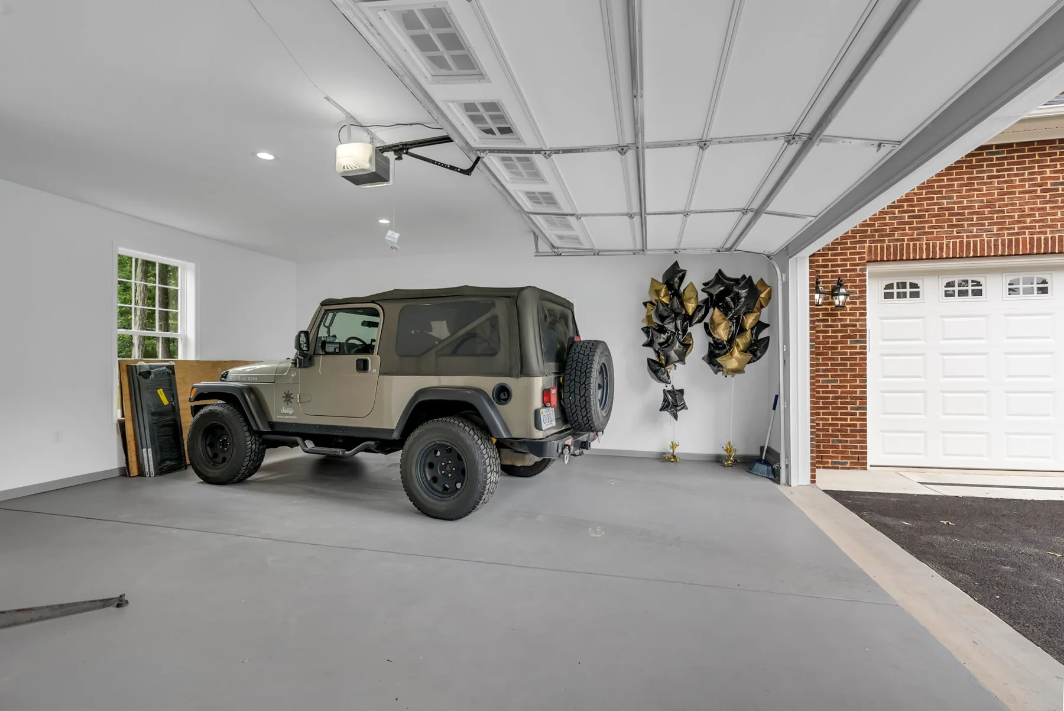
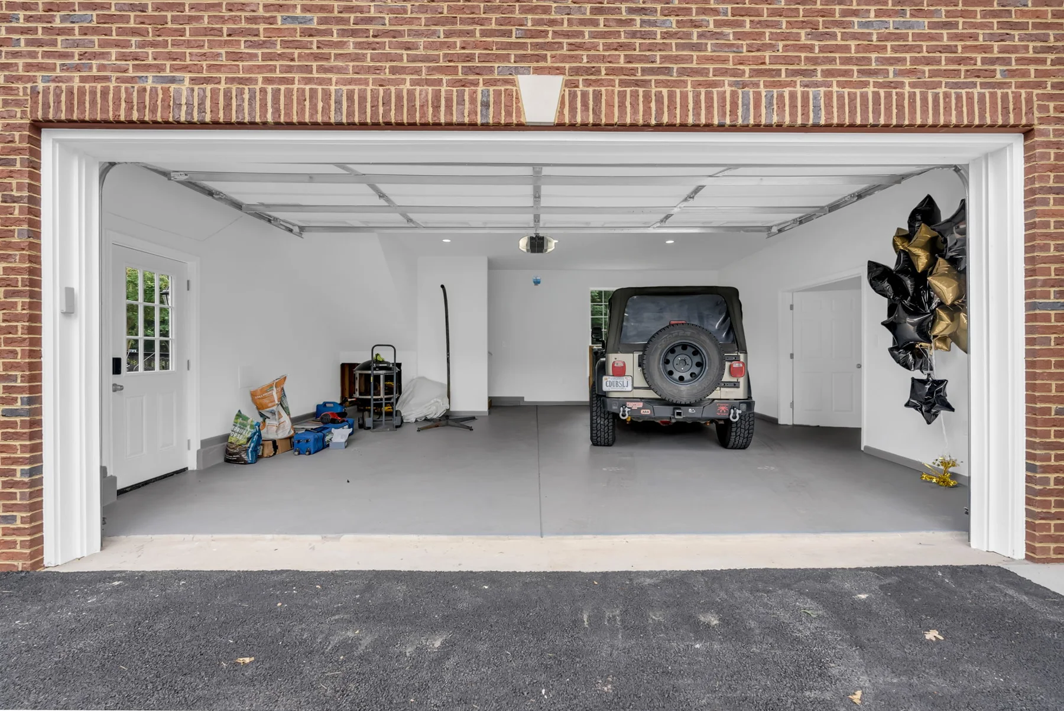
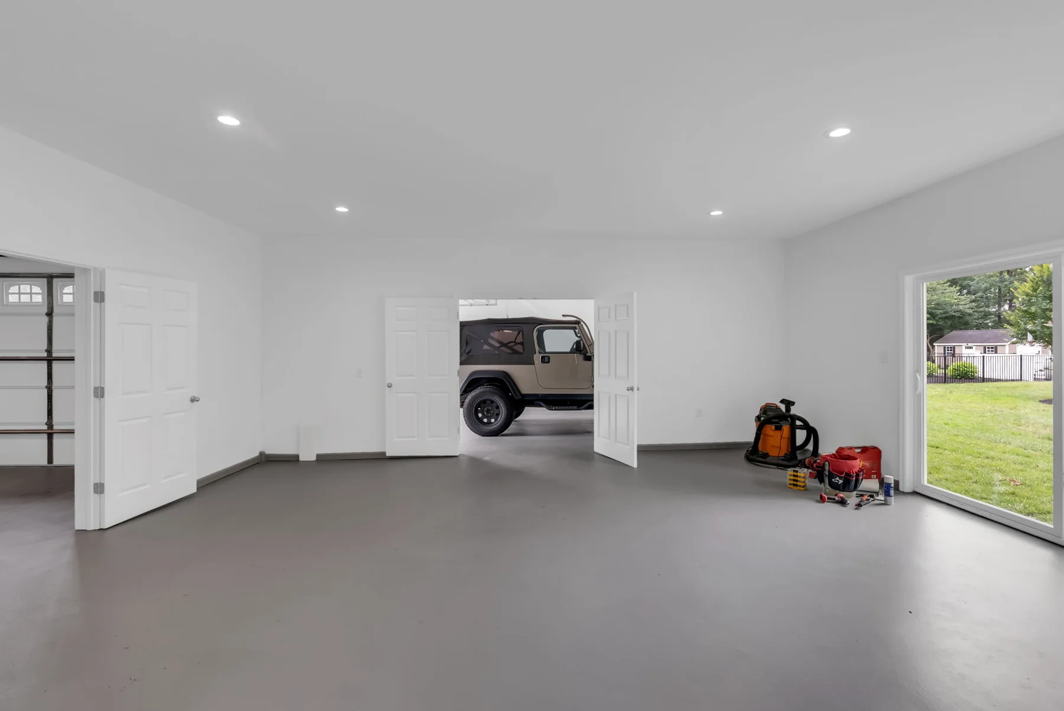
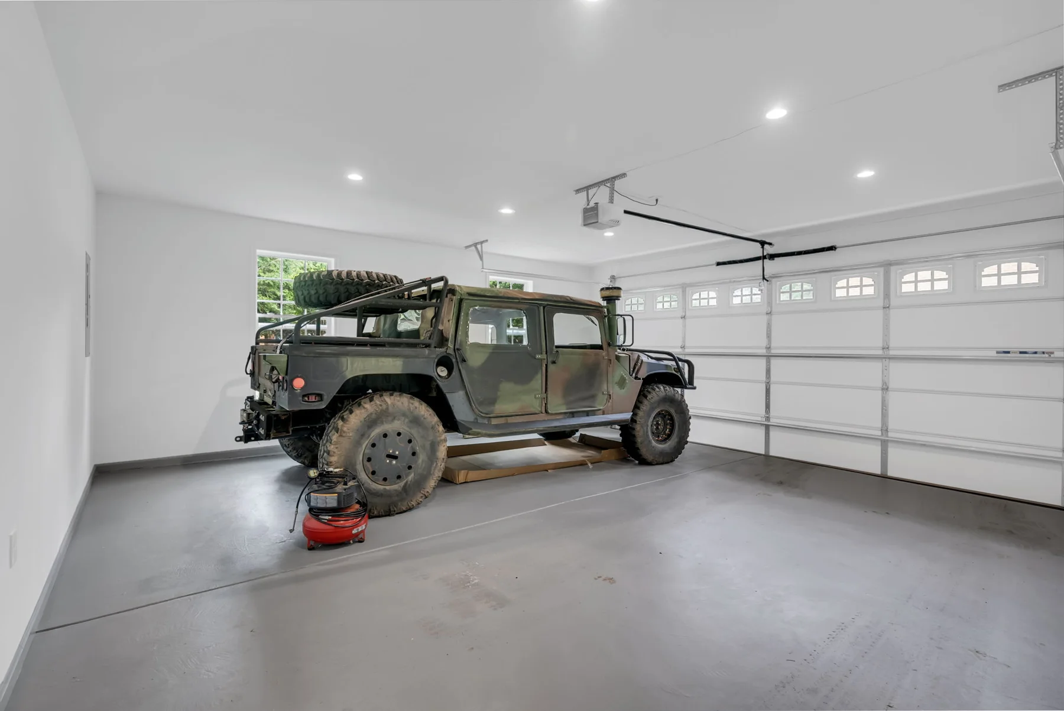
Mosaic Trillium detached garage in Centreville, Virginia: Finished garage interior with epoxy flooring and vehicle storage.
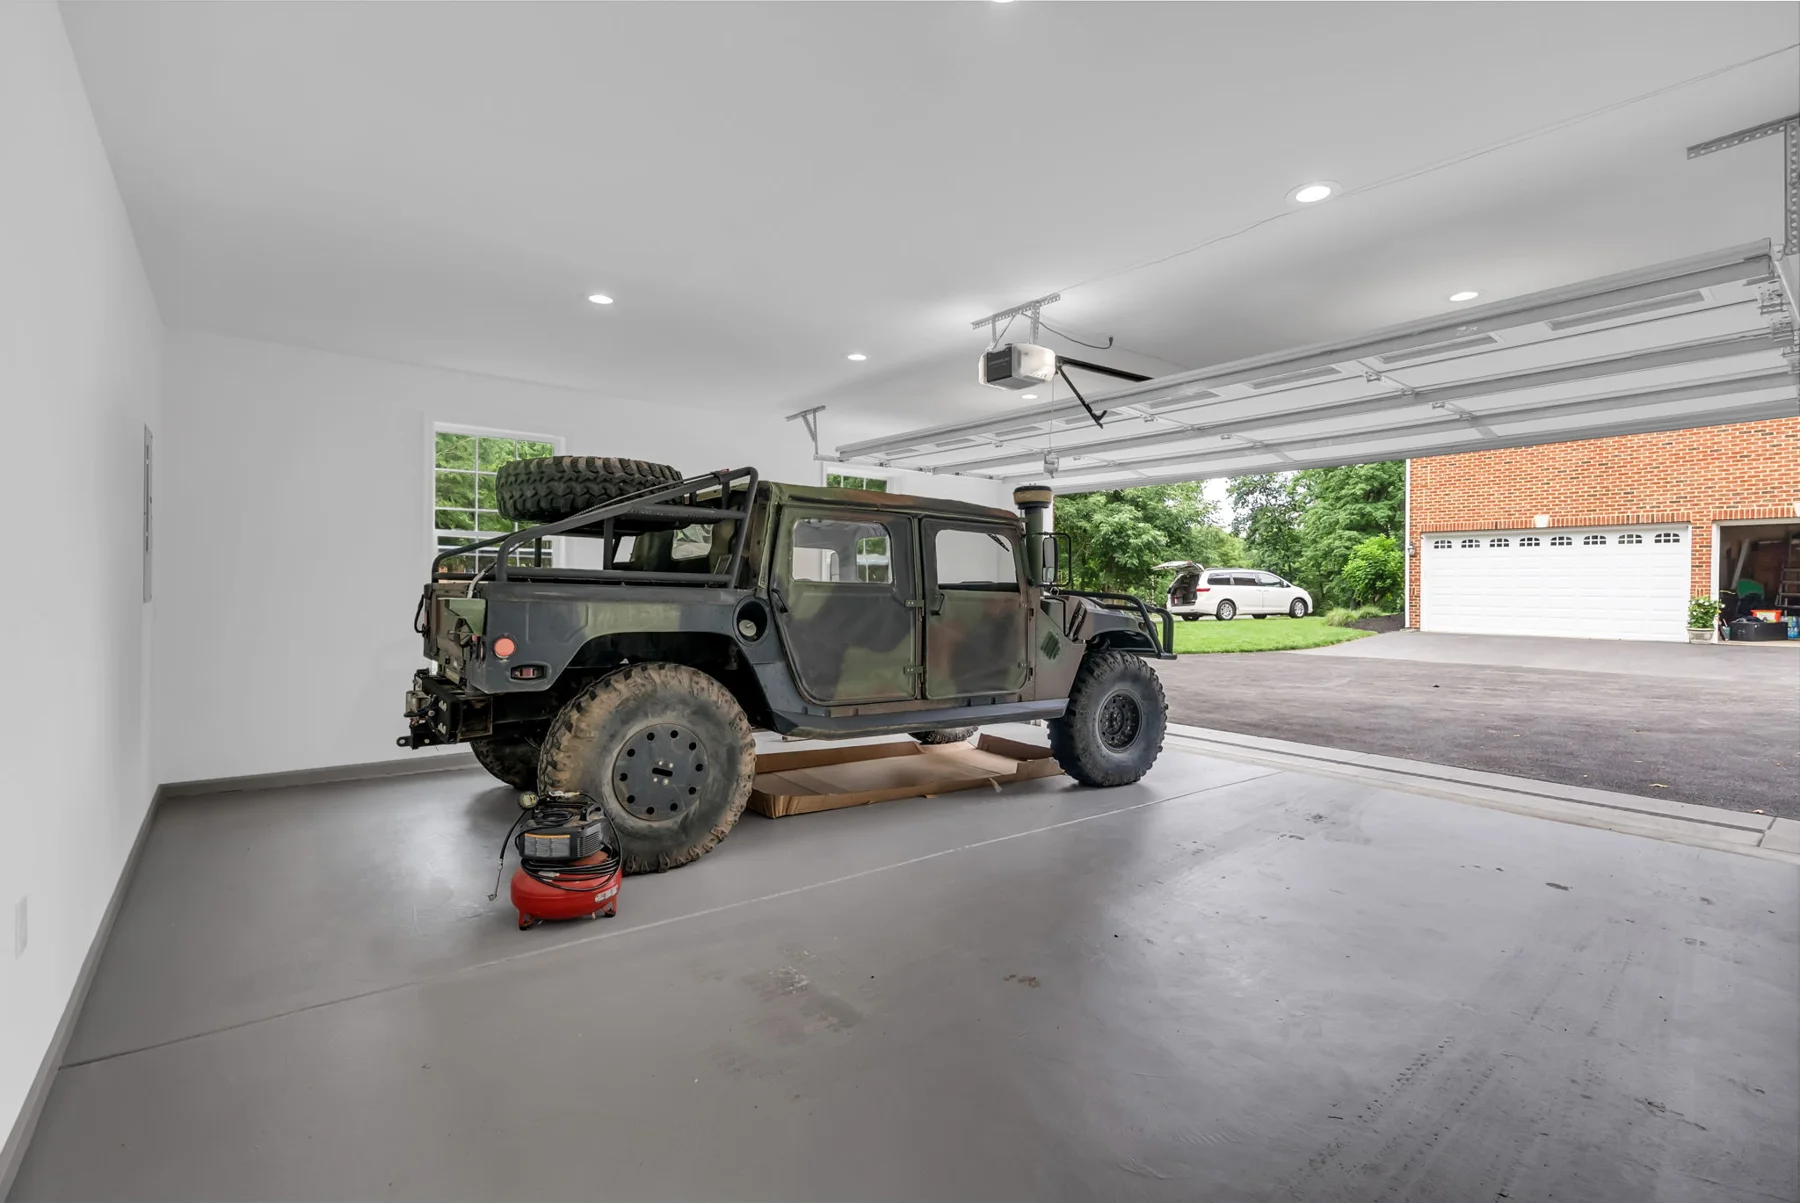
Mosaic Trillium detached garage in Centreville, Virginia: Interior view toward the open garage doors.
Mosaic Trillium detached garage in Centreville, Virginia: Wide garage opening and finished vehicle-storage space.
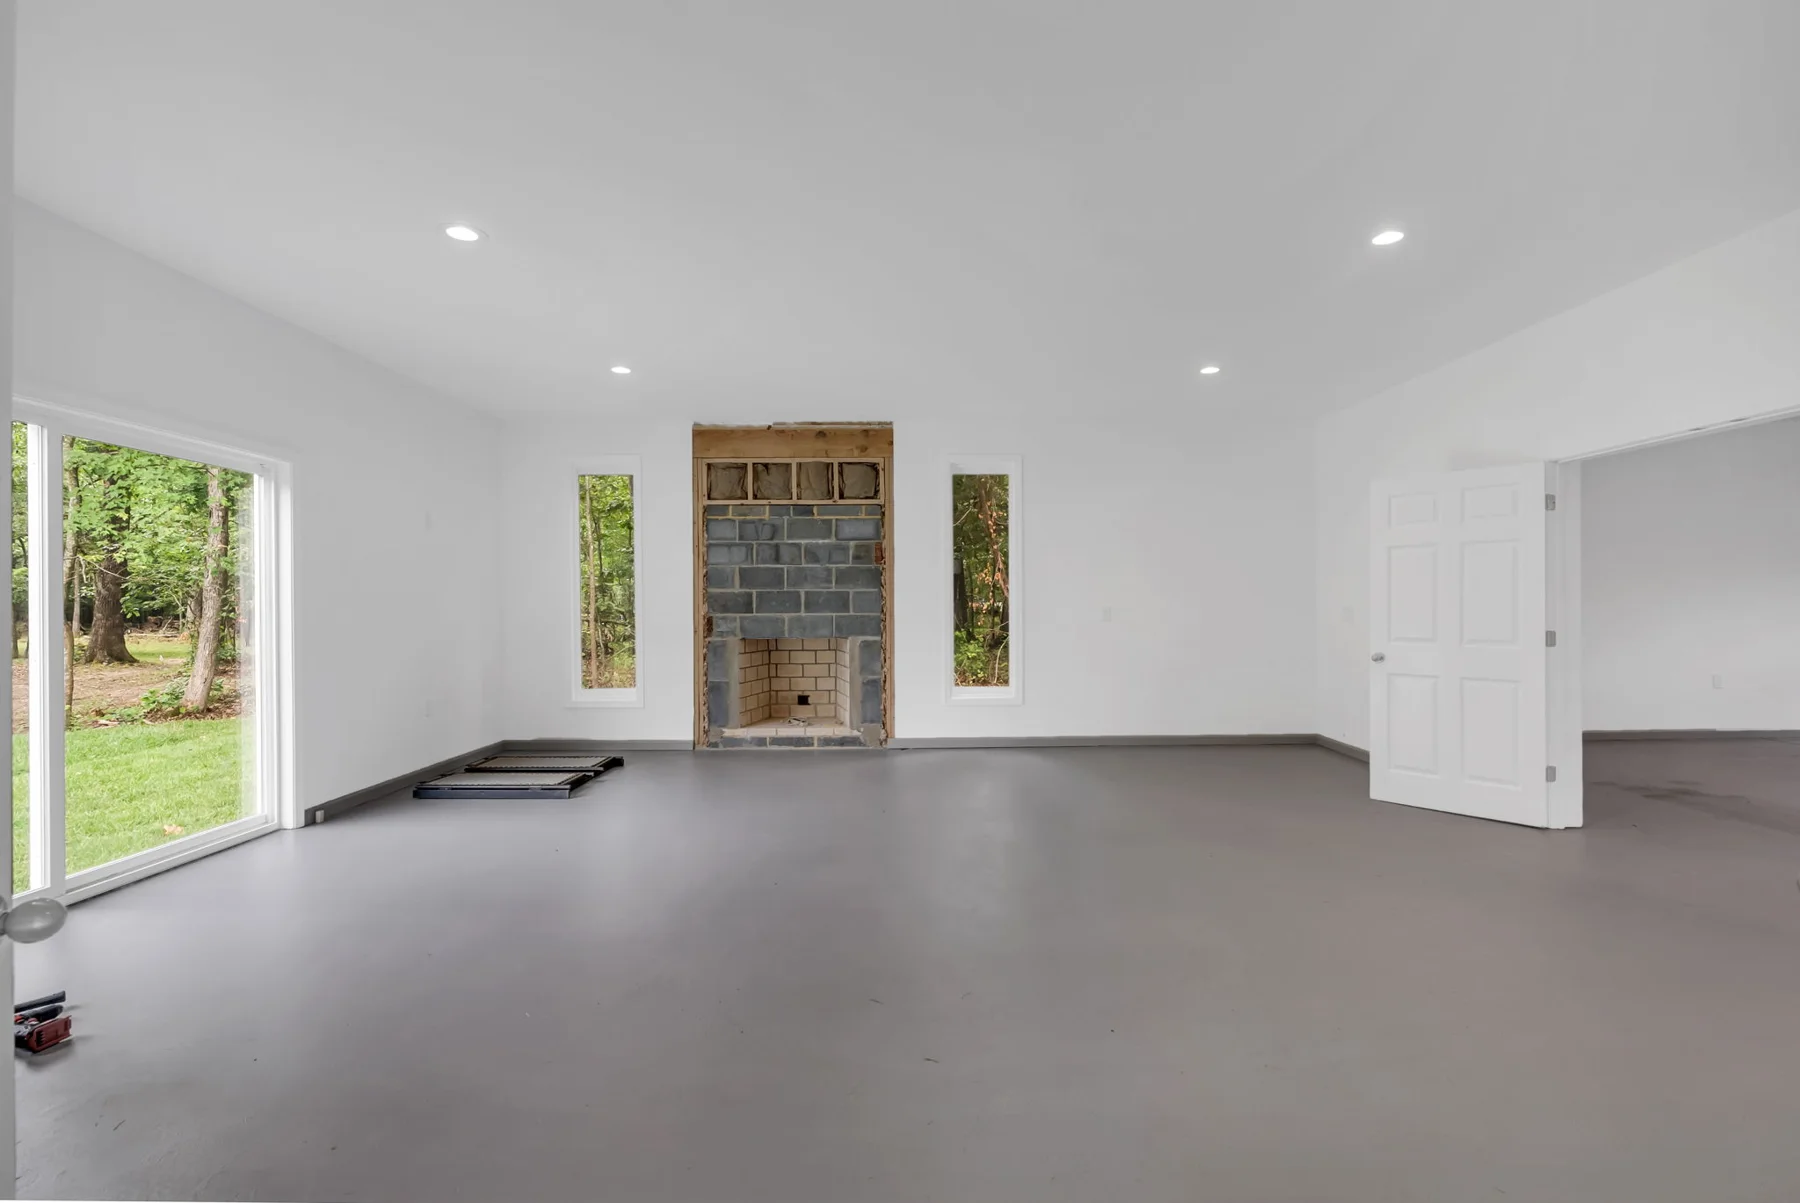
Mosaic Trillium detached garage in Centreville, Virginia: Workshop with windows, epoxy flooring and a wood-burning fireplace.
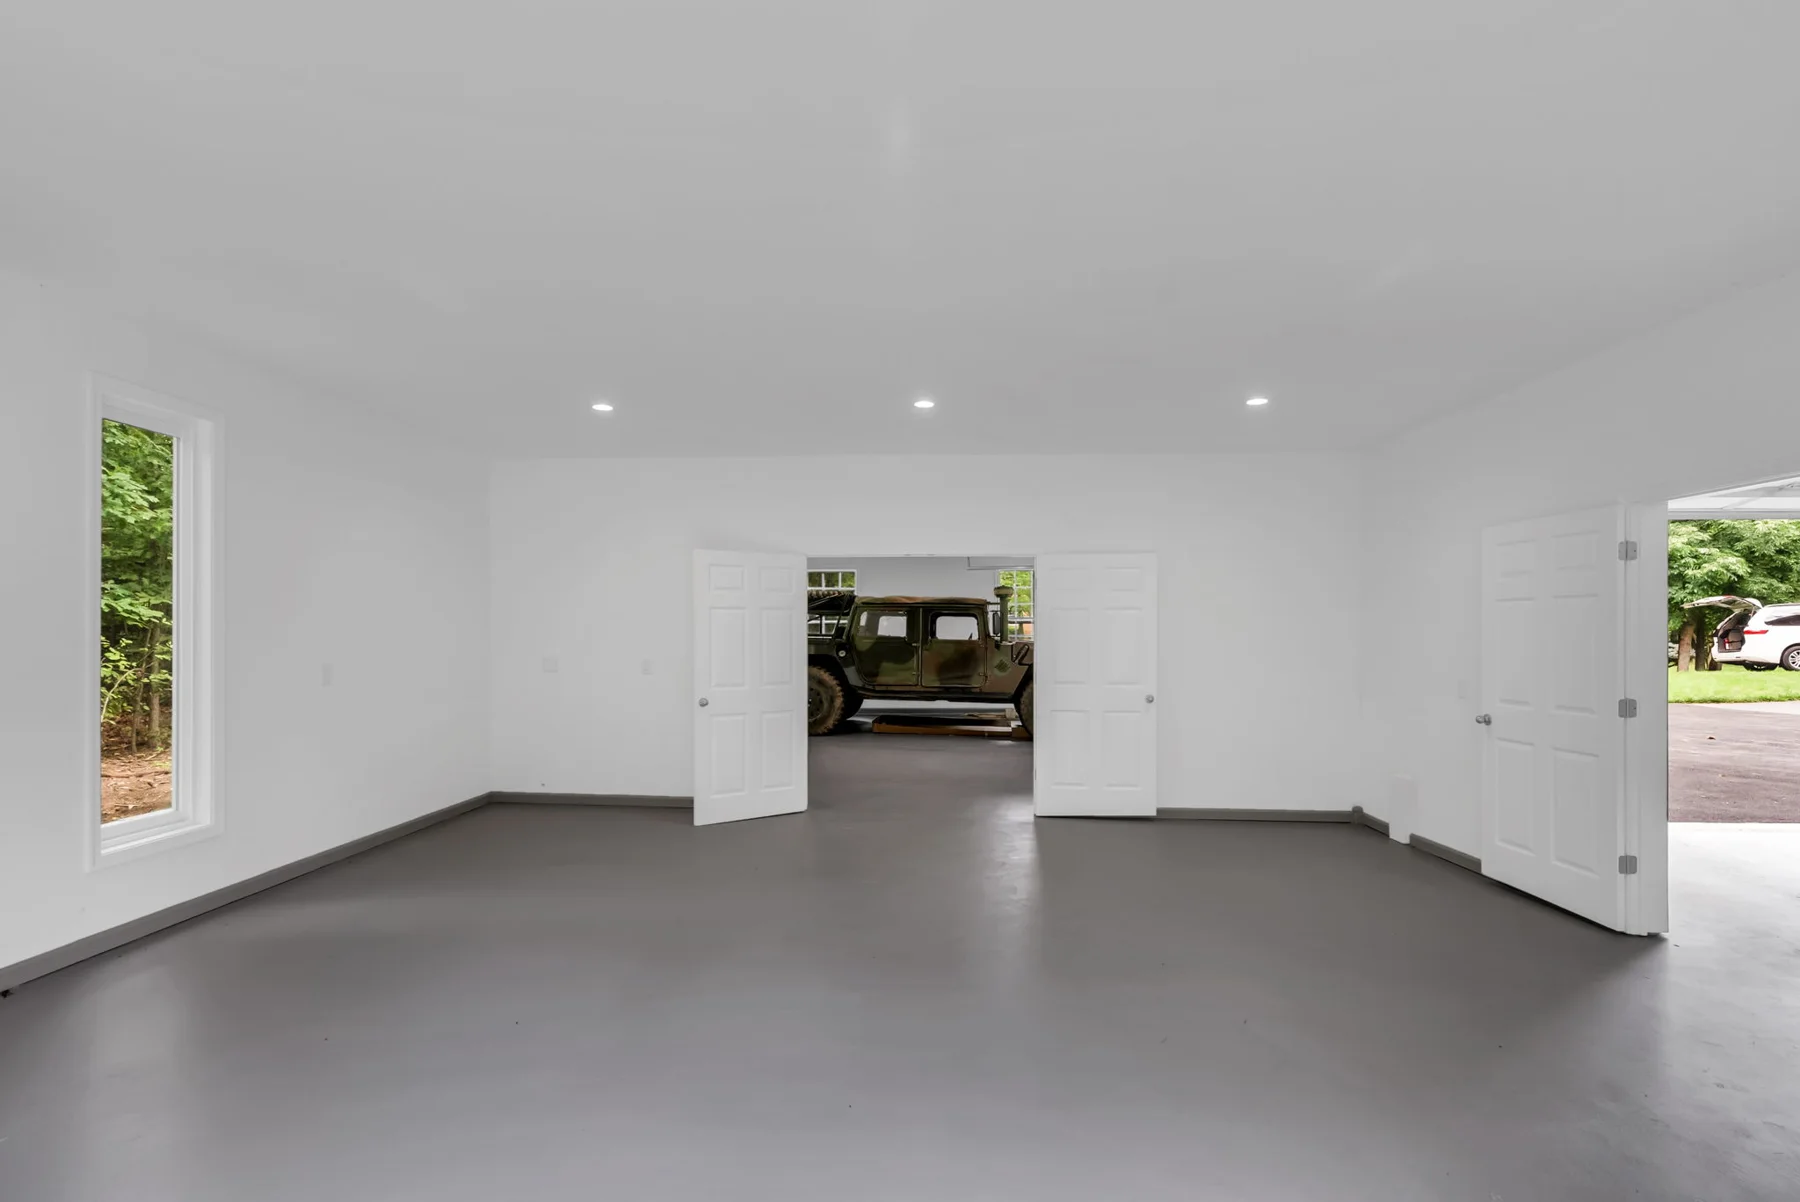
Mosaic Trillium detached garage in Centreville, Virginia: Workshop view toward the fireplace and garage connection.
Mosaic Trillium detached garage in Centreville, Virginia: Open workshop floor and adjoining garage area.
Mosaic Trillium detached garage in Centreville, Virginia: Vehicle-storage area with finished walls and epoxy flooring.
Mosaic Trillium detached garage in Centreville, Virginia: Garage interior looking toward the driveway.
Mosaic Trillium detached garage in Centreville, Virginia: Open garage bay from the paved approach.
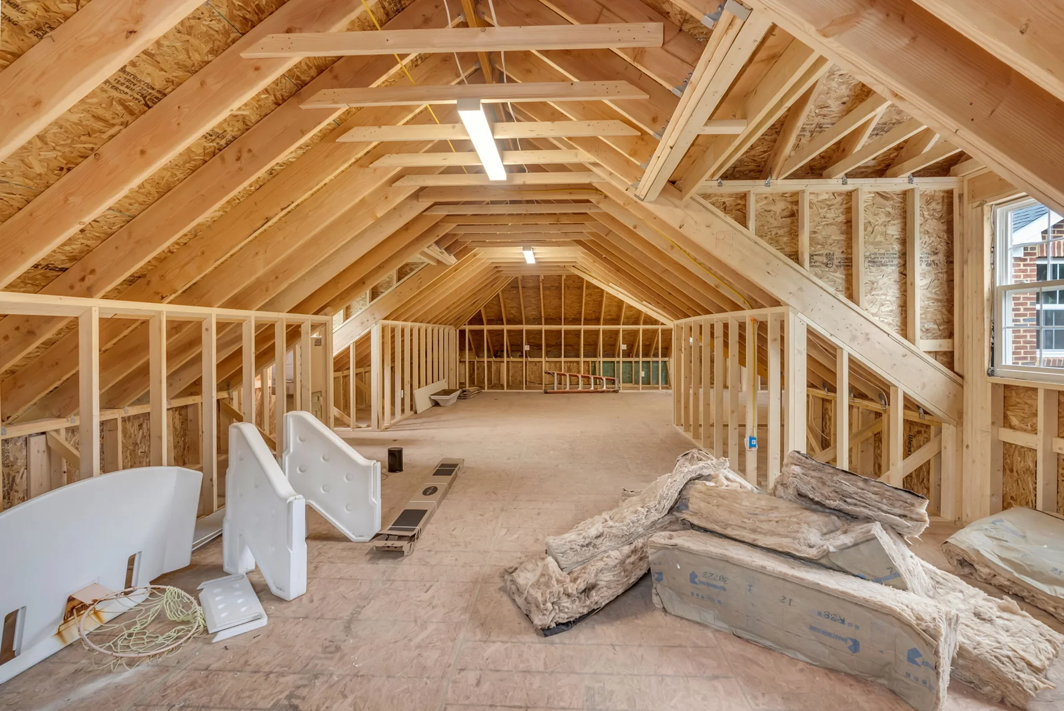
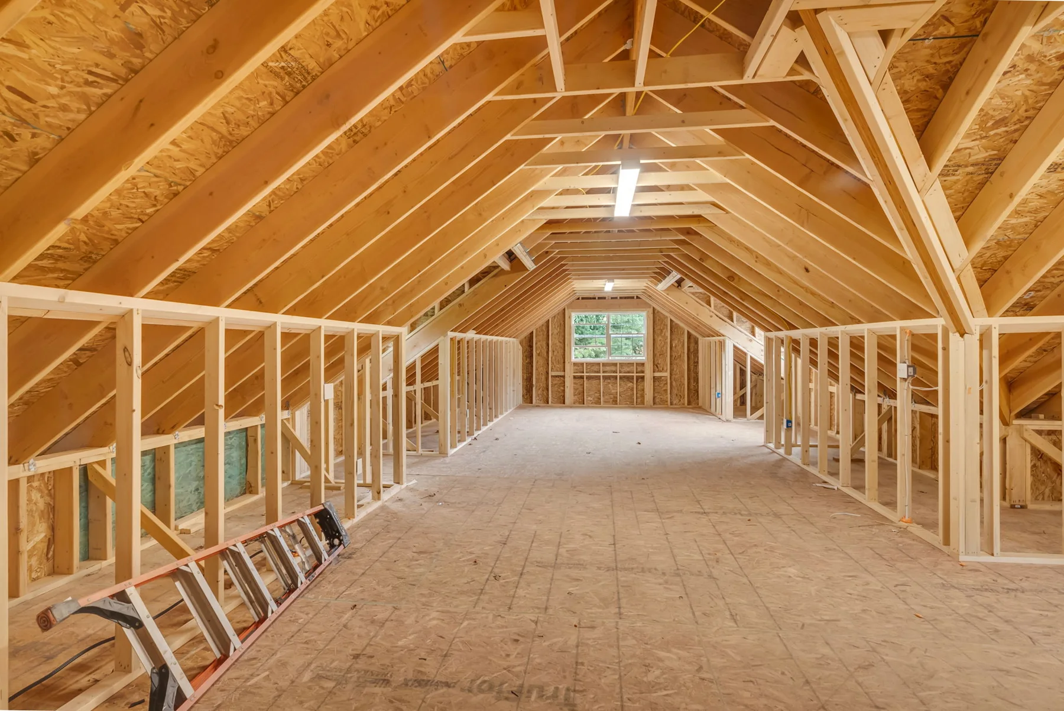
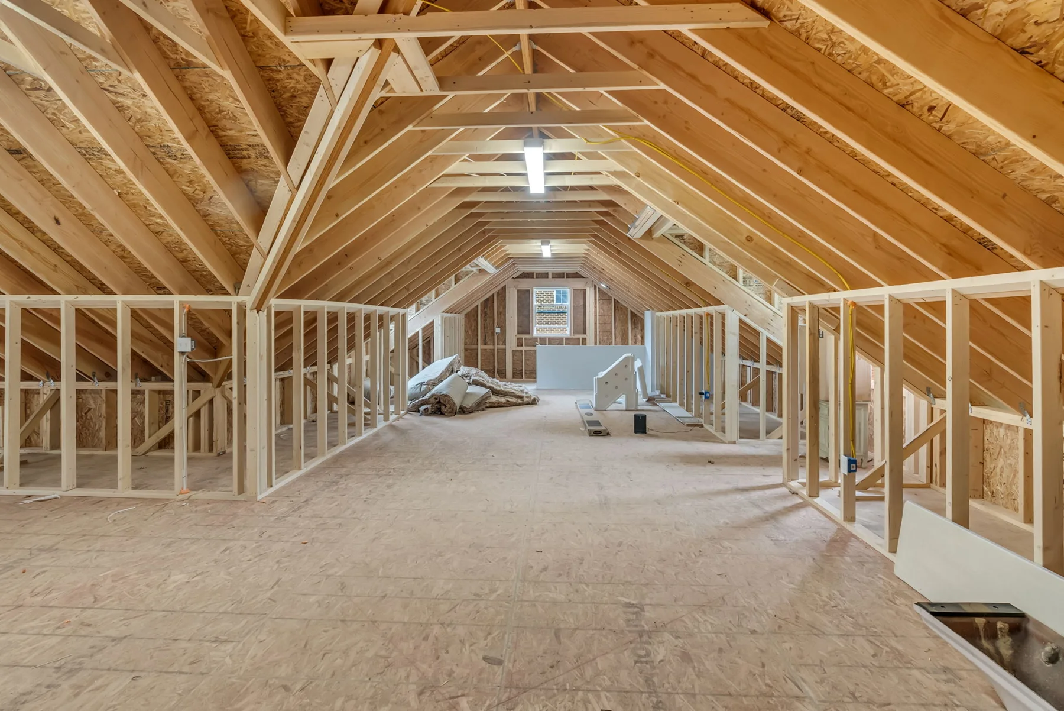
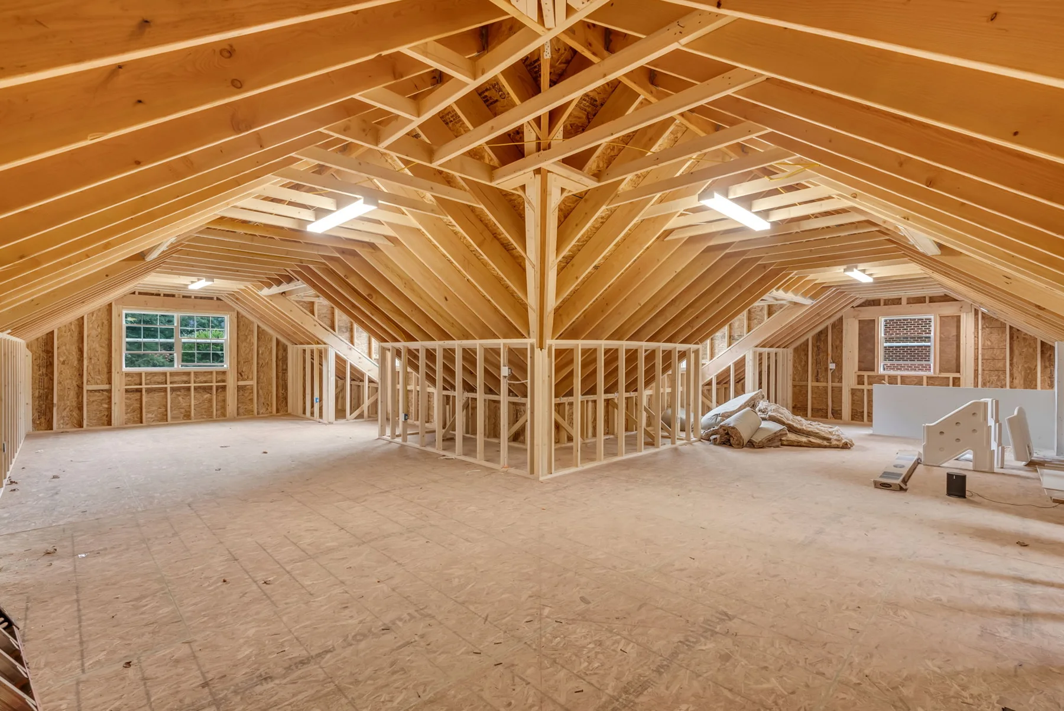
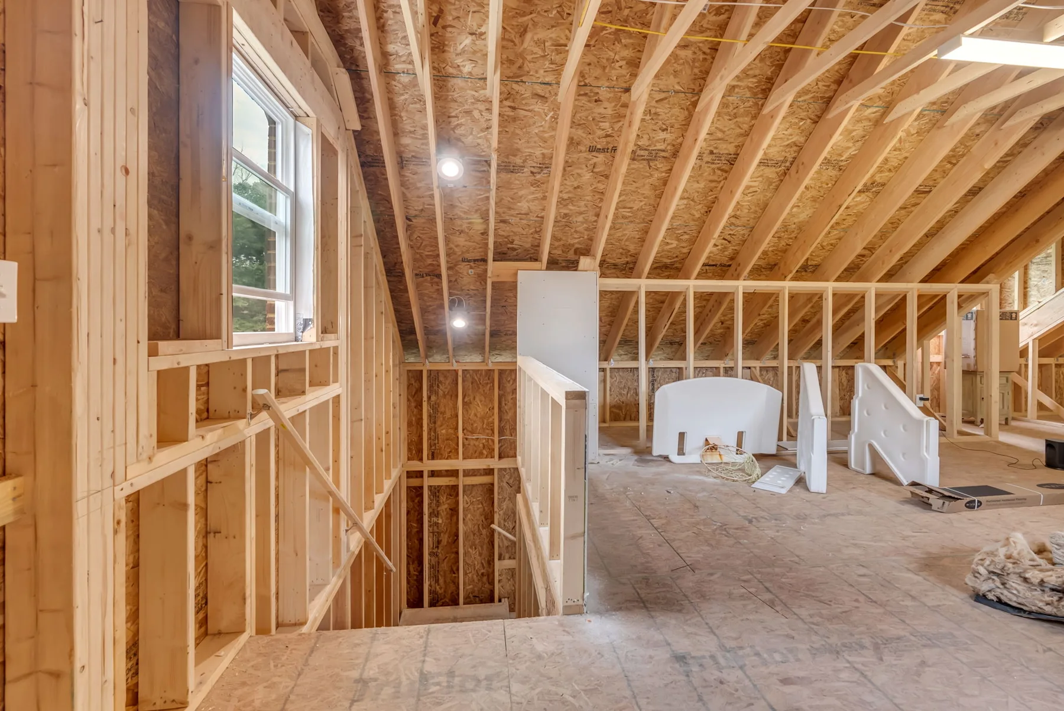
Mosaic Trillium detached garage in Centreville, Virginia: Intentionally unfinished attic storage with exposed framing.
Mosaic Trillium detached garage in Centreville, Virginia: Attic storage floor beneath the roof framing.
Mosaic Trillium detached garage in Centreville, Virginia: Long view through the unfinished attic storage area.
Mosaic Trillium detached garage in Centreville, Virginia: Roof framing and dormer openings above the storage floor.
Mosaic Trillium detached garage in Centreville, Virginia: Attic framing and storage area alongside the dormer.
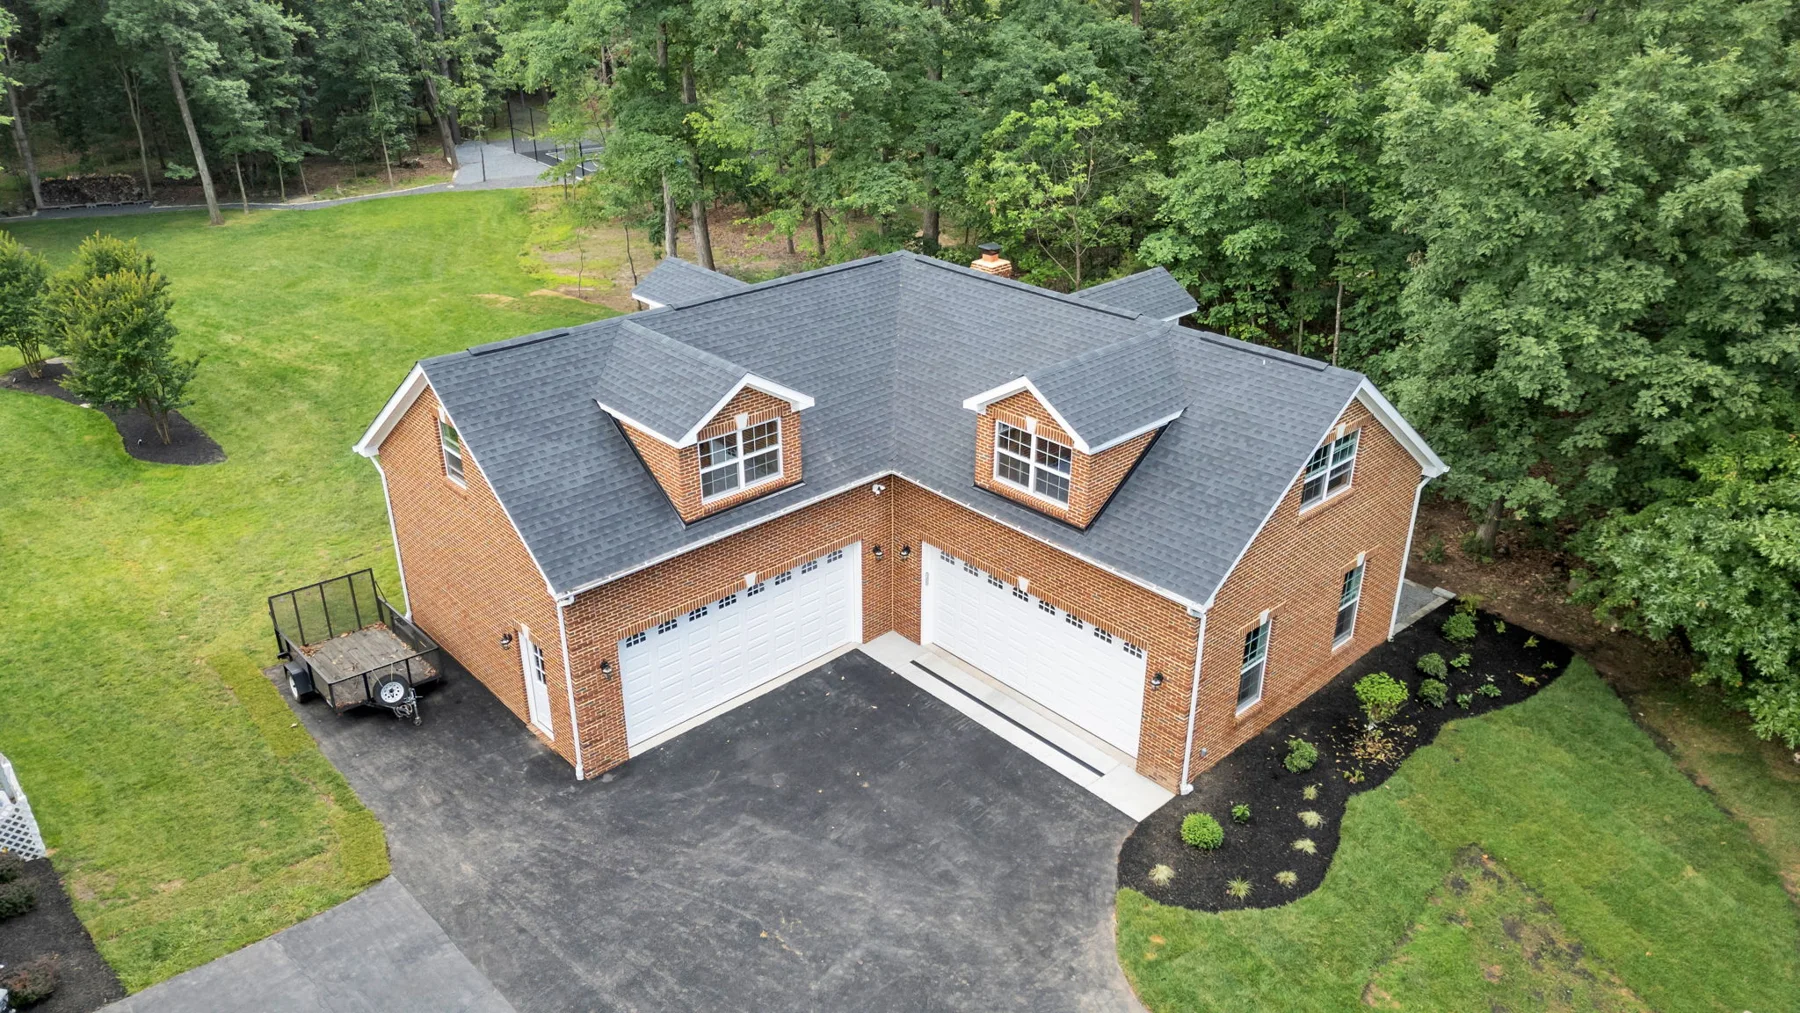
Mosaic Trillium detached garage in Centreville, Virginia: Aerial view of the brick facade, gabled roof and dormers.
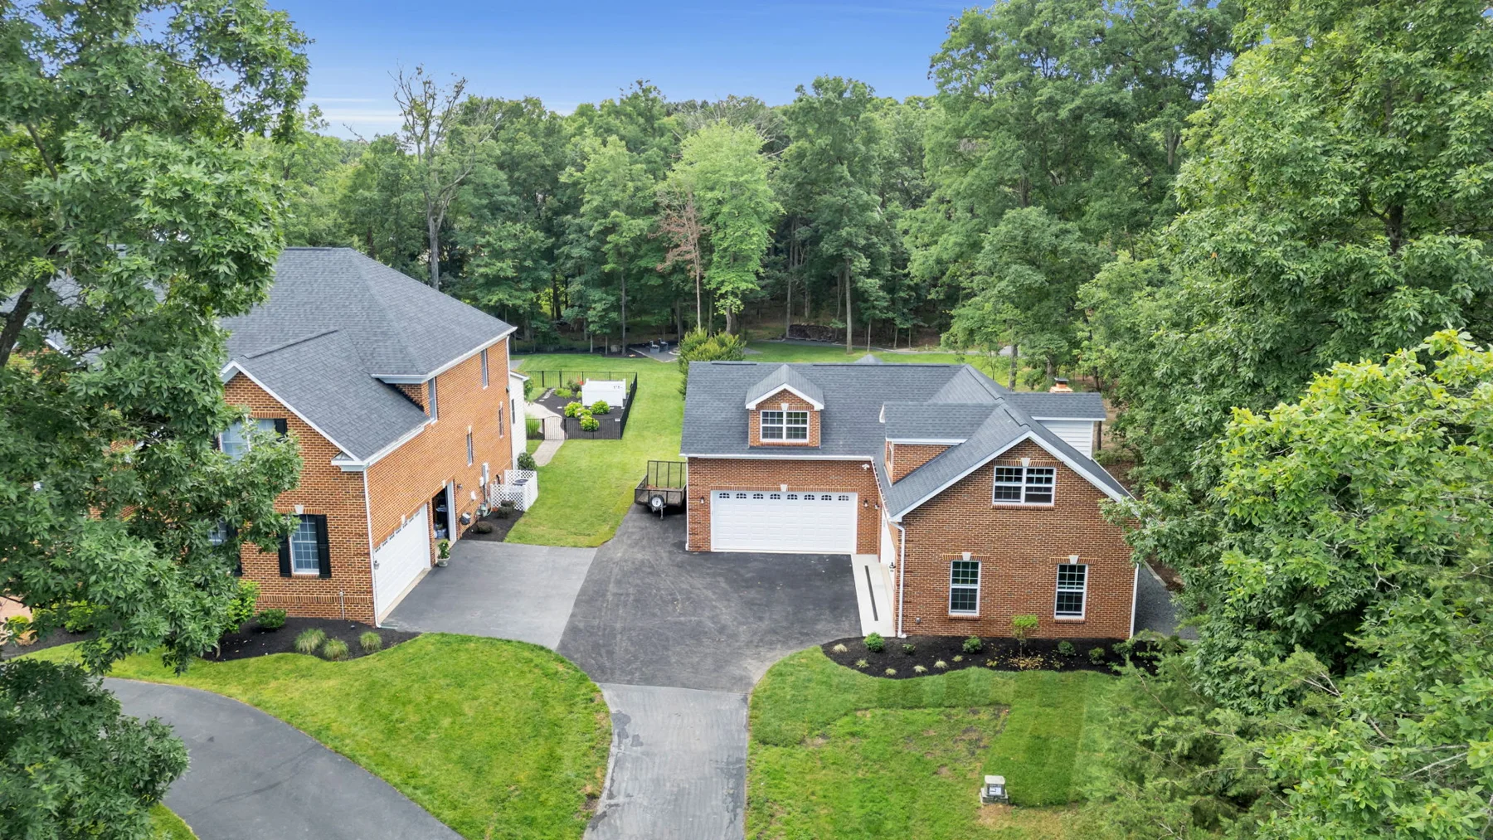
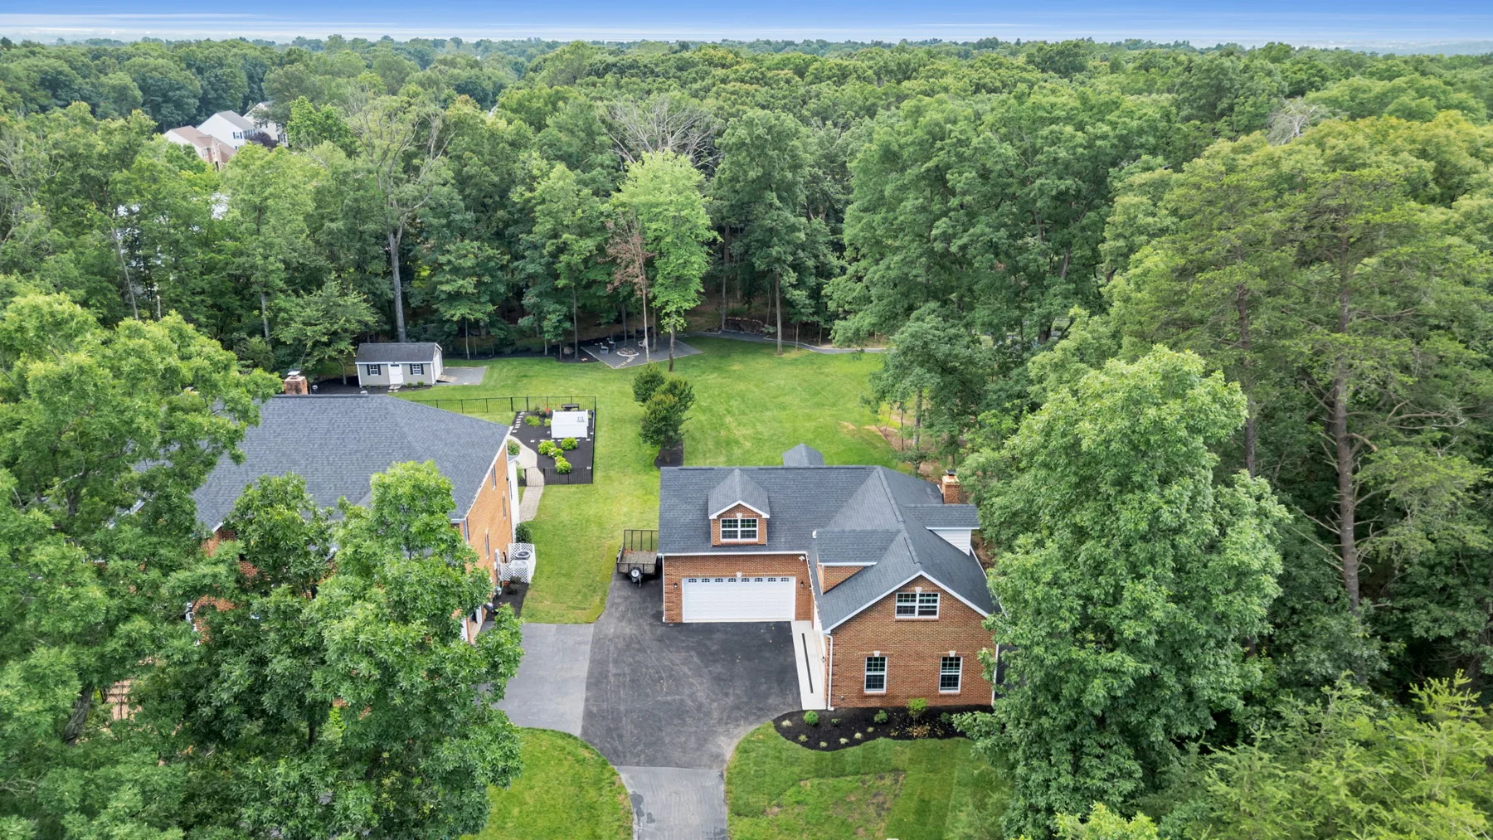
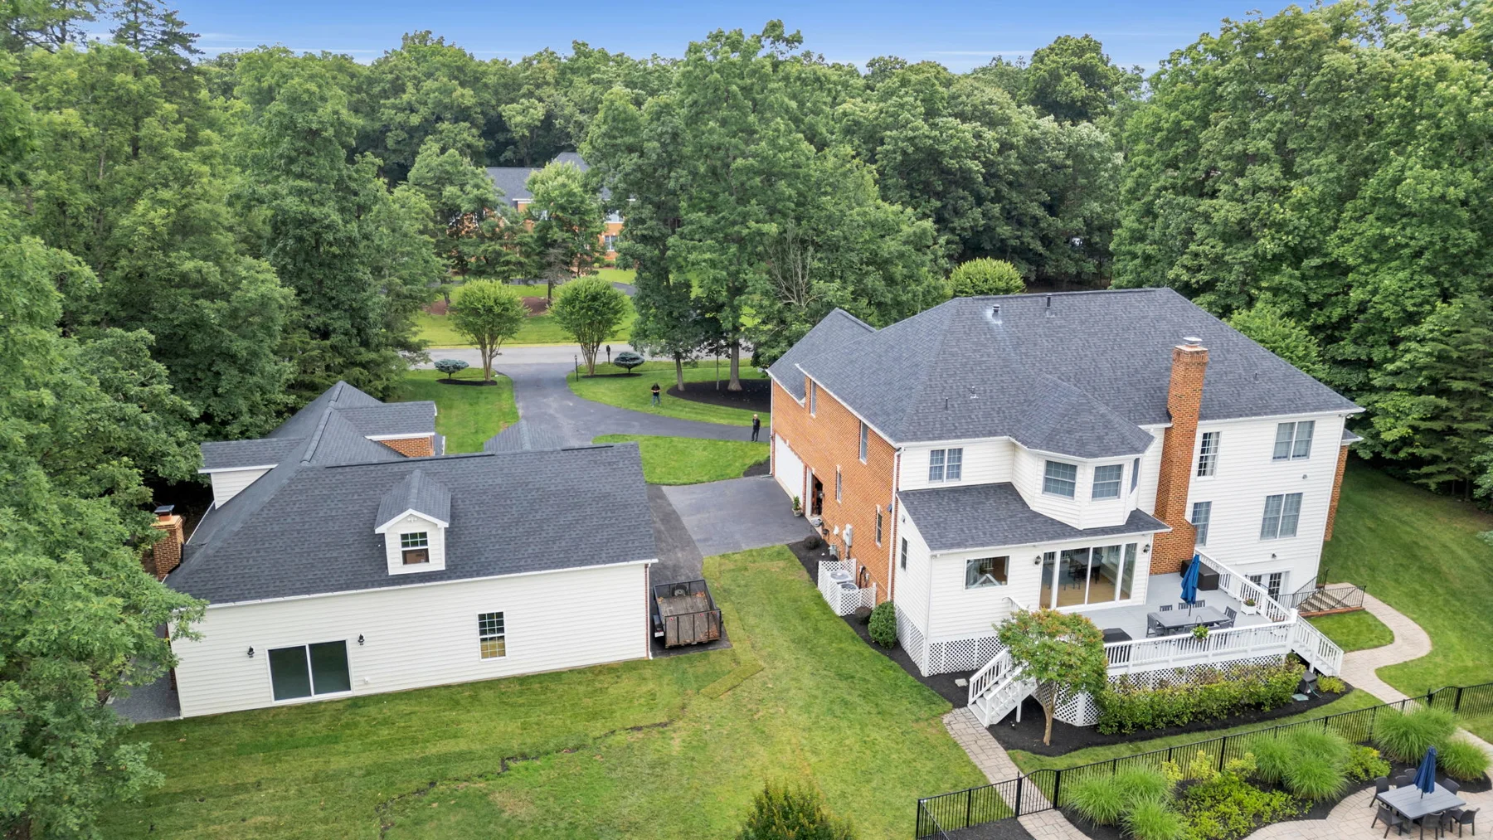
Mosaic Trillium detached garage in Centreville, Virginia: Garage and workshop in relation to the existing colonial-style home.
Mosaic Trillium detached garage in Centreville, Virginia: Wide view of the property and detached garage placement.
Mosaic Trillium detached garage in Centreville, Virginia: Bird’s-eye view of the garage roof and landscaped setting.
Mosaic Trillium detached garage in Centreville, Virginia: Rear roofline and siding beside the existing home.
Mosaic Trillium detached garage in Centreville, Virginia: Completed detached garage within the established property.

Garage exterior

Twin garage doors open onto the finished paved approach.

1 / 28

Room for vehicles and the work you love.

The Trillium project is a 1,728-square-foot detached garage addition in Centreville, Virginia. Designed around four-car storage and a dedicated 576-square-foot workshop, it creates a separate place for parking, tools and hands-on hobbies without changing the main home’s living spaces.

A workshop with a character of its own.

The workshop provides a generous open floor for projects and equipment. A wood-burning fireplace adds warmth and character, while windows bring natural light into the workspace. Epoxy flooring creates a durable, easy-to-maintain surface across the finished garage areas.

Designed to belong beside the original home.

A front brick facade, gabled roof and dormer windows echo the property’s colonial-style architecture. Insulated garage walls and R-8 insulated garage doors complete the practical specification, pairing a coordinated exterior with functional vehicle and workshop spaces.

Storage today. Flexibility for tomorrow.

The attic was deliberately left unfinished as a substantial storage area. The project description identifies potential for a future living-area conversion; these photos show storage, not a completed room or suite. Any future change of use would require its own design and approval review.

Project details.

  • 1,728 sq. ft. detached garage addition
  • Four-car garage and 576 sq. ft. workshop
  • Wood-burning fireplace in the workshop
  • Durable epoxy garage flooring
  • Insulated walls and R-8 garage doors
  • Intentionally unfinished attic storage

Your next chapter starts here

Let’s make room for your vision.

Tell us what you have in mind. We’ll take it from there.

Book a design consultation

Financing your project

Dream it. We help you finance it.

Home improvement loans through our partner HFS Financial — with options like no stage funding, no equity needed and low fixed rates. Checking does not affect your credit.

HFS Financial home improvement loans banner — You dream it, we finance it. Apply now.
Book a consultation Call