
Planning journal · Prince William County, Virginia
Prince William decks: why adding a roof changes the scope
Resolve open-deck versus covered-space plans before preparing the permit package.
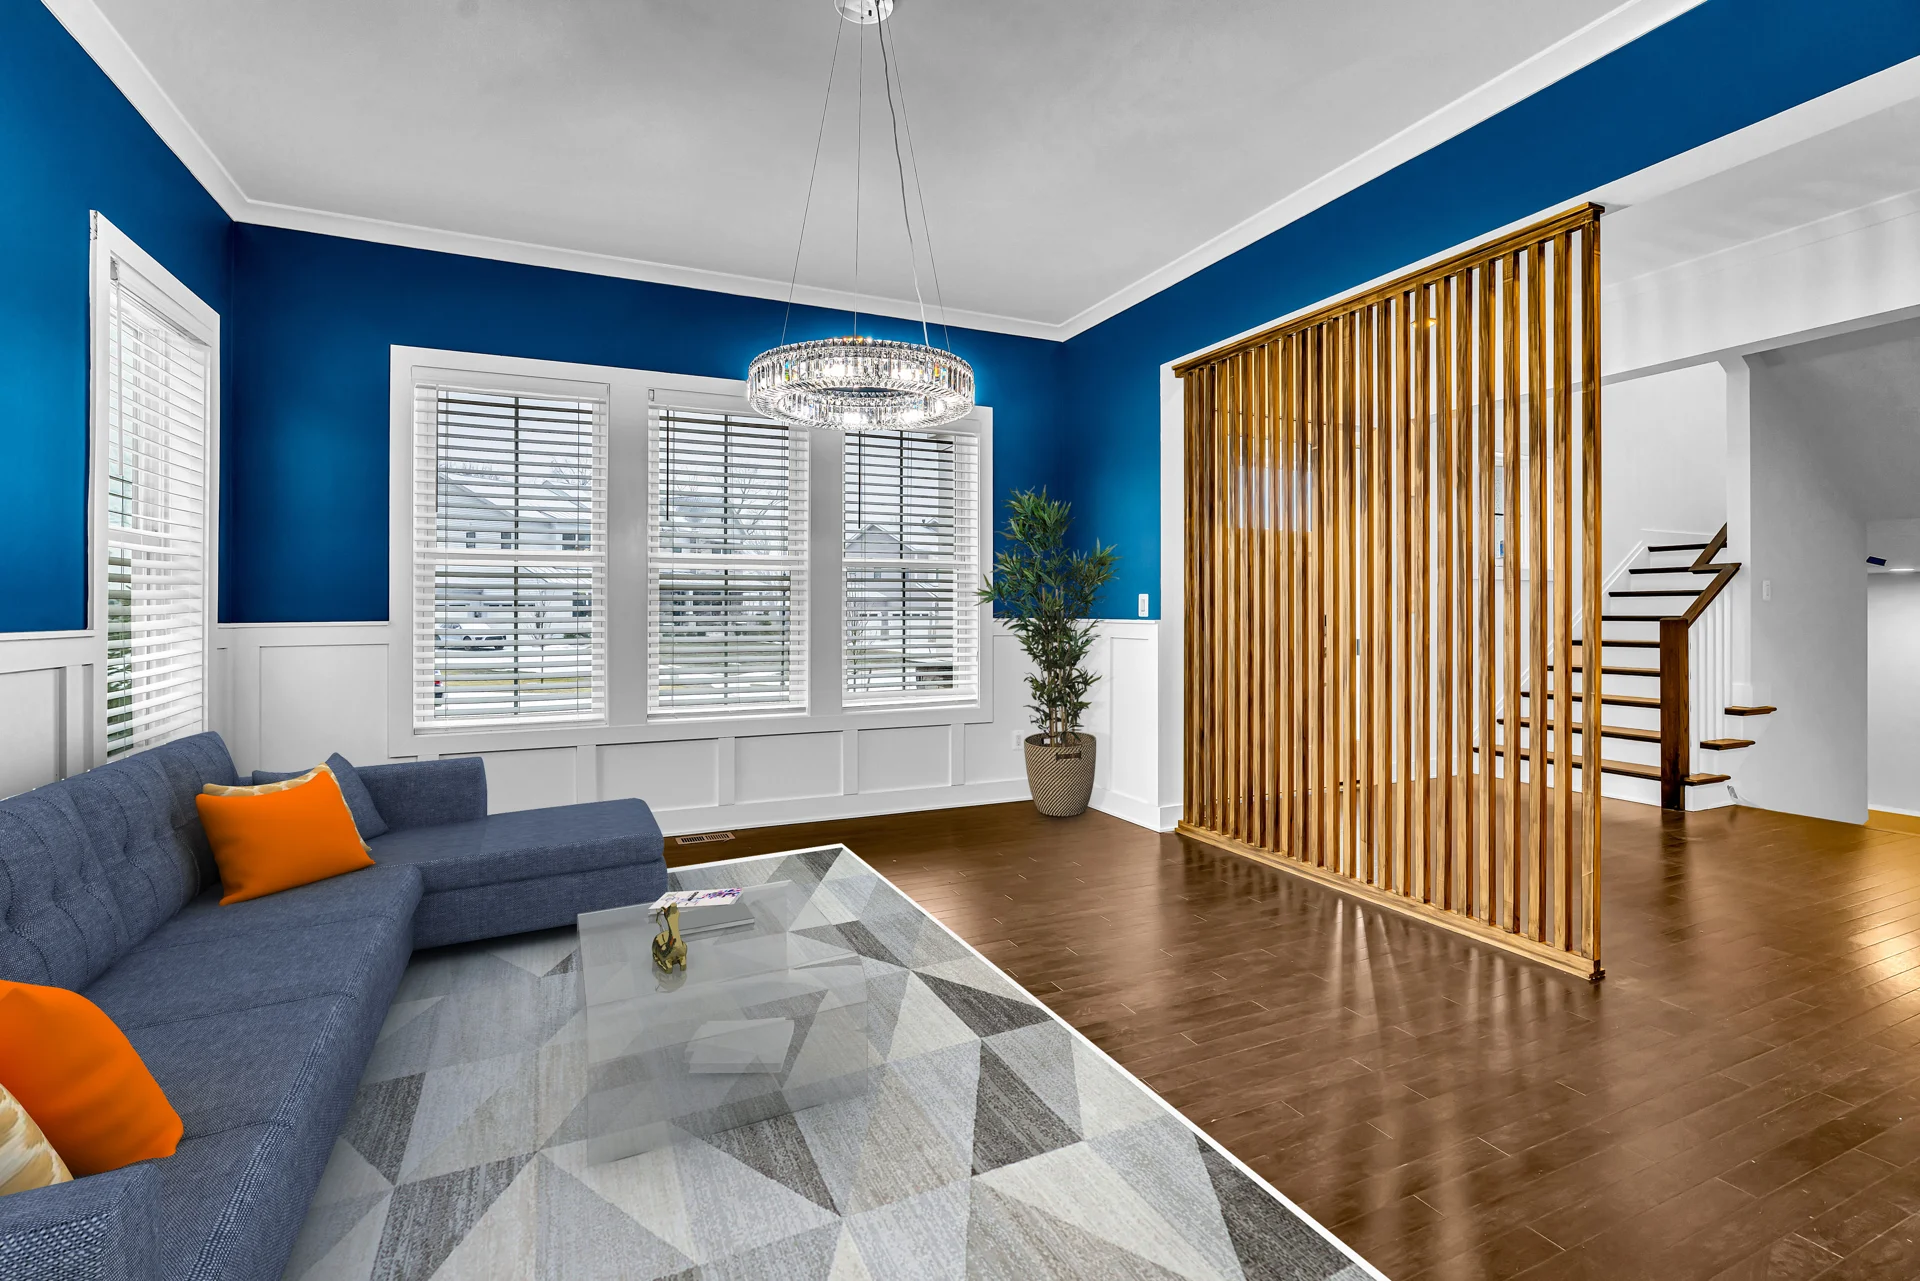
Original Mosaic portfolio reference: The Despain interior transformation · Haymarket, Virginia.
Choose the intended outdoor experience
Decide whether the goal is open-air seating, dependable shade or an enclosed room. A roof changes the structure and the way the work is reviewed. Include future enclosure goals in the initial conversation.
Understand the zoning classification
Prince William’s deck zoning guidance states that a deck with a roof is classified as an addition. Its residential addition guidance calls for zoning approval and the primary dwelling’s setbacks. Do not treat the roof as an unrelated later detail.
Select plans that match the design
The County’s building guidance describes deck permit requirements and a typical deck design. It says the typical design cannot be used for customized decks. A designer should determine the appropriate documentation for your proposed layout.
Coordinate connections and water
Discuss roof attachment, structure, door thresholds and drainage together. Bring existing deck photographs and documents if the project modifies an existing structure. The first step is verifying the current conditions, not assuming the deck can carry a roof.
Official local planning resources.
Requirements depend on the parcel and project scope and may change. Confirm current requirements with the reviewing authority. These references are not permit determinations.
