
The Despain interior transformation
An interior design update to a new-construction home in Haymarket, with a porch conversion, a living-room statement wall and updated flooring.
Living room
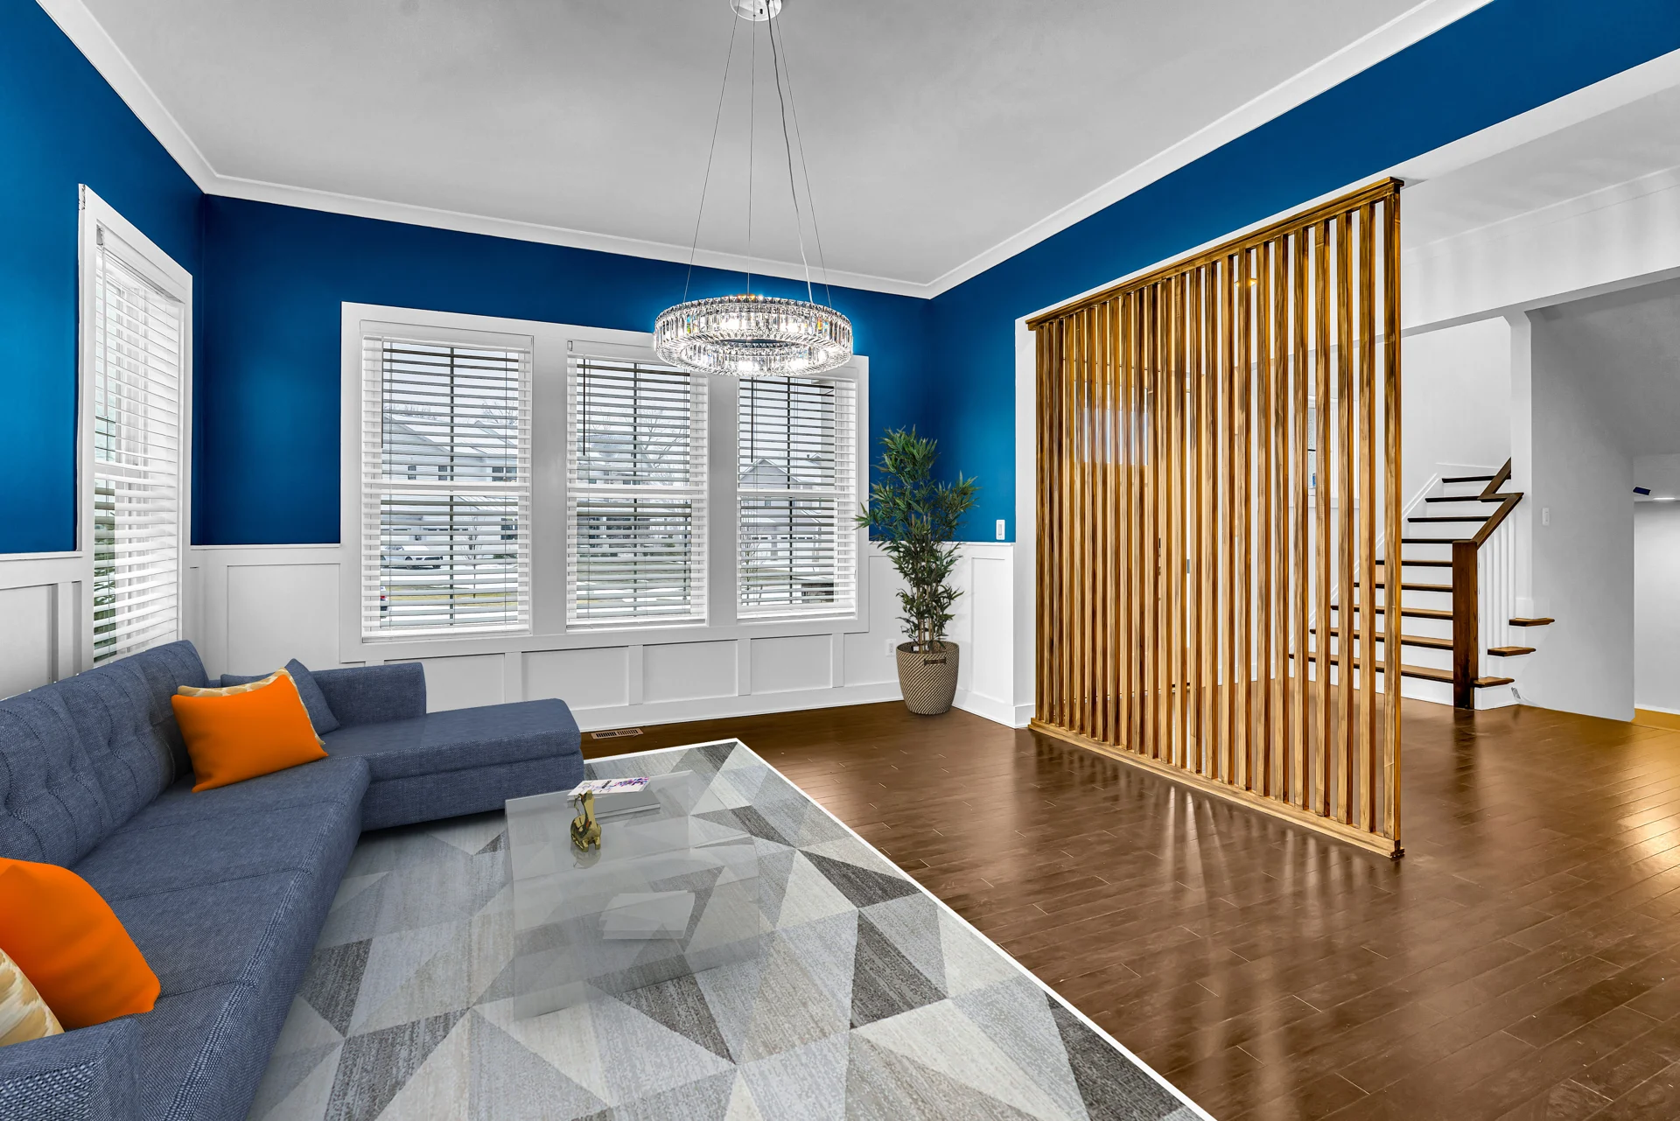
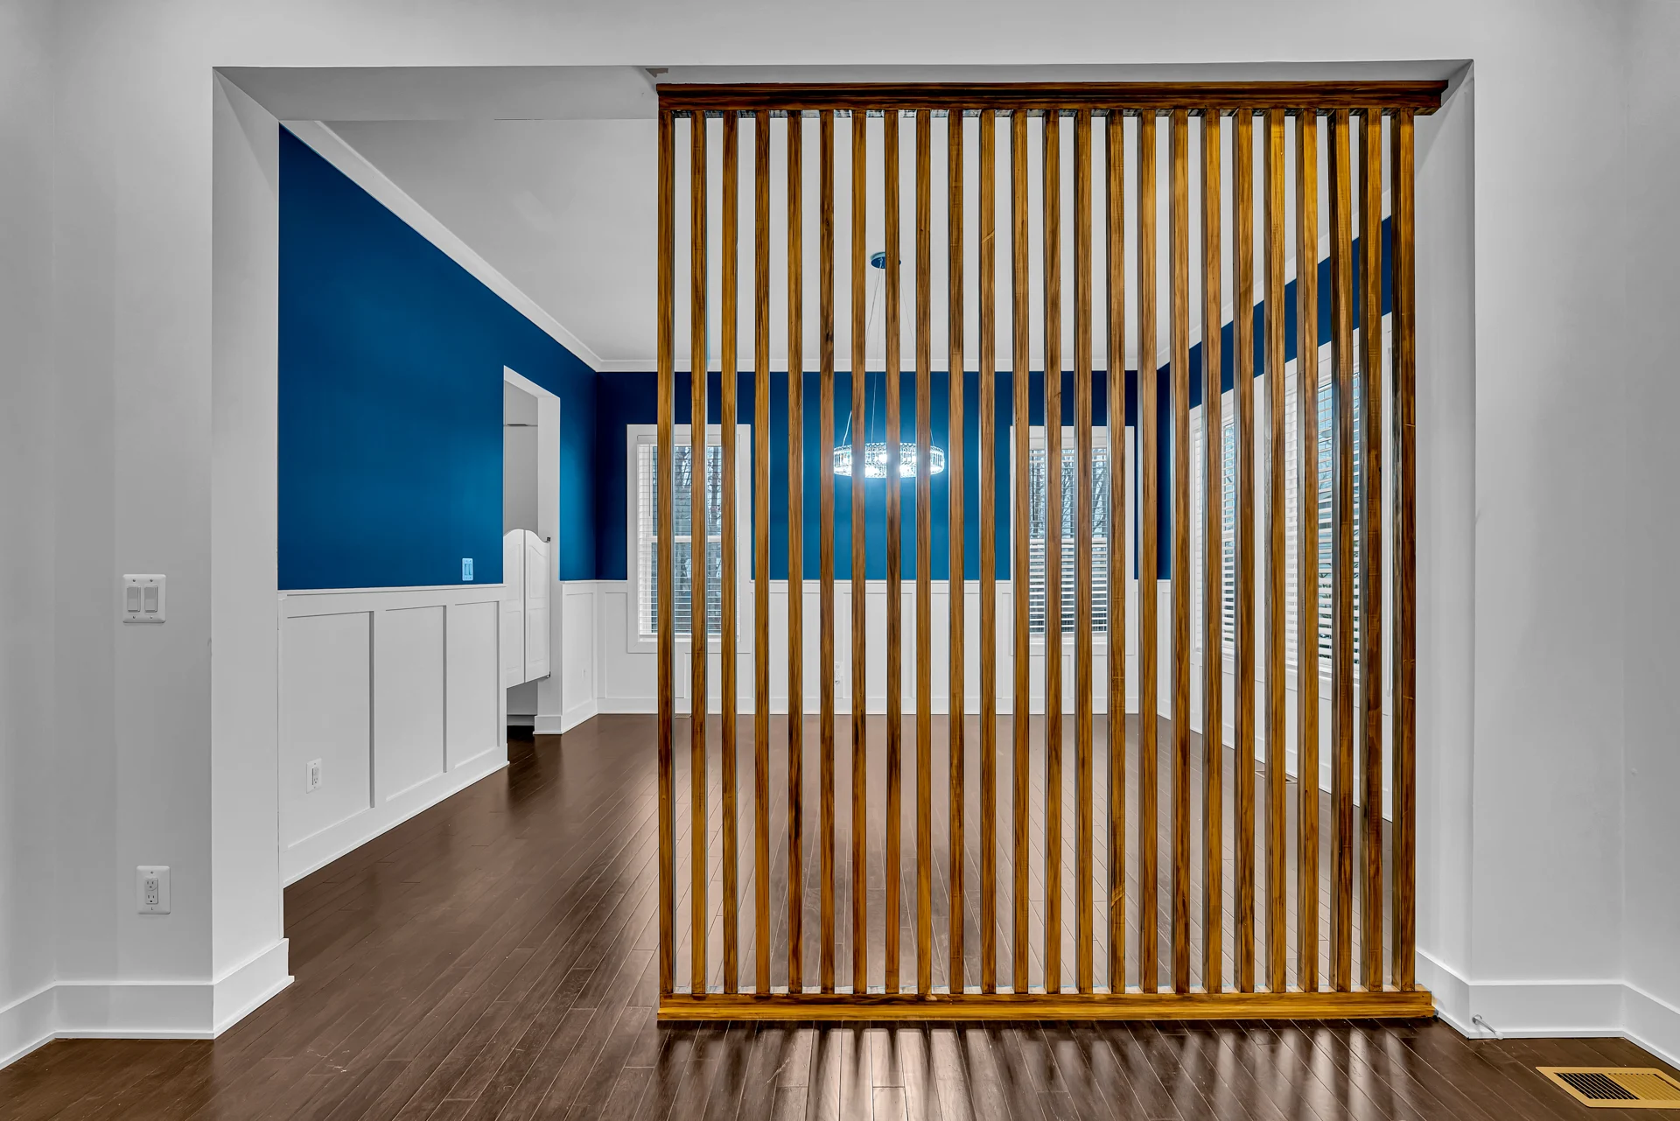
Blue feature wall and vertical wood-slat divider in the finished living room.
1 / 10
Giving a new home a personal identity.
The Despain project updated the interiors of a new-construction home in Haymarket. Its documented scope focuses on a porch conversion, living-room wall design and flooring updates rather than a whole-house gut renovation.
A closer connection to the outdoors.
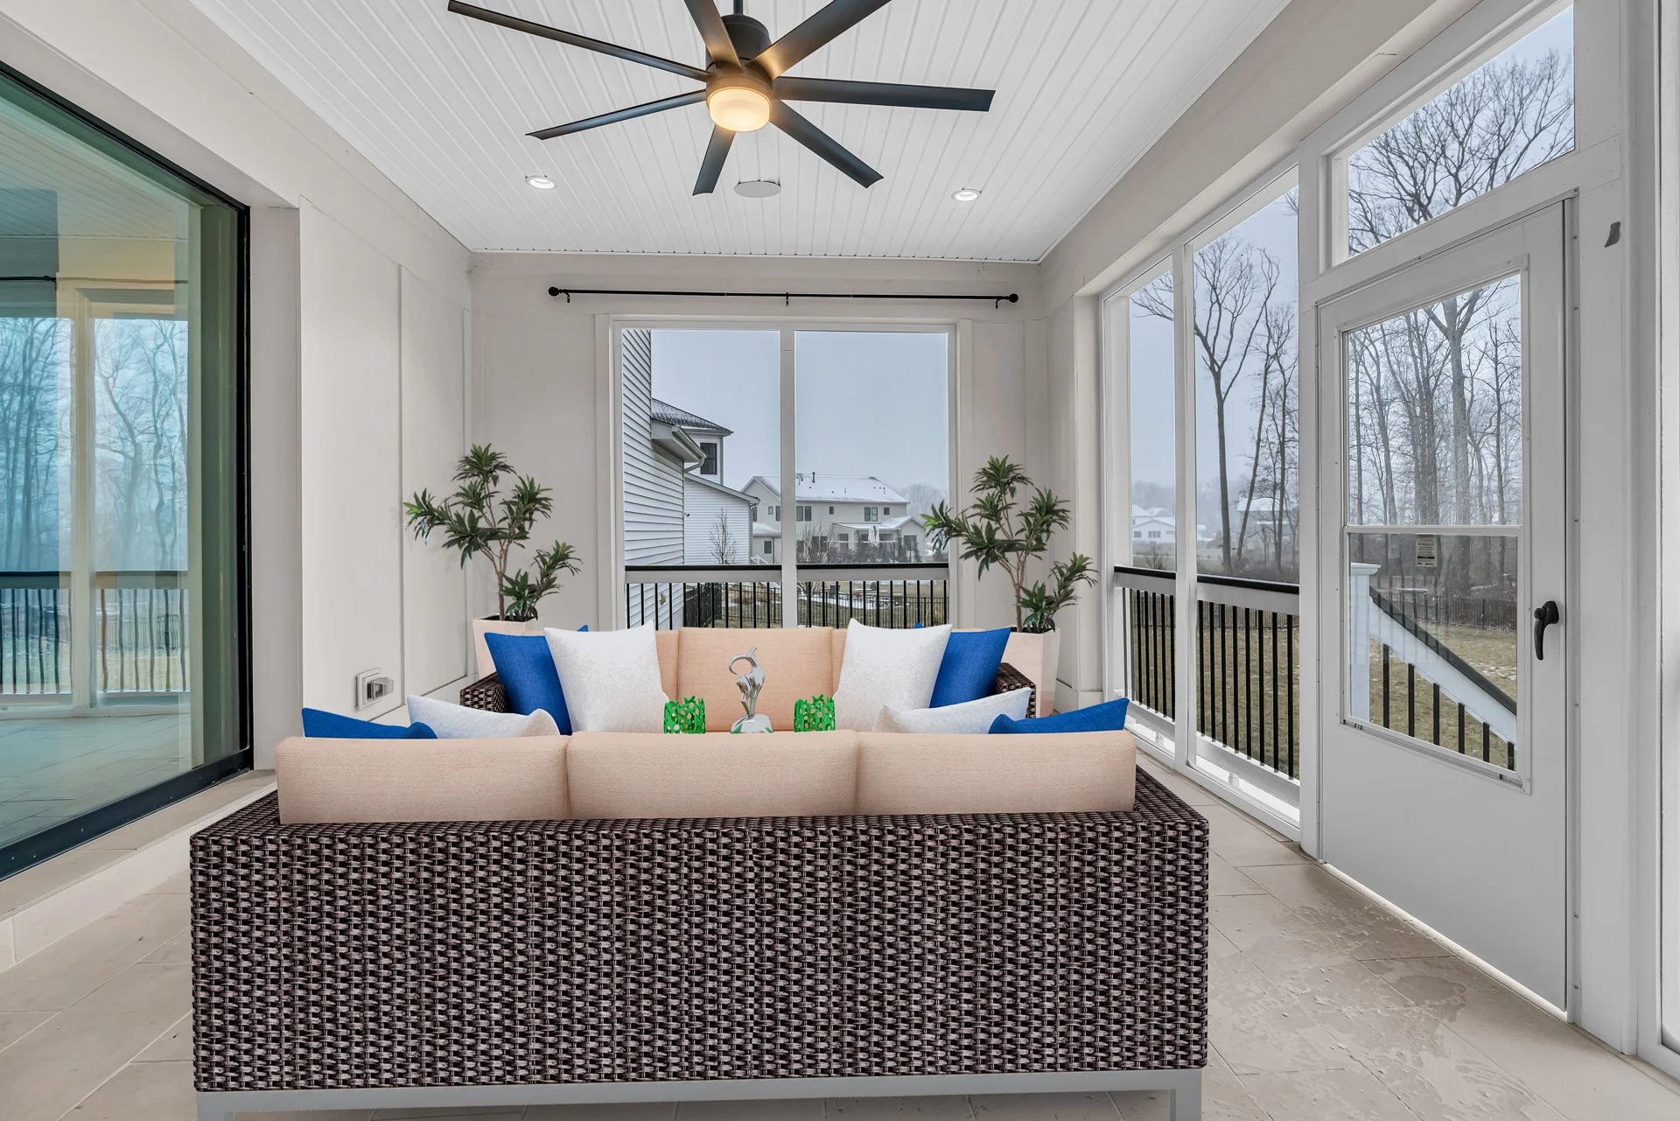
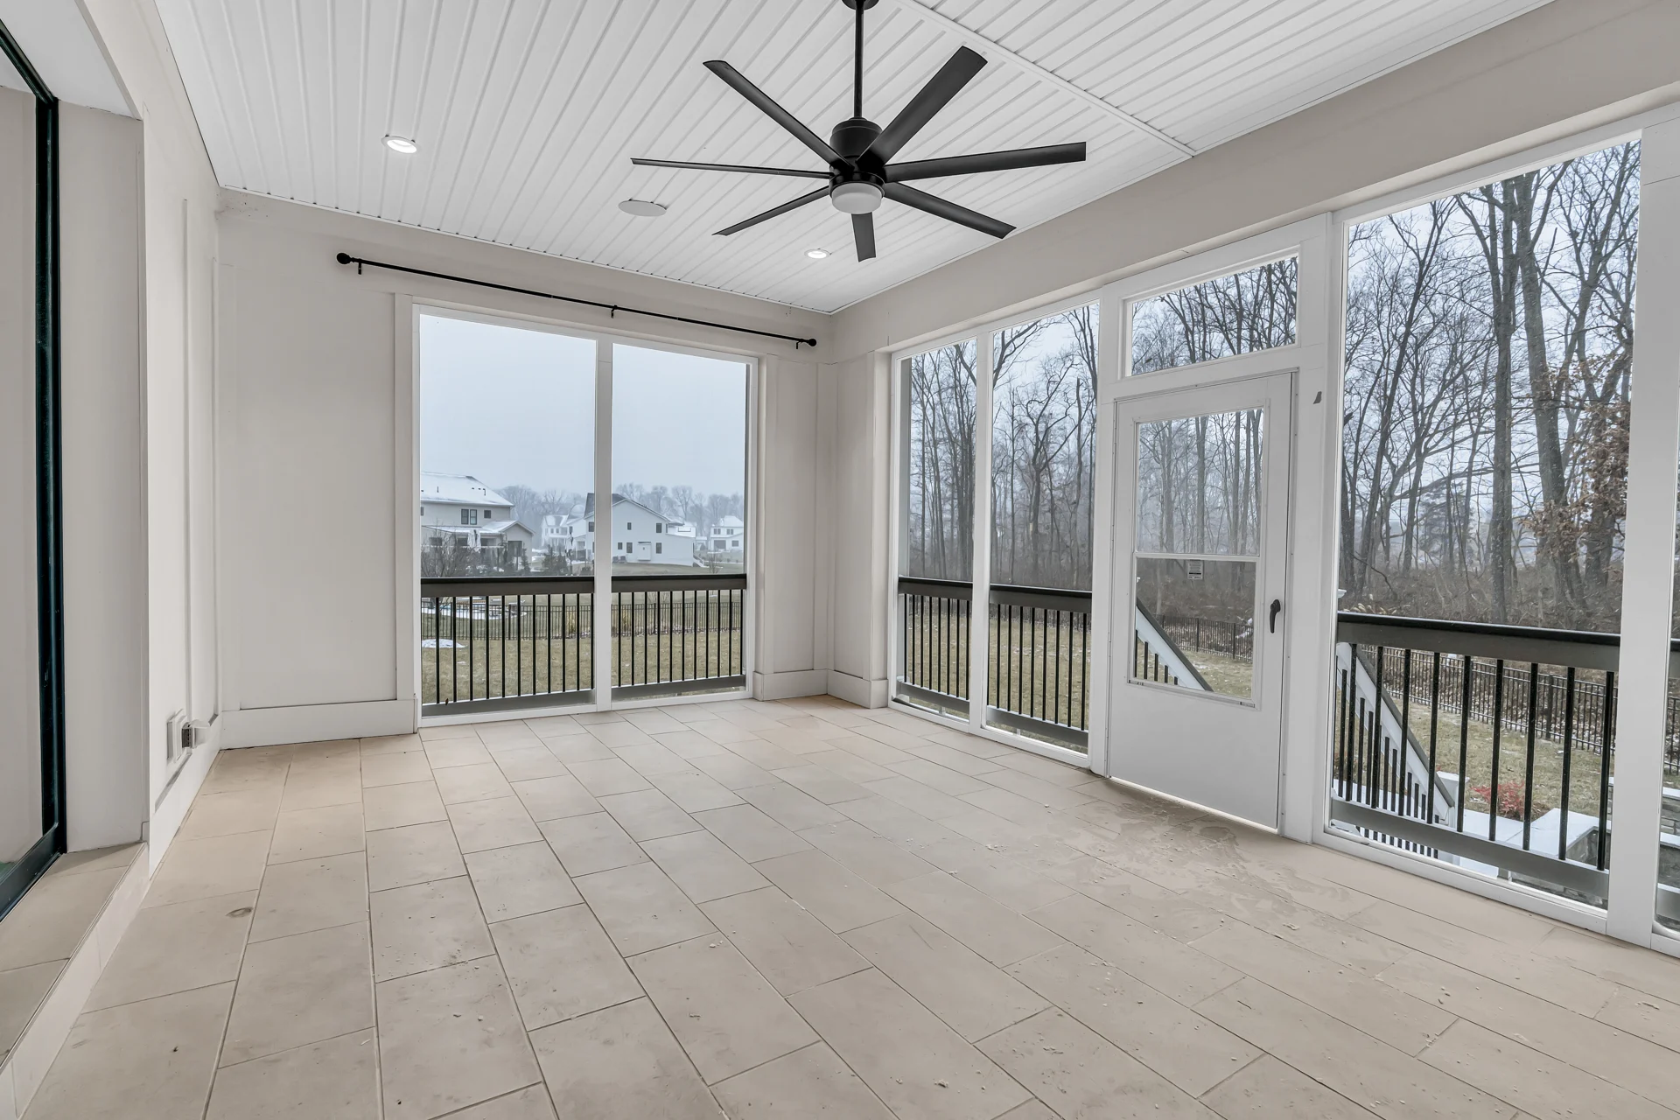
The porch conversion created a transition between the interior and outdoor surroundings. Completed photographs show a window-lined enclosed space with glazed doors and a ceiling fan.
A distinctive living-room focal point.
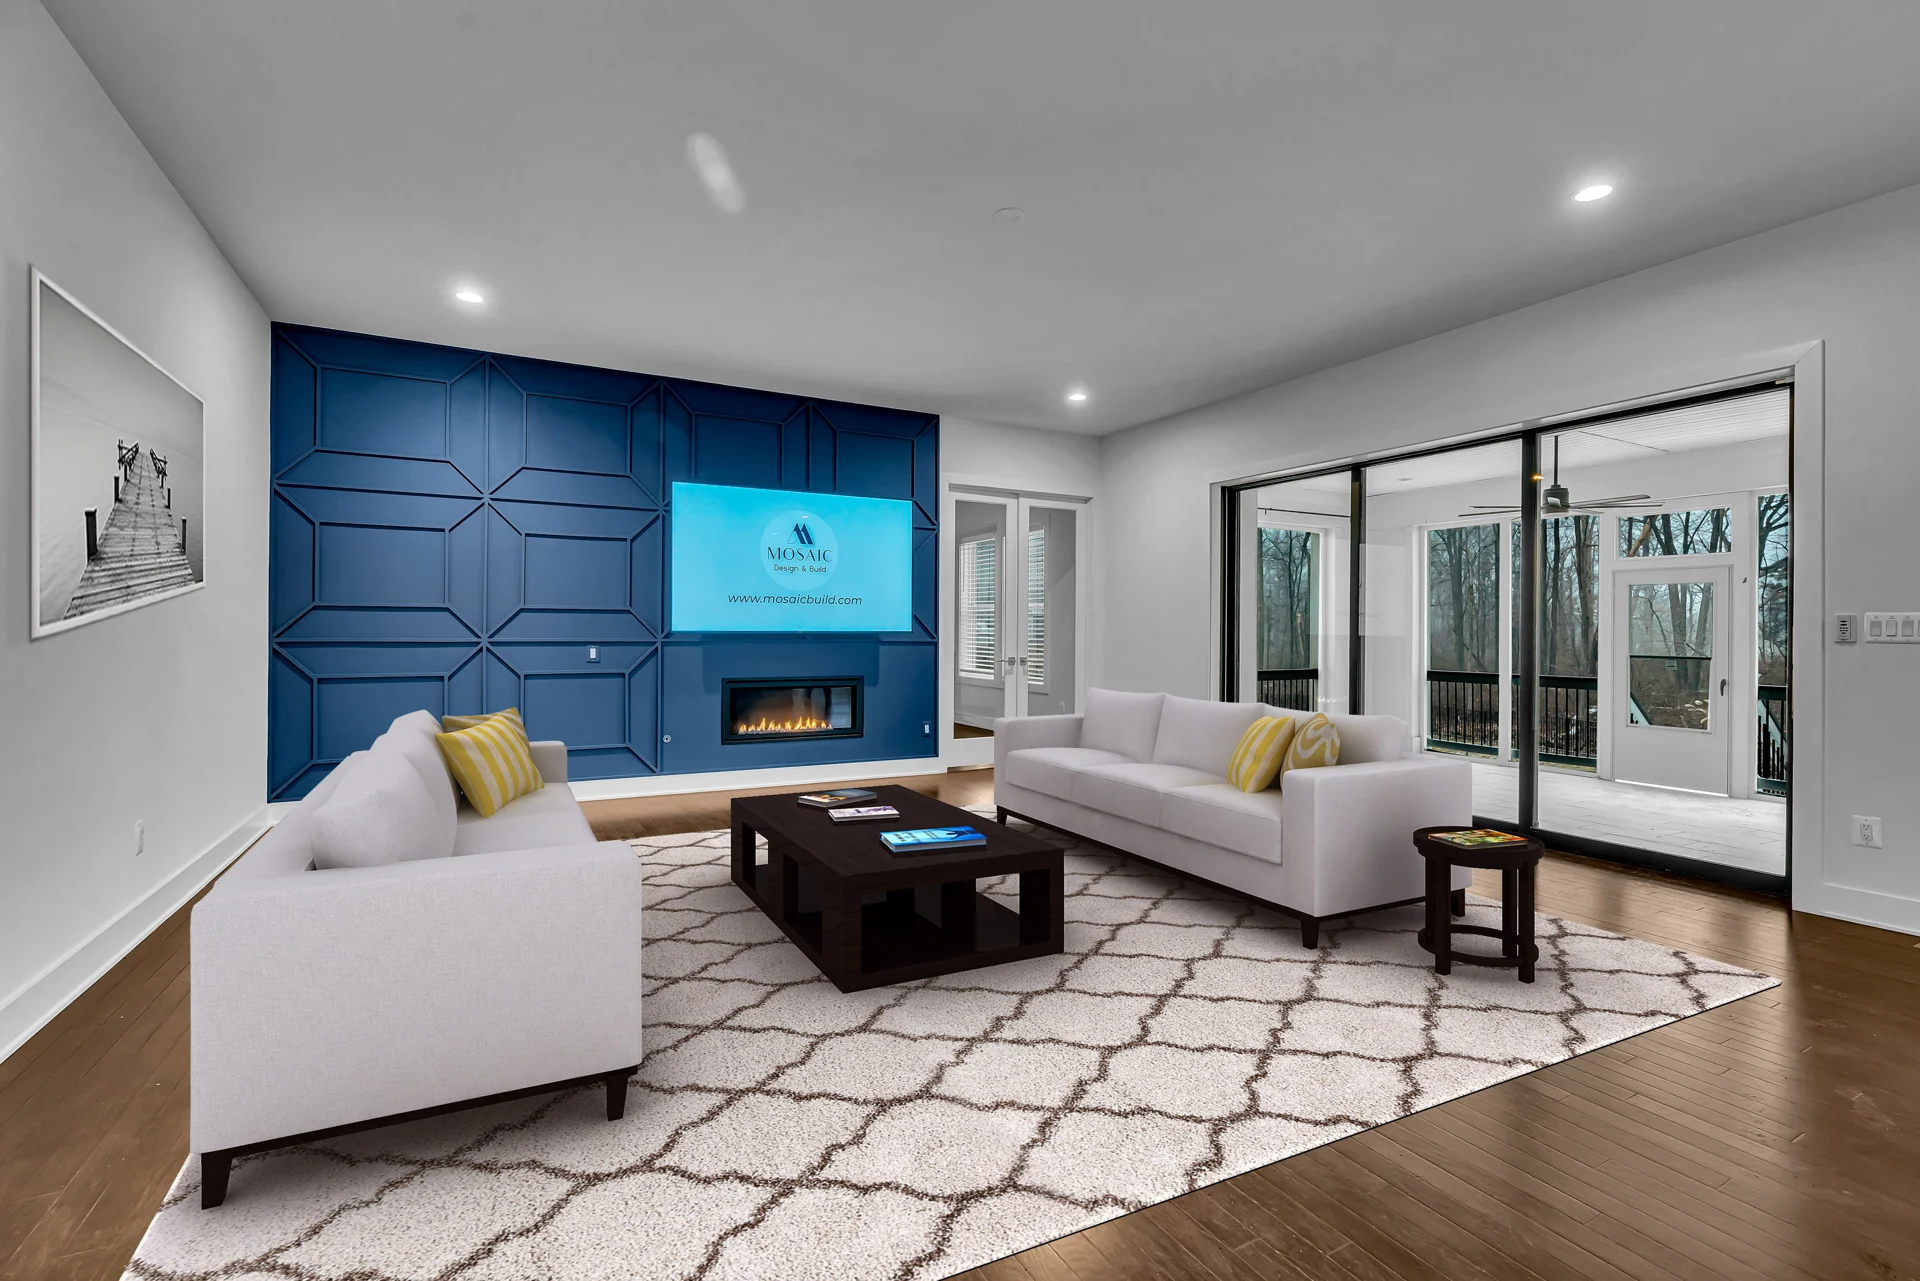
The living-room wall design introduced a contemporary focal point. The photographs show a blue feature wall and a vertical wood-slat divider that brings texture and definition to the space.
A coordinated material palette.
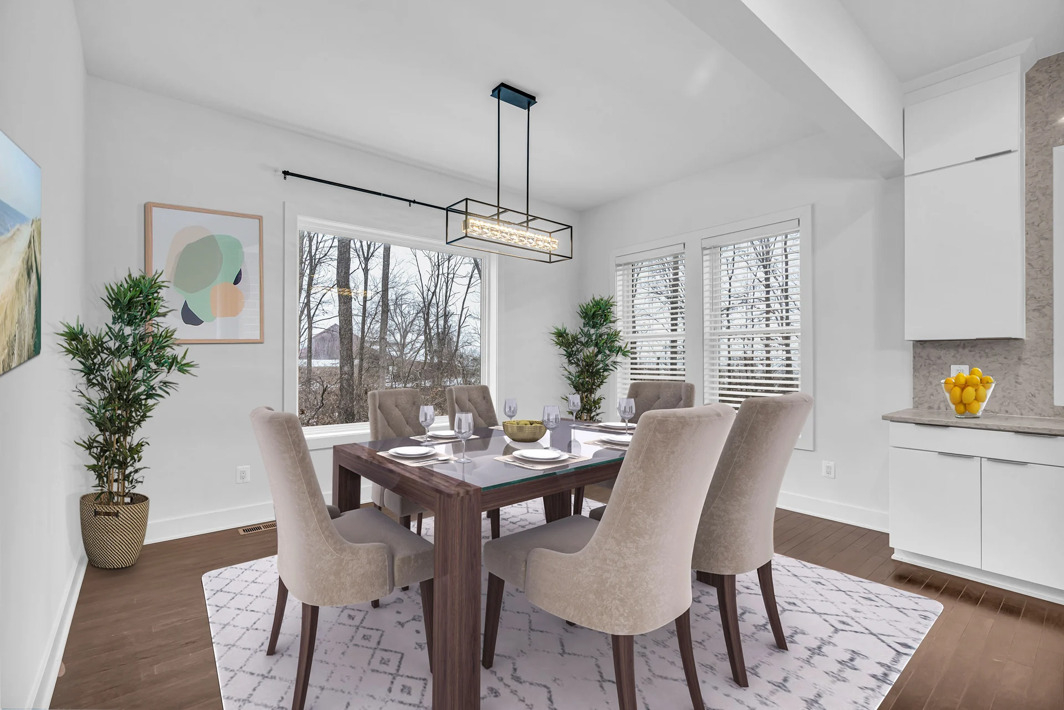
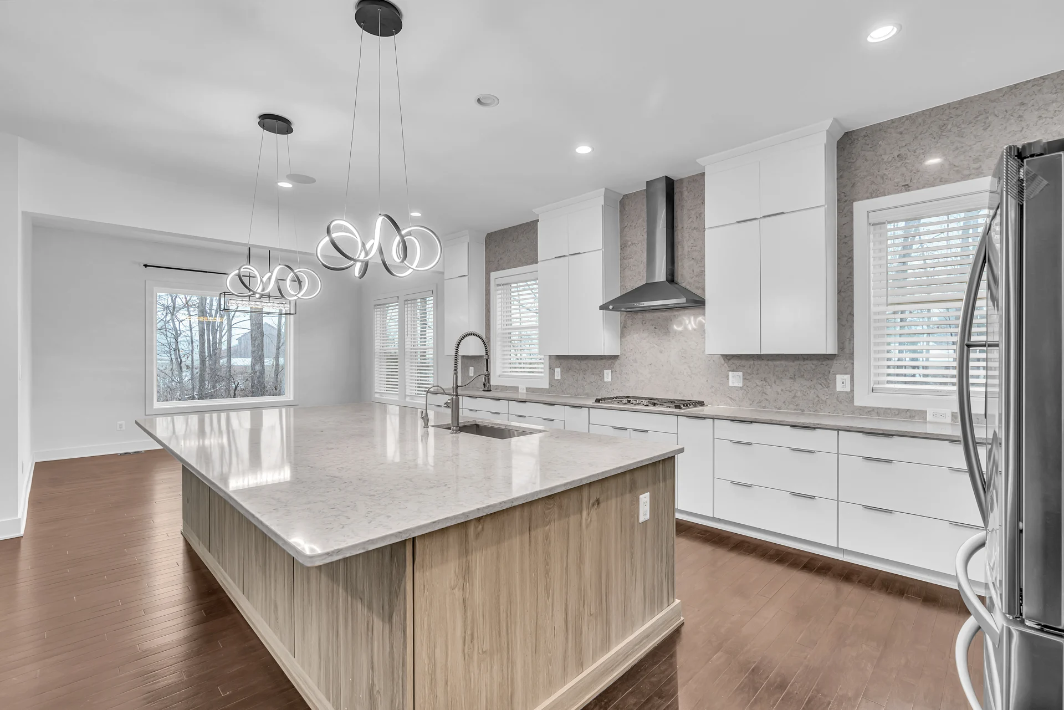
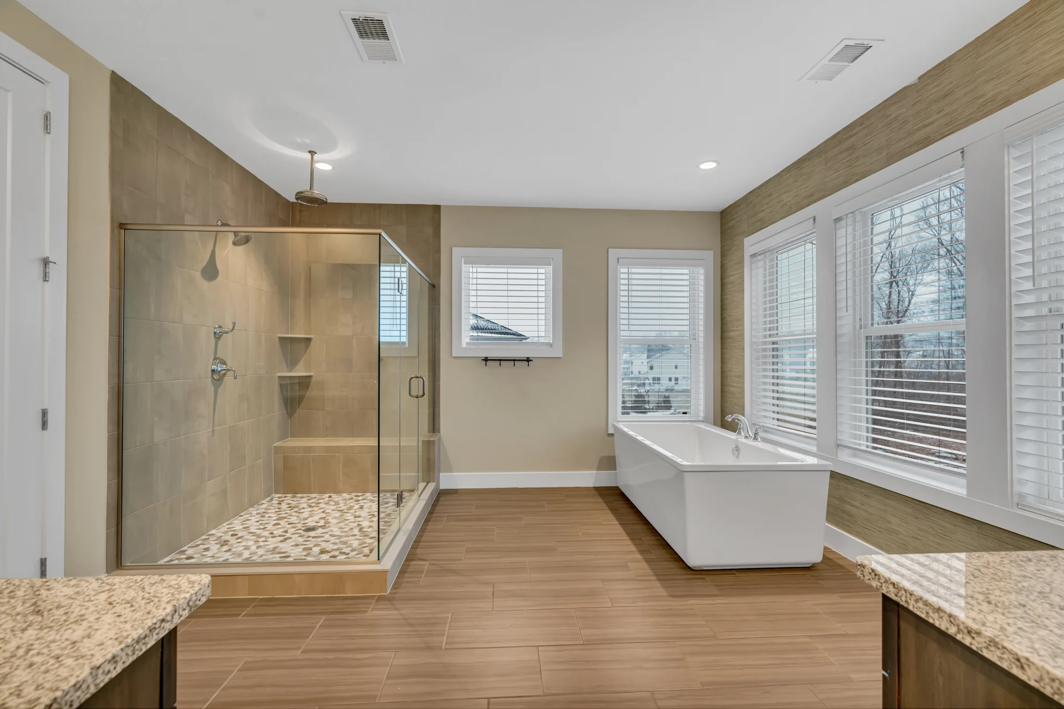
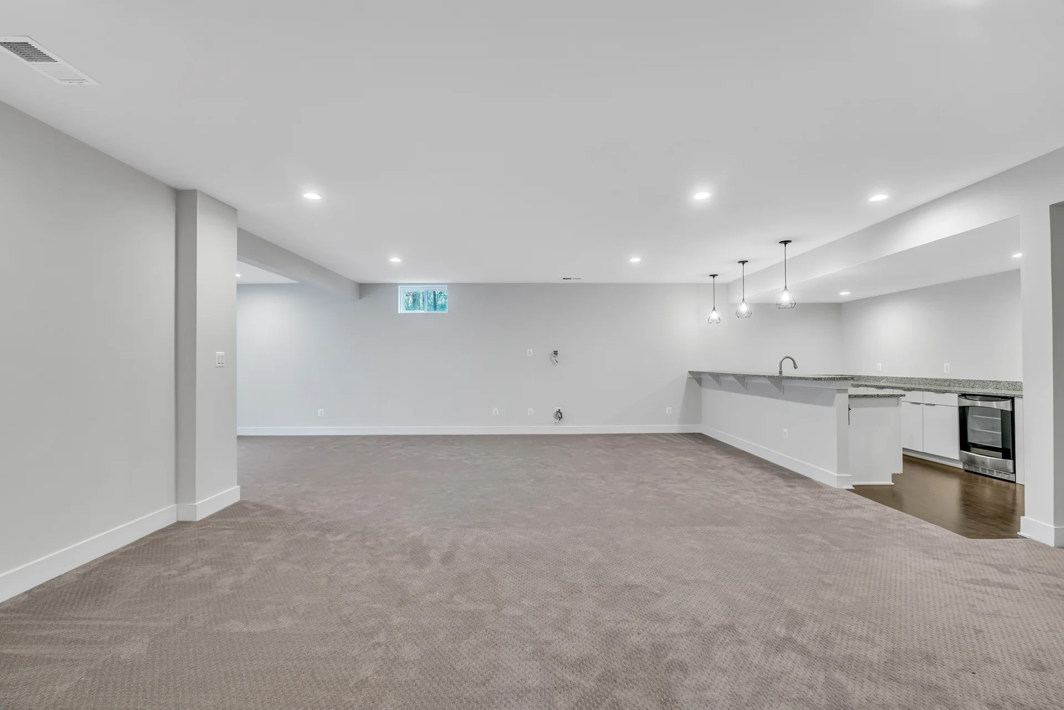
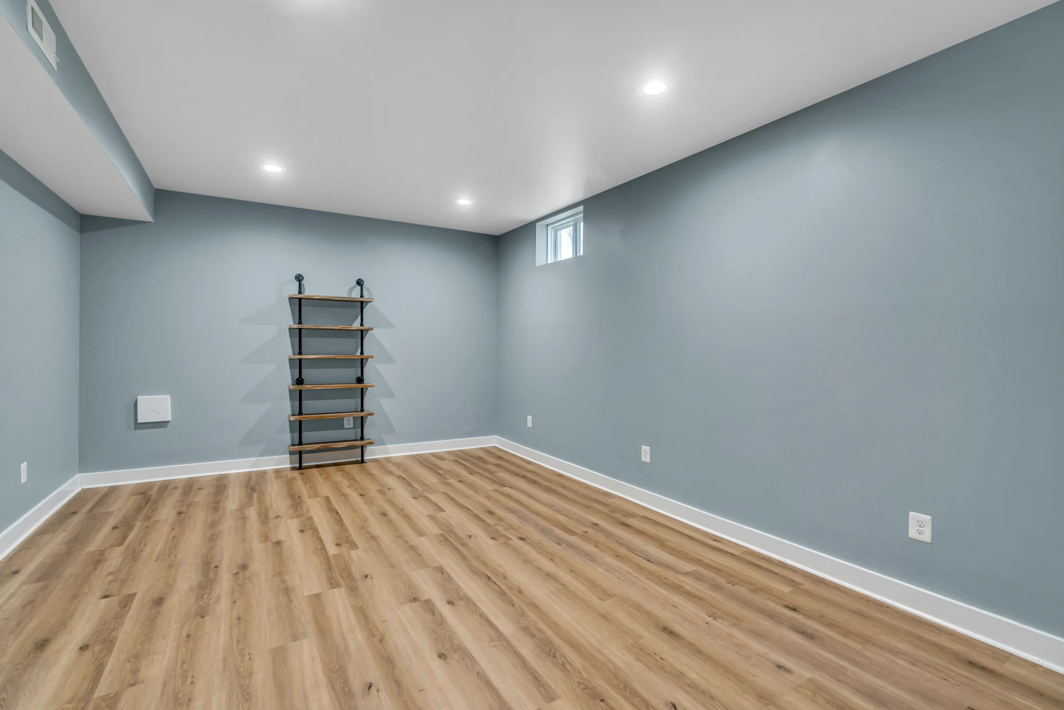
Updated flooring was selected to support the contemporary interior scheme. The gallery also records the finished kitchen, bathroom and lower-level spaces without implying additional undocumented construction scope.
Project details.
- Interior update to a new-construction home
- Porch conversion
- Living-room statement wall
- Flooring updates
Plan a space of your own.
Your next chapter starts here
Let’s make room for your vision.
Tell us what you have in mind. We’ll take it from there.
