
Planning journal · Loudoun County, Virginia
Loudoun screened porches and decks: two planning paths
Decide whether you need an open deck or enclosed seasonal space before preparing plans.
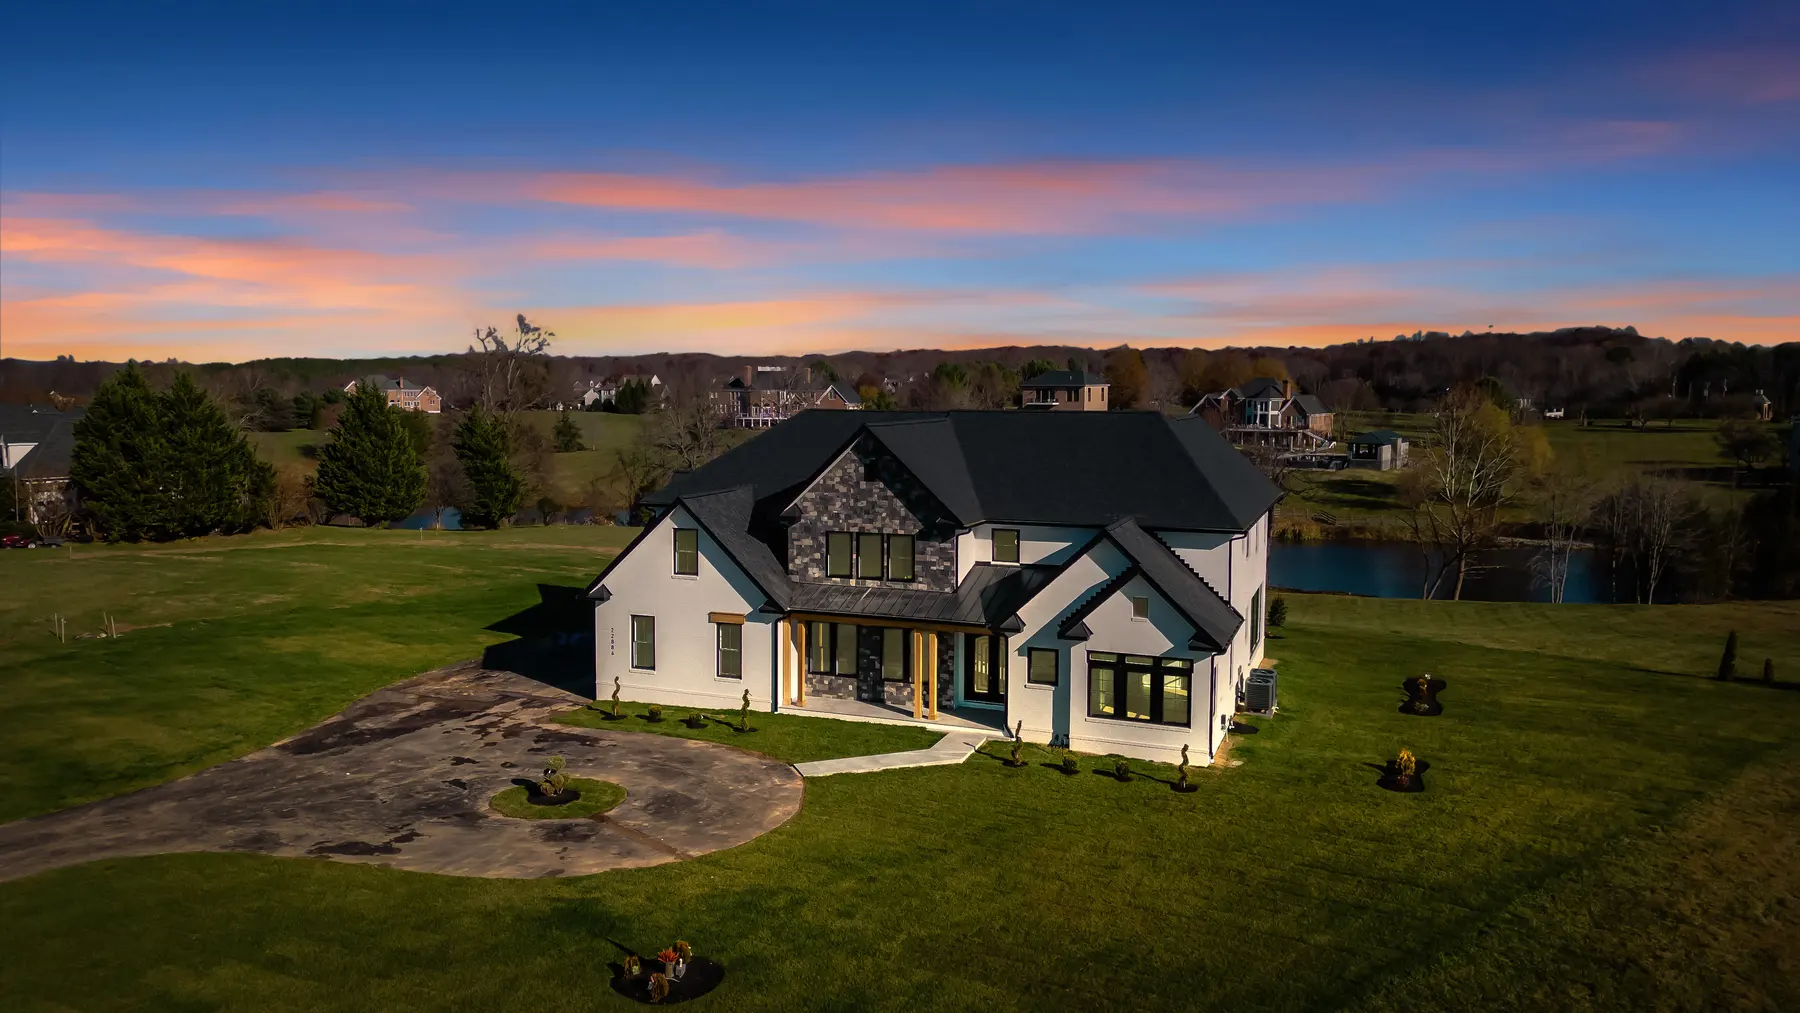
Original Mosaic portfolio reference: The Hillside custom home · Leesburg, Virginia.
Separate open and enclosed space
An open deck, screened porch and conditioned sunroom have different design needs. Loudoun includes screened porches in its addition guidance. Define seasonal use, roof coverage and comfort expectations before calling the project a deck.
Review deck permit requirements
Loudoun states that decks require building and zoning permits. Its Typical Deck Detail can be used for building-plan review when appropriate to the proposal. Have the design team confirm whether a standard detail fits the actual configuration.
Plan the roof and house connection
For a screened or enclosed space, discuss roof geometry, attachment, drainage and the transition from the existing home. Enclosing an existing deck should not be assumed possible without assessing its structure.
Bring the right starting documents
Share a plat, rear-elevation photographs and a list of desired uses. Include doors, steps and any existing deck or porch. This helps Mosaic develop a scope that describes the proposed work clearly for the relevant authorities.
Official local planning resources.
Requirements depend on the parcel and project scope and may change. Confirm current requirements with the reviewing authority. These references are not permit determinations.
