
Planning journal · Fairfax County, Virginia
Deck or pergola in Fairfax County? Start with the whole outdoor plan
Coordinate shade, access and property constraints before selecting finishes.
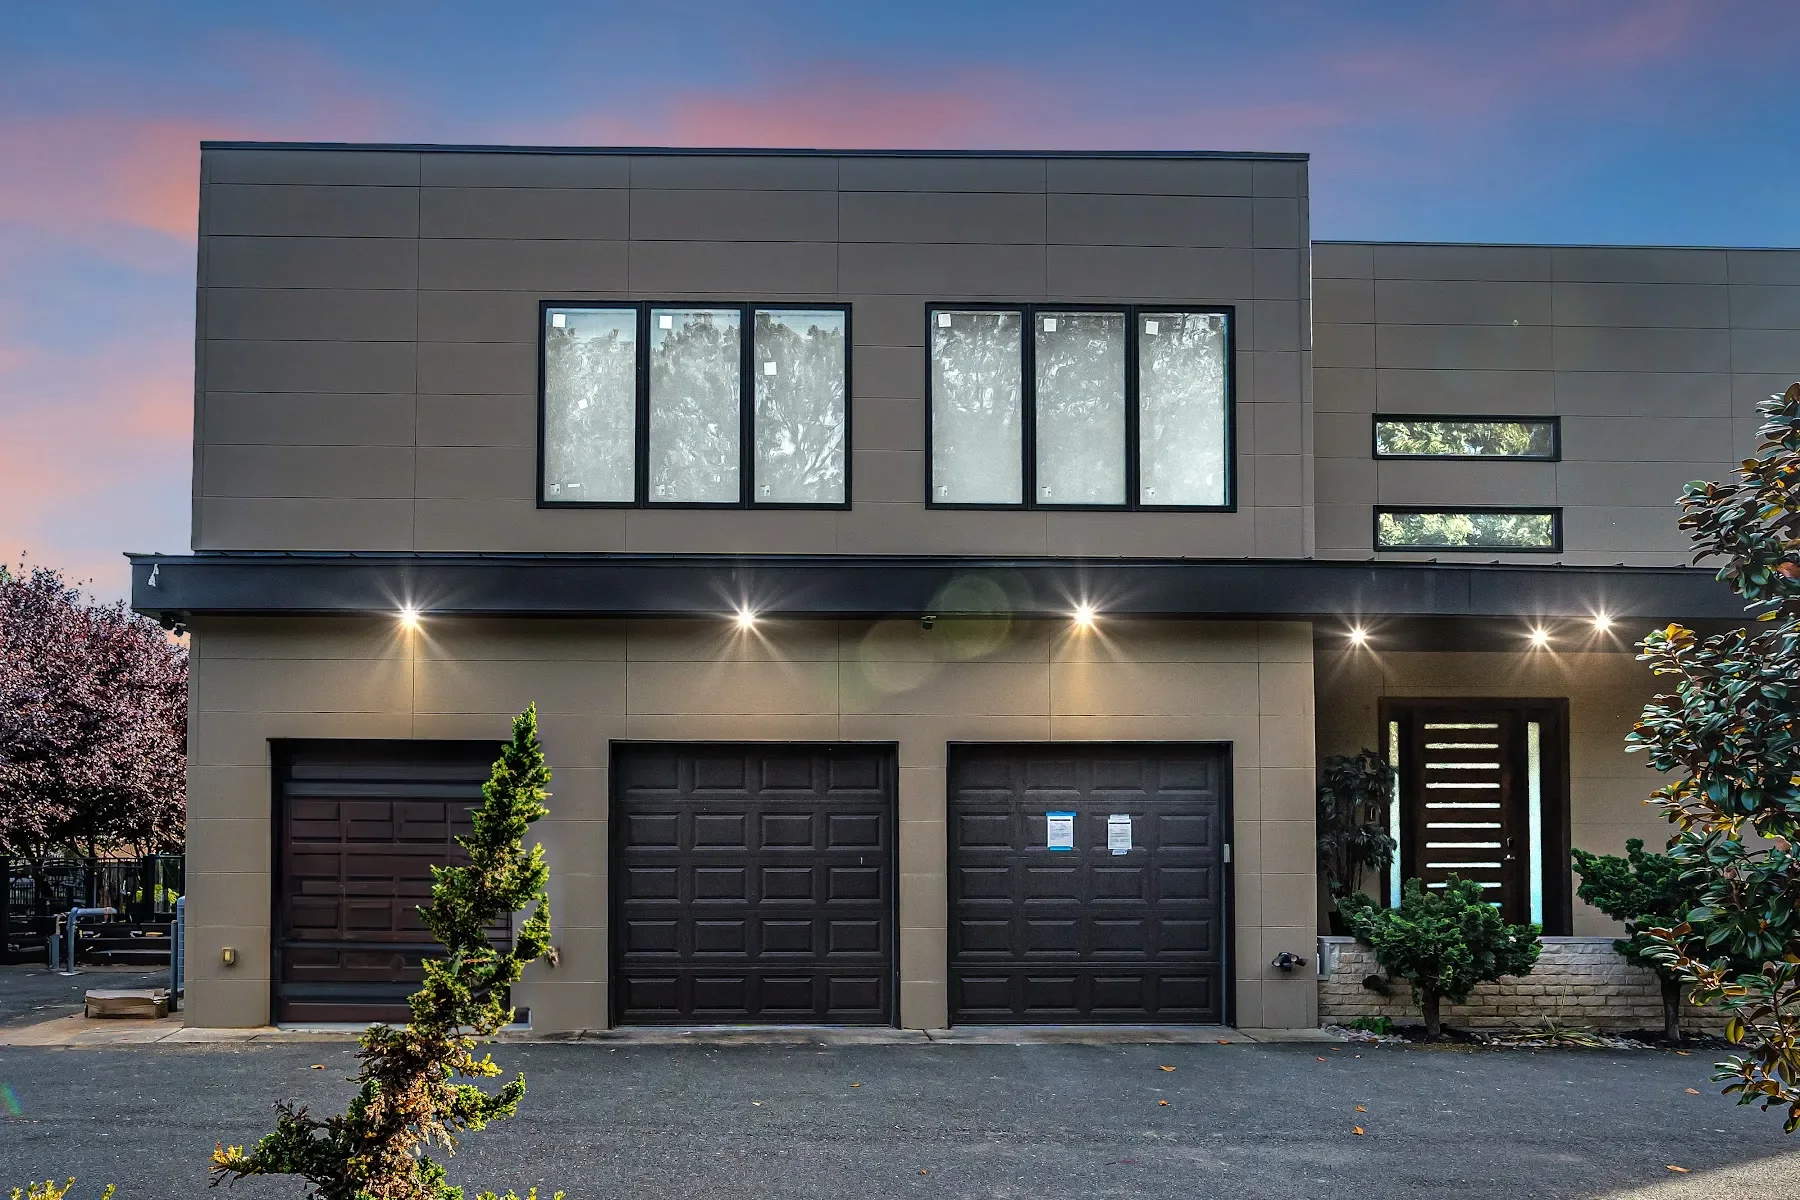
Original Mosaic portfolio reference: The Windy Hill second-level addition · McLean, Virginia.
Define how the space will be used
List dining, shade, circulation and storage needs. A deck at the back door and a pergola farther into the yard create different routes and maintenance responsibilities. Plan the connection to the kitchen and garden before choosing materials.
Check setbacks for the proposed structure
Fairfax zoning guidance addresses decks and explains that some extensions into setbacks depend on height and features. An uncovered deck and a roofed or enclosed space should not be assumed to receive identical treatment.
Identify the applicable permit category
Use Fairfax’s residential permit library to confirm the proposed scope. Describe the height, structure, roof and attachment to the home accurately when discussing the review path. Do not assume a decorative name makes structural work permit-free.
Coordinate water and access
Discuss drainage, door thresholds, steps and construction access alongside the outdoor layout. Bring yard photos after rain if available. These observations help the team investigate conditions; they are not a substitute for a site evaluation.
Official local planning resources.
Requirements depend on the parcel and project scope and may change. Confirm current requirements with the reviewing authority. These references are not permit determinations.
