
Planning journal · Fairfax County, Virginia
Before a Fairfax County addition: map the footprint first
A useful first sketch starts with property lines, not just a larger floor plan.
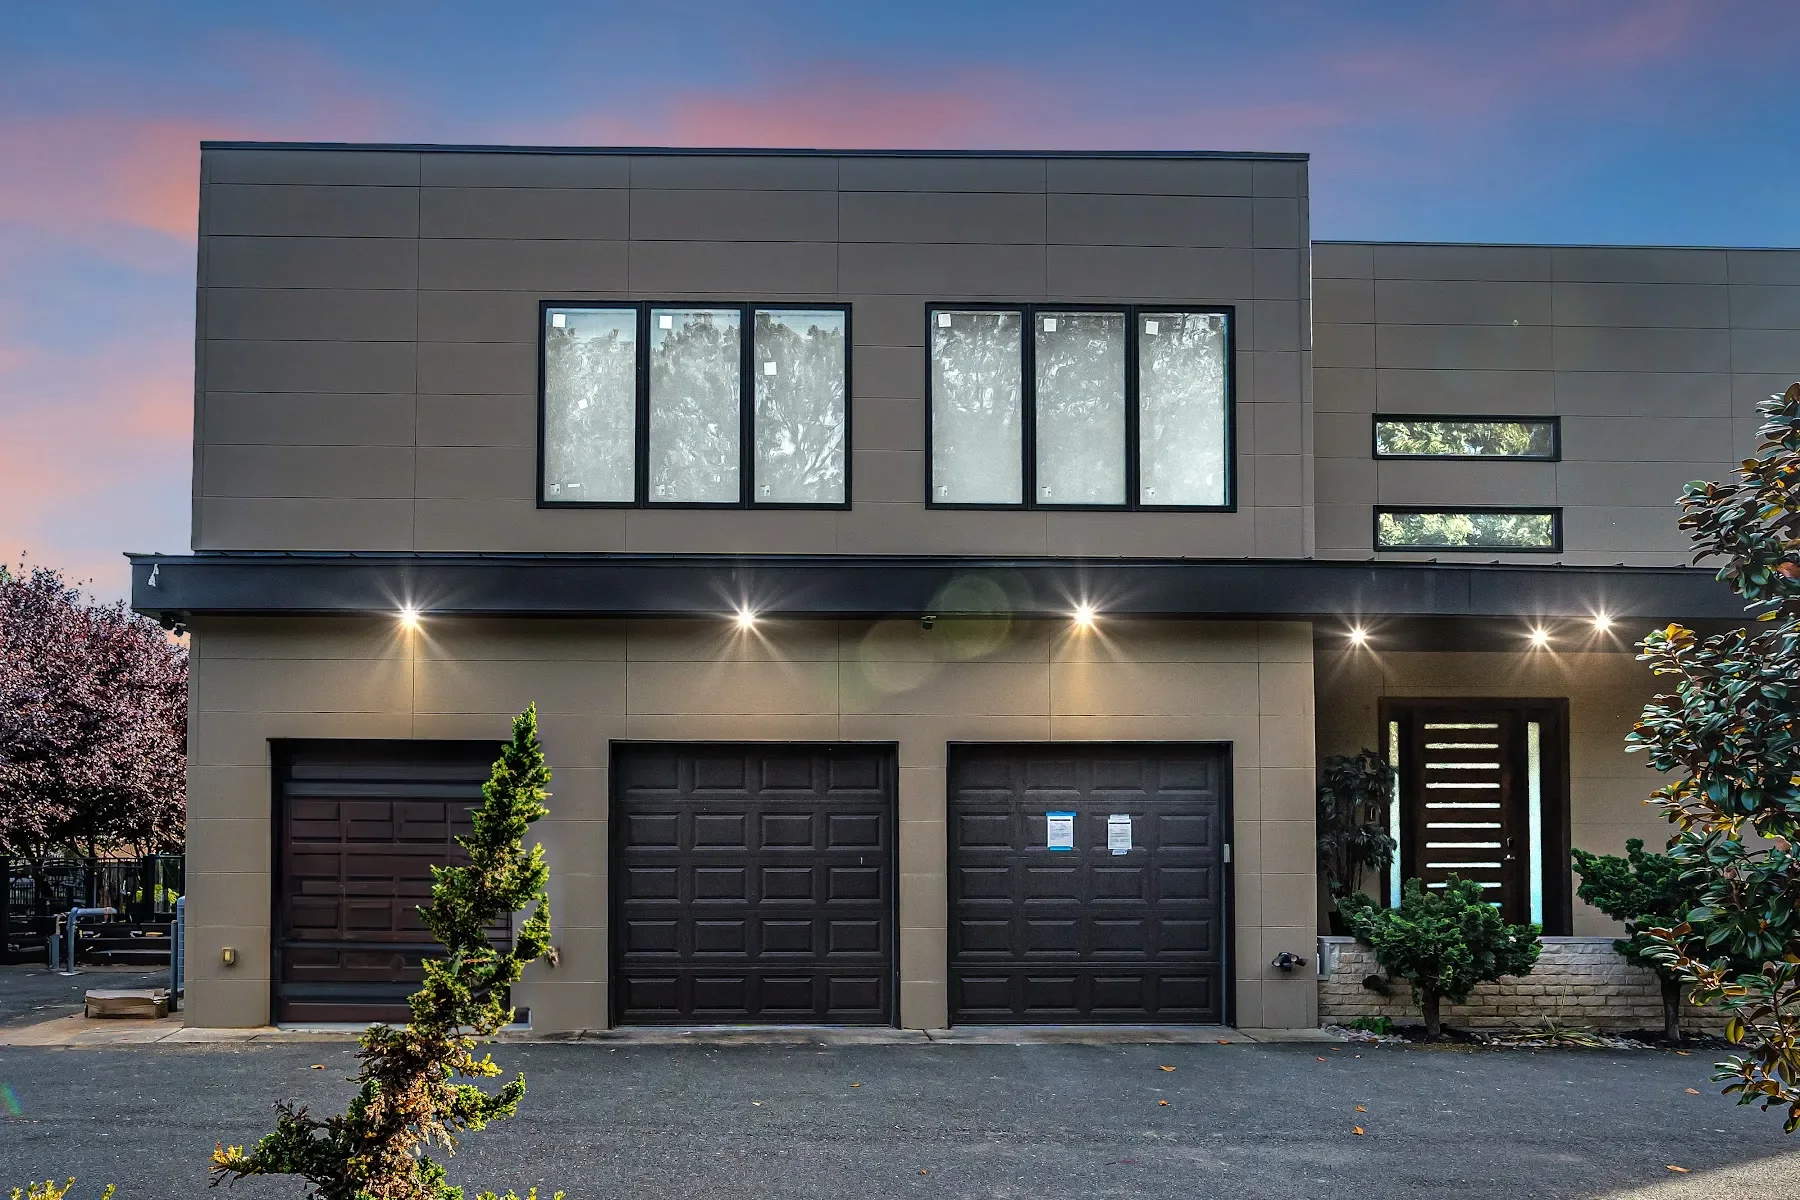
Original Mosaic portfolio reference: The Windy Hill second-level addition · McLean, Virginia.
Put the existing home on a plat
Locate your survey or plat and mark the existing house, property lines and proposed expansion. Identify what space would remain for outdoor use and construction access. A sketch expresses an idea; it does not establish a legal building envelope.
Check the district before assuming a setback
Fairfax County explains that setbacks depend on the zoning district and applicable conditions. Do not borrow a neighbor’s dimensions as proof that your lot has the same rules. Confirm the parcel and any development conditions before the layout is fixed.
Compare out with up
A rear addition changes the footprint. An upper-level addition may preserve yard space but requires evaluation of the existing structure and load path. Mosaic’s Windy Hill addition in McLean illustrates space above a garage, not a structural solution for every house.
Bring a decision-ready brief
Bring the plat, photographs and a list of rooms you need. Identify whether daylight, one-level living or keeping the yard matters most. Mosaic can then compare layouts with those priorities and the site constraints in view.
Official local planning resources.
Requirements depend on the parcel and project scope and may change. Confirm current requirements with the reviewing authority. These references are not permit determinations.
