
Home additions · Burke, Virginia
The Capella in-law suite addition
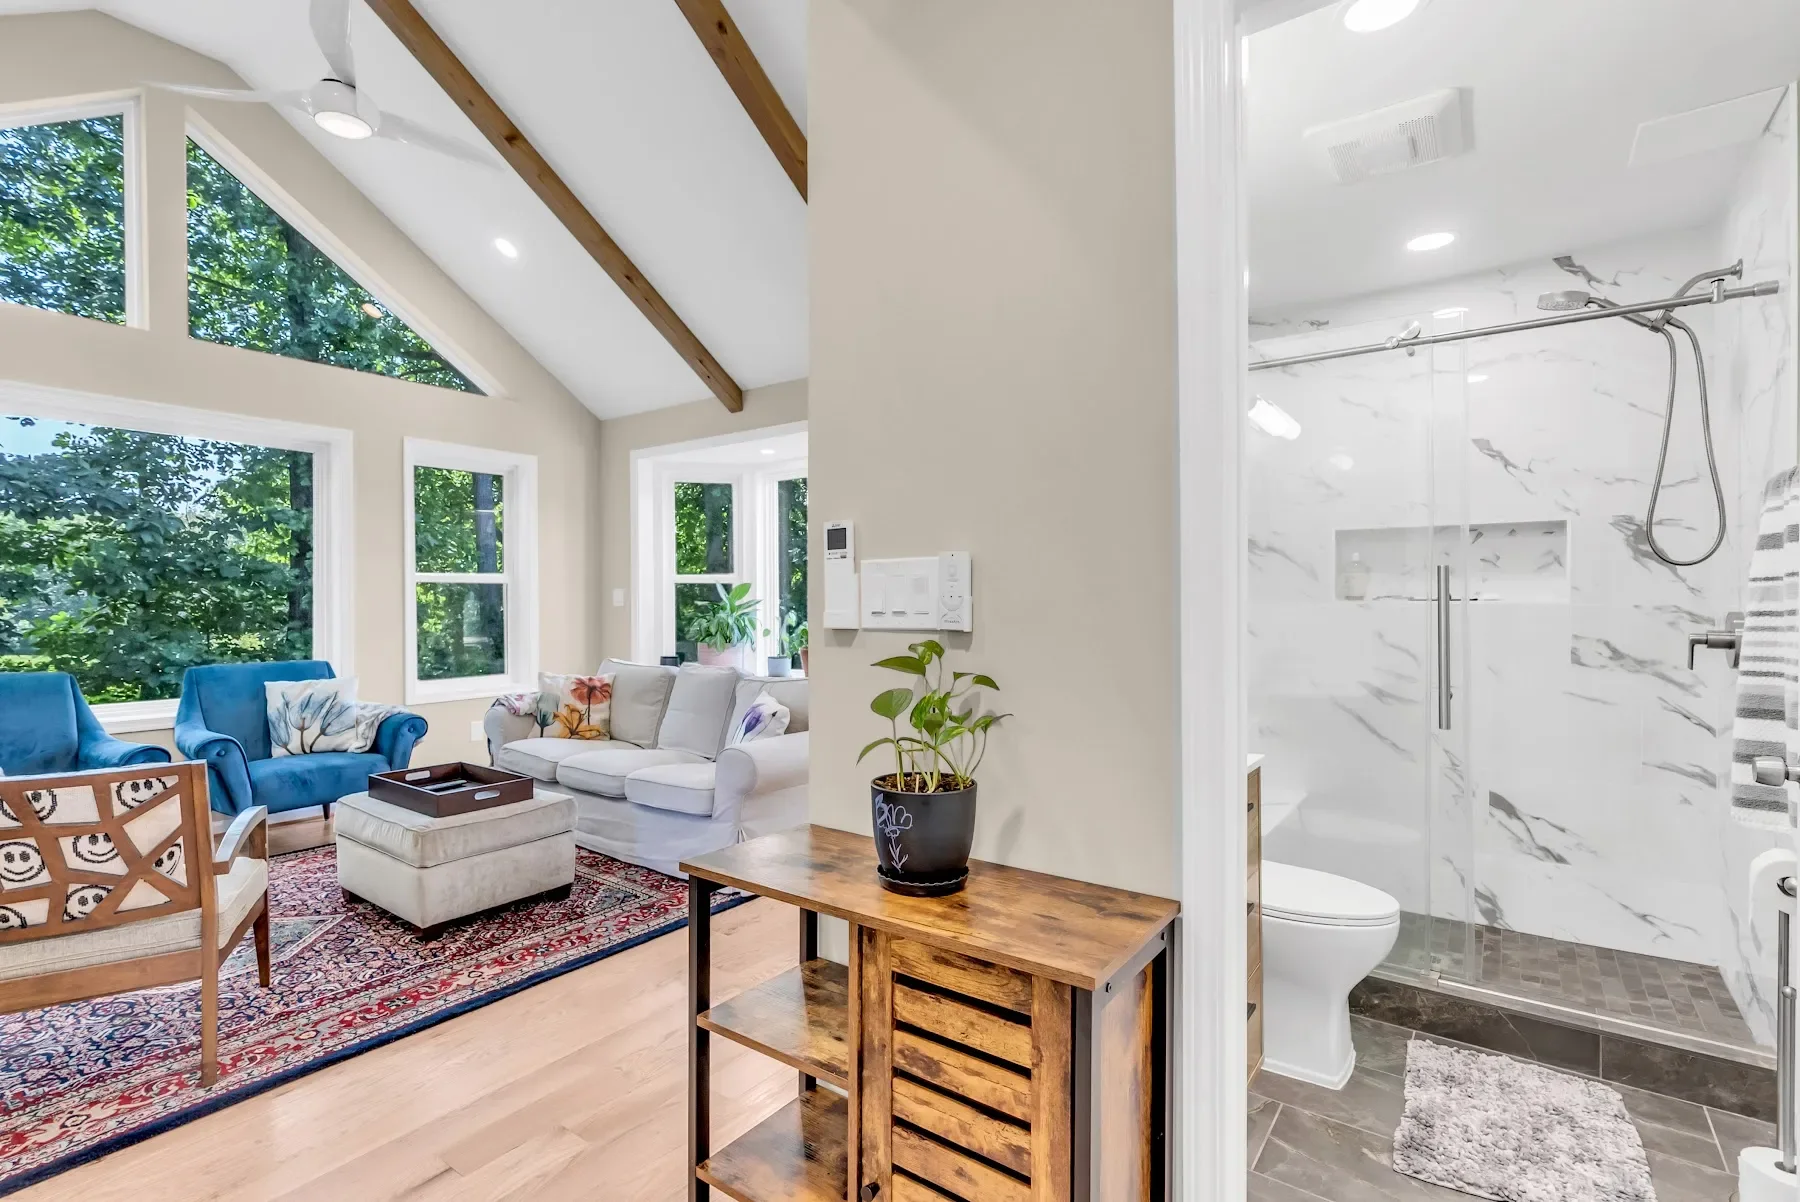
A 340-square-foot in-law suite with a full bathroom, closet and independent climate control in Burke, Virginia.
All past projects 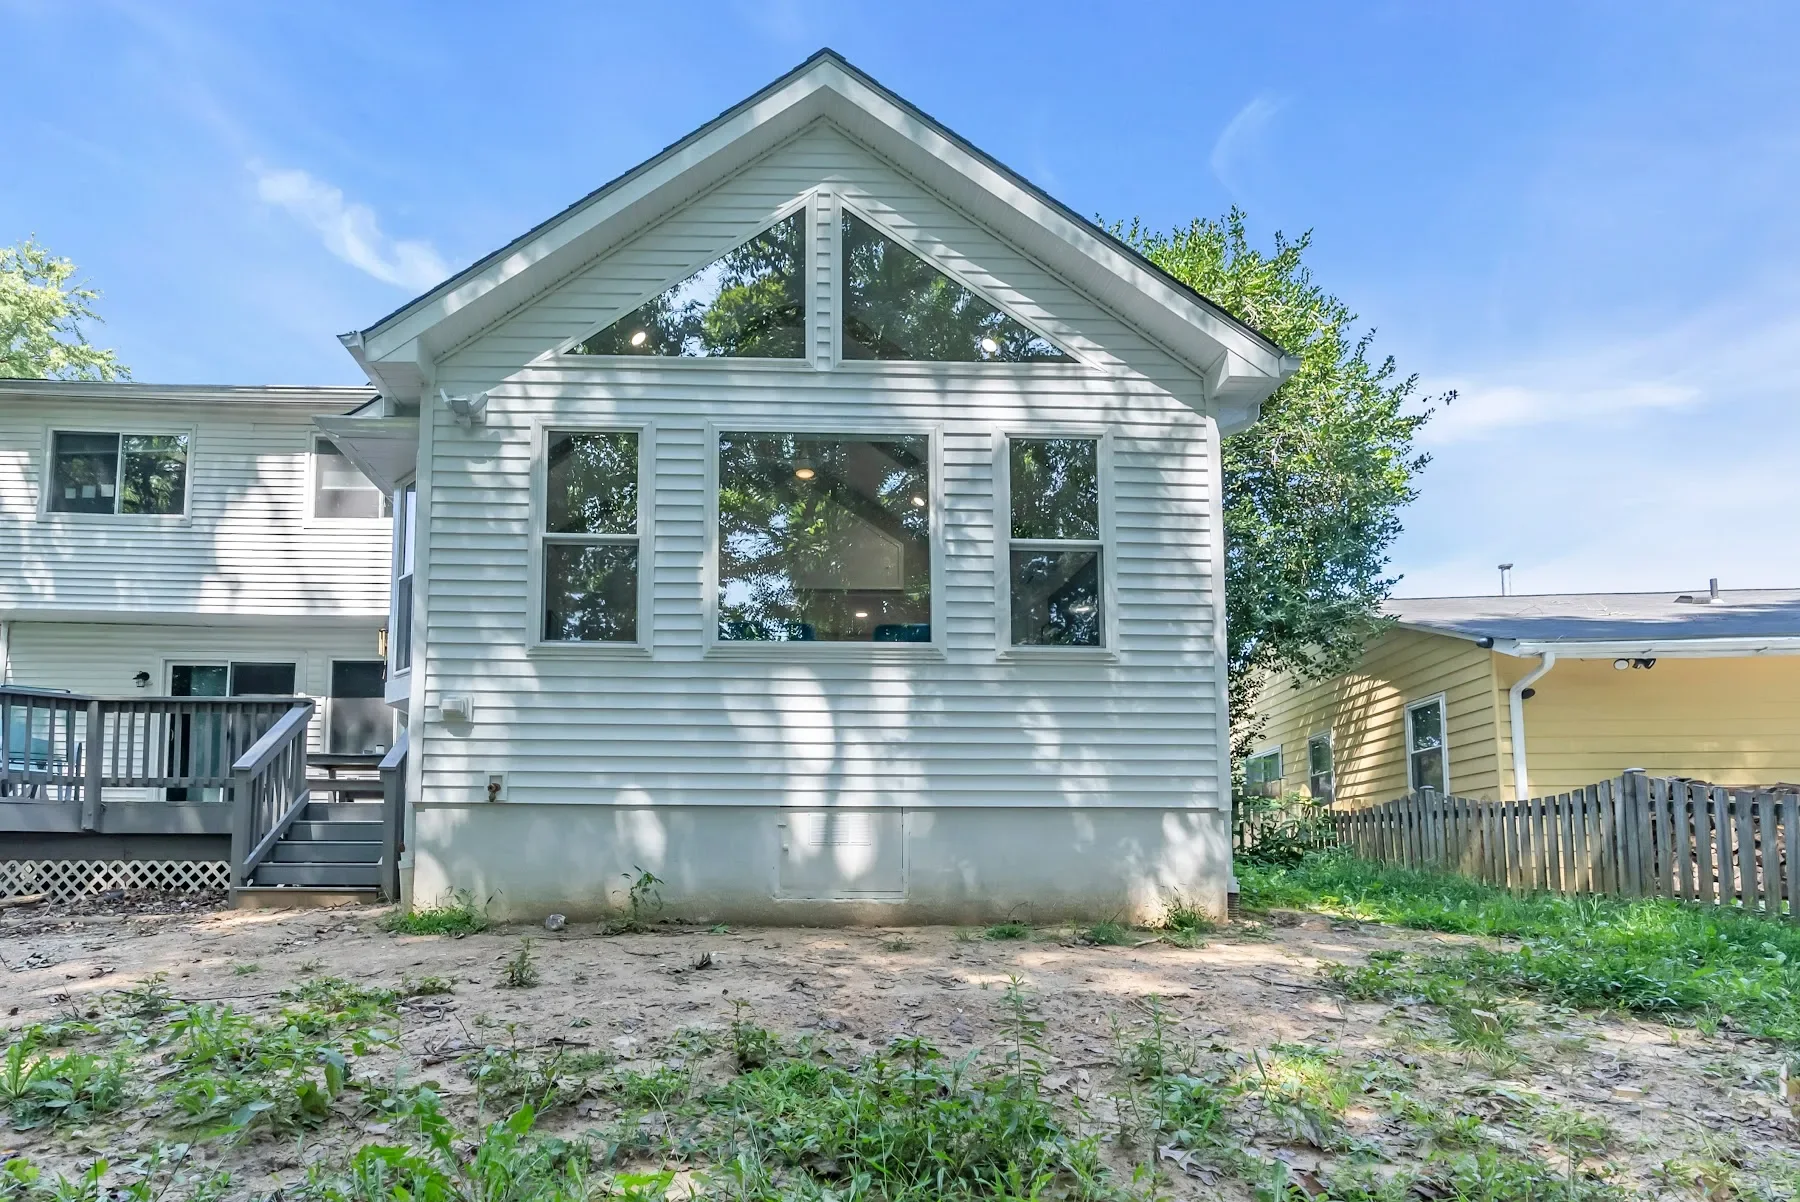
Addition exterior
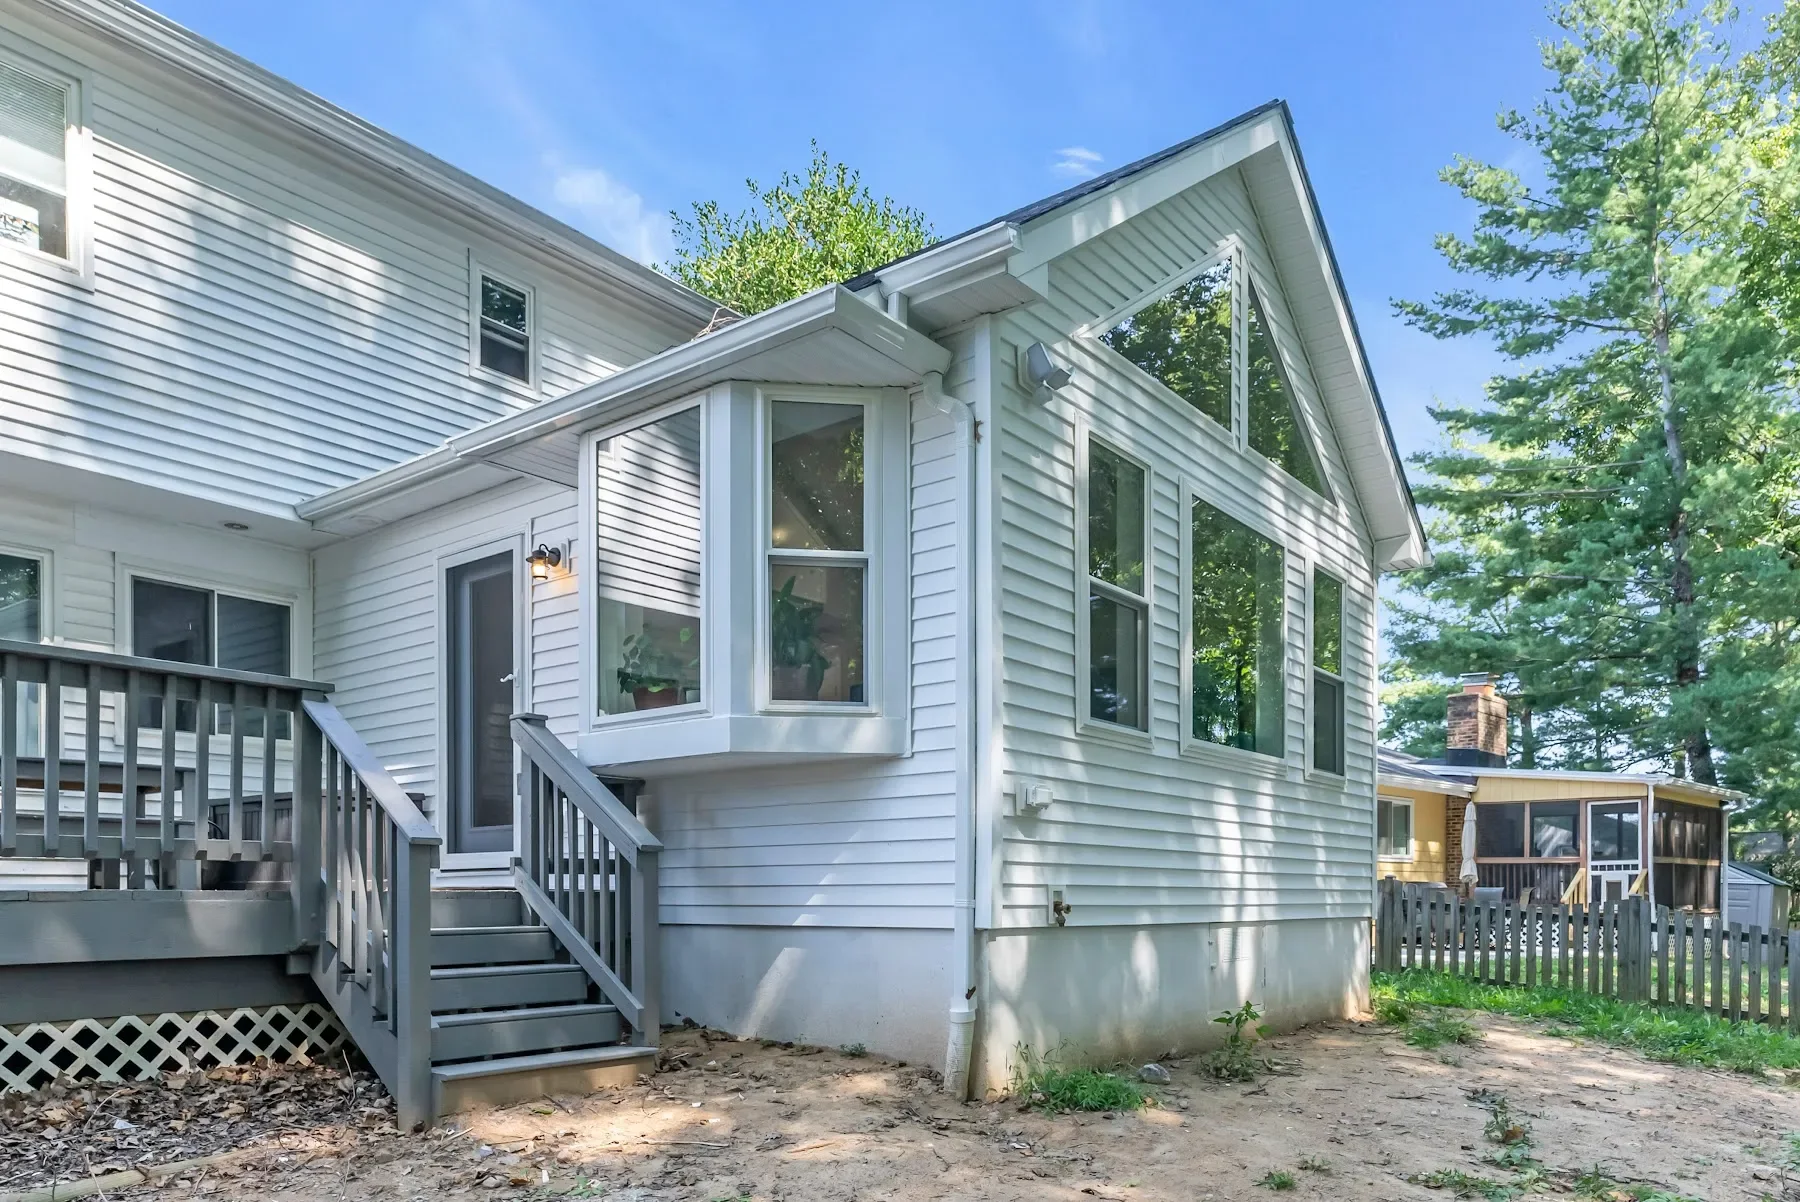
Gabled addition with large windows and white siding.
1 / 6
Project scope
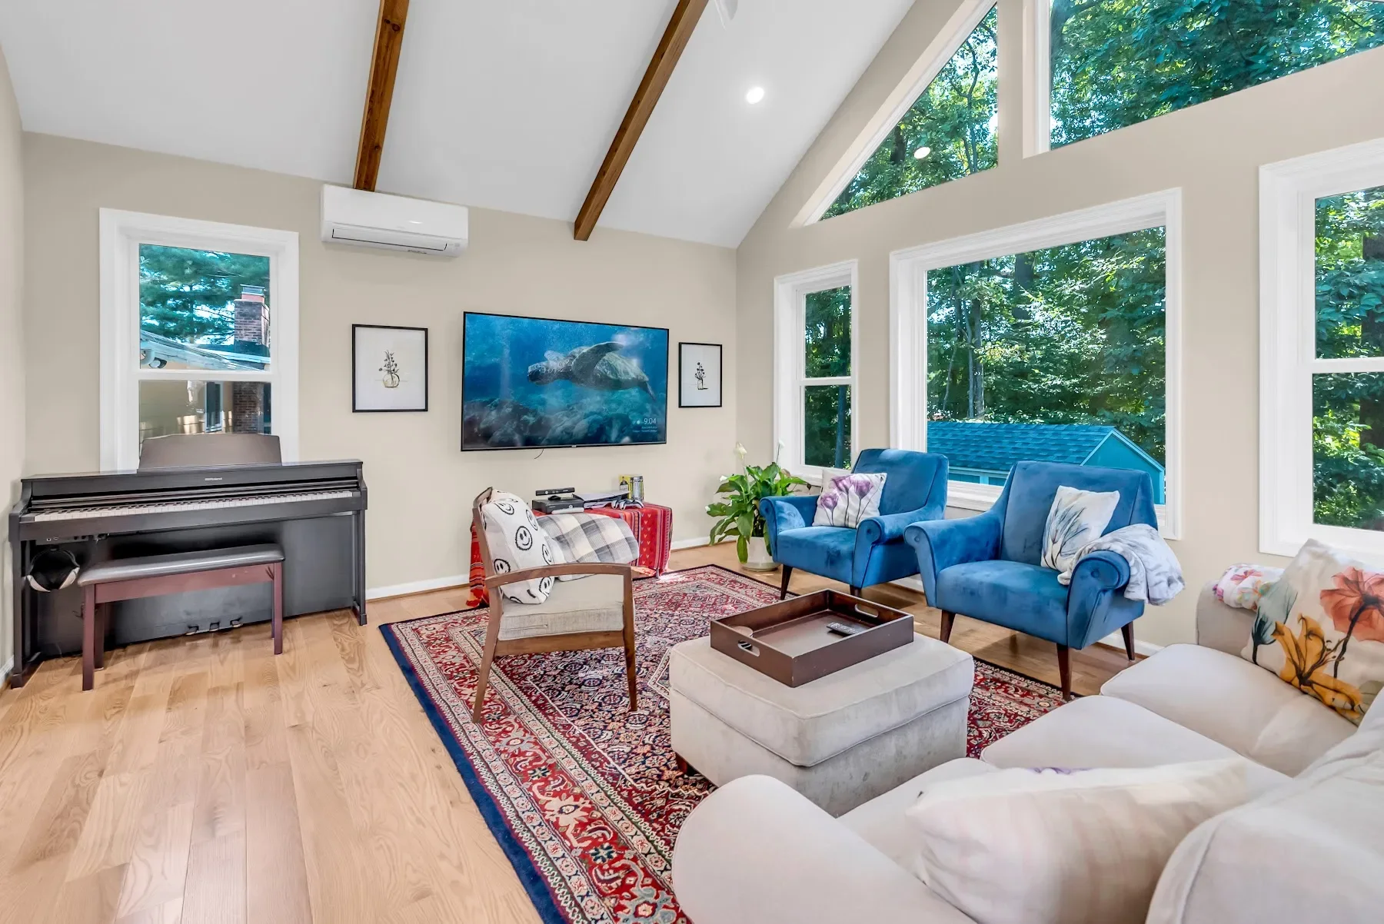
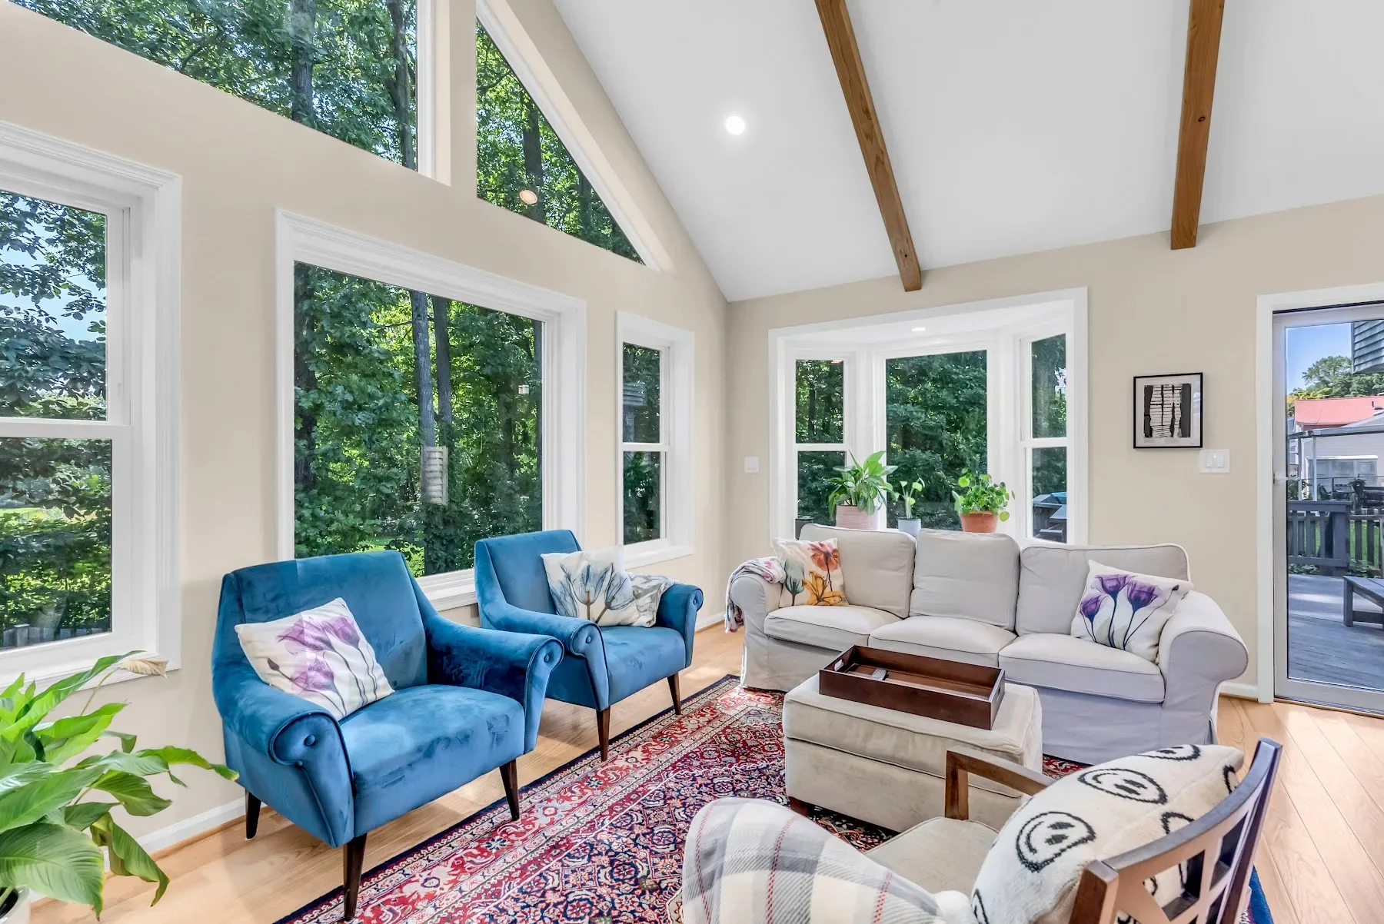
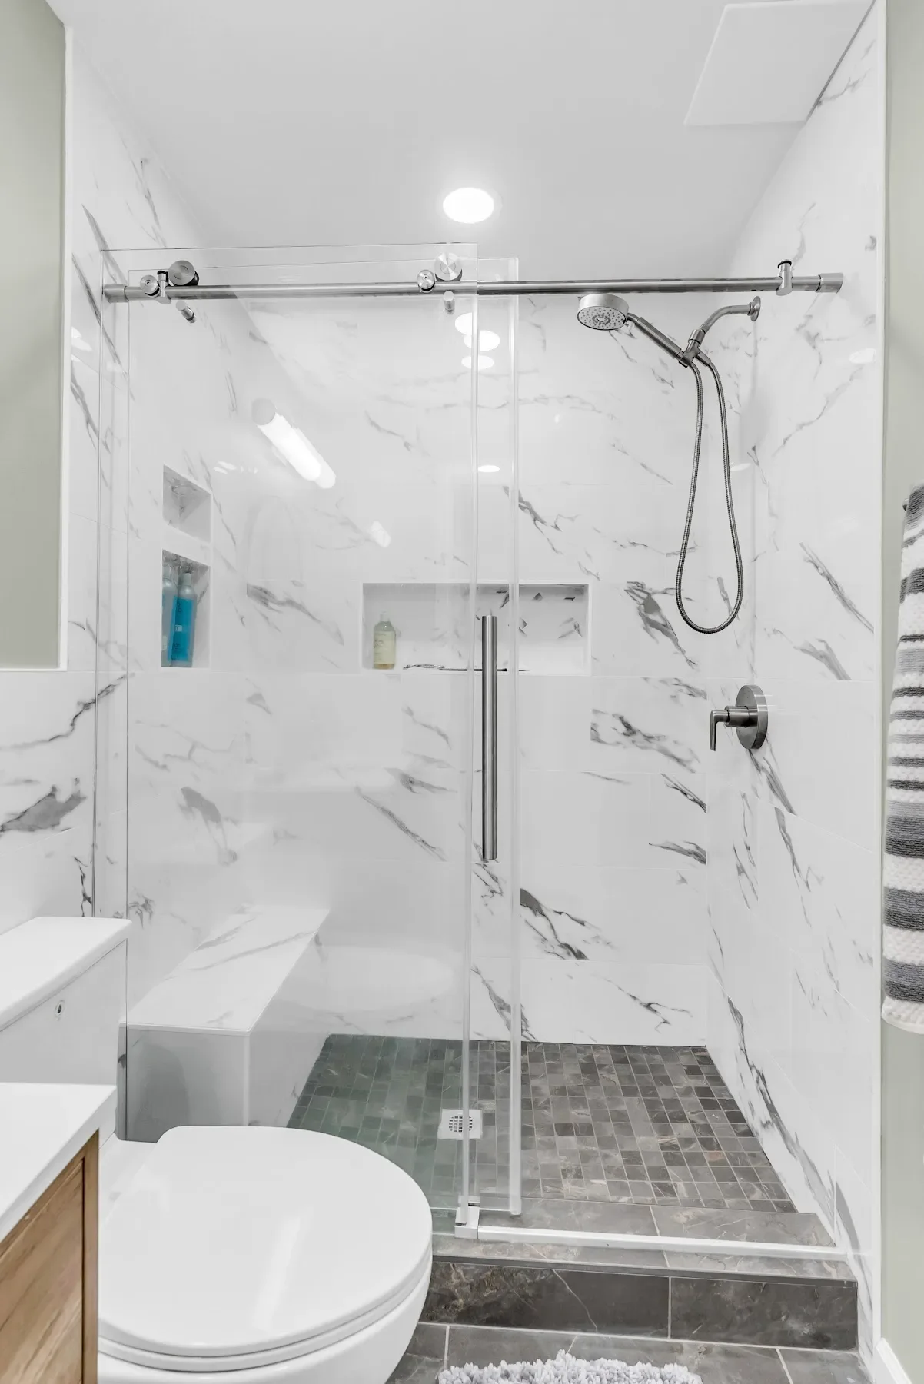
This Burke addition created a 340-square-foot in-law suite on a CMU crawl-space foundation. The layout includes a full bathroom and closet beneath vaulted ceilings.
Design details
Wide hardwood flooring and a separate Mitsubishi mini-split system finish the space. The project required a Fairfax County special permit.
Project details.
- 340 sq. ft. suite
- Vaulted ceilings
- Mitsubishi mini-split
- Fairfax County special permit
Plan a space of your own.
Your next chapter starts here
Let’s make room for your vision.
Tell us what you have in mind. We’ll take it from there.
