All past projects
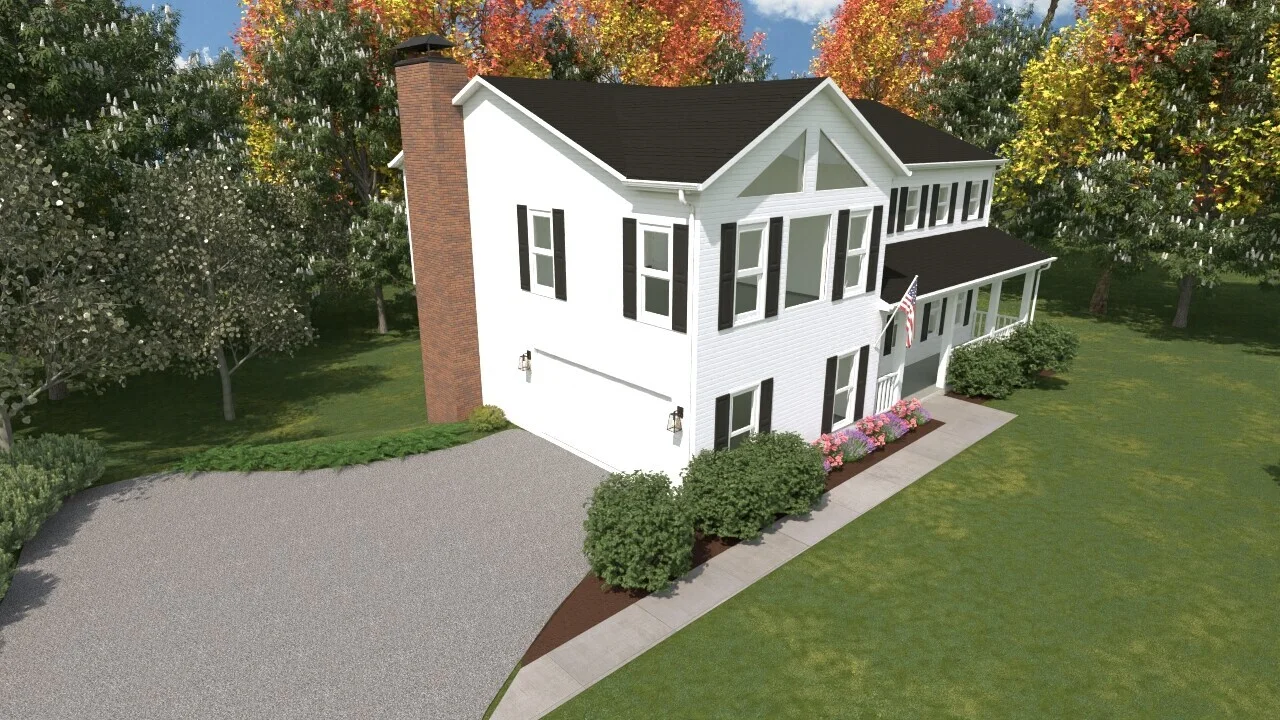
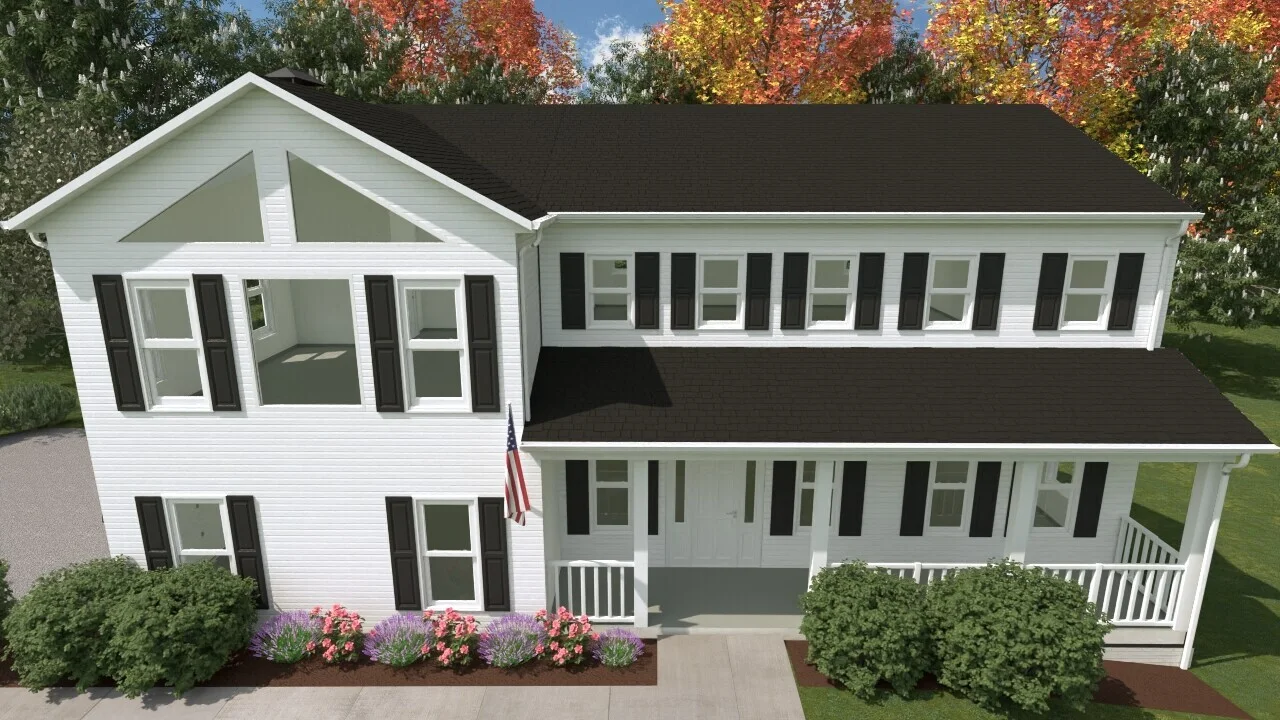
The Gilman room addition by Mosaic in Herndon, Virginia: design rendering photo, photographed November 12, 2024.
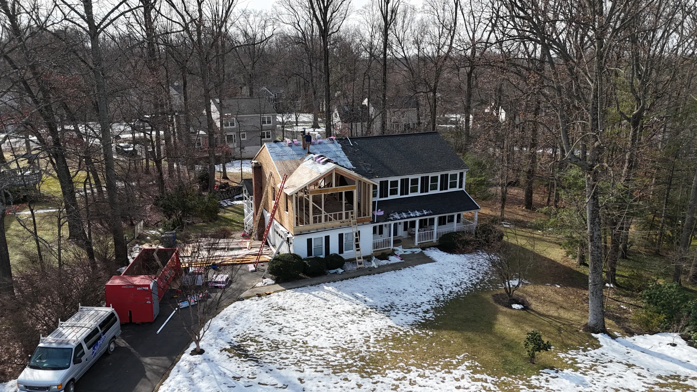
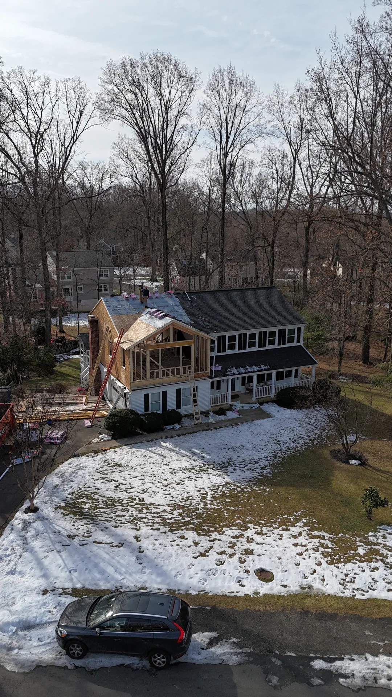
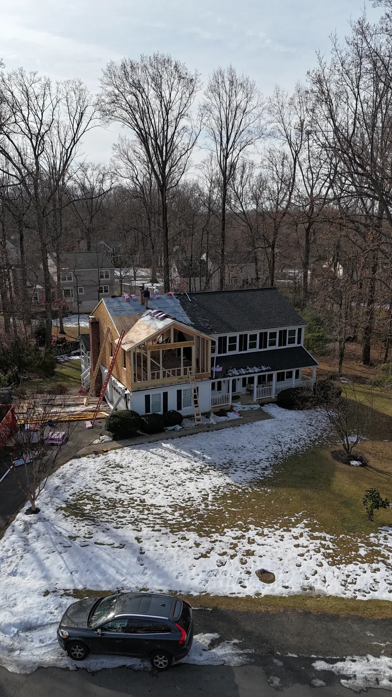
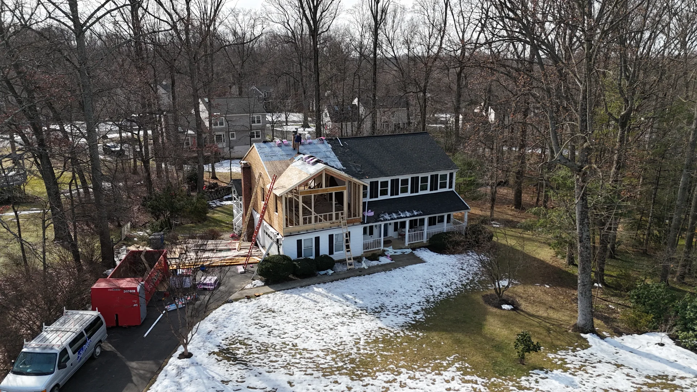
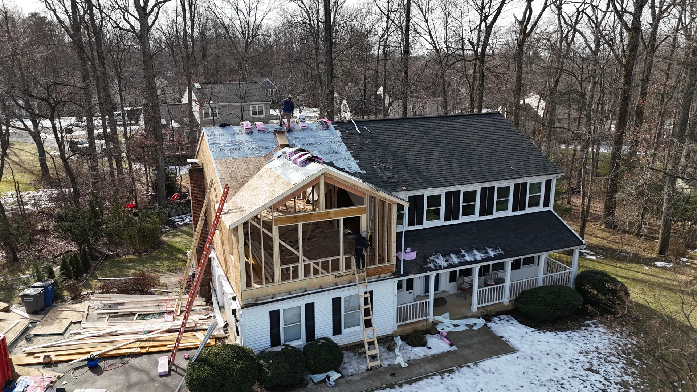
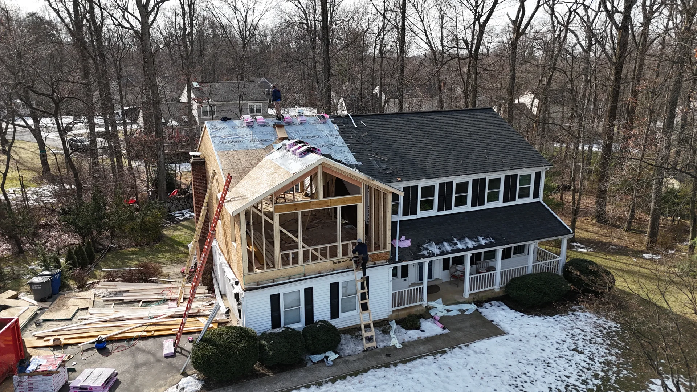
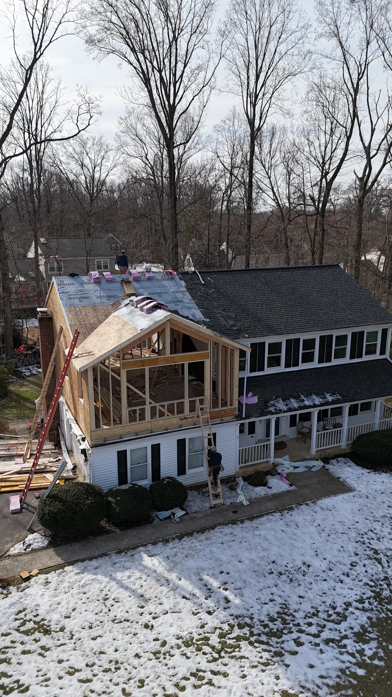
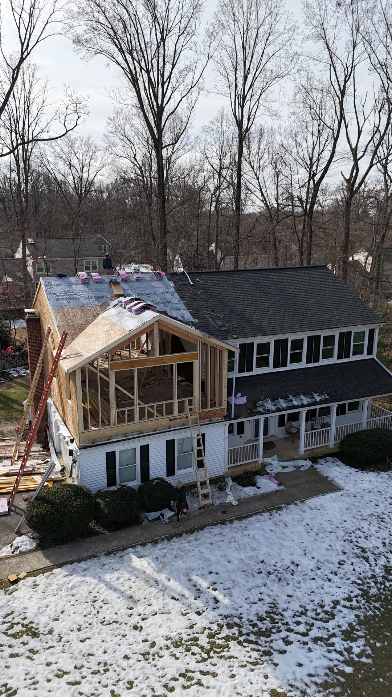
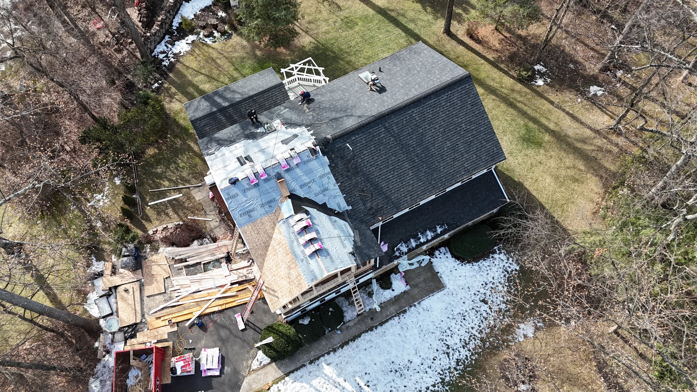
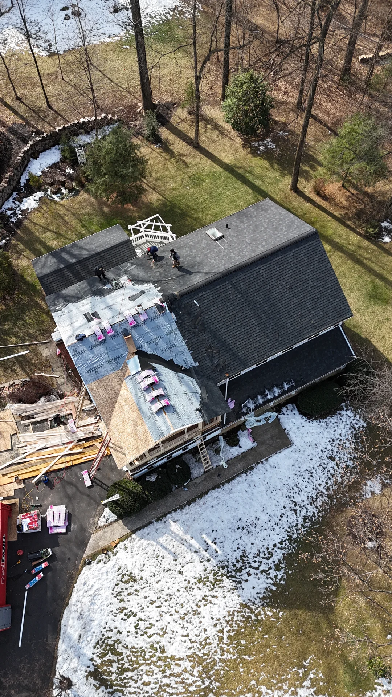
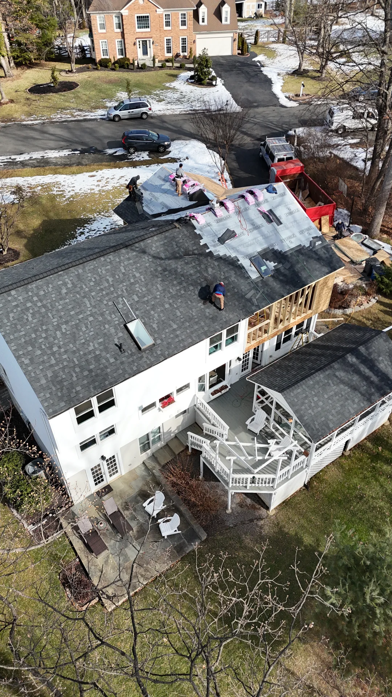
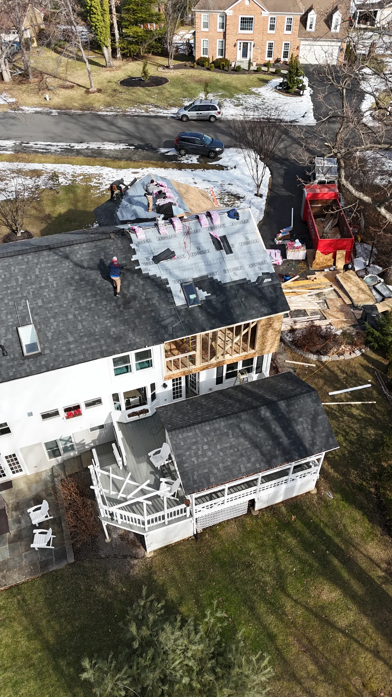
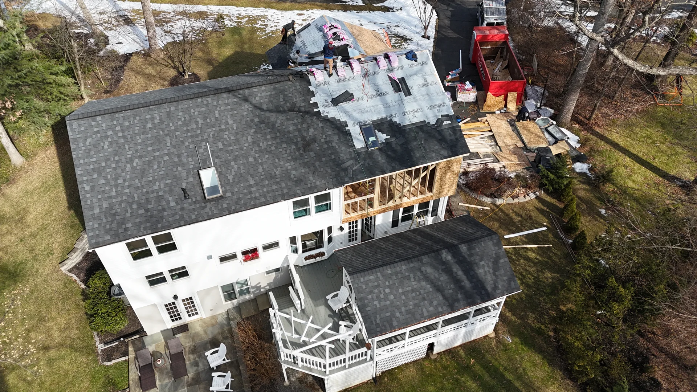
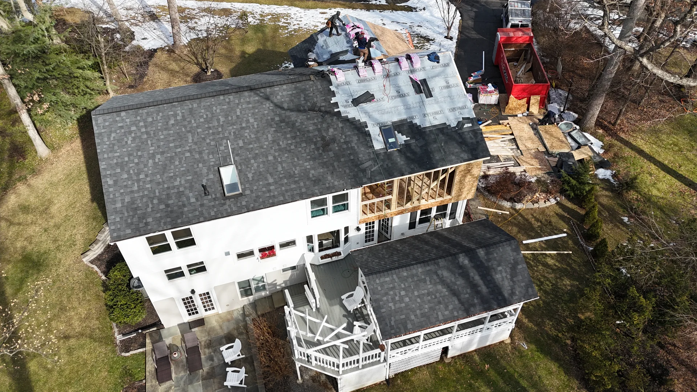
The Gilman room addition by Mosaic in Herndon, Virginia: construction progress photo, photographed January 30, 2025.
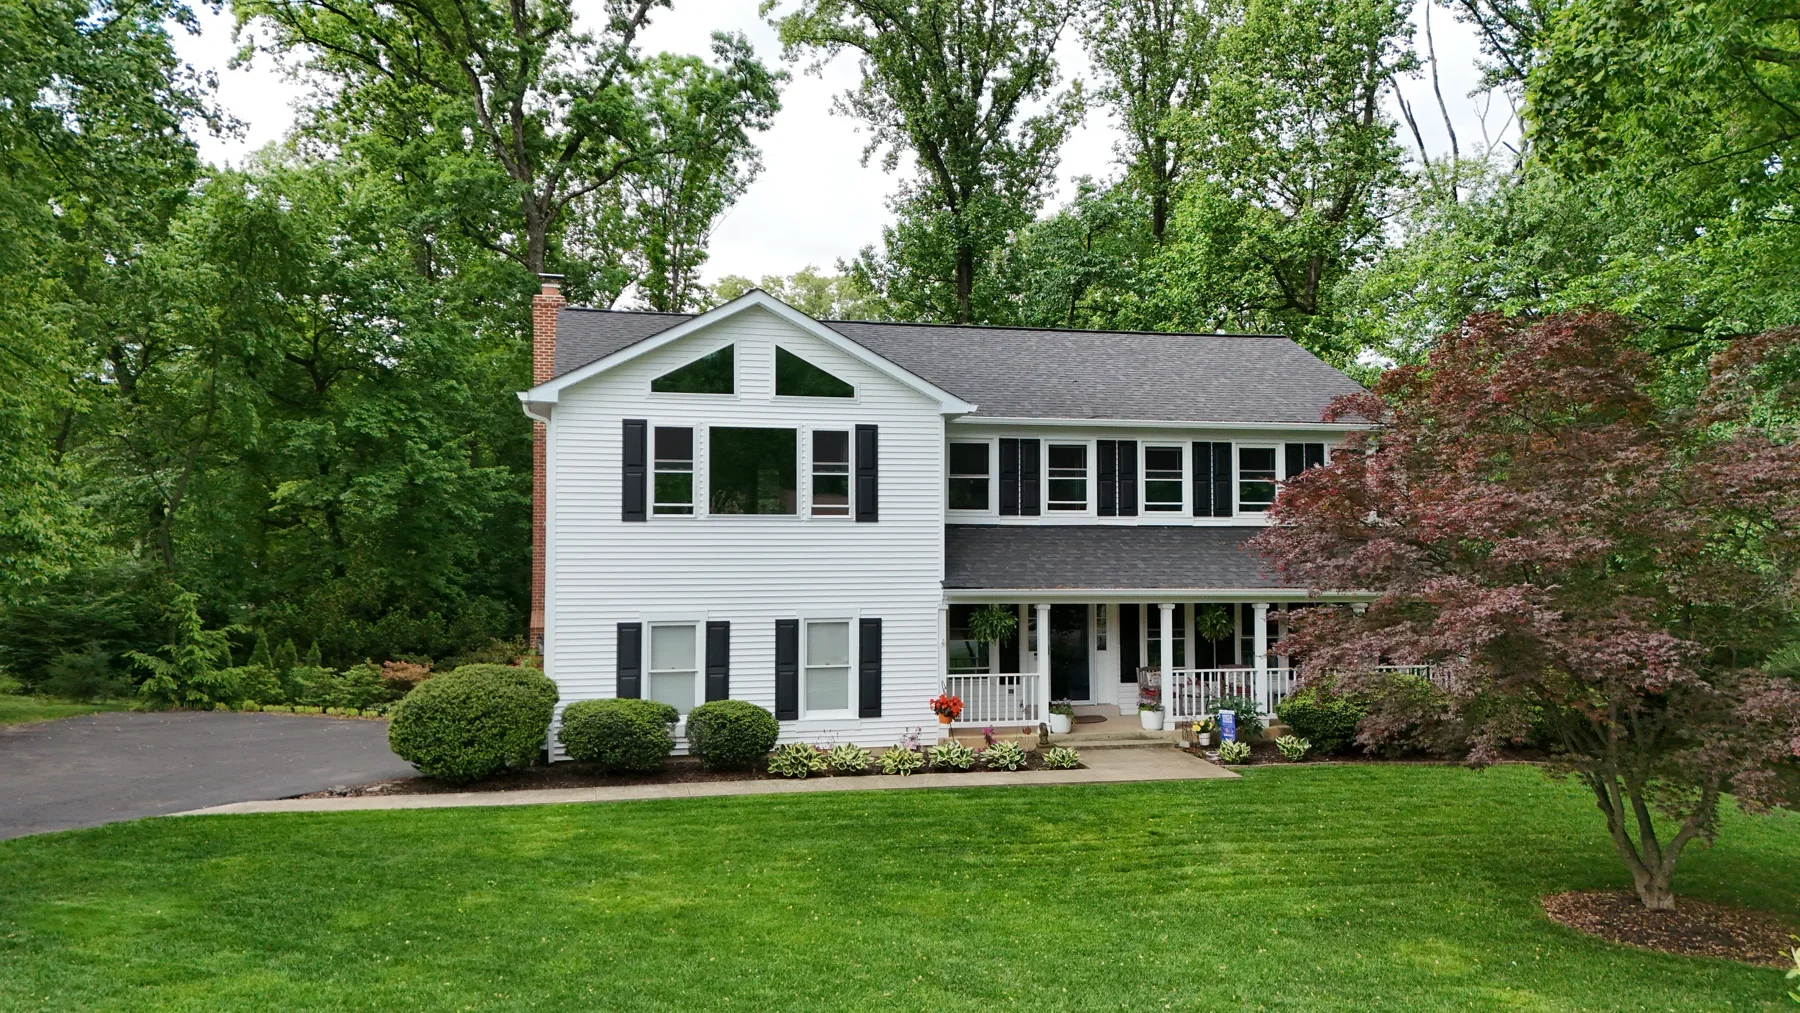
Gilman room addition by Mosaic in Herndon, Virginia: White gabled addition and covered porch facing the lawn.
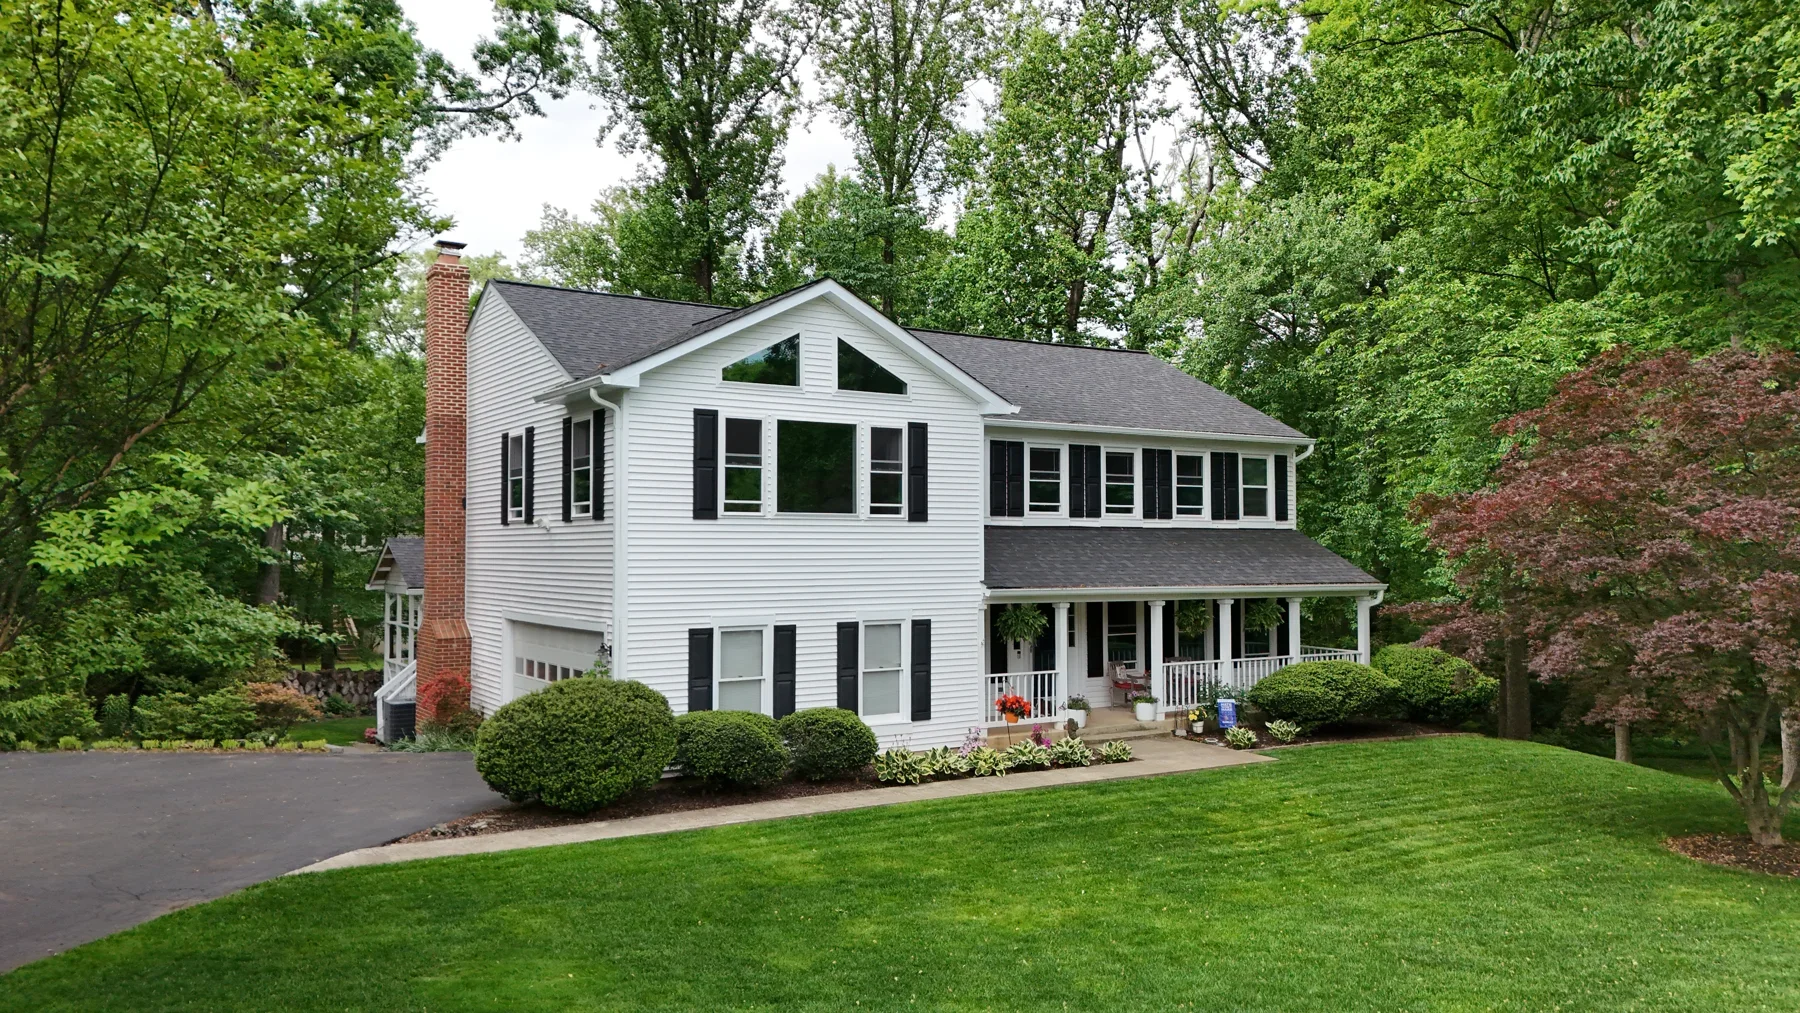
Gilman room addition by Mosaic in Herndon, Virginia: Angled exterior view of the addition beside the original home.

Design rendering

Design rendering, photographed November 12, 2024.

1 / 18

Project details.

  • Completed exterior photographs
  • White siding and a prominent gable
  • Established landscaping and sheltered porch

Plan a space of your own.

Your next chapter starts here

Let’s make room for your vision.

Tell us what you have in mind. We’ll take it from there.

Book a design consultation

Financing your project

Dream it. We help you finance it.

Home improvement loans through our partner HFS Financial — with options like no stage funding, no equity needed and low fixed rates. Checking does not affect your credit.

HFS Financial home improvement loans banner — You dream it, we finance it. Apply now.
Book a consultation Call