
What Northern Virginia Homeowners Need to Know About Addition Setbacks and Permits
Adding space to your home involves more than picking finishes and floor plans. Zoning setback rules, site plans, and local county permits dictate exactly where and how far your property can expand.
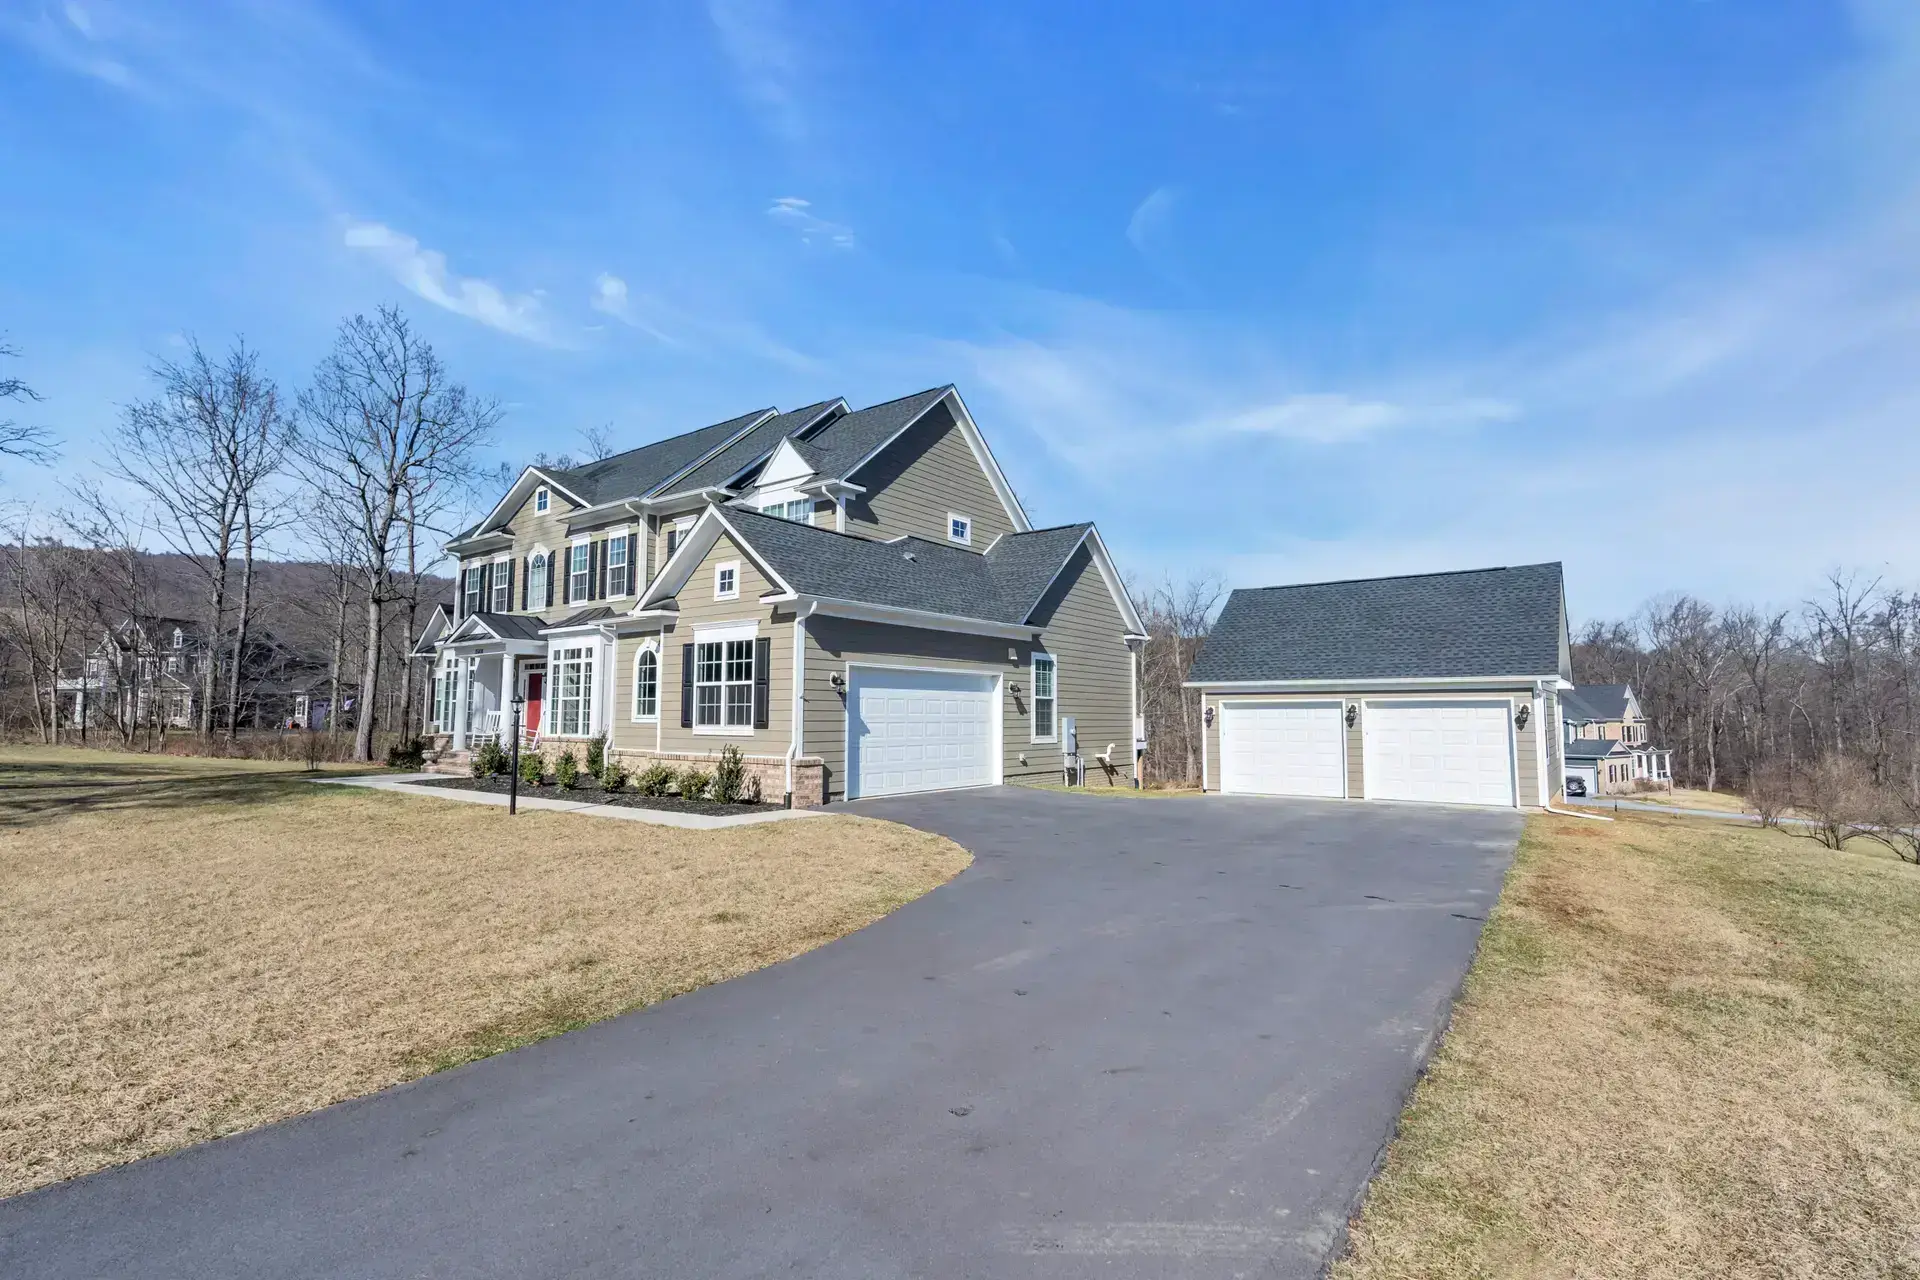
Home addition permit rules in Northern Virginia require strict adherence to county zoning setback distances, lot coverage ratios, physical site surveys, and building codes. Homeowners in Fairfax, Loudoun, and Prince William counties must secure building permits and HOA approvals before construction can legally begin.
Understanding Property Lines and Building Setbacks
Every residential parcel in Northern Virginia carries specific zoning designations that determine its legal buildable envelope. A building setback is the mandatory distance between your property line and the exterior wall or foundation of any structure on your lot.
Setbacks are divided into three primary categories:
- Front Yard Setbacks: Measure the required distance from the front boundary or public road right-of-way to the forward-most portion of your expansion.
- Side Yard Setbacks: Establish required side boundaries between your home and neighbouring lot lines.
- Rear Yard Setbacks: Define the rear boundary clearance, often relevant when building kitchen extensions, sunrooms, or main-level primary suites.
Ignoring setback limits can result in costly project halts, mandatory structural modifications, or structural teardown demands issued by county zoning inspectors.
County-Specific Zoning Nuances in Northern Virginia
Zoning enforcement is managed at the county or municipal level rather than by the state. A lot in Fairfax County follows different codes than a similar lot in Loudoun County or Prince William County.
Fairfax County Rules
Fairfax County places strict controls on maximum lot coverage—the proportion of your land area covered by rooflines, driveways, and accessory structures. In high-density zoning districts like R-3 or R-4, adding a large garage addition or sunroom can push lot coverage past permissible thresholds.
Loudoun County Standards
In Loudoun County, properties range from tight suburban plots in Sterling and Ashburn to sprawling acreage in Leesburg or Round Hill. Setback buffers often scale proportionally with lot size. Rural districts may enforce steep front setbacks to maintain regional corridor aesthetics.
Prince William County Guidelines
In cities like Manassas, Gainesville, and Haymarket, setbacks align strictly with lot classification schedules. Overhangs, cantilevers, and chimney projections are capped on how far they can encroach into setback buffers without requiring variance clearance.
| Zoning / Requirement | Typical Front Setback | Typical Side Setback | Typical Rear Setback | Common Approving Body |
|---|---|---|---|---|
| Suburban Residential (e.g., R-3, R-4) | 30 - 35 Feet | 8 - 12 Feet | 25 - 35 Feet | County Zoning & Building Services |
| Low-Density / Acreage (e.g., R-1, R-E) | 40 - 50+ Feet | 15 - 20 Feet | 35 - 50 Feet | County Planning Commission / Zoning Dept |
| Townhome / Cluster Zoning | 15 - 20 Feet | 0 - 10 Feet | 15 - 20 Feet | Zoning Board & HOA ARB Committee |
| Resource Protection Areas (RPA) | Varies by site | 100-ft buffer from streams | 100-ft buffer from streams | DEQ / Local Environmental Review Board |
Plat Maps and Site Plan Requirements
You cannot estimate setbacks based on where grass meets your neighbor's driveway. Northern Virginia jurisdictions require an accurate site plan or scaled boundary survey prepared by a licensed Virginia surveyor prior to issuing permits.
An official site plan details existing structures, proposed addition dimensions, exact distances to property lines, deck platforms, concrete patios, and designated utility easements. If your home was constructed decades ago, existing site markers may have shifted, making a modern plat map essential.
Critical Environmental and Overlay Restrictions
Beyond baseline property lines, specific local overlays across Northern Virginia impact expandability:
- Chesapeake Bay Preservation Act (RPA Boundaries): Properties near streams, wetlands, or runoff drainages in Fairfax, Reston, or Lorton may sit inside a 100-foot Resource Protection Area buffer. Expanding into an RPA demands special environmental impact studies and mitigation plantings.
- Floodplain Regulations: Additions within or adjacent to designated 100-year flood zones require elevated foundations and flood-resistant materials.
- Tree Conservation Mandates: Many Northern Virginia jurisdictions require homeowners to calculate canopy loss when clearing land for an addition foundation.
NOVA Lot Coverage & Footprint Checker
Estimate your proposed expansion's lot coverage ratio against common zoning caps.
Feasibility Analysis
Navigating Homeowners Association (HOA) Approvals
Securing a county building permit does not exempt you from neighborhood HOA regulations. Planned communities across McLean, Vienna, Oakton, and Reston maintain strict Architectural Review Boards (ARBs).
HOA covenants frequently enforce stricter setback limits and aesthetic criteria than county minimums. Submitting plans to your HOA early prevents situations where county-approved blueprints get rejected by neighborhood committees over roof pitches, siding matches, or height restrictions.
The Building Permit Process: From Submittal to Final Inspection
Once zoning, environmental, and HOA criteria are met, structural construction plans must be reviewed by municipal trade examiners. Working with an experienced Home Addition Contractor in Chantilly, VA like Mosaic Design & Build ensures these multi-agency review processes are completed efficiently.
- Architectural & Structural Review: Submitting scaled drawings showing foundation footings, framing spans, wall assemblies, and load calculations.
- Trade Permit Filings: Separate electrical, plumbing, and mechanical permits must be pulled alongside structural permits.
- On-Site Construction Inspections: Inspections occur at key project milestones: footing excavation, rough framing/trade rough-ins, insulation installation, and final certificate of occupancy review.
Frequently Asked Questions
Can I build an addition right up to my property line in Northern Virginia?
No, standard zoning rules require minimum setback distances from all property lines. Exact requirements depend on your county and specific zoning district classification.
How long does it take to get a home addition permit in Fairfax or Loudoun County?
Permit review cycles usually take anywhere from 3 to 8 weeks depending on project complexity and seasonal county workload. Additional reviews for RPAs or HOA clearances can extend this timeline.
What happens if I build a home addition without a permit?
Unpermitted work risks stop-work orders, substantial fines, and difficulty selling your home later. Counties can legally force homeowners to tear down unpermitted structures or uncover drywall for retroactive framing inspections.
Does a sunroom or bump-out require the same permits as a full two-story addition?
Yes, any structural change that expands your home's footprint or structural envelope requires standard building, zoning, and trade permits regardless of total square footage.
Is my original builder's plat map sufficient for permit applications?
Older plat maps may lack recent additions, patio changes, or accurate setback markings required by modern plan examiners. A current boundary survey ensures compliance and prevents delays.
