
Premier Basement Remodeler in Chantilly, VA
Mosaic Design & Build transforms dark, unused basements into practical, comfortable living spaces throughout Northern Virginia. With nine years on the ground handling local residential framing, plumbing, and electrical work, we take projects from bare concrete and exposed studs to fully finished rooms. Call us directly at 571-520-4088 to walk through your space and talk through ideas.
Basement Remodeling
What Goes Into a Successful Remodel?
Finishing a lower level isn’t just a matter of putting up drywall and laying carpet. Below-grade spaces bring unique challenges like low ductwork clearance, foundation moisture, cold concrete slabs, and strict exit codes. Resolving those issues early keeps your space dry, warm, and safe for years to come.
Open concrete floors give you a blank slate, but mechanical rooms, support posts, and main plumbing stacks dictate where walls can actually go. We draw up floor plans that work around those structural obstacles, creating distinct zones for guest bedrooms, home offices, or open family spaces without wasting footprint.
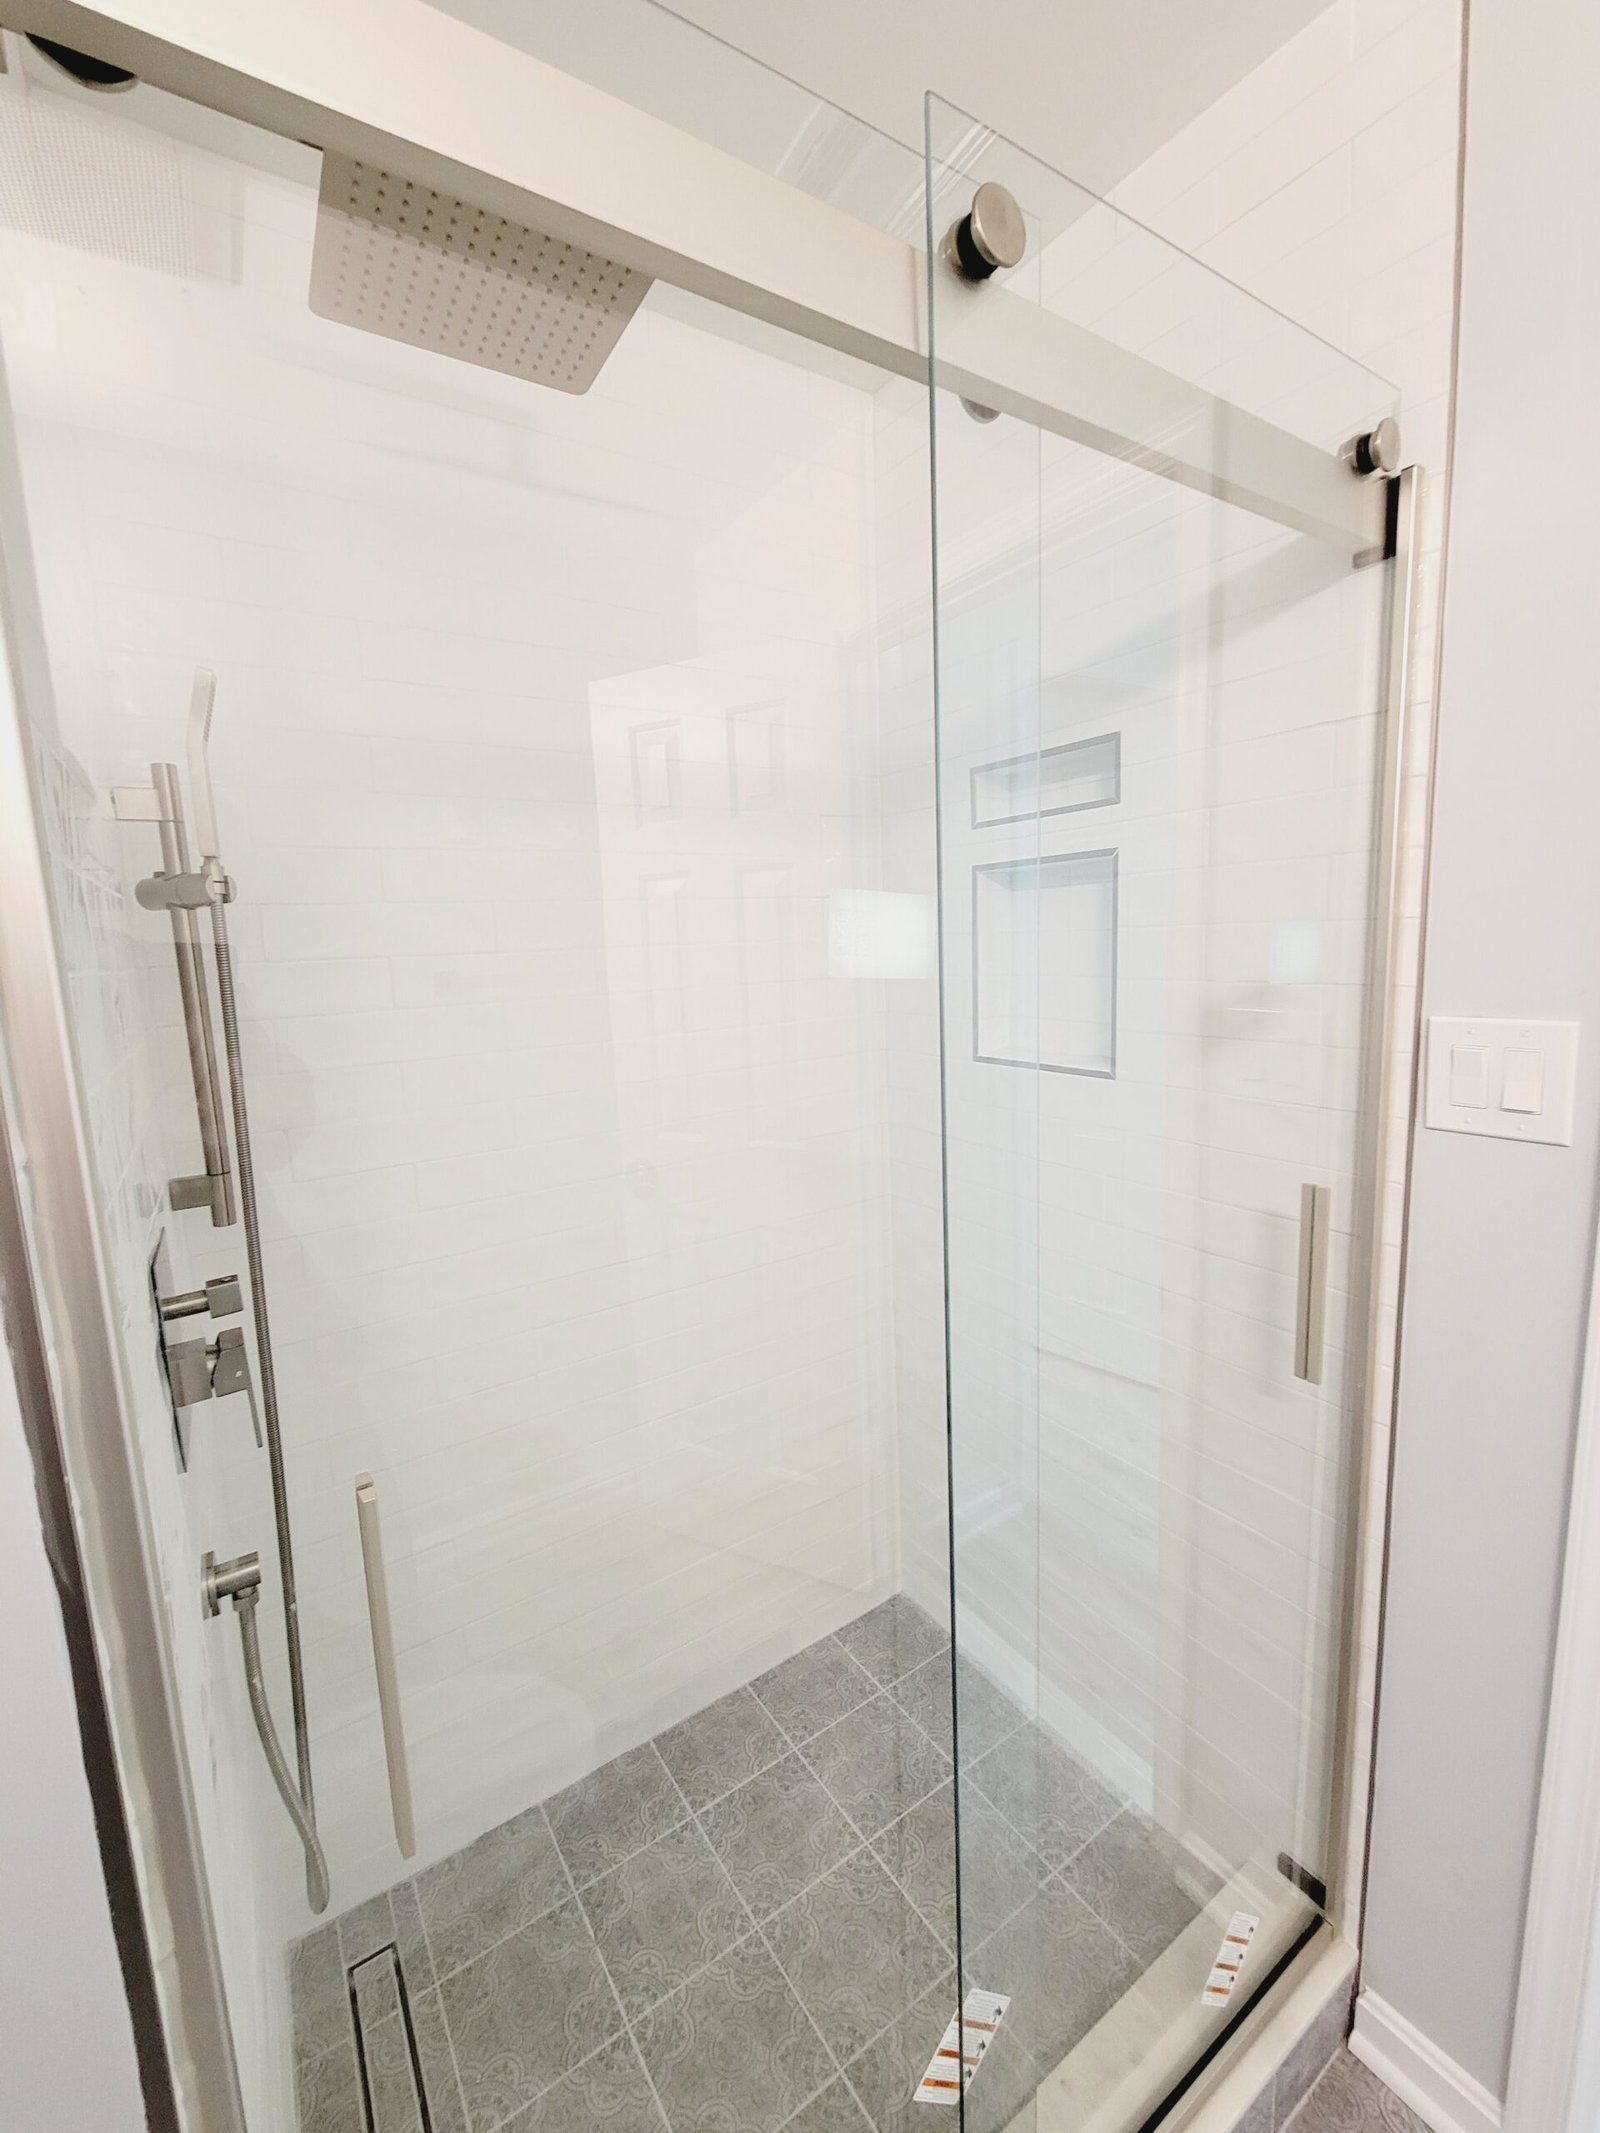
Putting a full or half bath on the lower level adds tremendous convenience, especially if you entertain or host overnight guests. Tying into your existing drain and vent lines often requires trenching through the concrete slab. We handle the jackhammering, pipe routing, sub-floor plumbing, and tile installation from start to finish.
If you want a dedicated spot for drinks and snacks, a wet bar or small kitchenette makes the basement self-sufficient. We route water supply and drain lines, set custom cabinetry, hook up under-counter refrigeration, and install resilient counter surfaces that handle spills without staining.
Basements are naturally dark and quiet, making them ideal for home theaters. We build out media spaces with extra sound attenuation in the joists, run concealed speaker wire and HDMI conduit behind the walls, and plan lighting circuits on dimmers so you get a great movie experience without stray glare.
If your design includes a bedroom, Virginia building code requires a proper egress window so occupants can escape in an emergency. We excavate outside your foundation wall, cut through the poured concrete, set an approved window well with an integrated ladder, and install an easy-opening window that brings in natural daylight.
Why Add Space Underground Instead of Moving?
Adding living space by building out your basement avoids the high cost of moving or expanding your home’s roofline. Ground-level additions take away yard space and often require deep foundation footings that drive up construction costs. Finishing the lower level takes advantage of foundation walls and roof framing that are already in place. Plus, proper rigid insulation on the perimeter walls eliminates that damp underground chill, giving your family usable floor area that stays comfortable year-round.
Nine Years Working in Northern Virginia Homes
Handling subterranean construction requires experienced tradesmen who understand local soils, drainage patterns, and county inspectors. A few reasons homeowners choose to work with us:
Nine years handling structural changes, heavy plumbing modifications, and electrical panel upgrades across local subdivisions.
We know what inspectors in Loudoun and Fairfax counties look for during rough-in and final checks, preventing unnecessary project delays.
You get honest updates on lead times, material deliveries, and schedule progress throughout construction.
We isolate dust with plastic sheeting, protect main-floor hallways during material delivery, and clean up at the end of every work day.
Our Process
From Bare Concrete to Finished Space: The Steps
Renovating a lower level involves several distinct construction phases. Here is how we manage your project from start to finish:
We inspect your foundation for moisture intrusion, measure ceiling heights under joists and ductwork, check your electrical panel capacity, and discuss what you want to build.
Our team drafts detailed architectural plans showing wall locations, electrical outlets, plumbing fixtures, and egress details, then submits them to your county building department.
We frame the exterior perimeter and interior partition walls, run electrical wiring and HVAC duct extensions, break concrete for new plumbing, and install thermal insulation.
After passing rough-in inspections, we hang and tape drywall, lay your choice of resilient flooring, set interior doors, paint, install trim, and mount light fixtures before our final walkthrough.
Recent Projects
Take a look through a few of the lower-level spaces we have completed recently, ranging from quiet home offices to open recreational rooms with full baths.
1
2
4
3
5
6
What Local Clients Say
Read honest feedback from neighbors who trusted us to frame, wire, pipe, and finish their lower levels.
EXCELLENT Based on 18 reviews
 Posted on Google
 Ali OI wanted to have an addition done at my house and I contacted Mosaic Build Design in Sterling, VA. Mr. Yuksel and his team have been a great help with designing and obtaining permit. Their professionalism and expertise are commendable. While the design process was going on I had issues with water heater and he sent his plumber and electrician and got that taken care of right away. Saying Thank you will not be enough to express my gratitude towards them. Mr. Yuksel and his team goes above and beyond their call of duty. I highly recommend them for any home renovation and addition work.Posted on Google
 minoo samuelMosaic (Dennis) was responsive and he followed through with everything he said. He gave good design ideas keeping in mind functionality and price. He was flexible with our needs of project delivery timing. We had guests coming, and we needed the project at a point where they could stop for a week, and they did! We truly appreciated his flexibility there. Overall he is a pleasure to work with. The project was completed within the time frame and cost as expected. We would happily use Mosaic services again!Posted on Google
 Sarah KangMosaics finished a very large scale outdoor deck/patio for my 3.5+m brand new construction. Dennis the owner is very humble and kind and gave me a very fair price and never raised the price throughout the project. Most importantly he returned to fix all the minor details that I wanted addressed. This is my 7th home and worked with many many contractors over the years and he is definitely one of the best!Posted on Google
 Ali SajjadDennis and his Team at Mosaic Design and Build did a remarkable job building our extension. Dennis and his Team were meticulous with their approach and exceeded all our expectations. Their professionalism and attention to detail was off the charts. Its my pleasure and previlege to recommend Mosaic Design and Build to any homeowner planning to build an extension for their homePosted on Google
 Hamdi Demirkol
Trustindex verifies that the original source of the review is Google.
Not recommended. see attached, two bathroom is leaking to first floor and one toilet is leaking to basement. Huge serious defects all over the house.Posted on Google Ravi GuptaI'm thoroughly impressed with Mosaic. They truly exceed expectations, demonstrating a commitment to thoughtful decision-making. Although the project has extended beyond the anticipated timeline, their consistent communication and clear explanations regarding permitting challenges, weather conditions, and change orders have been greatly appreciated. Dennis, the company's leader, is fantastic. I wholeheartedly recommend them without any reservations.Posted on Google
 LydDennis and his team surpassed my expectations with their exceptional work on my deck, patio, and fireplace. I highly recommend this contractor to anyone in need of a reliable, skilled, and creative team for outdoor construction projects.Posted on Google
 James HollowellDennis and his crew did a fantastic job on my garage expansion. They matched the brick perfectly and the detailed finish is a work of art.Posted on Google
 Samih BakanWorking with Mosaic Design and Build on the remodeling of my basement and the installation of a beautiful kitchenette was an exceptional experience. Their professionalism, from design to completion, was evident throughout the entire process. The designs they proposed were outstanding and truly enhanced the space. The product quality they utilized exceeded my expectations, and I am delighted with the final result. I highly recommend Mosaic Design and Build for their exceptional service and top-notch craftsmanship.
571-520-4088
Common Question
Questions Homeowners Ask Us
Most projects take between six and ten weeks of active construction once permits are approved. Simple layouts with basic drywall, flooring, and paint lean toward the six-week mark. Projects requiring concrete trenching for bathrooms, custom bar cabinetry, or egress window cutting usually take closer to eight or ten weeks. We give you a clear schedule before framing begins and keep you posted if lead times shift.
Yes. Any time you add framed walls, run new wiring, extend ductwork, or put in plumbing fixtures, the local county requires a building permit. Skipping permits creates major headaches when you sell your home later. We prepare the drawings, pull all necessary trade permits, and host the county inspectors for every required check.
Addressing moisture happens before a single stud goes up. We check foundation walls for active leaks or efflorescence, fix minor seepage issues, and apply vapor barriers or closed-cell foam insulation against concrete walls. Installing proper sub-flooring under luxury vinyl plank also prevents cold floor temperatures and stops ambient moisture from damaging your finished surfaces.
It depends on where your main sewer stack is located. If your builder roughed in bath lines when the home was built, connection is straightforward. If there are no rough-ins, we saw-cut the concrete floor, excavate a shallow trench, lay drain lines at the correct pitch, and pour fresh concrete over the pipework before setting your bath fixtures.
Luxury vinyl plank (LVP) and engineered tile are the best performers for below-grade concrete. They handle minor humidity shifts, resist moisture damage, and clean up easily. Solid hardwood is a bad choice for basements because changing dampness levels will cause wood boards to cup and warp over time.
Yes, finishing an underutilized lower level adds functional floor area that buyers actively look for in Northern Virginia. Adding a bedroom with an egress window and a full bath gives your home extra flexibility for guests or multi-generational living, making your property stand out when it hits the market.
Clear out all personal belongings, storage totes, and furniture from the basement area before crew arrival. Clear a straight path through the garage or main entry so workers can carry framing lumber, drywall sheets, and tools downstairs safely without bumping your walls.
Ready to Talk About Your Project?
Stop leaving half your home's footprint as raw storage. Call Mosaic Design & Build at 571-520-4088 or send an email to info@mosaicbuild.com to schedule a time for us to come out, inspect your basement, and talk through options.
Towns We Cover Outside Chantilly
We handle basement renovations across Sterling, Virginia, Chantilly, VA, and surrounding neighborhoods throughout Fairfax and Loudoun counties. Reach out today to check our current schedule and get your project started.