
Premier Home Addition Builder in Chantilly, VA
Mosaic Design & Build designs and constructs custom home expansions for families who love where they live but simply need more room. Over nine years working across Northern Virginia, we have helped local homeowners add ground-floor suites, second-story living spaces, and practical kitchen extensions without the stress of house hunting.
Home Additions
Making Room Without Moving Away
When a home starts feeling cramped, moving isn’t always practical. Neighborhoods around Chantilly are hard to replace: schools are established, daily commutes are predictable, and original mortgage rates might be significantly lower than today’s market. Building onto your current residence lets you solve physical layout problems without uprooting your routine.
Executing a successful expansion requires clear structural planning. Adding square footage means carefully integrating foundation footings, roof lines, framing angles, and mechanical systems so the new addition functions properly and matches your existing floor plan. Our design-build approach keeps architectural design and hands-on framing under one roof, preventing costly handoff mistakes between designers and trades.
Main-floor or expanded primary suites give you a quiet, dedicated personal space away from high-traffic household areas. We design these additions with generous walk-in closets, custom tile walk-in showers, double vanities, and localized lighting layouts that make the new space feel like a natural part of the original house.
If your lot boundaries or yard space limit your building footprint, adding upward is often the smart move. Adding a second story can introduce two or three bedrooms, extra baths, or a quiet office while leaving your backyard untouched. We evaluate floor joists and load-bearing walls downstairs early on to ensure your foundation supports the added upper weight.
Not every home expansion needs to double your square footage. A modest kitchen bump-out can give you space for an island and a dining nook, while a four-season sunroom adds a comfortable, light-filled living area you can enjoy throughout cold winter months and hot summer days alike.
Sharing a home with aging parents or adult children works best when everyone retains their privacy. We build dedicated in-law quarters featuring private exterior doors, kitchenettes, step-free tiled bathrooms, and separate climate controls so multi-generational households live comfortably under one roof.
Why Staying Put Makes Sense
Relocating comes with heavy indirect expenses. Realtor commissions, closing fees, moving trucks, and local taxes can easily consume tens of thousands of dollars before you ever unpack a single box. Channeling those funds into expanding your current house keeps equity in your property while giving you complete control over your floor plan.
An addition also gives you the chance to fix efficiency issues in older homes. When framing exterior walls, we use modern insulation practices, tight window assemblies, and balanced HVAC ducting. That means fewer drafty corners, better humidity control, and lower monthly power bills across the entire house.
Nine Years Building in Northern Virginia
We have spent nearly a decade building residential additions across local communities. Over that time, we’ve developed a straightforward approach centered on honest advice, clean job sites, and reliable trade work.
Real experience managing framing, foundation work, and mechanical integrations across diverse neighborhood styles.
In-depth knowledge of county permitting workflows, setback mandates, and inspection schedules in Fairfax and Loudoun counties.
We select durable lumber, exterior siding, and roofing products that hold up against regional weather cycles.
Clear progress updates, daily site cleanups, and a single point of contact so you always know what is happening on site.
Our Process
How a Build Moves from Paper to Concrete
Major construction projects go much smoother when you know what to expect at each phase. We follow a practical four-step process to keep work on schedule and avoid unexpected site delays.
We meet at your home to discuss how you want to use your new space, check your site conditions, and review setback constraints.
Our team creates 3D floor plans and working blueprints, selects materials with you, and submits all drawings to county zoning offices.
Builders pour footings, raise wall frames, install roofing, and run electrical, plumbing, and HVAC lines before hanging drywall.
After local county inspectors approve all structural work, we review the completed space together to make sure every fixture and detail meets our standards.
Recent Local Projects
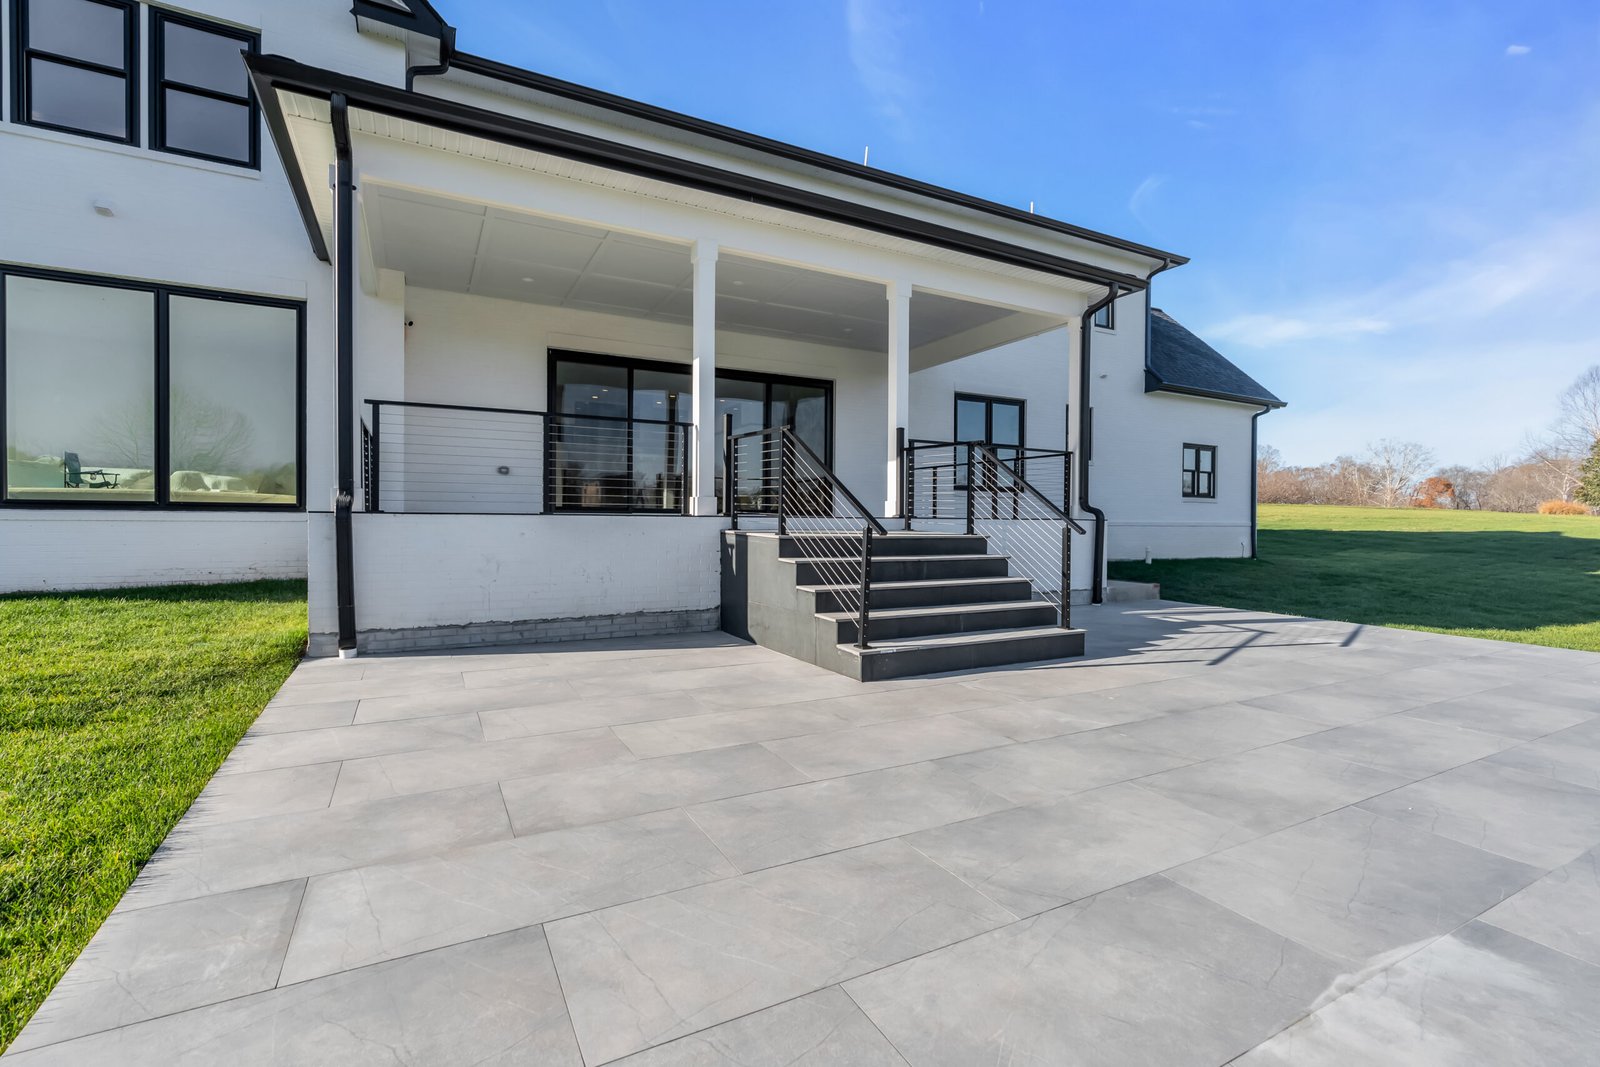
Take a look through some of our recently completed room additions and custom structural builds across Northern Virginia. Every project is planned to match the existing home’s architectural lines while creating open, practical living spaces inside.
1
2
4
3
5
6
What Your Neighbors Say About Working With Us
Homeowners trust our team because we respect their living space, maintain realistic construction timelines, and communicate clearly when unexpected structural conditions arise behind old walls.
EXCELLENT Based on 18 reviews
 Posted on Google
 Ali OI wanted to have an addition done at my house and I contacted Mosaic Build Design in Sterling, VA. Mr. Yuksel and his team have been a great help with designing and obtaining permit. Their professionalism and expertise are commendable. While the design process was going on I had issues with water heater and he sent his plumber and electrician and got that taken care of right away. Saying Thank you will not be enough to express my gratitude towards them. Mr. Yuksel and his team goes above and beyond their call of duty. I highly recommend them for any home renovation and addition work.Posted on Google
 minoo samuelMosaic (Dennis) was responsive and he followed through with everything he said. He gave good design ideas keeping in mind functionality and price. He was flexible with our needs of project delivery timing. We had guests coming, and we needed the project at a point where they could stop for a week, and they did! We truly appreciated his flexibility there. Overall he is a pleasure to work with. The project was completed within the time frame and cost as expected. We would happily use Mosaic services again!Posted on Google
 Sarah KangMosaics finished a very large scale outdoor deck/patio for my 3.5+m brand new construction. Dennis the owner is very humble and kind and gave me a very fair price and never raised the price throughout the project. Most importantly he returned to fix all the minor details that I wanted addressed. This is my 7th home and worked with many many contractors over the years and he is definitely one of the best!Posted on Google
 Ali SajjadDennis and his Team at Mosaic Design and Build did a remarkable job building our extension. Dennis and his Team were meticulous with their approach and exceeded all our expectations. Their professionalism and attention to detail was off the charts. Its my pleasure and previlege to recommend Mosaic Design and Build to any homeowner planning to build an extension for their homePosted on Google
 Hamdi Demirkol
Trustindex verifies that the original source of the review is Google.
Not recommended. see attached, two bathroom is leaking to first floor and one toilet is leaking to basement. Huge serious defects all over the house.Posted on Google Ravi GuptaI'm thoroughly impressed with Mosaic. They truly exceed expectations, demonstrating a commitment to thoughtful decision-making. Although the project has extended beyond the anticipated timeline, their consistent communication and clear explanations regarding permitting challenges, weather conditions, and change orders have been greatly appreciated. Dennis, the company's leader, is fantastic. I wholeheartedly recommend them without any reservations.Posted on Google
 LydDennis and his team surpassed my expectations with their exceptional work on my deck, patio, and fireplace. I highly recommend this contractor to anyone in need of a reliable, skilled, and creative team for outdoor construction projects.Posted on Google
 James HollowellDennis and his crew did a fantastic job on my garage expansion. They matched the brick perfectly and the detailed finish is a work of art.Posted on Google
 Samih BakanWorking with Mosaic Design and Build on the remodeling of my basement and the installation of a beautiful kitchenette was an exceptional experience. Their professionalism, from design to completion, was evident throughout the entire process. The designs they proposed were outstanding and truly enhanced the space. The product quality they utilized exceeded my expectations, and I am delighted with the final result. I highly recommend Mosaic Design and Build for their exceptional service and top-notch craftsmanship.
571-520-4088
Common Question
Questions People Ask Before Breaking Ground
Most residential additions require structural, building, electrical, mechanical, and plumbing permits. Projects involving heavy ground excavation may also require land disturbance reviews depending on lot size and slope. We handle the submission process directly, filing detailed blueprints with local county zoning offices so your project strictly complies with code before any equipment arrives on site.
A standard single-room addition or kitchen bump-out generally takes between 8 and 12 weeks of active site work. Larger builds like second-story pop-tops or full multi-room in-law suites can take 4 to 6 months. Factors such as special material lead times, local inspection schedules, and weather conditions can shift dates slightly, but we provide a defined schedule before work begins.
Increasing your livable square footage builds equity directly into your property. In Northern Virginia, expanding kitchen areas, adding primary suites, or building additional bathrooms generally recovers a strong percentage of costs during resale. More importantly, it gives your household immediate daily comfort without forcing a frustrating relocation.
In most situations, families stay in their home throughout the build. We erect temporary dust walls, cover exposed flooring, and isolate the construction area to keep noise and debris out of your main living spaces. If you are adding a full second story, temporary arrangements for a few weeks during heavy roof framing might be recommended for comfort and safety.
Not when structural details are handled properly. We locate matching roofing shingles, siding styles, masonry, and window profiles that blend with your current exterior. Our team carefully aligns roof pitches and foundation lines so the completed build looks like it was part of the original plan.
Select a builder who holds active Virginia contractor licensing, carries comprehensive insurance, and can provide recent local references. It helps to work with a team that handles both architectural design and construction management in-house, ensuring design intent and structural realities line up from day one.
Ground conditions, foundation depth, roof integration, and total square footage are primary factors. Mechanical demands, such as needing to upgrade an older electrical panel or add a second HVAC zone, also play a role. Interior material selections like stone tile, custom cabinets, and specialty flooring further shape the overall project scope.
Property setbacks dictate how close an addition can get to your boundary lines. Before completing designs, we review your property plat to confirm allowable build limits. We also put together visual architectural submissions for your HOA board so the approval process moves quickly.
Talk With Our Design & Build Team
If you are ready to explore options for expanding your home, reach out to our team today. We offer straightforward architectural consultations and realistic structural estimates across the area. Call us directly at 571-520-4088 or send an email to info@mosaicbuild.com to discuss your project.
Working Across Chantilly and Surrounding Areas
Mosaic Design & Build builds home additions in Chantilly and the surrounding Northern Virginia communities.
More Services in Chantilly
- Chantilly home remodeling overview
- Custom Home Builder in Chantilly, VA
- General Contracting Services in Chantilly VA
- Home Additions Services in Chantilly VA
- Kitchen and Bath Remodeler in Chantilly, VA
- Commercial Remodeler in Chantilly, VA
- Home Remodeler in Chantilly, VA
Explore our main services: Custom Home Builder in Chantilly, VA · Home Addition Builder in Chantilly, VA · Room Addition Builder in Chantilly, VA · Garage Addition Builder in Chantilly, VA · Above-Garage Additions in Northern Virginia · Sunroom and Screened Porch Builder in Chantilly, VA