
Building Up vs. Bumping Out: How to Choose the Right Home Addition Layout
Deciding between adding a second level or extending your main floor footprint requires balancing zoning rules, structural framing, lot size, and daily living requirements.
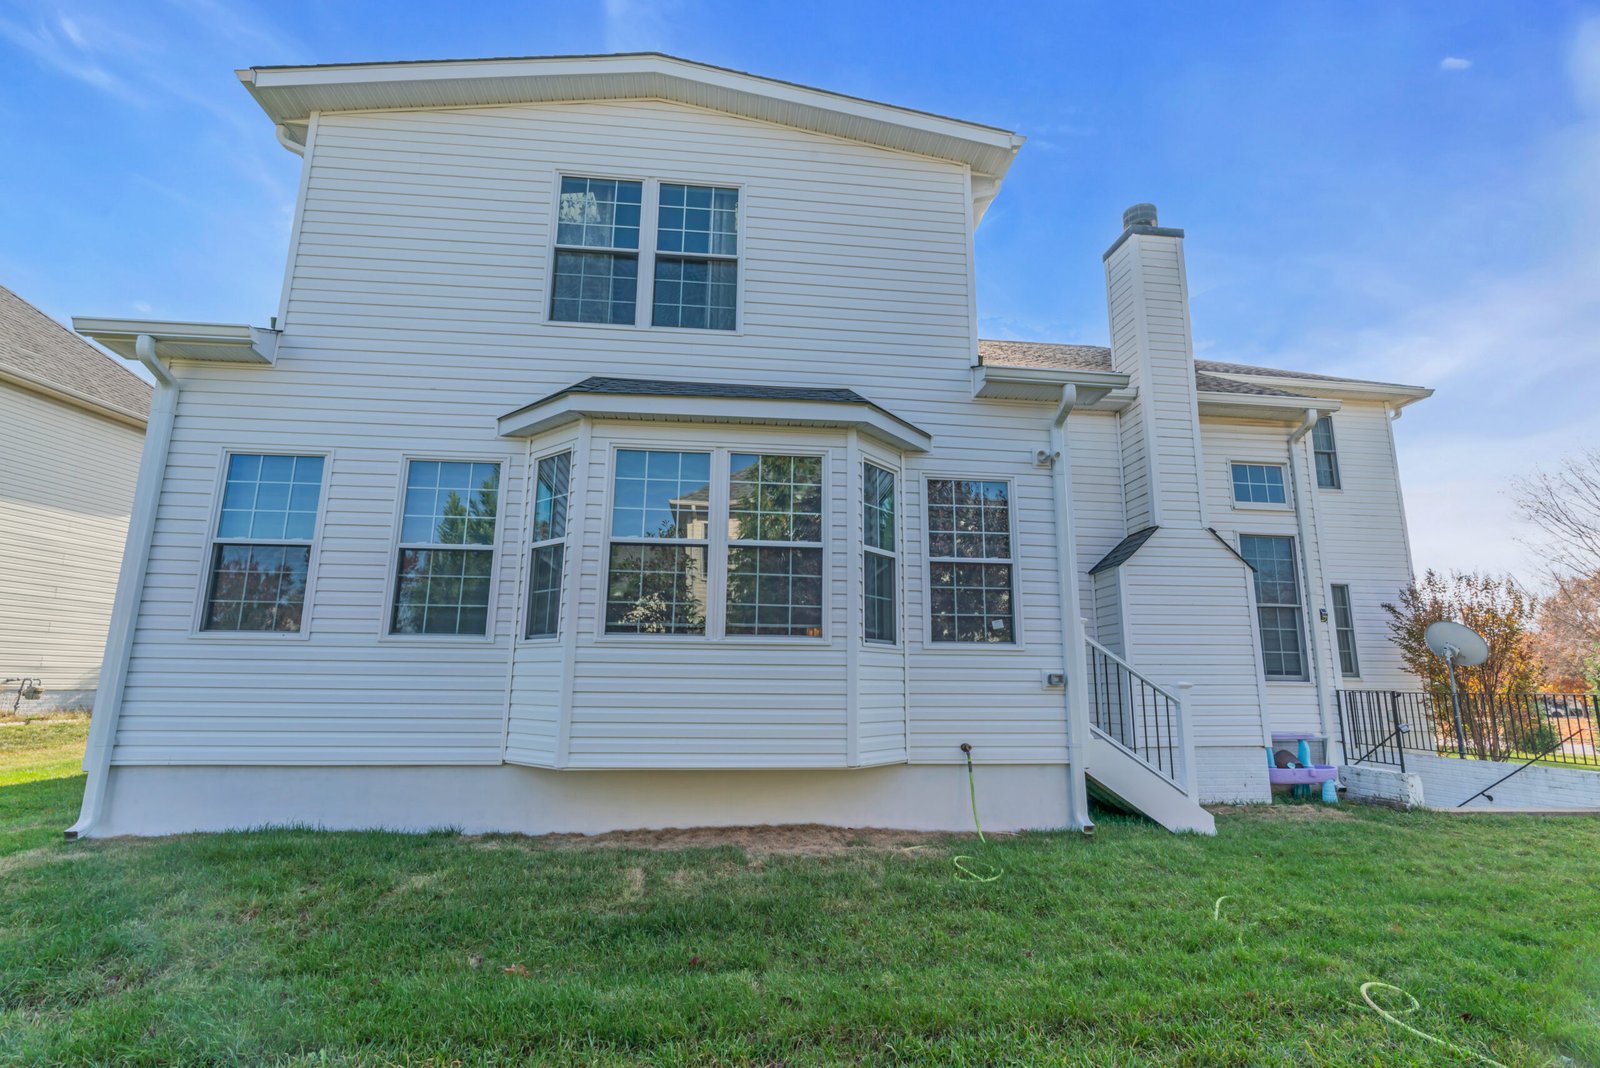
Choosing between building up and bumping out depends on your yard space, local zoning limits, and existing structural framing. Building up preserves your yard space and works well on tight lots, but requires main-floor living disruption. Bumping out preserves floor framing and allows you to stay in the home, but requires adequate side and rear setback availability.
Understanding the Layout Strategies: Vertical vs. Horizontal Expansion
Expanding your home’s footprint generally falls into two physical directions: vertical construction (building up) or horizontal construction (bumping out). While both strategies increase your usable square footage, they require entirely different engineering processes, permitting reviews, and site preparation.
Building up means adding an entire second story, expanding an existing partial second level over a single-story wing, or building above an attached garage. This approach maintains your existing outdoor landscape and outdoor entertaining space, making it a preferred strategy for properties in established neighborhoods where lot coverage limits are tight.
Bumping out involves extending a single room or creating a multi-room addition outward onto the surrounding lot. This might involve expanding a kitchen to accommodate a larger pantry and island, adding a main-floor primary suite, or building a sunroom off the back. Ground-level expansions connect directly to your yard and allow for immediate main-floor functionality without changing your roofline across the whole structure.
Zoning, Setbacks, and Lot Coverage in Northern Virginia
Before drawing floor plans, your physical property boundaries and local zoning ordinances determine what is legally possible. In communities throughout Fairfax County, Loudoun County, and Prince William County, municipal regulations strictly control how close a structure can sit to property lines.
Setback Lines and Floor-Area Ratios
Every residential lot carries front, side, and rear setbacks. A bump-out must sit entirely inside these invisible boundary lines. If your home already sits near the minimum setback line, extending outward will require seeking a zoning variance—a process that is rarely granted for simple space additions. Furthermore, jurisdictions enforce maximum lot coverage percentages, which cap the total square footage of non-permeable surfaces (including your roofline, driveway, and patio).
Height Restrictions and HOA Regulations
Conversely, building up avoids setback issues because the addition shares the existing building footprint. However, vertical construction must comply with local height ceilings—typically 35 to 40 feet in standard residential zones across Vienna, Reston, and Herndon. Homeowners associations (HOAs) in planned developments like Ashburn or Great Falls often enforce architectural guidelines that regulate window placements, roof pitches, and overall height profiles to preserve neighborhood cohesion.
Structural Foundations vs. Upper Level Framing
The structural requirements for vertical and horizontal additions differ significantly. Your home's structural components determine how much load can be added and where reinforcement is needed.
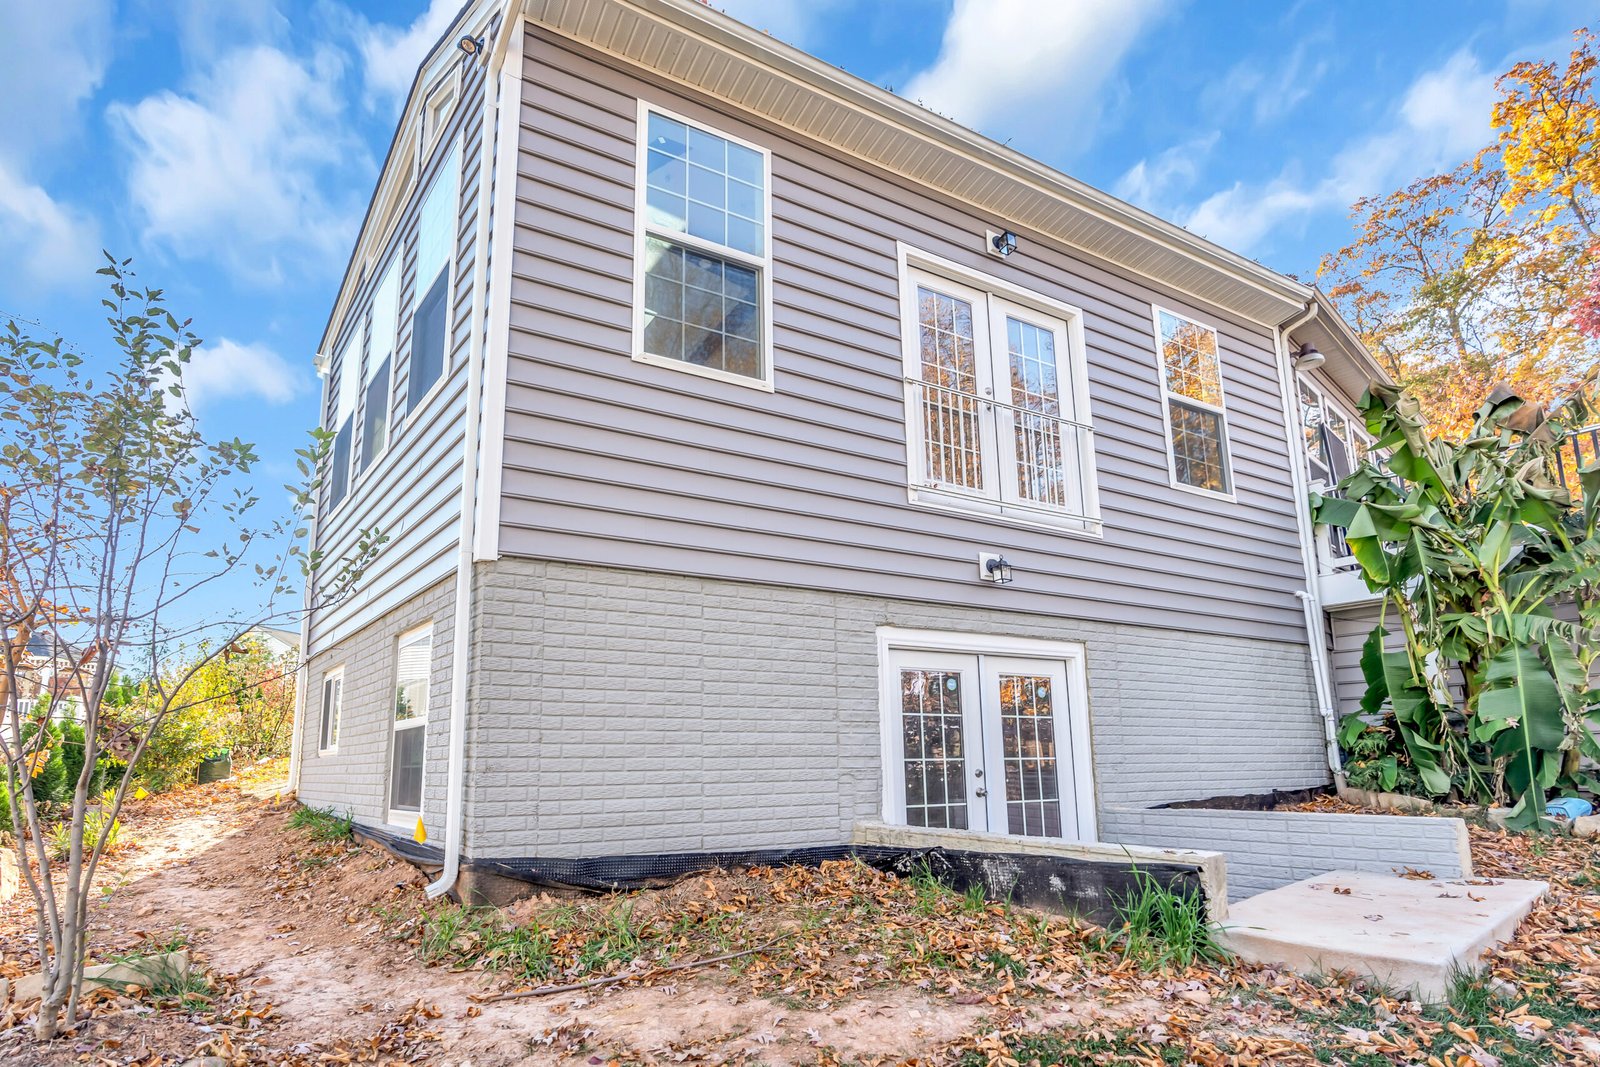
When bumping out, construction begins with excavation, footings, and pouring a concrete foundation or crawl space walls. The structural stress on the existing home is minimal because the new addition supports its own weight. Existing outer walls are opened up to create doorways or wide passages, but the original framing remains mostly untouched.
Building up transfers all new structural weight down through your existing home to the soil underneath. A structural engineer must assess whether your existing footings and foundation walls can handle a second floor. In many older split-levels or ranch homes, foundation walls must be underpinned or load-bearing main-floor walls reinforced with steel or LVL beams. Consulting with an experienced home addition contractor in Chantilly, VA during the early planning stages helps identify these structural requirements before architectural blueprints are finalized.
Home Addition Feasibility & Estimator Tool
Select your planned addition type and square footage to compare structural factors and project parameters.
Living Through Construction: Disruption & Timeline Factors
The construction phase affects your family’s daily routines differently depending on the direction of your addition. Household disruption often dictates which project path makes sense for busy families.
- Building Up (Vertical): Adding a second story requires removing the existing roof structure. The top of the home is exposed to weather until upper framing and roofing are sealed. Plumbing, heating, and electrical systems must be extended upward through main-floor walls. Most homeowners choose or need to temporarily relocate for several months while structural work and roof removal take place.
- Bumping Out (Horizontal): Main-floor expansions allow homeowners to remain in place during the majority of construction. The contractor builds the foundation, frames the walls, and installs roofing while the original interior remains fully sealed behind an exterior wall. Dust barriers and temporary partitions minimize disruption until the final phase, when the crew breaks through the outer wall to connect the spaces.
Cost Comparison Breakdown: Up vs. Out
While square footage costs vary widely based on finishes, structural modifications, and mechanical updates, comparing expense drivers highlights where your budget goes during each construction path.
| Cost Element | Building Up (2nd Story) | Bumping Out (Main Floor) |
|---|---|---|
| Foundation Work | Minimal ground excavation; potential reinforcement of existing footings. | Requires full excavation, footings, slab, or crawl space pouring. |
| Roofing & Framing | Requires complete roof tear-off and new roof structure overhead. | Requires tying new roofline into existing roof framing. |
| Utility Extension | Complex vertical runs for HVAC trunk lines, plumbing stacks, and power. | Easier horizontal runs under floor joists or crawl space. |
| Temporary Relocation | Often required due to roof removal and main-floor disruption. | Rarely required; work is isolated outside until final integration. |
| Yard Restoration | Low landscape impact; machinery stays close to drive/front. | Higher landscape impact from heavy equipment and excavation. |
Step-by-Step Selection Framework
To narrow down the right direction for your home, walk through these decision points with your design-build team:
- Measure Property Line Setbacks: Obtain a current property survey to calculate maximum horizontal expansion limits.
- Evaluate Yard Utility: Decide if reducing your lawn, garden space, or outdoor entertainment area impacts your family’s outdoor usage.
- Review Structural Integrity: Inspect existing foundation walls and basement footings to confirm vertical load capabilities.
- Plan Family Logistics: Determine if your household can accommodate living off-site for 3 to 6 months during a vertical tear-off.
- Assess Architectural Flow: Ensure the exterior rooflines and facade style blend naturally with neighboring homes in your community.
Frequently Asked Questions
Is it generally cheaper to build up or bump out?
Costs are often comparable per square foot, but structural needs dictate the final price. Building up avoids excavation costs but requires roof removal and structural reinforcement. Bumping out requires new foundation work but avoids major framing changes to the existing structure.
How long does a home addition project take to complete?
Most major additions take between 4 and 8 months from framing start to final inspection. Permit approvals and custom material deliveries can add 2 to 3 months to the initial planning phase before ground breaking.
Do I need to move out during construction?
For vertical additions where the roof is removed, living off-site is usually necessary for safety and comfort. For main-floor bump-outs, homeowners can typically stay in the home while temporary barrier walls keep construction dust contained.
Will an addition increase my real estate property taxes?
Yes. Increasing your home’s finished square footage raises your property’s assessed value. Local county assessors update your tax basis once permits are finalized and the final certificate of occupancy is issued.
How close can a bump-out get to my property line?
Setback limits vary by municipal zoning district and lot classification across Northern Virginia. Typical side setbacks range from 8 to 15 feet, while rear setbacks range from 25 to 40 feet. Always verify exact dimensions on your property plat.
