
Top-Rated Home Addition Builder in Herndon, VA
Most people who buy a house in Herndon end up loving where they live. You get great schools, quiet streets, and easy access to the Metro. But as families grow or kids get older, the floor plan you bought six or seven years ago starts feeling tight. Maybe you need a dedicated main-floor suite for aging parents, or maybe your kitchen was built for a 1980s family and barely holds two people at once. Mosaic Design & Build helps you add real square footage so you can stay in the neighborhood you already like.
What It Actually Takes to Extend Your Footprint
Expanding your home’s footprint is fundamentally different from updating an existing interior room. Building an addition requires altering your house’s main structure, tying new timber framing into an existing roofline, and extending mechanical systems across additional square footage. Executing this properly demands precise engineering and a keen eye for architectural proportion. A well-designed addition must seamlessly match your original home’s roof pitch, exterior materials, and framing layout so it looks like part of the original construction rather than an afterthought.
Herndon features a diverse architectural landscape, ranging from established single-family residences to split-levels and planned cluster communities. Each home style introduces unique structural and engineering demands. Older residences off Elden Street frequently require localized foundation reinforcement or water line checks prior to excavation. Meanwhile, split-level designs near Fox Mill often demand customized stairwell configurations and structural headers to make a rear bump-out feel like a natural extension of the primary floor plan.
At Mosaic Design & Build, we conduct thorough technical assessments during our initial site walkthrough. We evaluate your exact property boundaries, zoning setbacks, existing HVAC capacity, load-bearing framing, and soil conditions long before breaking ground. By addressing these critical engineering variables upfront, we prevent costly delays and mid-project change orders. Our team handles the entire process—from initial architectural drawings and permit filings with local officials to foundation pours and final trim work—delivering structural additions that elevate property value and daily functionality throughout Herndon, VA.
Staying Put Instead of Searching the Market
Trading up to a larger home across Northern Virginia presents significant financial hurdles in today’s real estate market. Between elevated mortgage interest rates, competitive bidding environments, high county land transfer taxes, and closing fees, moving just twenty minutes down the road can cost a small fortune—all without guaranteeing the exact floor plan your family actually needs. Investing in a custom structural addition allows you to stay put, preserving your current low mortgage rate and established neighborhood connections while tailoring your living space to your exact specifications.
A thoughtfully engineered home expansion addresses immediate daily household frustrations. Whether you are eliminating morning bottlenecks by adding a full primary bathroom, expanding kitchen counter space for meal preparation, or creating a quiet ground-floor office, adding square footage dramatically improves overall functional flow. At the same time, expanding your footprint represents one of the most effective strategies for building long-term equity in high-demand residential areas.
Beyond immediate spatial relief, modern additions improve your home’s total structural performance. At Mosaic Design & Build, we construct additions with high-efficiency thermal insulation, continuous air barriers, and modern framing techniques that reduce energy costs and enhance natural lighting throughout your living areas. You gain the modern space, improved comfort, and upgraded finishes of a brand-new build—without giving up your preferred school district, location, or financial stability. Our turnkey construction process manages everything from architectural drawings to final inspections, ensuring your expansion integrates seamlessly with your existing structure.
Why Herndon Homeowners Trust Mosaic Design & Build
Building onto your home is an invasive process—there is no point pretending otherwise. Heavy equipment comes through the yard, crews arrive early, and parts of your house are temporarily opened up to the weather. We minimize that stress by keeping our job sites clean, communicating clearly, and treating your property with common courtesy from start to finish.
We know local setback rules, lot-coverage limits, and Town of Herndon architectural submission requirements inside and out, keeping your project moving smoothly through approval channels without unnecessary delays.
We never cut corners on framing, foundation depth, or weather-proofing. Every roofline and wall tie-in is sealed tight against heavy rain, moisture infiltration, and winter drafts.
You work directly with a dedicated site supervisor who gives you clear, honest answers regarding schedules, trade coordination, county inspections, and upcoming steps.
We back our structural work, framing, and interior finishes with clear written warranties, ensuring your investment remains fully protected long after construction wraps up.
Our Process
From First Visit to Handing Over the Keys
We break every construction project into four manageable steps. That way you always know what phase we are in, what decisions need to be made next, and when inspectors will be visiting the house.
We walk your property, measure lot boundaries, and inspect your existing foundation, electrical panel, and plumbing lines. We sit down to talk about how you want to use the new space and what your realistic construction investment looks like.
Our team draws up detailed architectural plans and structural engineering layouts. You choose your finishes—siding, roofing, flooring, fixtures, and windows. Once you approve the drawings, we submit everything to the city or county for building permits.
Excavation starts, footings are poured, and structural framing begins. We weather-tight the roof tie-ins quickly, run rough electrical and plumbing lines, schedule necessary municipal inspections, and move straight into drywall and interior finish work.
We walk through every square foot of the new space together. We test doors, check paint lines, inspect mechanical outlets, and address any small details before collecting final payment and handing over your warranty documentation.
Recent Projects Around Town
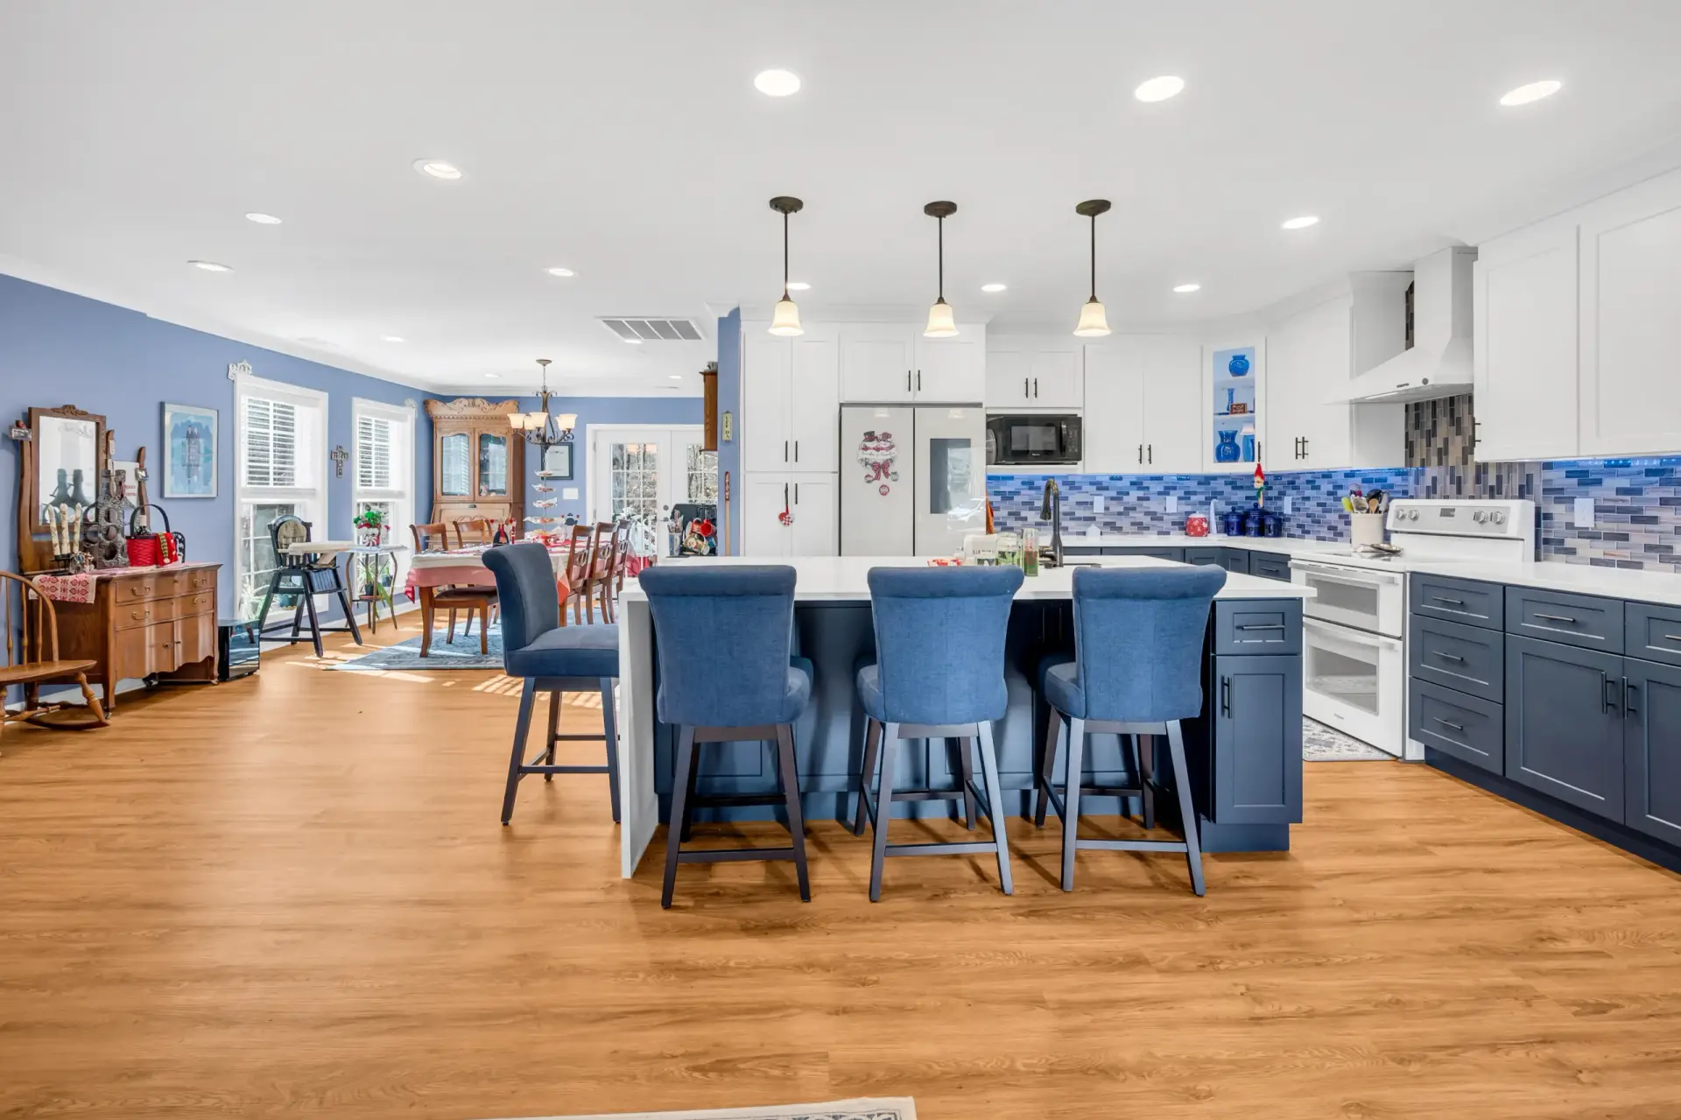
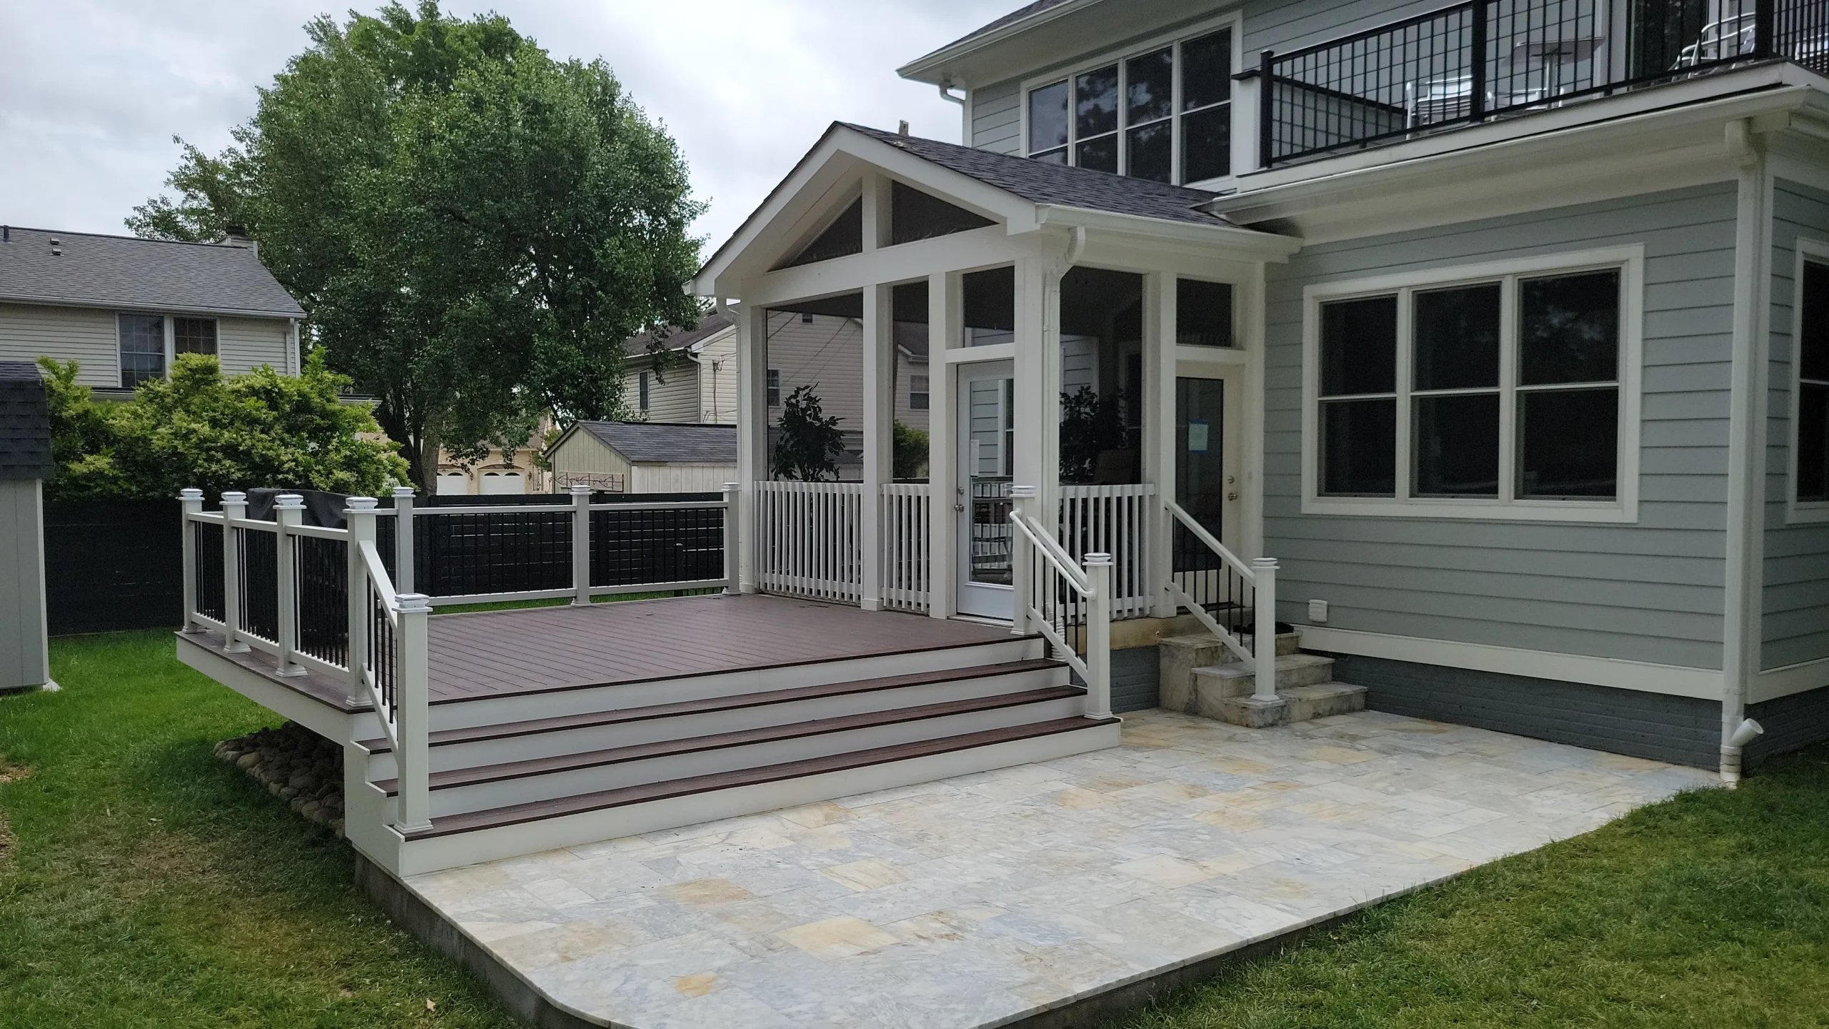
Take a look at some of the structural additions, main-level primary suites, and expanded living areas we have completed for homeowners in the local area. Every build is customized to match the existing exterior siding, trim detail, and roof pitch of the original house.
1
2
4
3
5
6
What Your Neighbors Have to Say
Our work speaks for itself, but our client relationships matter just as much. Read feedback from local homeowners who trusted us to add space to their homes while keeping their construction timeline on track.
EXCELLENT Based on 18 reviews
 Posted on Google
 Ali OI wanted to have an addition done at my house and I contacted Mosaic Build Design in Sterling, VA. Mr. Yuksel and his team have been a great help with designing and obtaining permit. Their professionalism and expertise are commendable. While the design process was going on I had issues with water heater and he sent his plumber and electrician and got that taken care of right away. Saying Thank you will not be enough to express my gratitude towards them. Mr. Yuksel and his team goes above and beyond their call of duty. I highly recommend them for any home renovation and addition work.Posted on Google
 minoo samuelMosaic (Dennis) was responsive and he followed through with everything he said. He gave good design ideas keeping in mind functionality and price. He was flexible with our needs of project delivery timing. We had guests coming, and we needed the project at a point where they could stop for a week, and they did! We truly appreciated his flexibility there. Overall he is a pleasure to work with. The project was completed within the time frame and cost as expected. We would happily use Mosaic services again!Posted on Google
 Sarah KangMosaics finished a very large scale outdoor deck/patio for my 3.5+m brand new construction. Dennis the owner is very humble and kind and gave me a very fair price and never raised the price throughout the project. Most importantly he returned to fix all the minor details that I wanted addressed. This is my 7th home and worked with many many contractors over the years and he is definitely one of the best!Posted on Google
 Ali SajjadDennis and his Team at Mosaic Design and Build did a remarkable job building our extension. Dennis and his Team were meticulous with their approach and exceeded all our expectations. Their professionalism and attention to detail was off the charts. Its my pleasure and previlege to recommend Mosaic Design and Build to any homeowner planning to build an extension for their homePosted on Google
 Hamdi Demirkol
Trustindex verifies that the original source of the review is Google.
Not recommended. see attached, two bathroom is leaking to first floor and one toilet is leaking to basement. Huge serious defects all over the house.Posted on Google Ravi GuptaI'm thoroughly impressed with Mosaic. They truly exceed expectations, demonstrating a commitment to thoughtful decision-making. Although the project has extended beyond the anticipated timeline, their consistent communication and clear explanations regarding permitting challenges, weather conditions, and change orders have been greatly appreciated. Dennis, the company's leader, is fantastic. I wholeheartedly recommend them without any reservations.Posted on Google
 LydDennis and his team surpassed my expectations with their exceptional work on my deck, patio, and fireplace. I highly recommend this contractor to anyone in need of a reliable, skilled, and creative team for outdoor construction projects.Posted on Google
 James HollowellDennis and his crew did a fantastic job on my garage expansion. They matched the brick perfectly and the detailed finish is a work of art.Posted on Google
 Samih BakanWorking with Mosaic Design and Build on the remodeling of my basement and the installation of a beautiful kitchenette was an exceptional experience. Their professionalism, from design to completion, was evident throughout the entire process. The designs they proposed were outstanding and truly enhanced the space. The product quality they utilized exceeded my expectations, and I am delighted with the final result. I highly recommend Mosaic Design and Build for their exceptional service and top-notch craftsmanship.
571-520-4088
Common Question
Common Questions Before Building Starts
Yes. Our crews work throughout Herndon, Reston, Sterling, and surrounding parts of Fairfax and Loudoun counties. Because we work here daily, we are already familiar with local town setback rules, soil conditions, and municipal inspection schedules. We set up on-site consultations quickly and stay closely involved on the job site every day construction is active.
The total cost depends heavily on whether the room includes a full bathroom, what kind of foundation work is needed, and how far plumbing lines have to run. Adding a basic master bedroom with closet space is fairly straightforward. Adding a full bathroom suite with tiled showers and custom vanities requires extra plumbing, electrical circuits, and fixtures. During your first meeting, we give you a line-item estimate showing exactly where every dollar goes before you sign anything.
Framing and finishing a full second story generally takes three to six months of active construction after permits are issued. The exact timeline depends on weather conditions, material lead times, and the size of your footprint. Because pop-tops involve removing the existing roof, we focus heavily on weather protection and structural support during the first few weeks to protect your main level from rain.
Extending a kitchen four to eight feet into the backyard is one of the best ways to open up your main level. That small bump-out often gives you enough room for a walk-in pantry, a central prep island, or a sunlit breakfast corner. We make sure the new foundation matches your basement or crawlspace wall, and we tie the new roofline directly into your existing eaves so the addition looks natural from the driveway.
It depends on the size and age of your current HVAC system. Before we start framing, we calculate the total heat load for the expanded house. If your existing furnace and condenser are fairly new and have extra capacity, extending your existing ductwork might be fine. For larger additions or second-story pop-tops, installing a mini-split system or adding a dedicated secondary heat pump is usually the smartest move for long-term comfort and control.
We handle all of it. Our team prepares the structural drawings, files the paperwork with Fairfax County or town building offices, and schedules every required inspection—including footings, rough framing, trades, and final occupancy. You do not have to spend your morning standing in line at a county office or waiting around for an inspector to arrive.
Matching materials on a house built 20 or 30 years ago takes some effort. We pull siding samples and roofing shingles directly against your existing exterior to find accurate matches. If your current siding style is discontinued, we often look at options like using complementary board-and-batten accent siding on the new wing or updating the exterior paint so the transition looks intentional and clean.
We walk the project with you at the end to catch every minor item, but if something settles or a piece of hardware acts up six months later, you just call our office. We provide written warranties covering our structural work, framing, and installation quality. We are a local business, so getting a technician back out to take care of an issue is quick and simple.
Ready to Start Planning?
If you are running out of space but do not want to leave your neighborhood, adding onto your home is a smart move. Mosaic Design & Build provides clear advice, detailed architectural plans, and reliable build quality for homeowners across Northern Virginia. Get in touch with us today to set up your initial site consultation.Call 571-520-4088 or email info@mosaicbuild.com to schedule your consultation today.
Serving Herndon, VA with Trusted Home Additions
Mosaic Design & Build proudly serves homeowners throughout Herndon, VA and nearby Northern Virginia communities with professional home addition and remodeling services. Our local experience helps us create additions that fit the area’s homes, neighborhoods, and building requirements.
More Services in Herndon
Explore our main services: Custom Home Builder in Chantilly, VA · Home Addition Builder in Chantilly, VA · Room Addition Builder in Chantilly, VA · Garage Addition Builder in Chantilly, VA · Above-Garage Additions in Northern Virginia · Sunroom and Screened Porch Builder in Chantilly, VA