All past projects
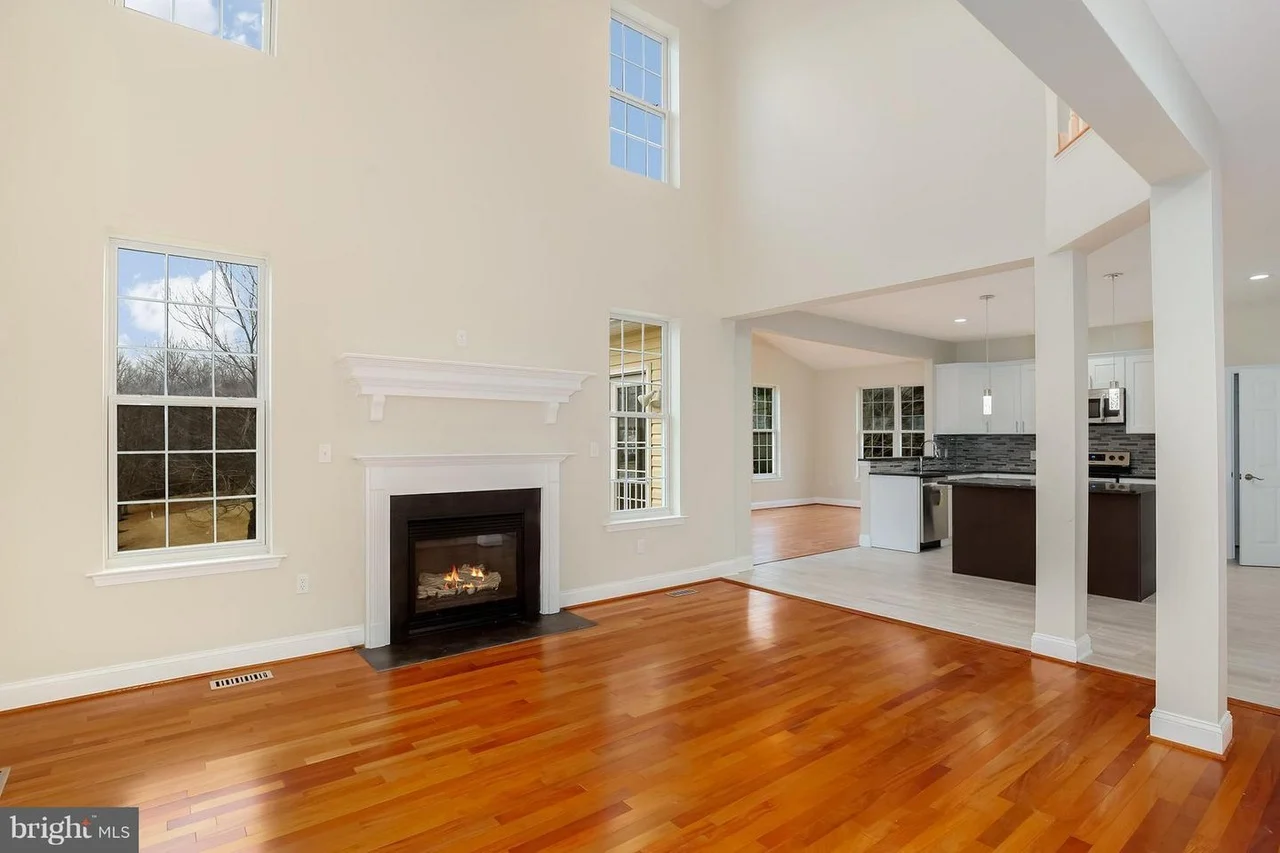
The Trillium whole-home renovation in Glenn Dale, Maryland: Double-height living area with fireplace opening to the renovated kitchen.
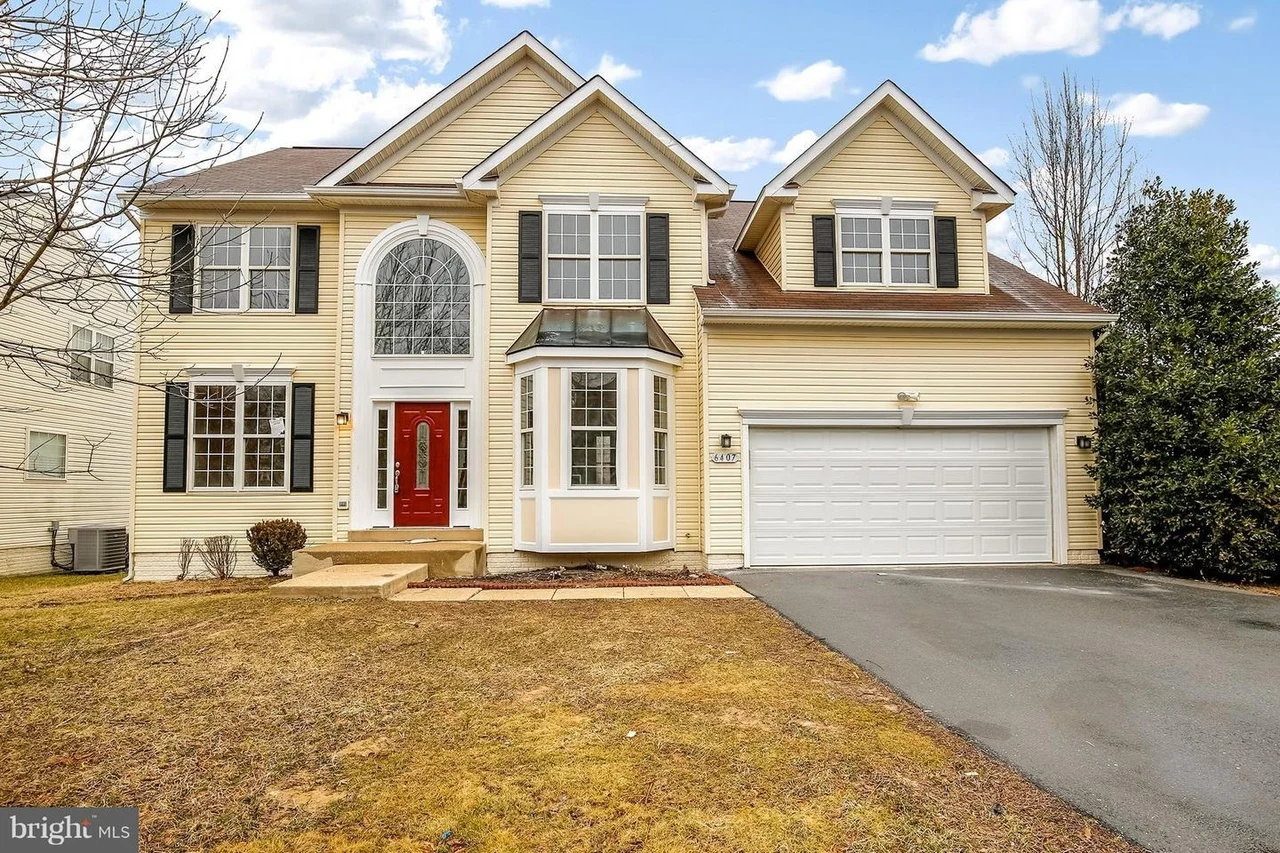
The Trillium whole-home renovation in Glenn Dale, Maryland: Completed two-story home with a red entrance door and attached garage.
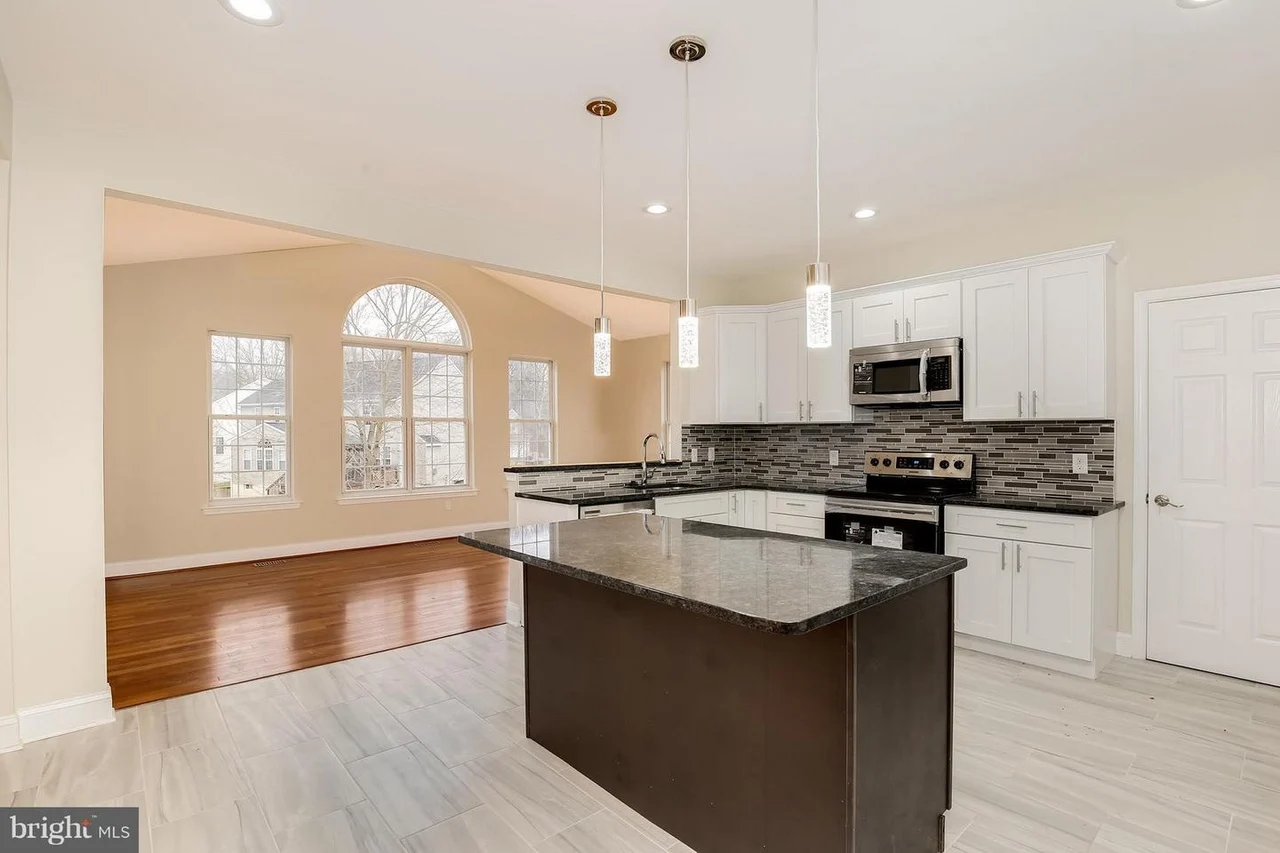
The Trillium whole-home renovation in Glenn Dale, Maryland: Remodeled kitchen with dark island and white perimeter cabinetry.
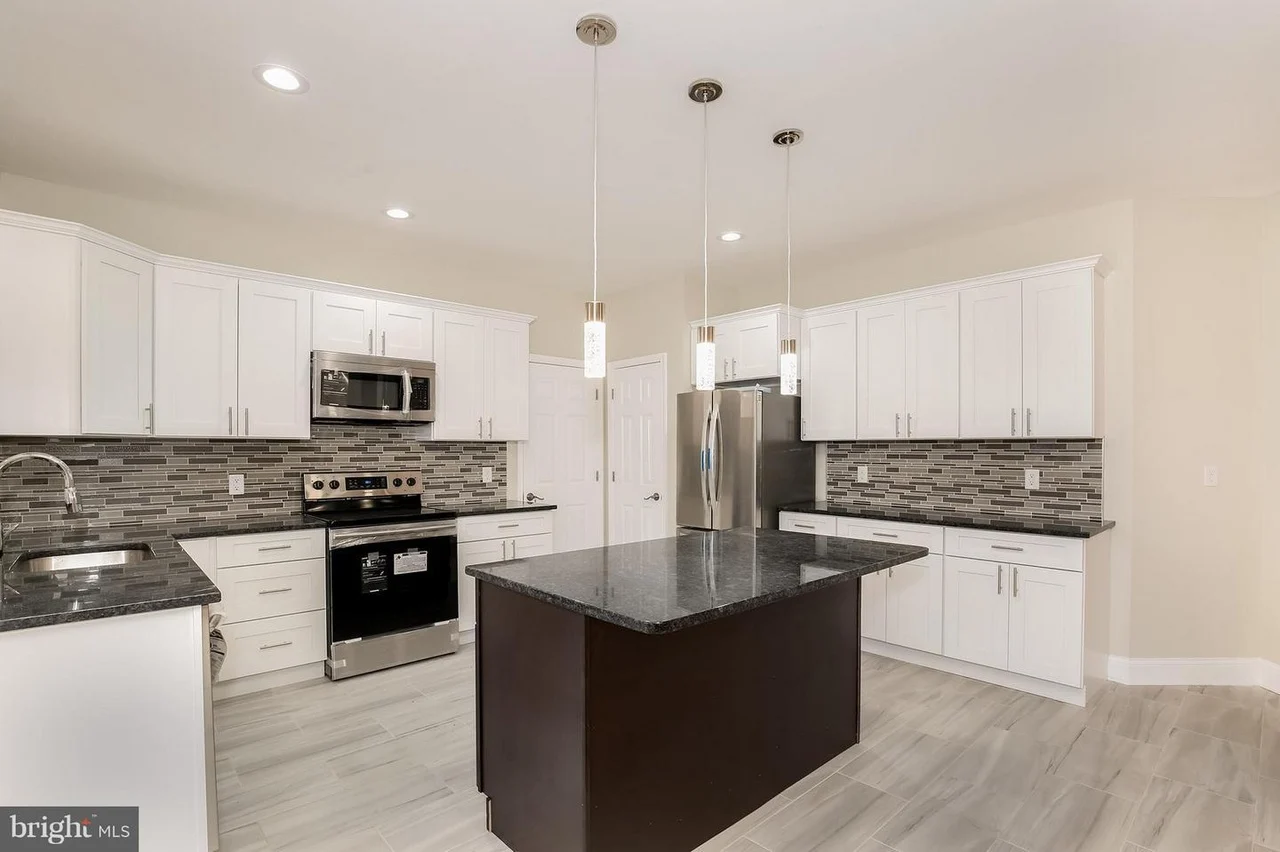
The Trillium whole-home renovation in Glenn Dale, Maryland: Kitchen island with pendant lighting and stainless appliances.
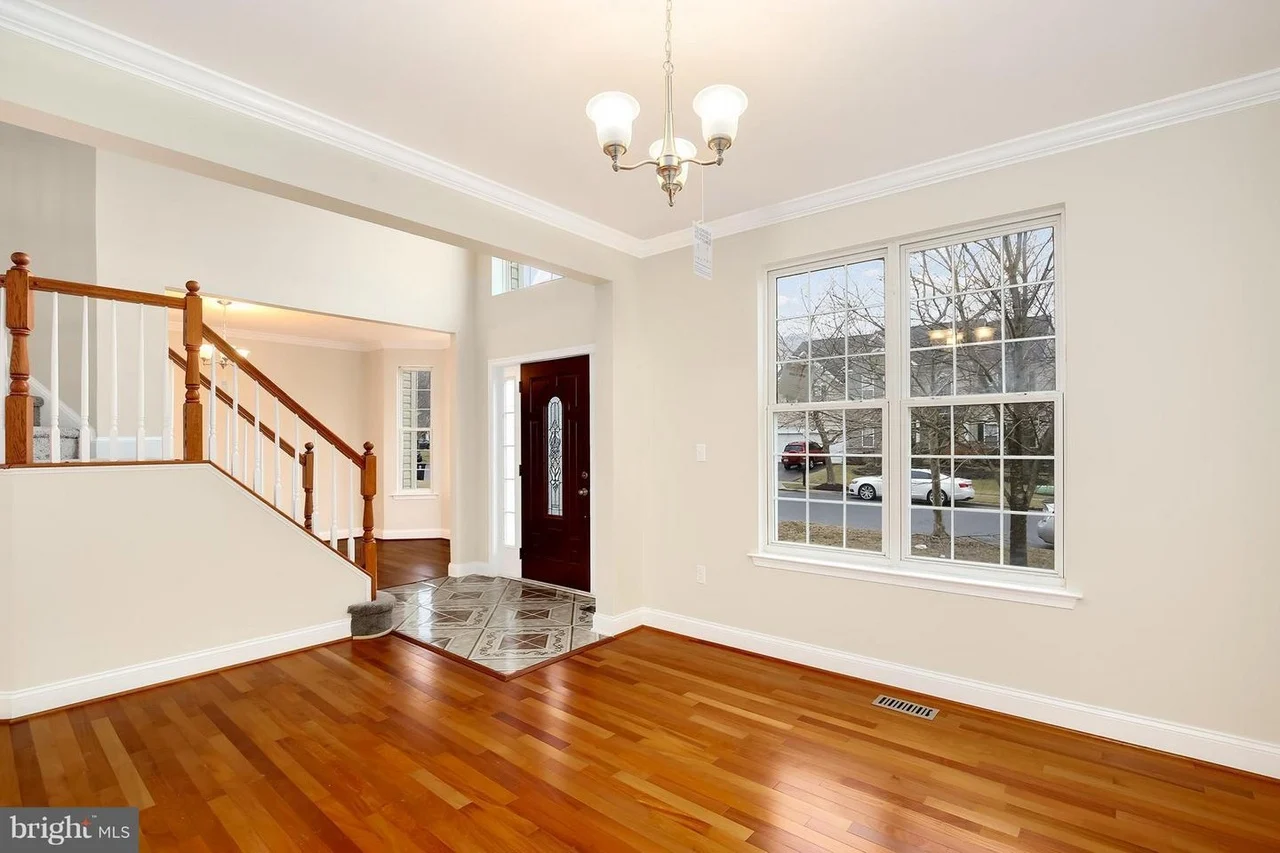
The Trillium whole-home renovation in Glenn Dale, Maryland: Entry hall with wood flooring and staircase.
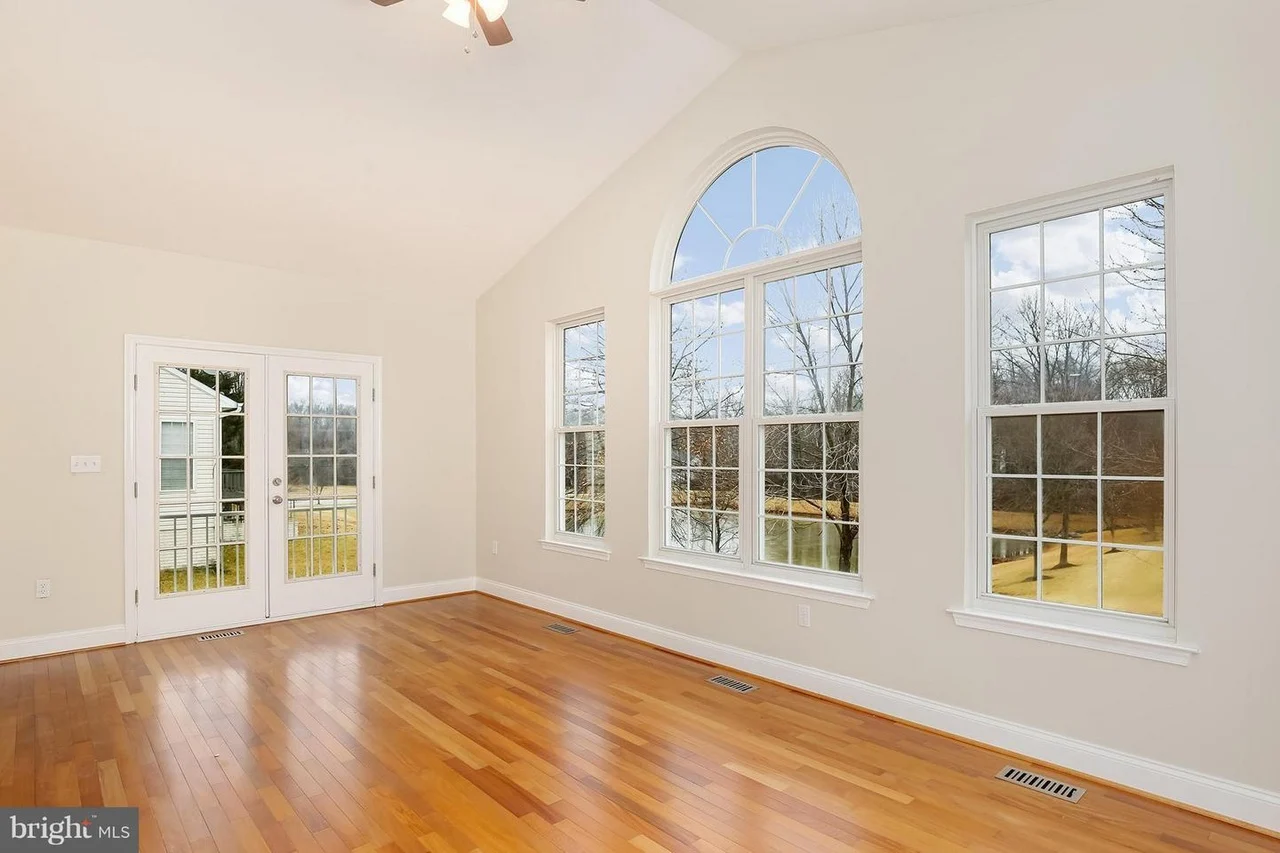
The Trillium whole-home renovation in Glenn Dale, Maryland: Sunlit dining room with an arched window and wood flooring.
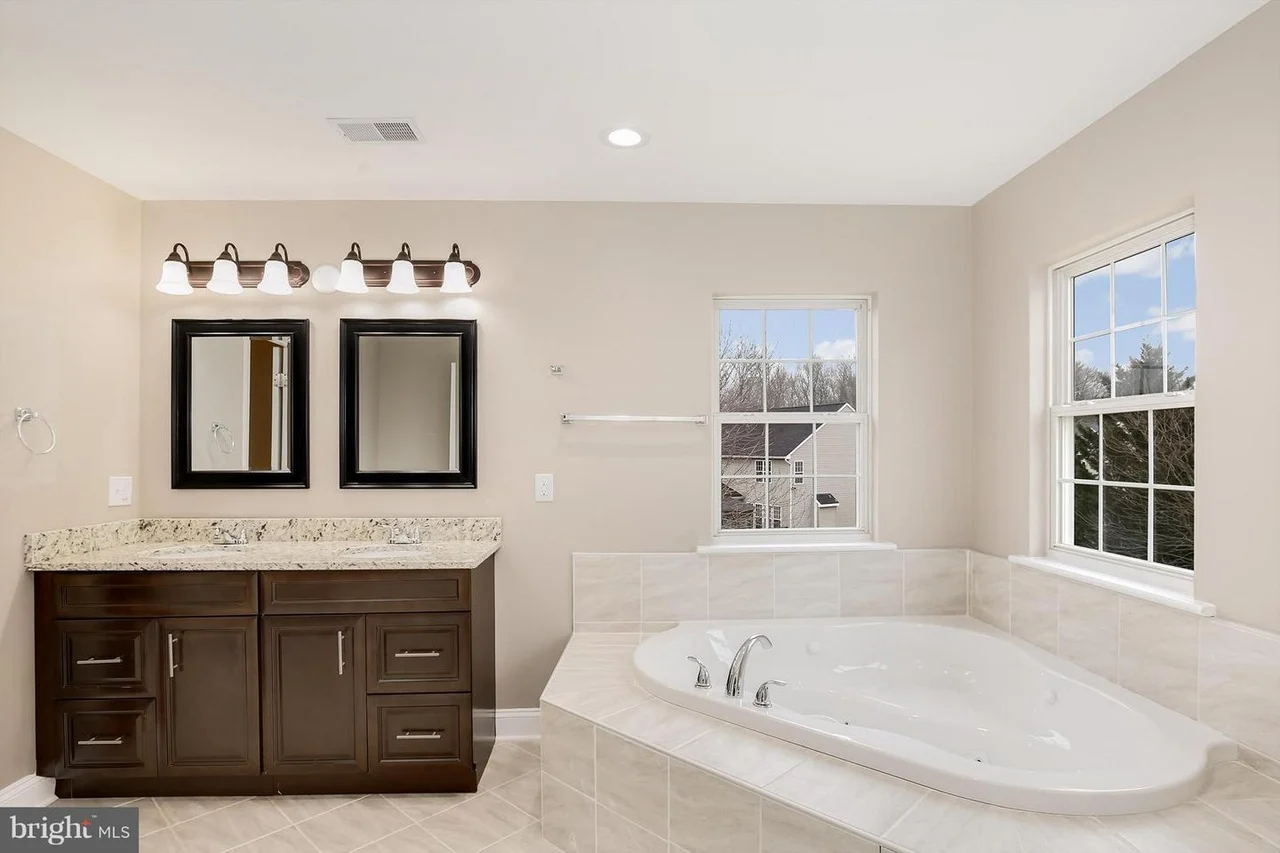
The Trillium whole-home renovation in Glenn Dale, Maryland: Primary bathroom with a double vanity and freestanding tub.
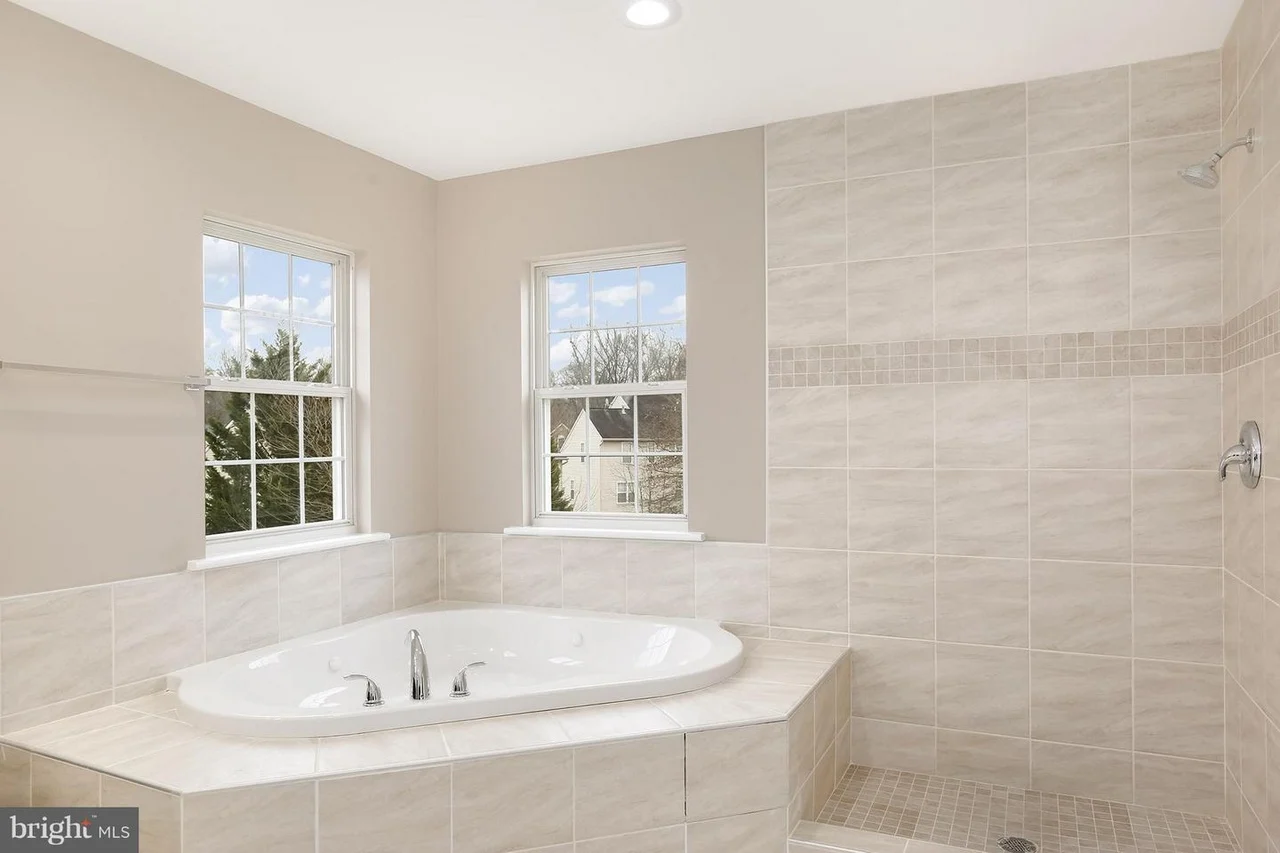
The Trillium whole-home renovation in Glenn Dale, Maryland: Freestanding bathtub beside a stone-tiled shower.
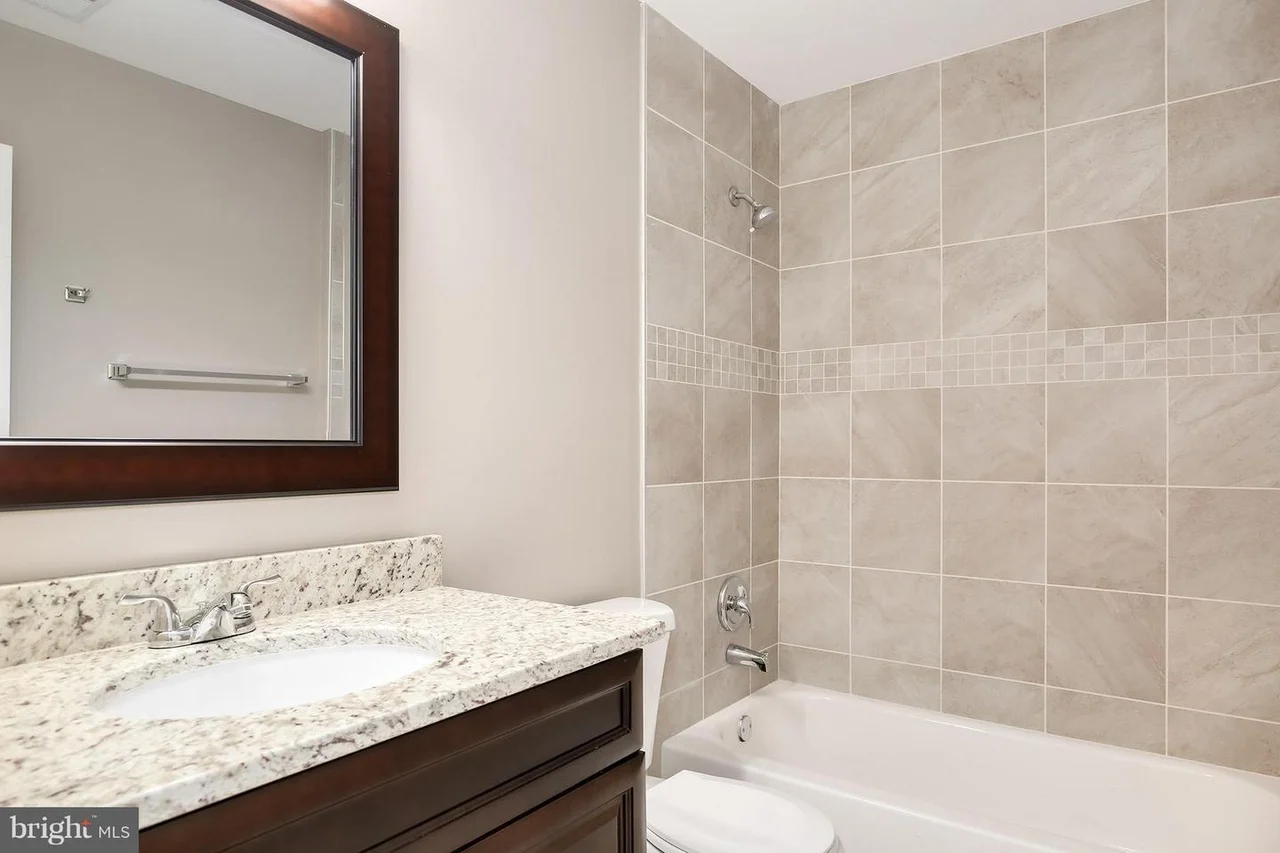
The Trillium whole-home renovation in Glenn Dale, Maryland: Bathroom with vanity and tiled tub surround.
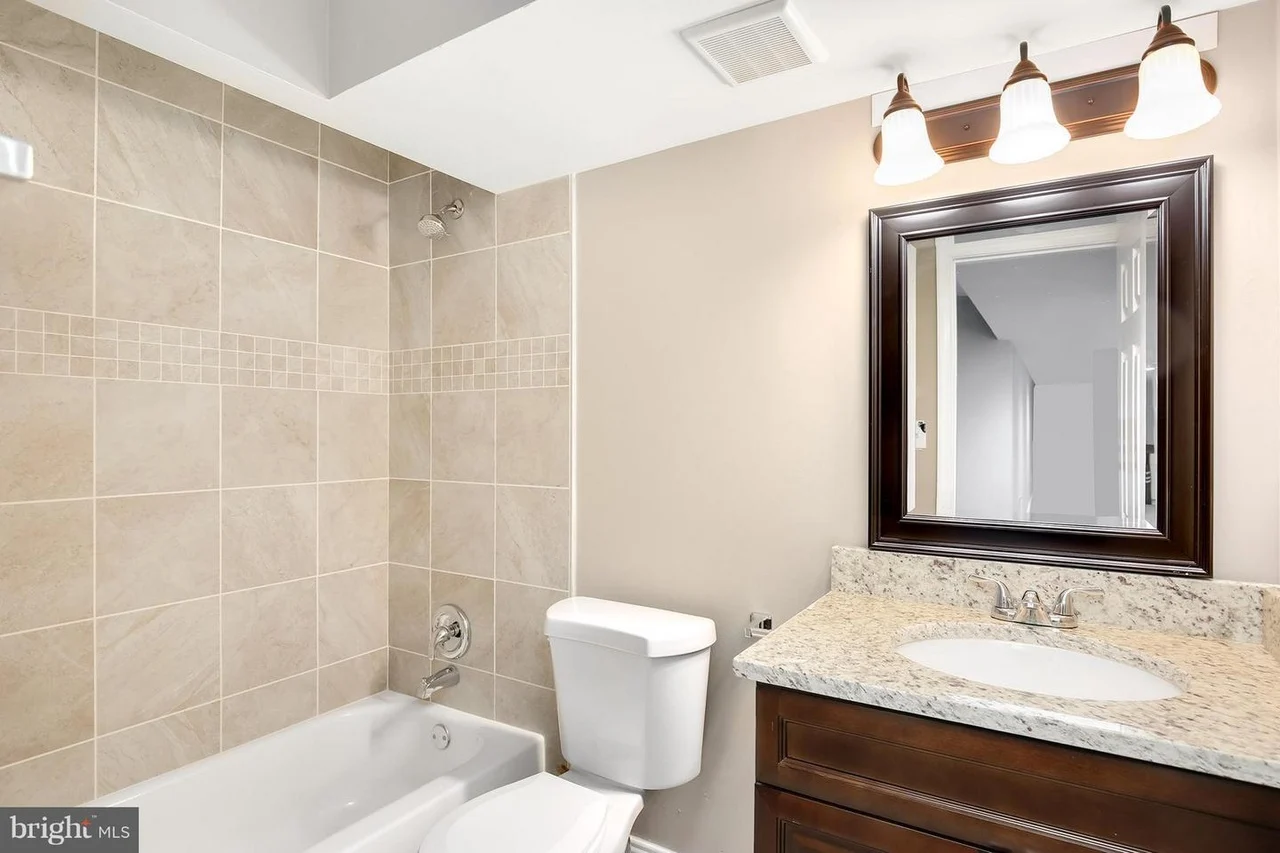
The Trillium whole-home renovation in Glenn Dale, Maryland: Renovated bathroom with light tile and dark vanity.
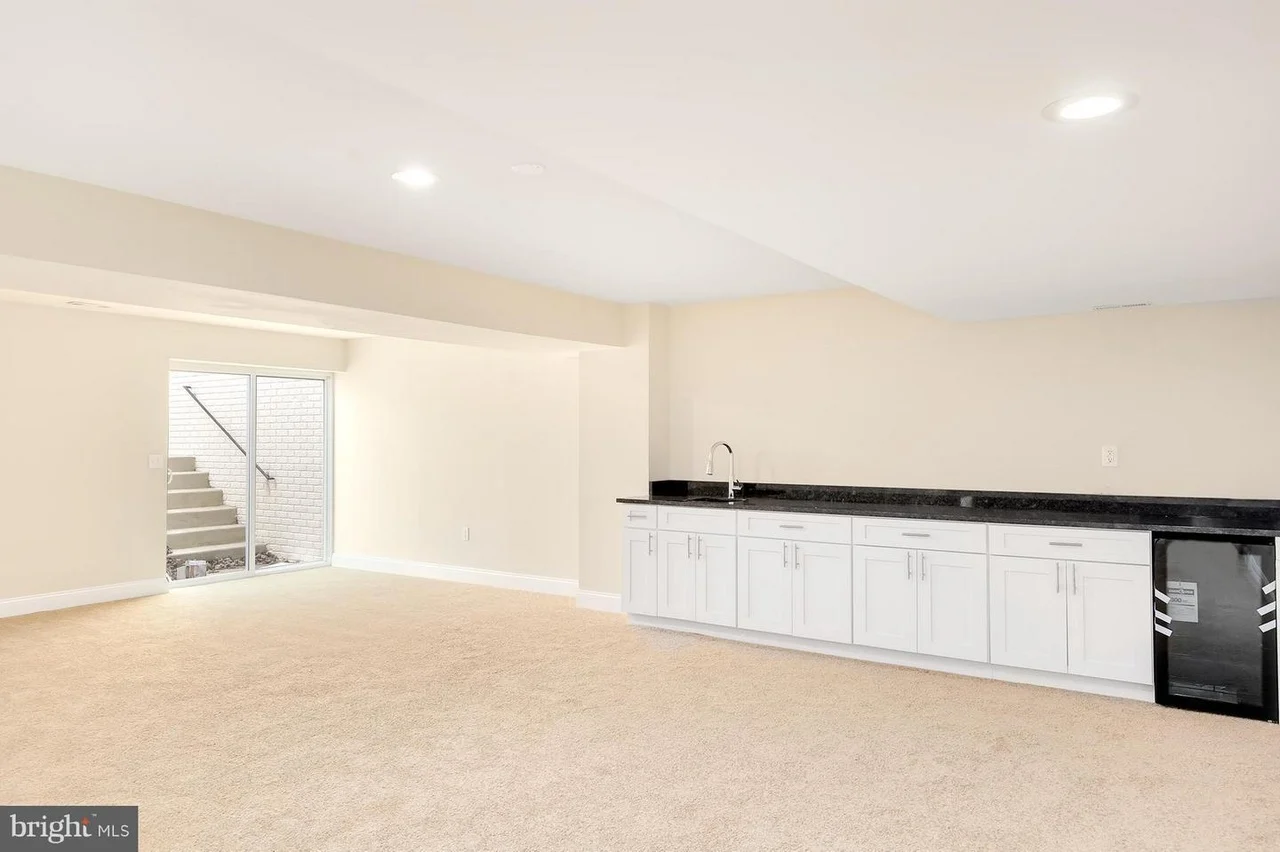
The Trillium whole-home renovation in Glenn Dale, Maryland: Finished basement with a kitchenette and broad gathering area.
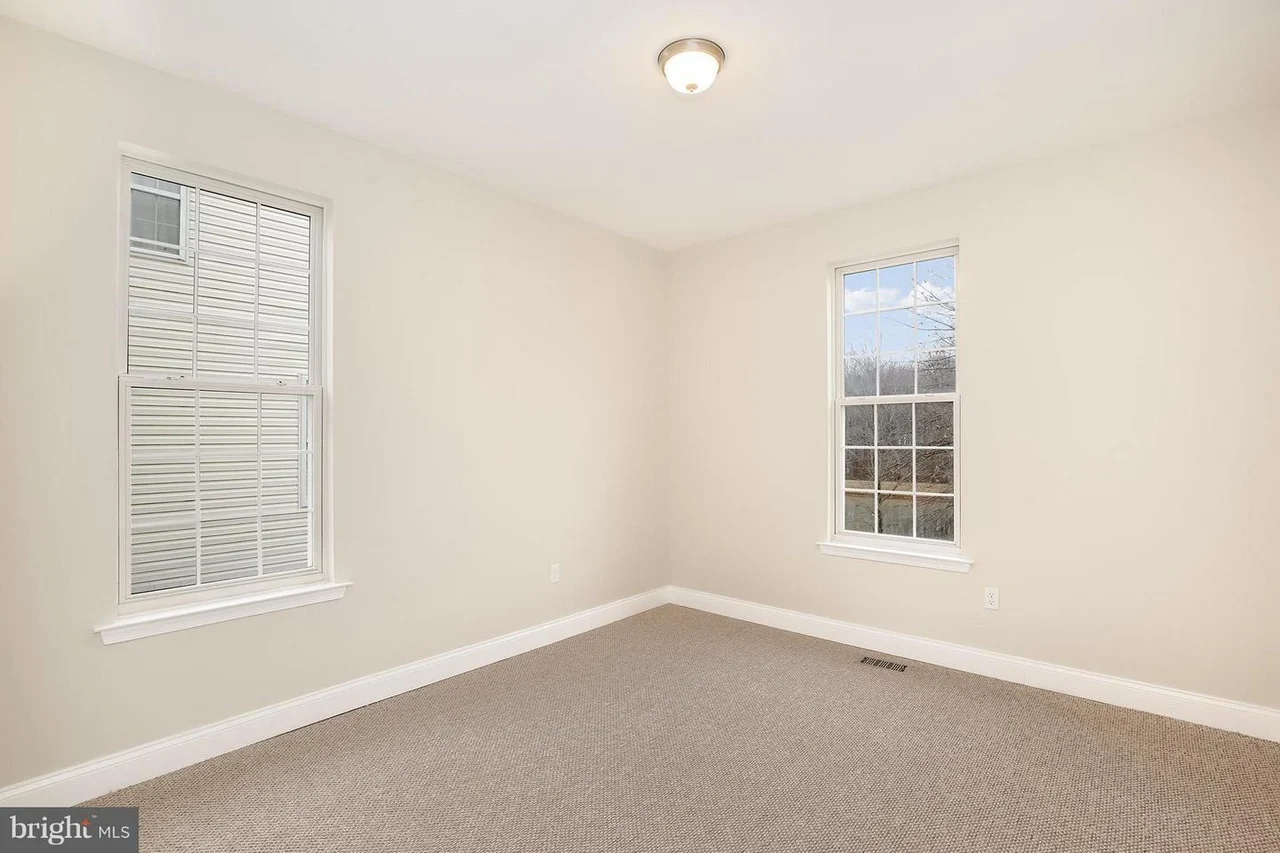
The Trillium whole-home renovation in Glenn Dale, Maryland: Finished bedroom with soft gray walls and neutral carpet.
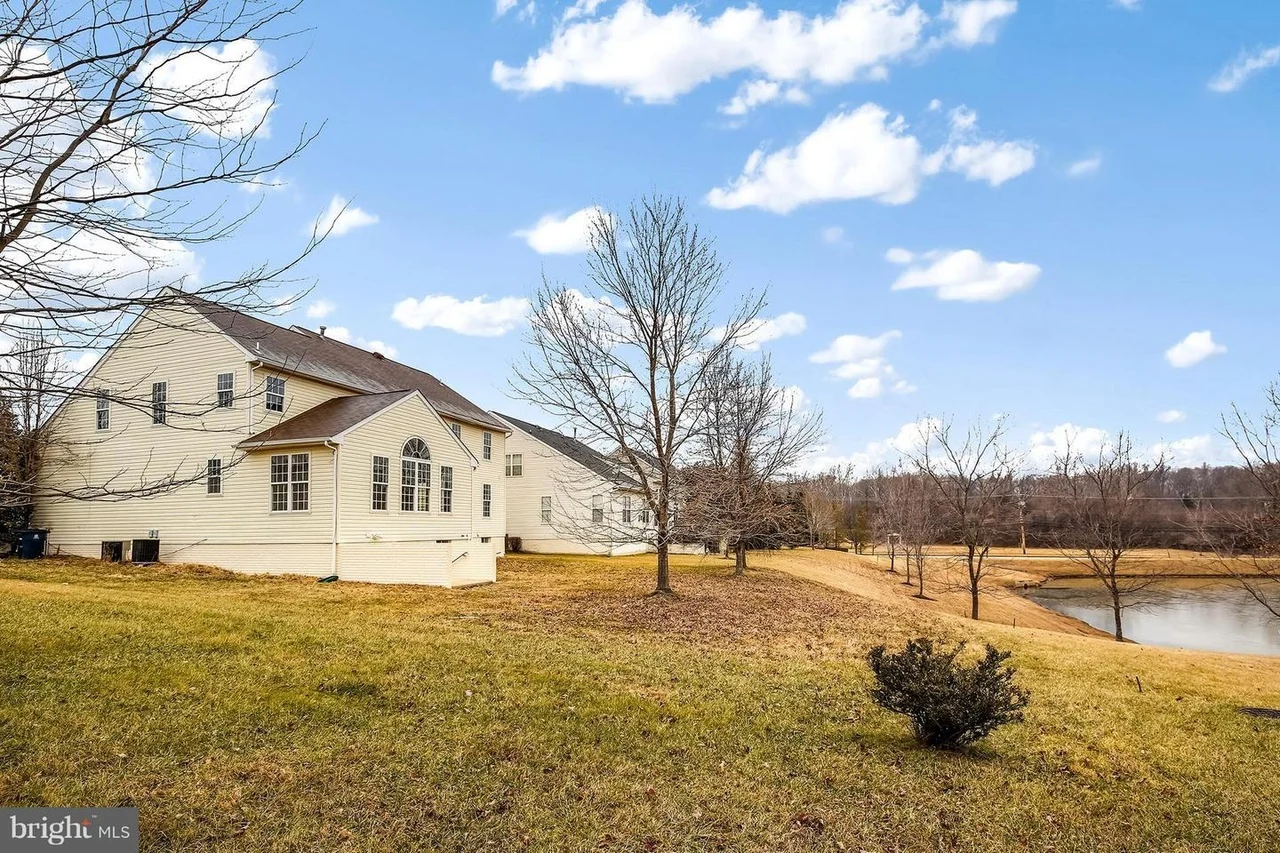
The Trillium whole-home renovation in Glenn Dale, Maryland: Rear elevation and lawn viewed from the backyard.

Living and kitchen

Double-height living area with fireplace opening to the renovated kitchen.

1 / 13

A top-to-bottom property transformation.

This Trillium project is the whole-home renovation in Glenn Dale, Maryland, separate from Mosaic’s Trillium garage and workshop project. Mosaic acquired the property and completed a comprehensive renovation for resale.

Renewing the roof and interior finishes.

The full roof was replaced, and the interior finishes were renewed throughout the house. Finished photographs show refreshed living spaces, wood flooring on the main level and neutral finishes in the bedrooms and lower level.

Two levels of kitchen functionality.

The main kitchen received a complete remodel. A new kitchenette in the basement adds a second food-preparation area alongside the finished lower-level gathering space.

Five bathrooms, one coordinated approach.

All five bathrooms were renovated with a design intended to respect the home’s existing architecture. The selected photographs show the primary bathroom, freestanding tub, tiled shower and additional bathroom finishes.

Project details.

  • Full roof replacement
  • Complete kitchen remodel
  • New basement kitchenette
  • Interior finishes replaced throughout
  • Five renovated bathrooms

Plan a space of your own.

Your next chapter starts here

Let’s make room for your vision.

Tell us what you have in mind. We’ll take it from there.

Book a design consultation

Financing your project

Dream it. We help you finance it.

Home improvement loans through our partner HFS Financial — with options like no stage funding, no equity needed and low fixed rates. Checking does not affect your credit.

HFS Financial home improvement loans banner — You dream it, we finance it. Apply now.
Book a consultation Call