All past projects
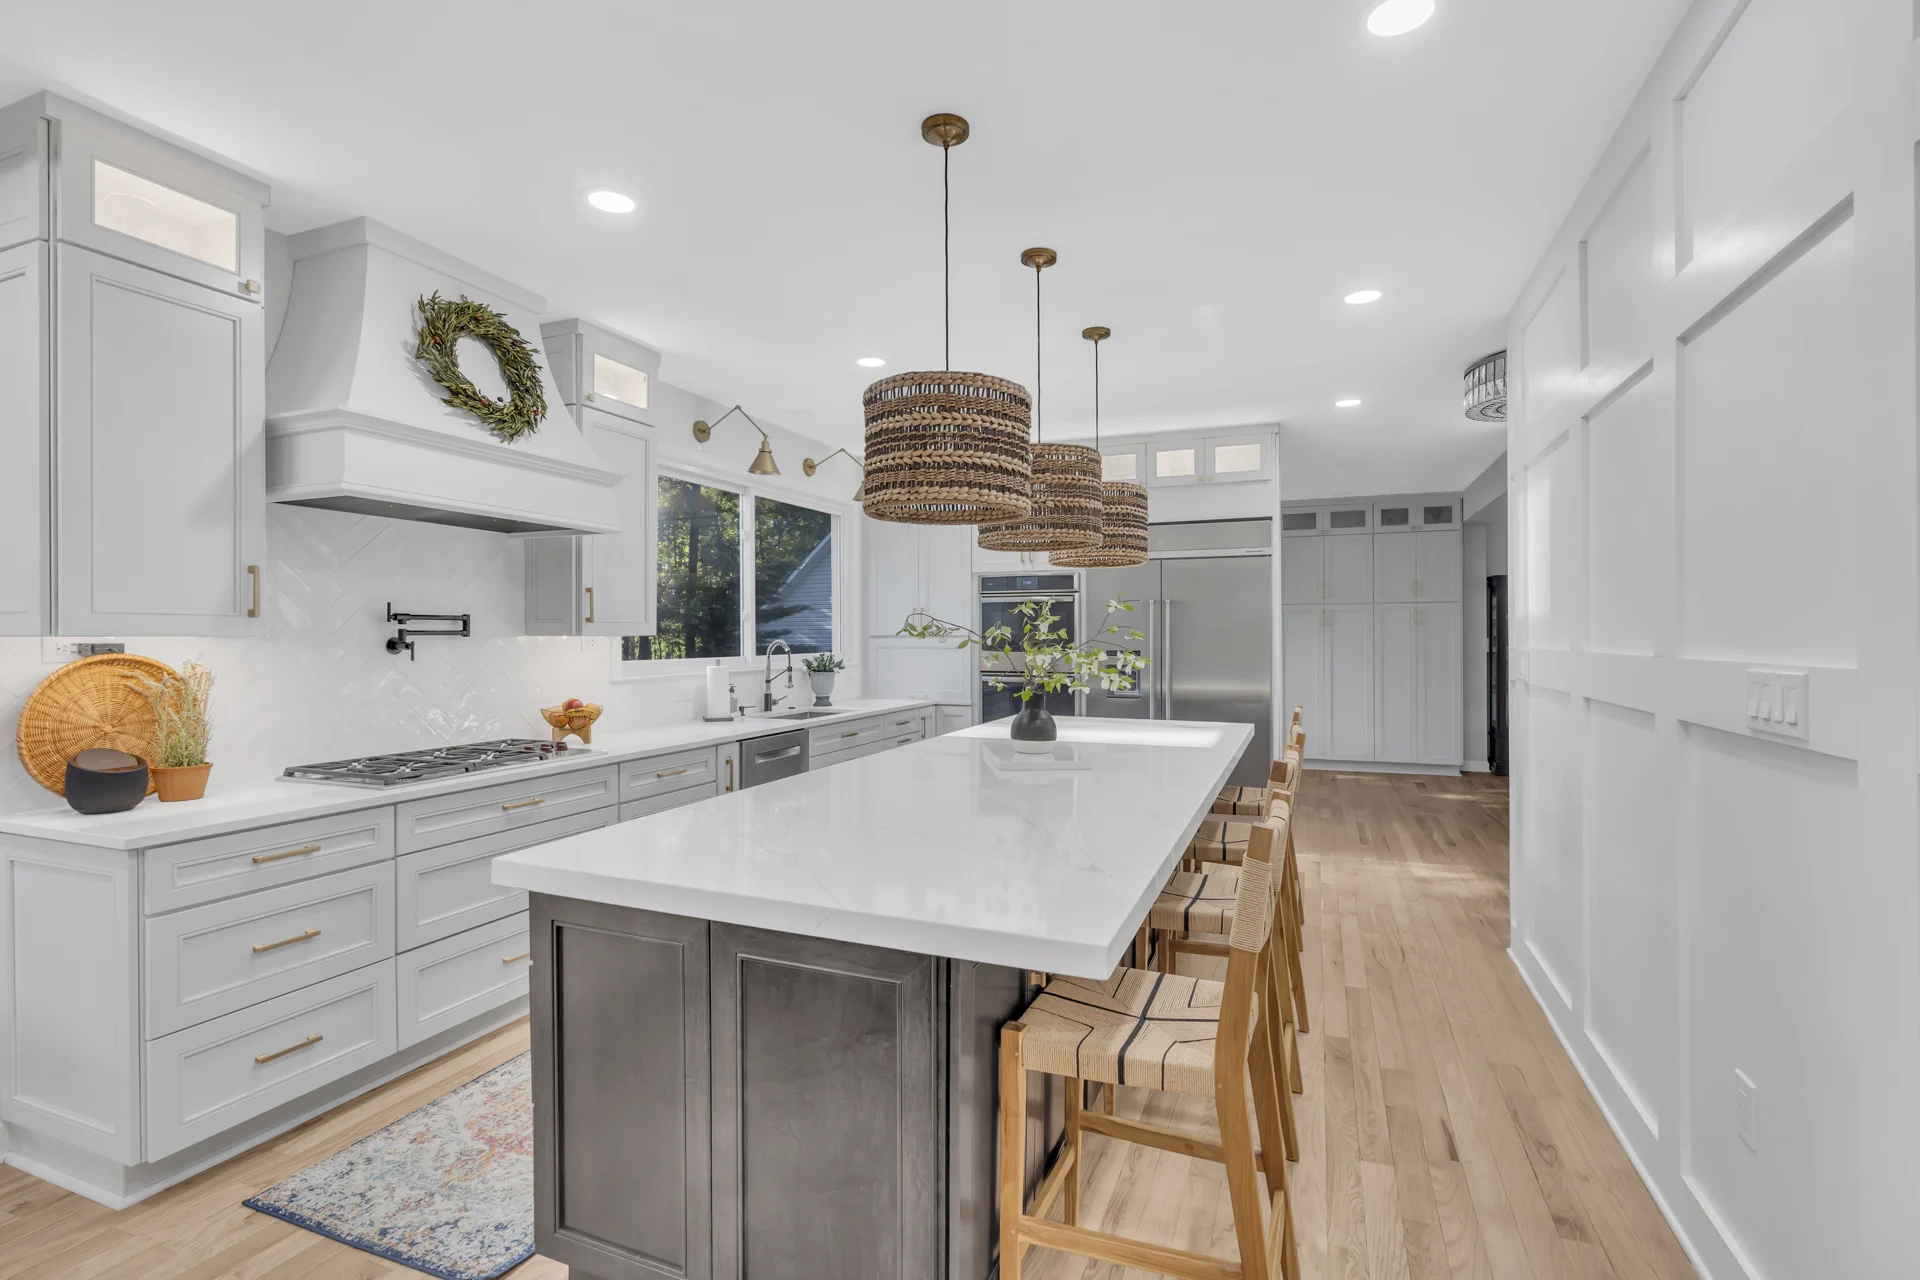
The Stanford whole-home renovation in Stafford, Virginia: Remodeled kitchen with white cabinetry, a central island and woven pendant lights.
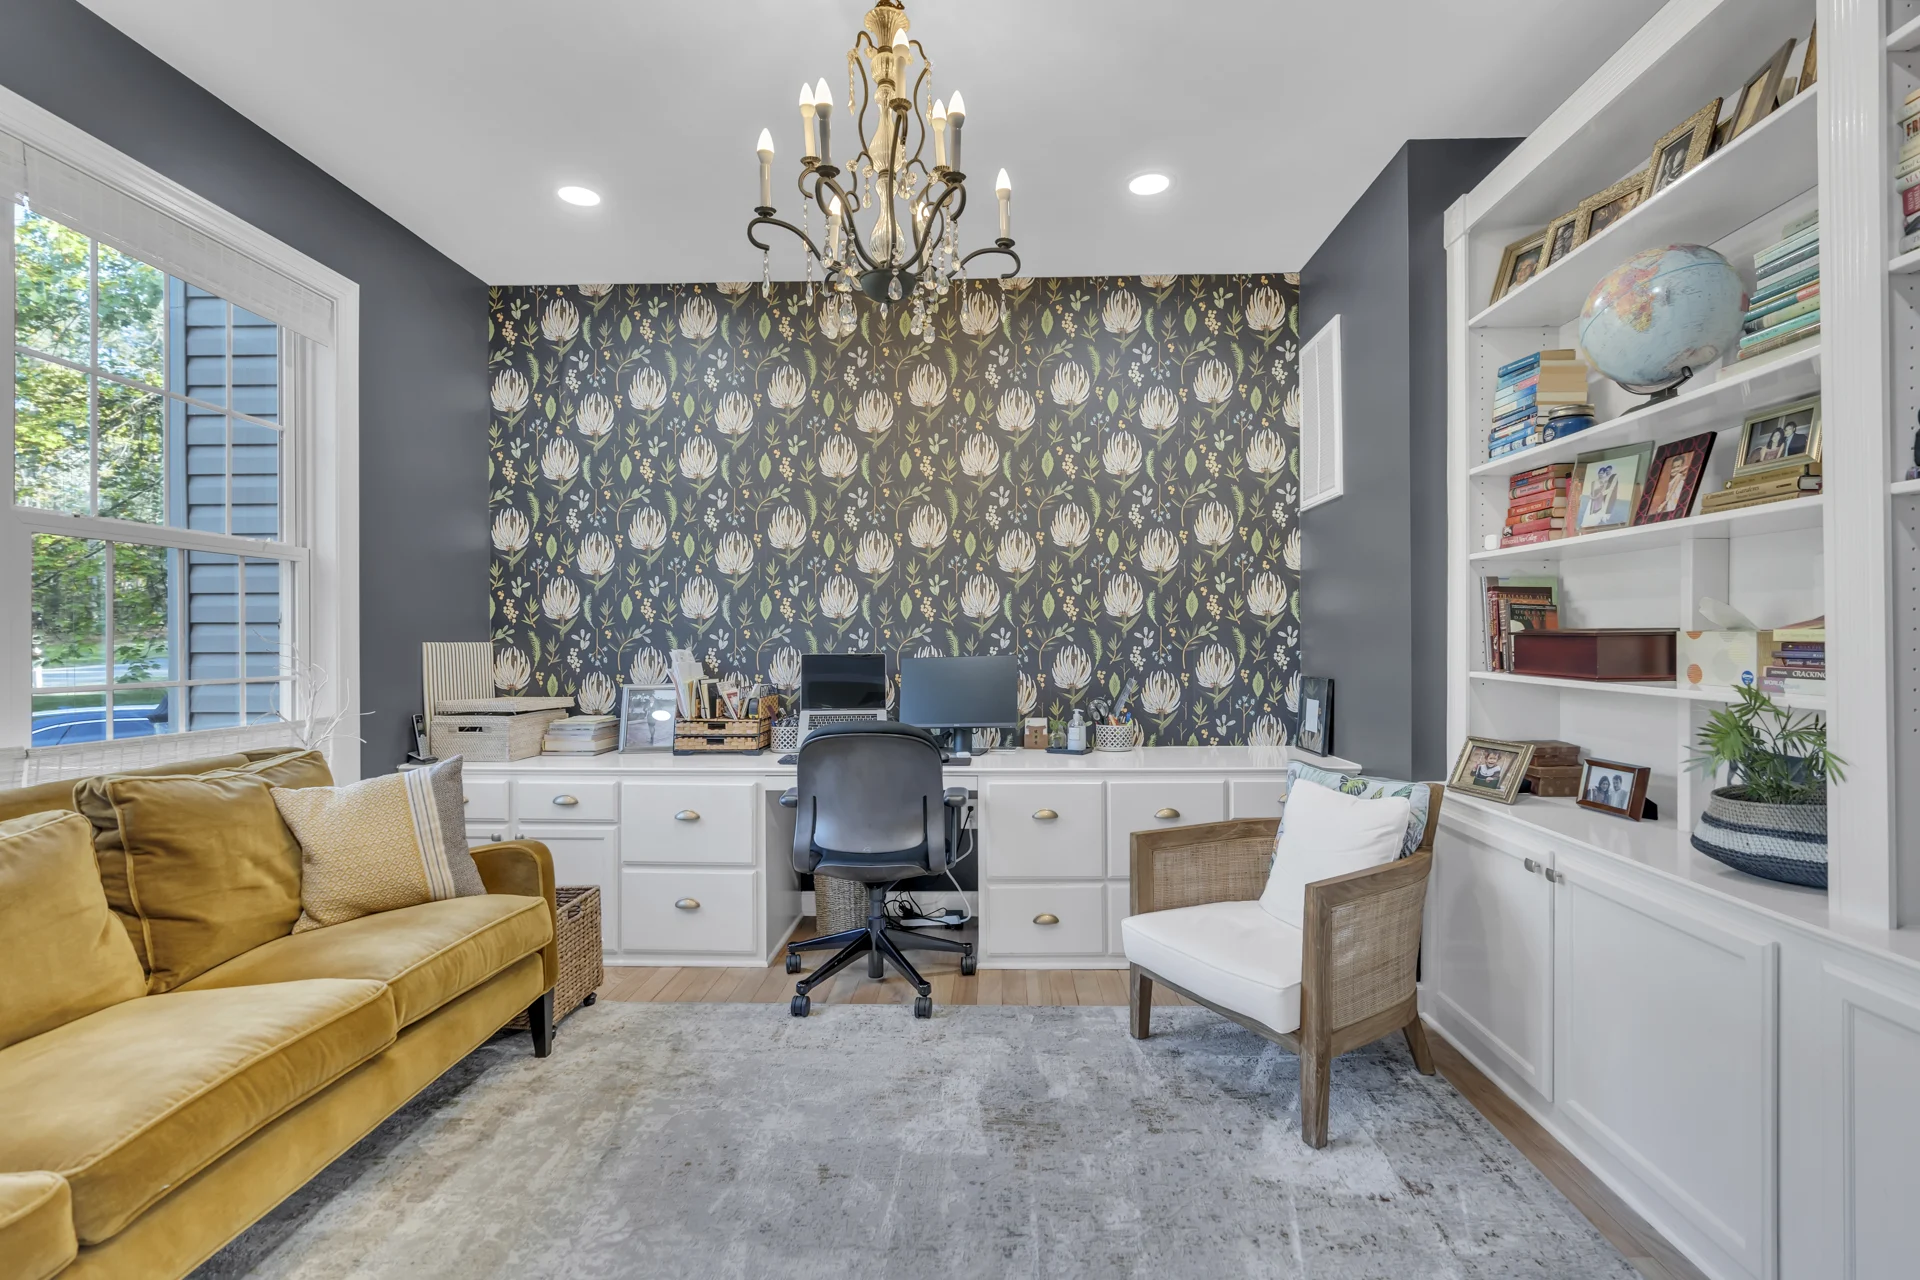
The Stanford whole-home renovation in Stafford, Virginia: Living room with patterned feature wallpaper and built-in shelving.
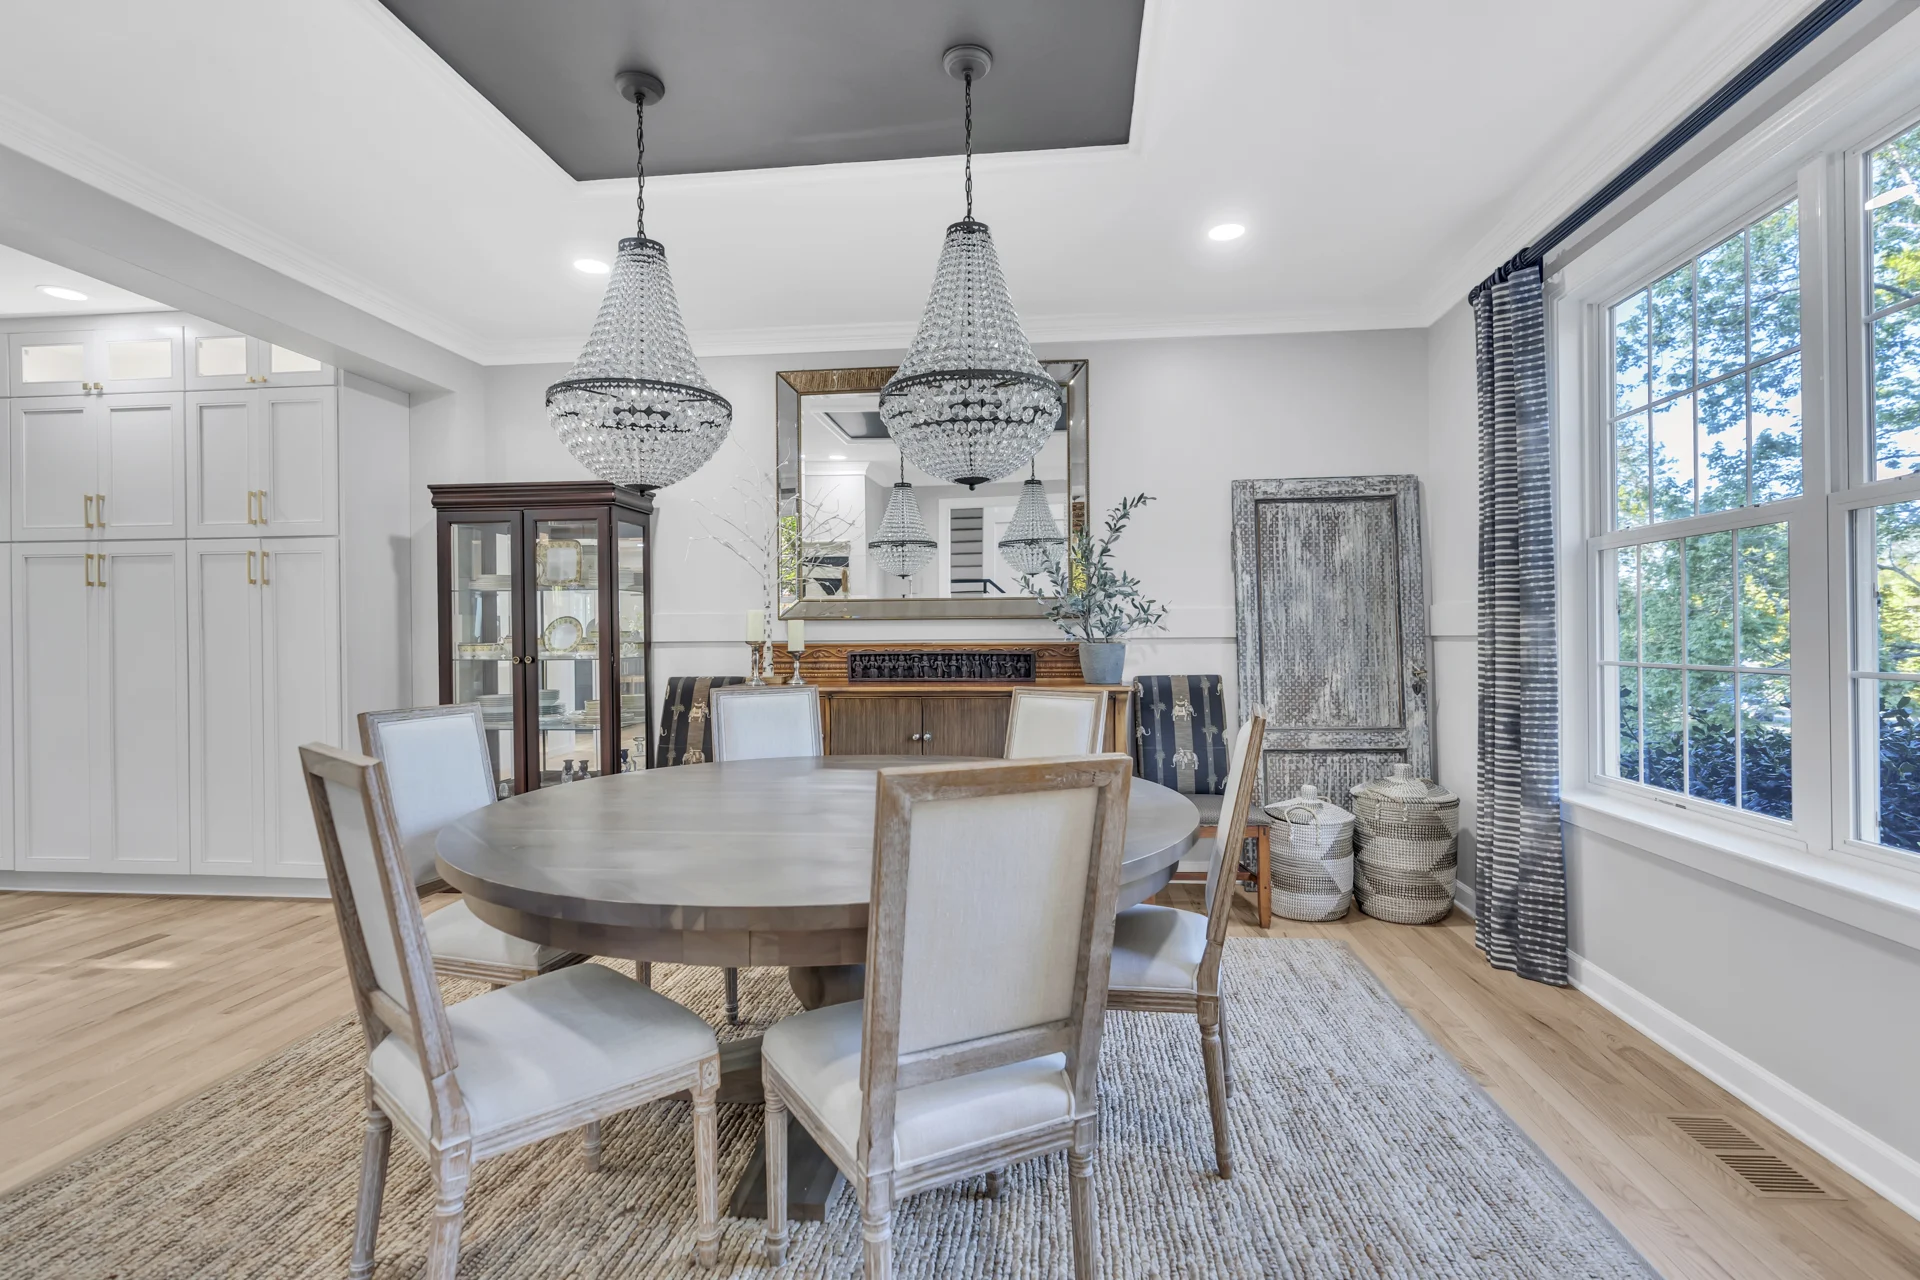
The Stanford whole-home renovation in Stafford, Virginia: Dining space connected to the renovated kitchen.
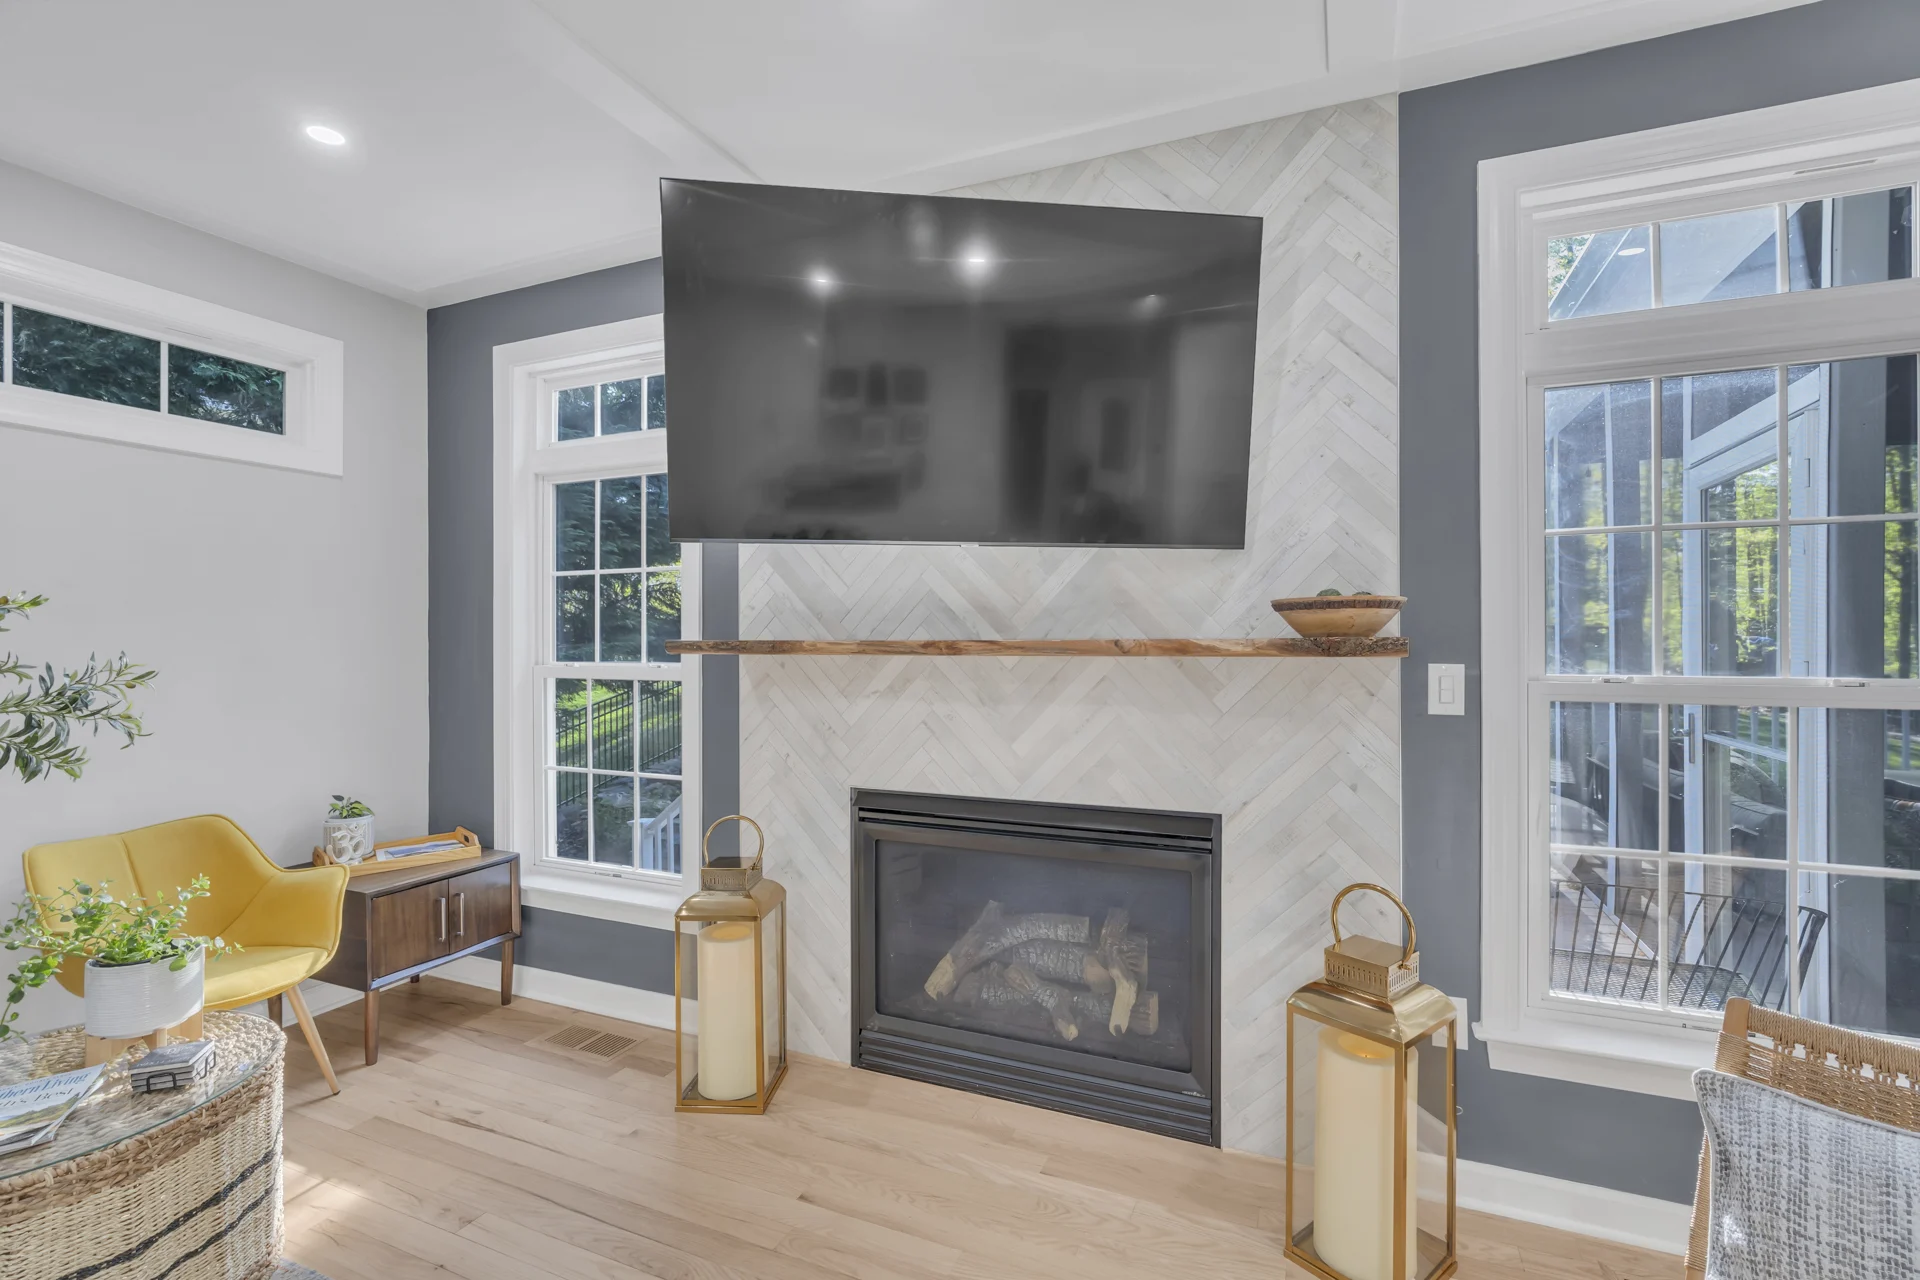
The Stanford whole-home renovation in Stafford, Virginia: Fireplace and television wall beside the sunlit living area.
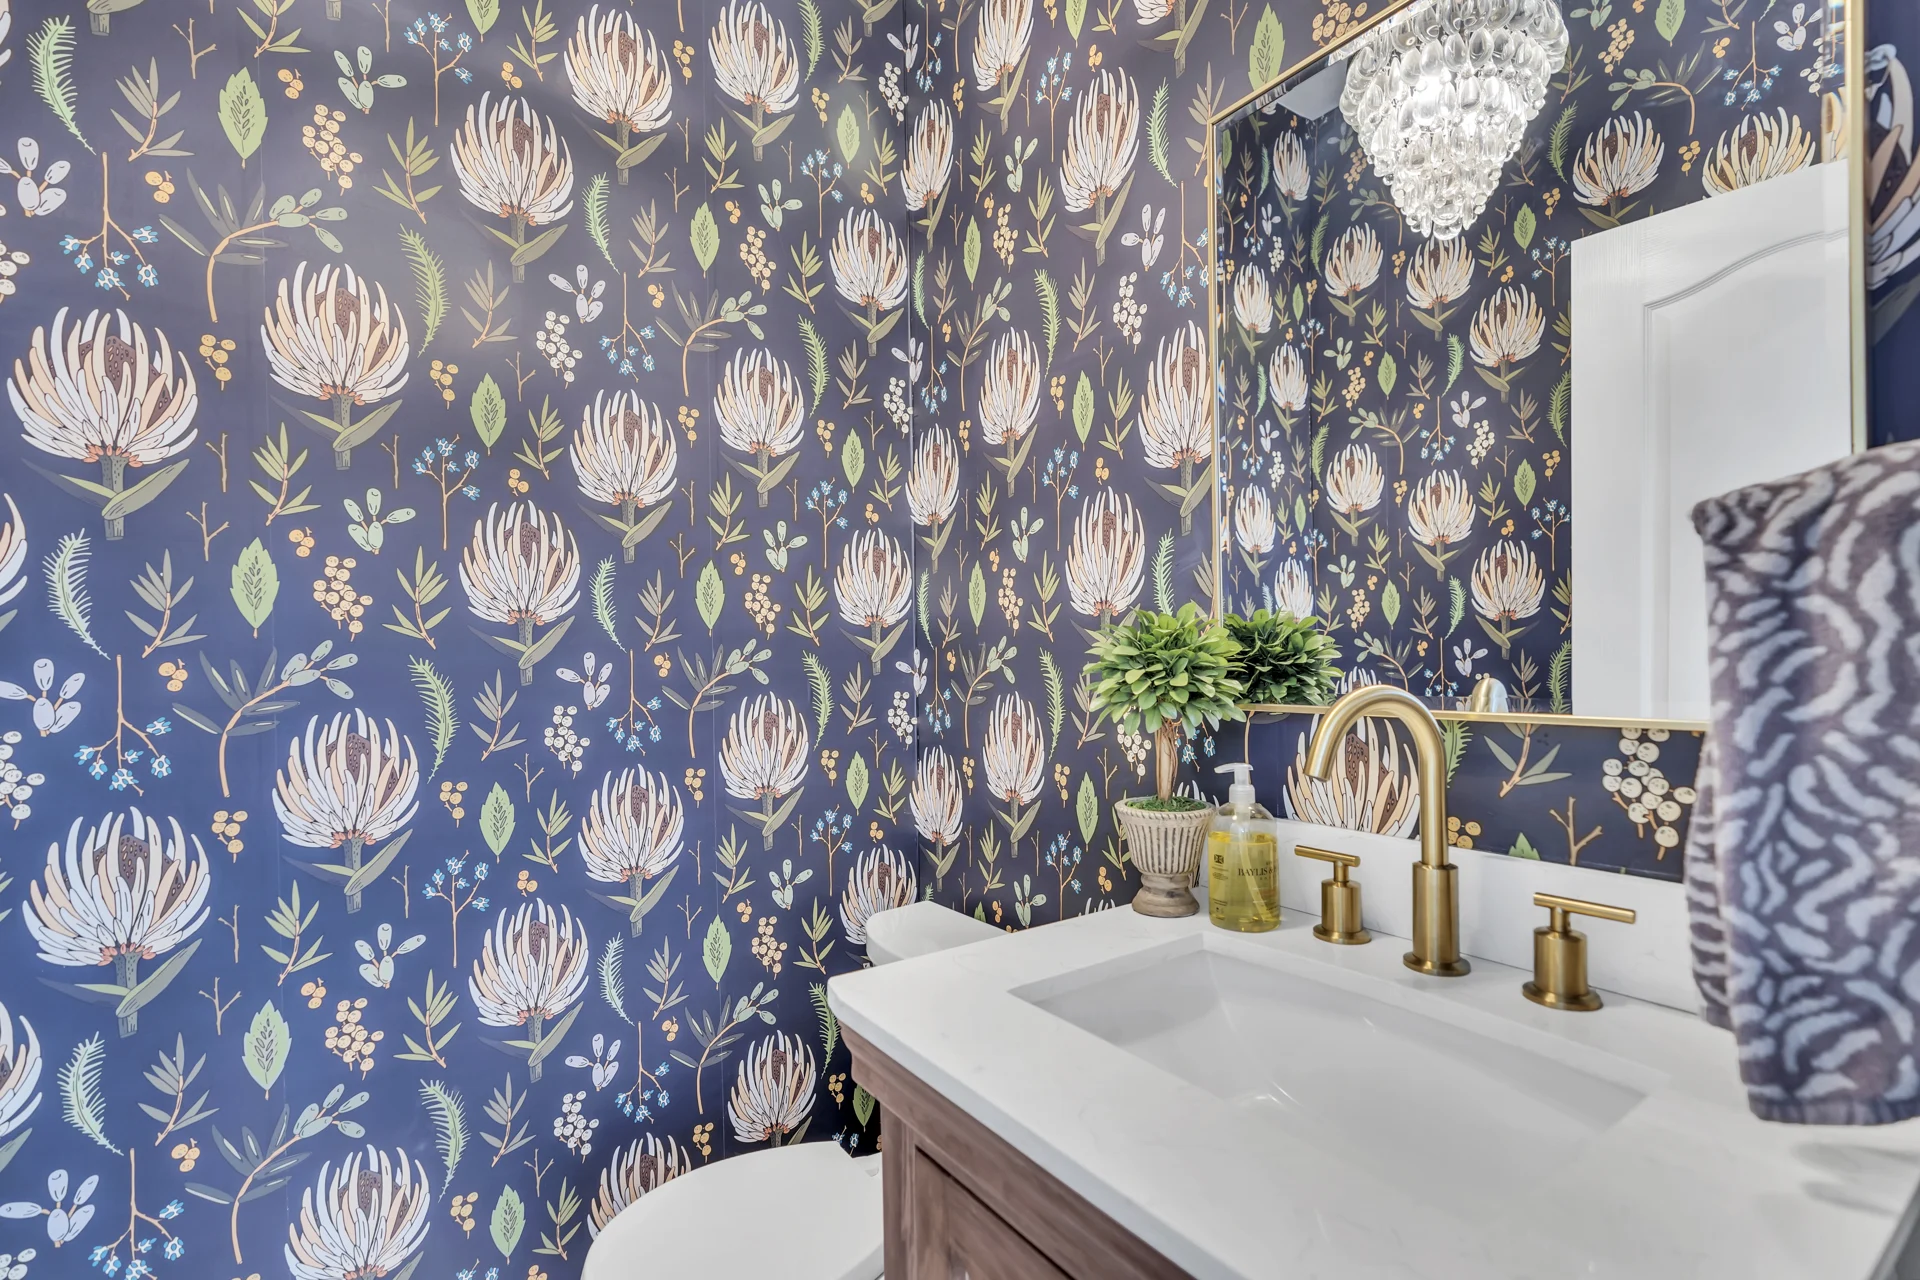
The Stanford whole-home renovation in Stafford, Virginia: Powder room with patterned wallpaper and brass fixtures.
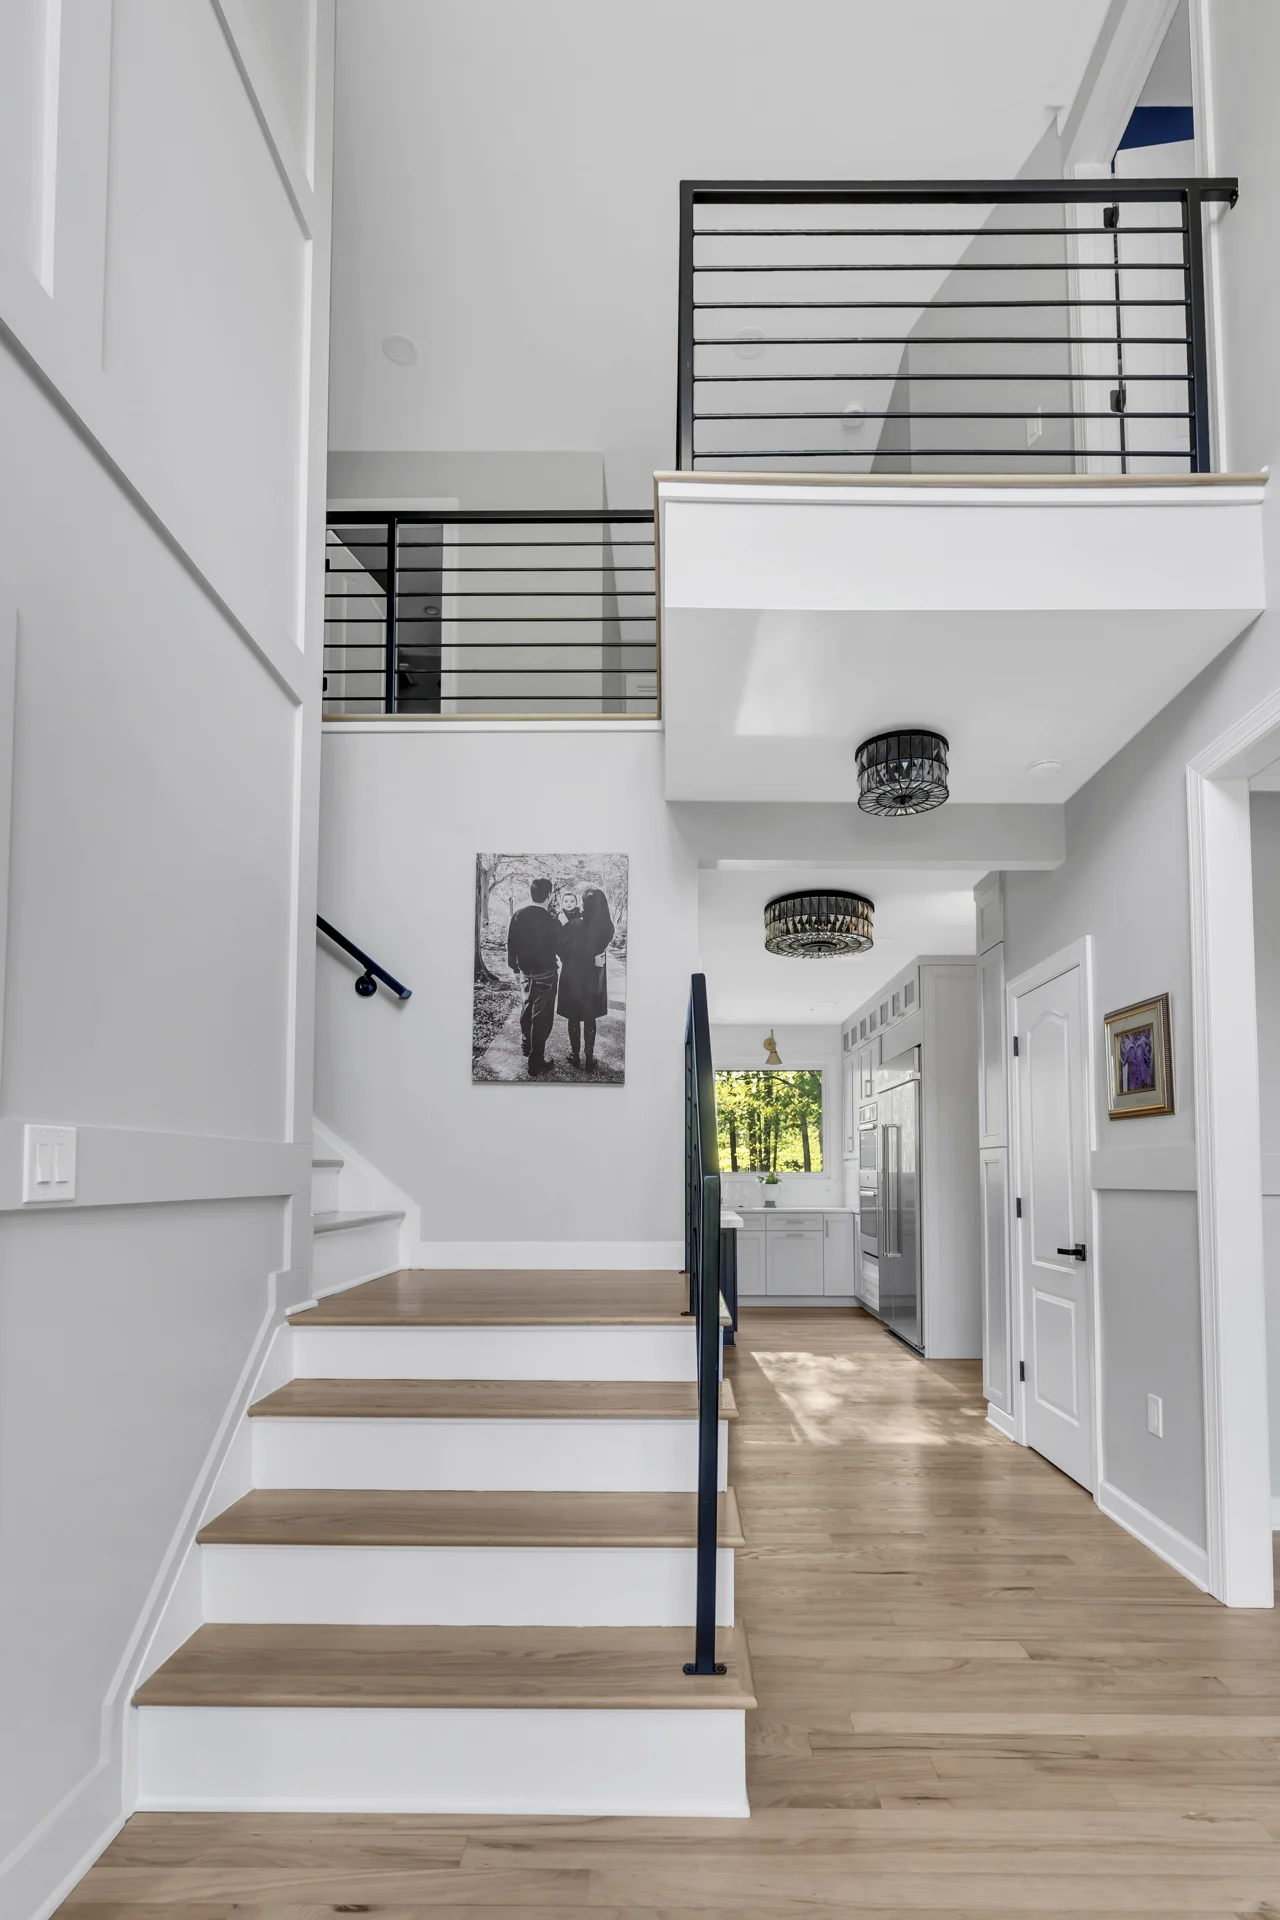
The Stanford whole-home renovation in Stafford, Virginia: Updated stairway with wood treads and custom dark handrails.
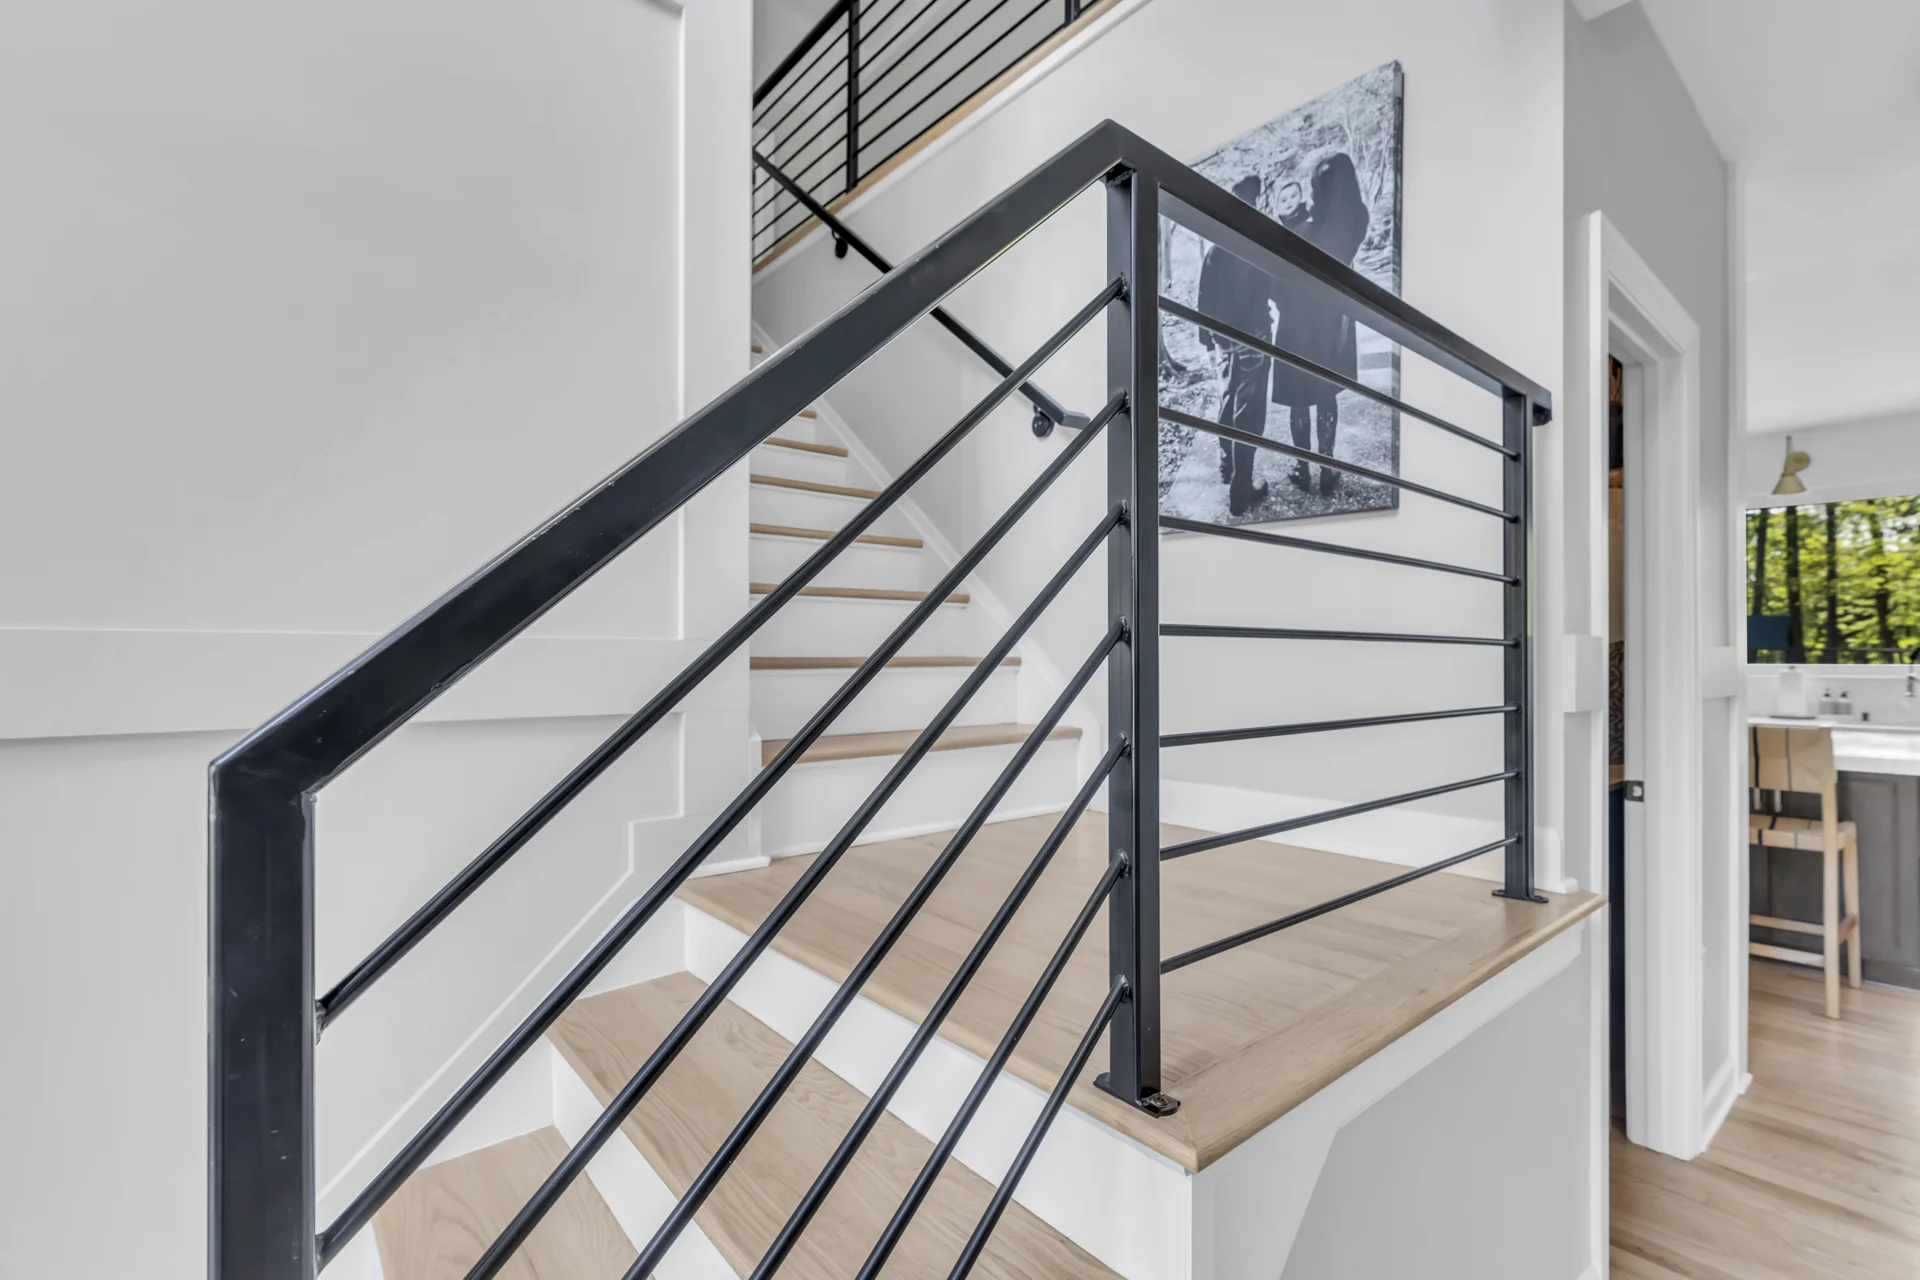
The Stanford whole-home renovation in Stafford, Virginia: Custom horizontal handrails along the staircase.
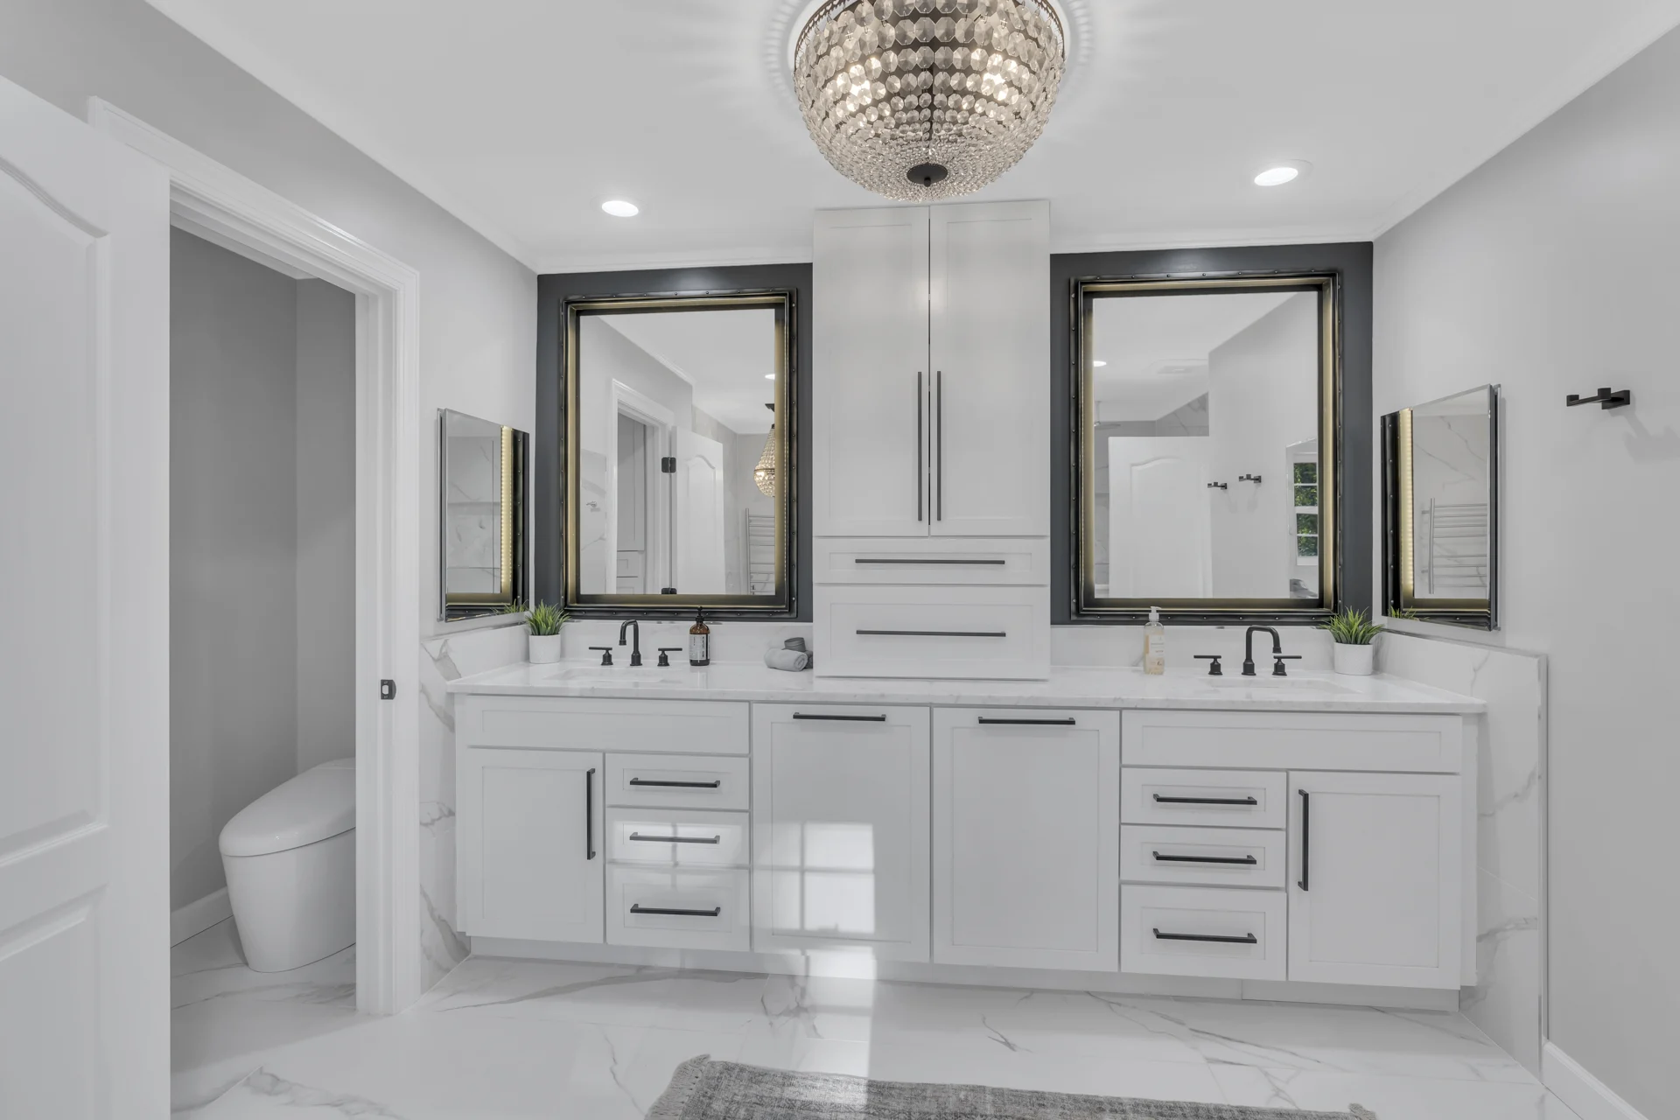
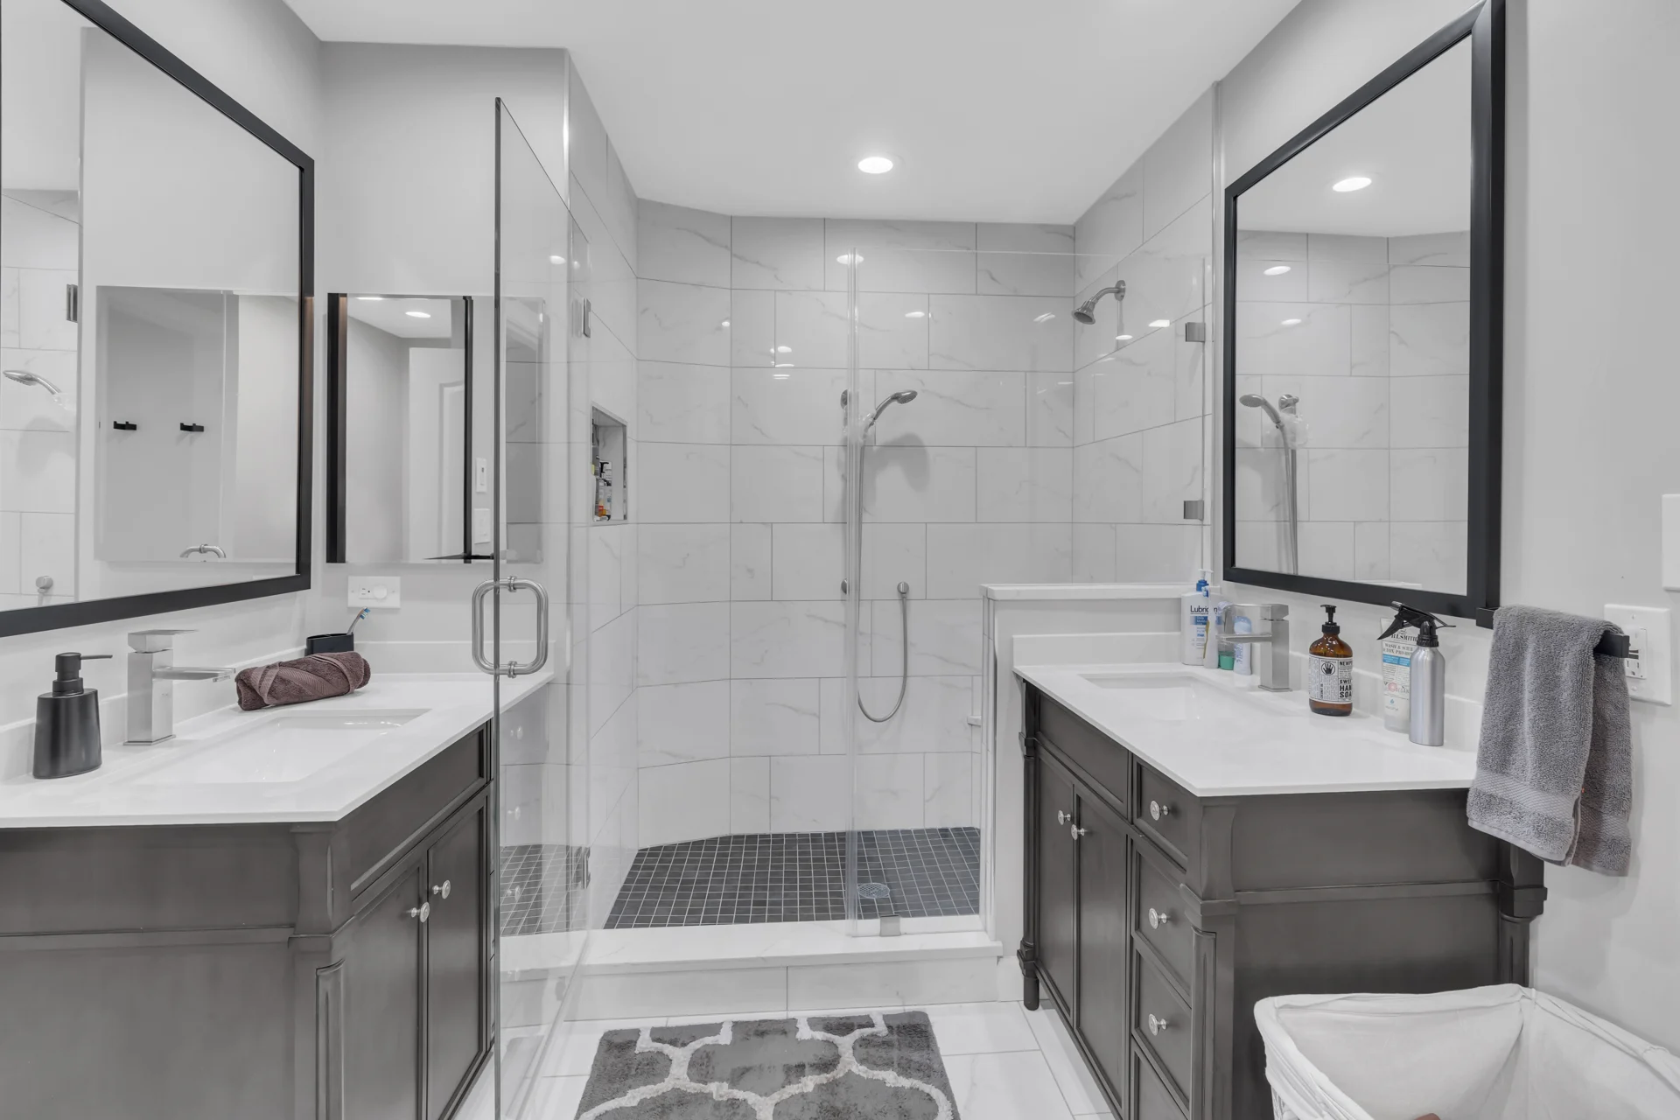
The Stanford whole-home renovation in Stafford, Virginia: Double vanity and framed mirrors in the primary bathroom.
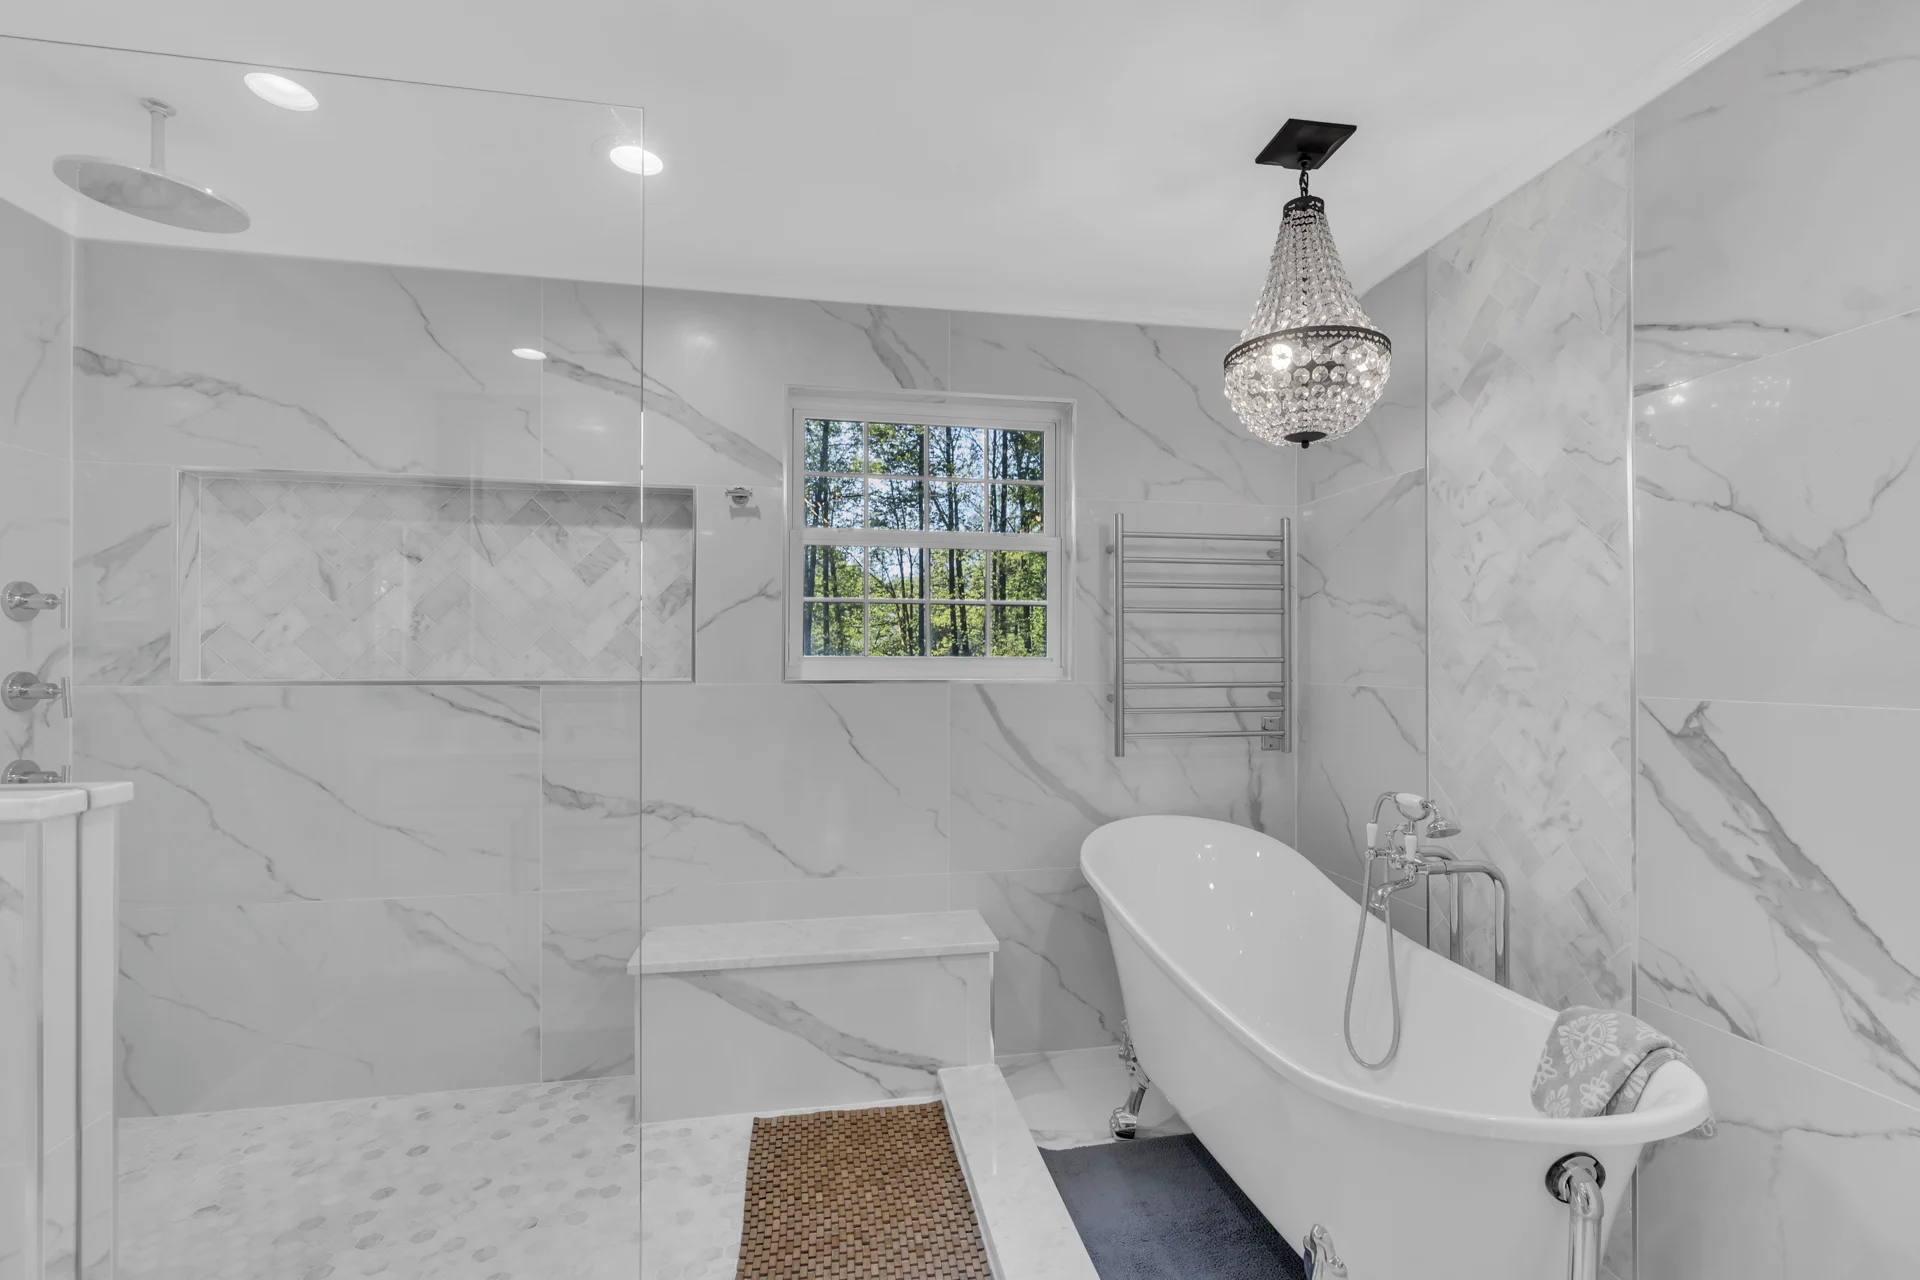
The Stanford whole-home renovation in Stafford, Virginia: Freestanding tub beside marble walls and a glass shower.
The Stanford whole-home renovation in Stafford, Virginia: Glass shower and marble surfaces in the remodeled primary bathroom.
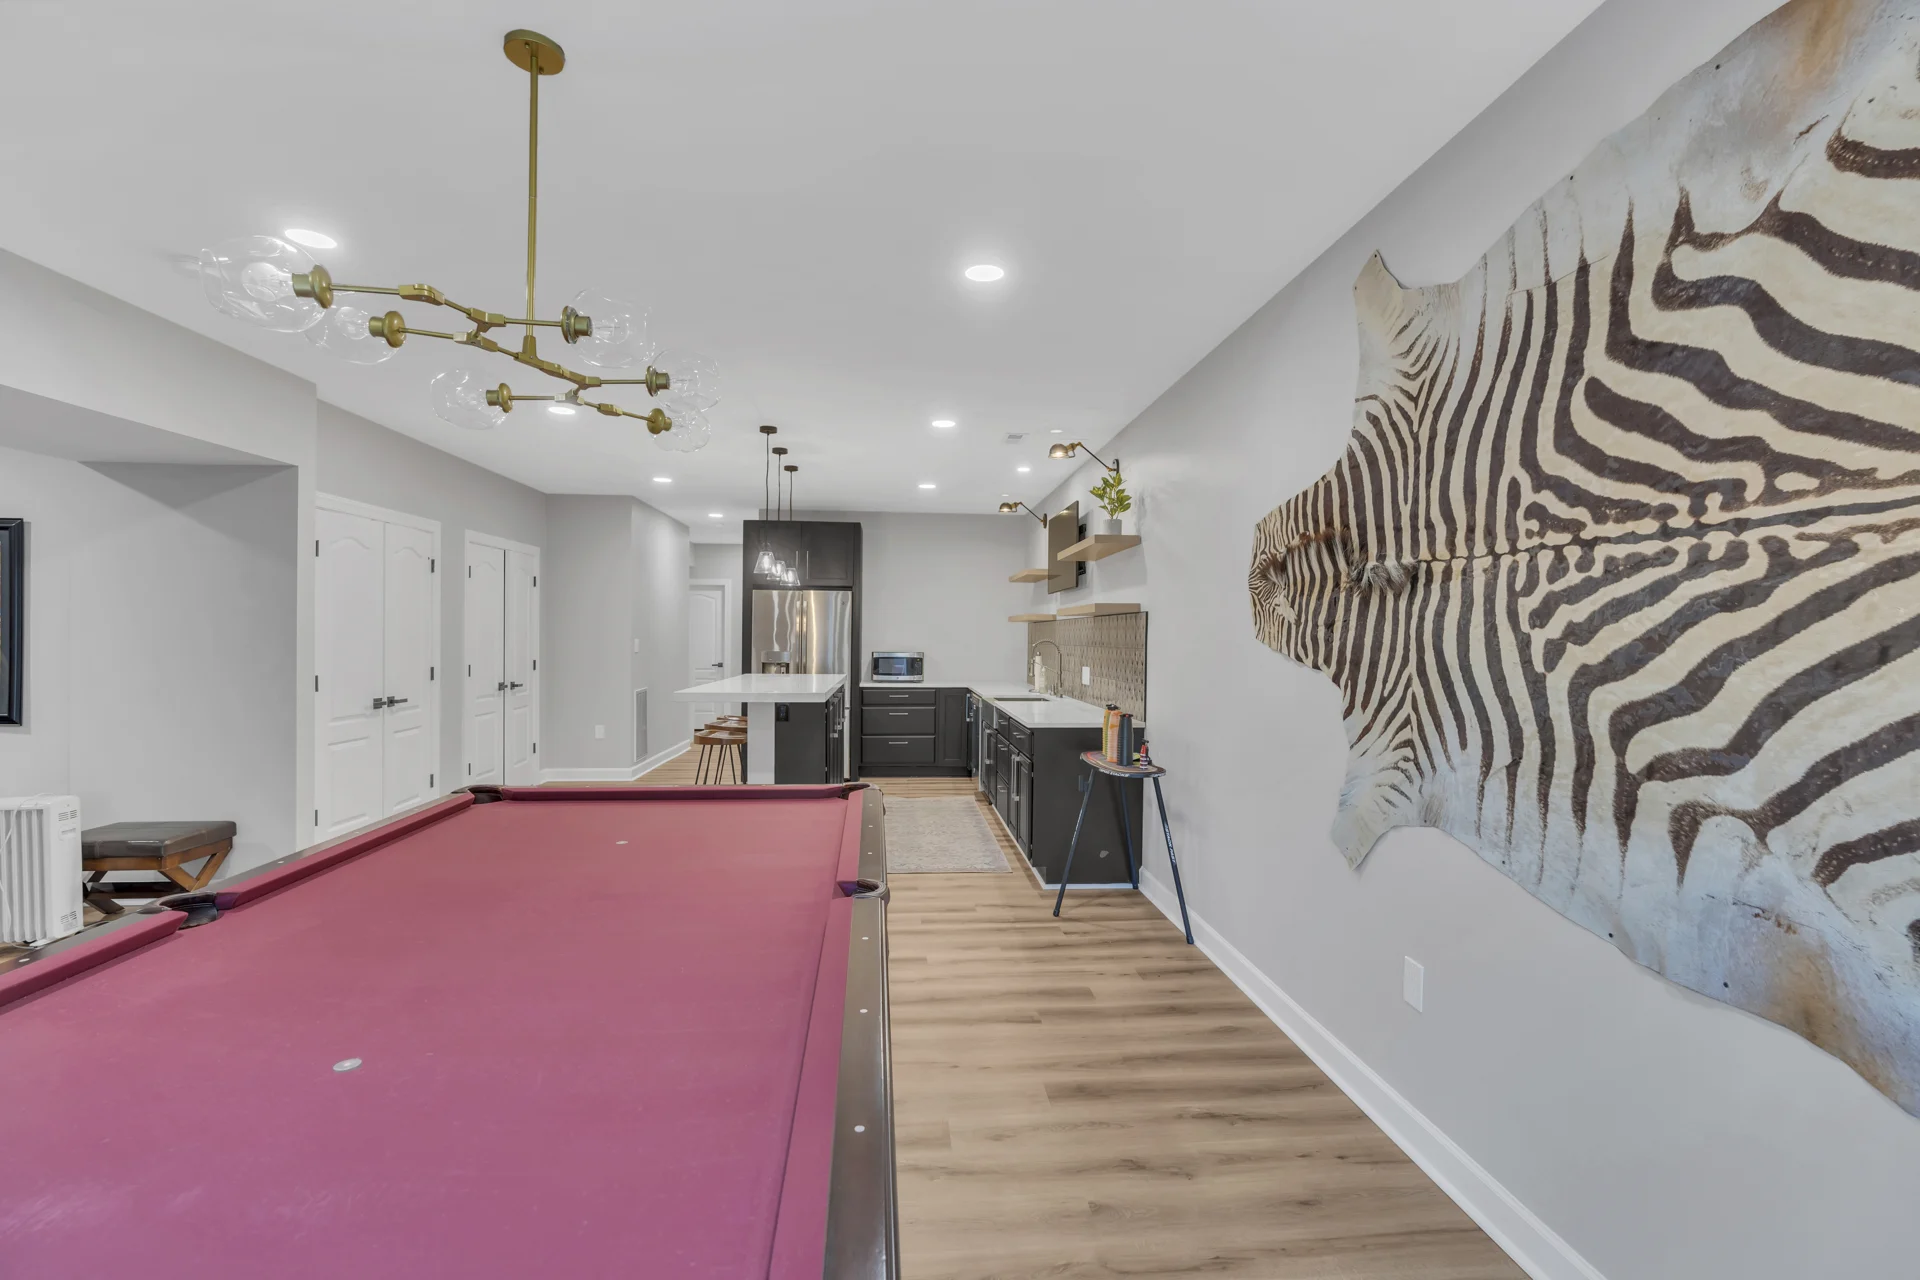
The Stanford whole-home renovation in Stafford, Virginia: Finished basement with a pool table and bar seating.
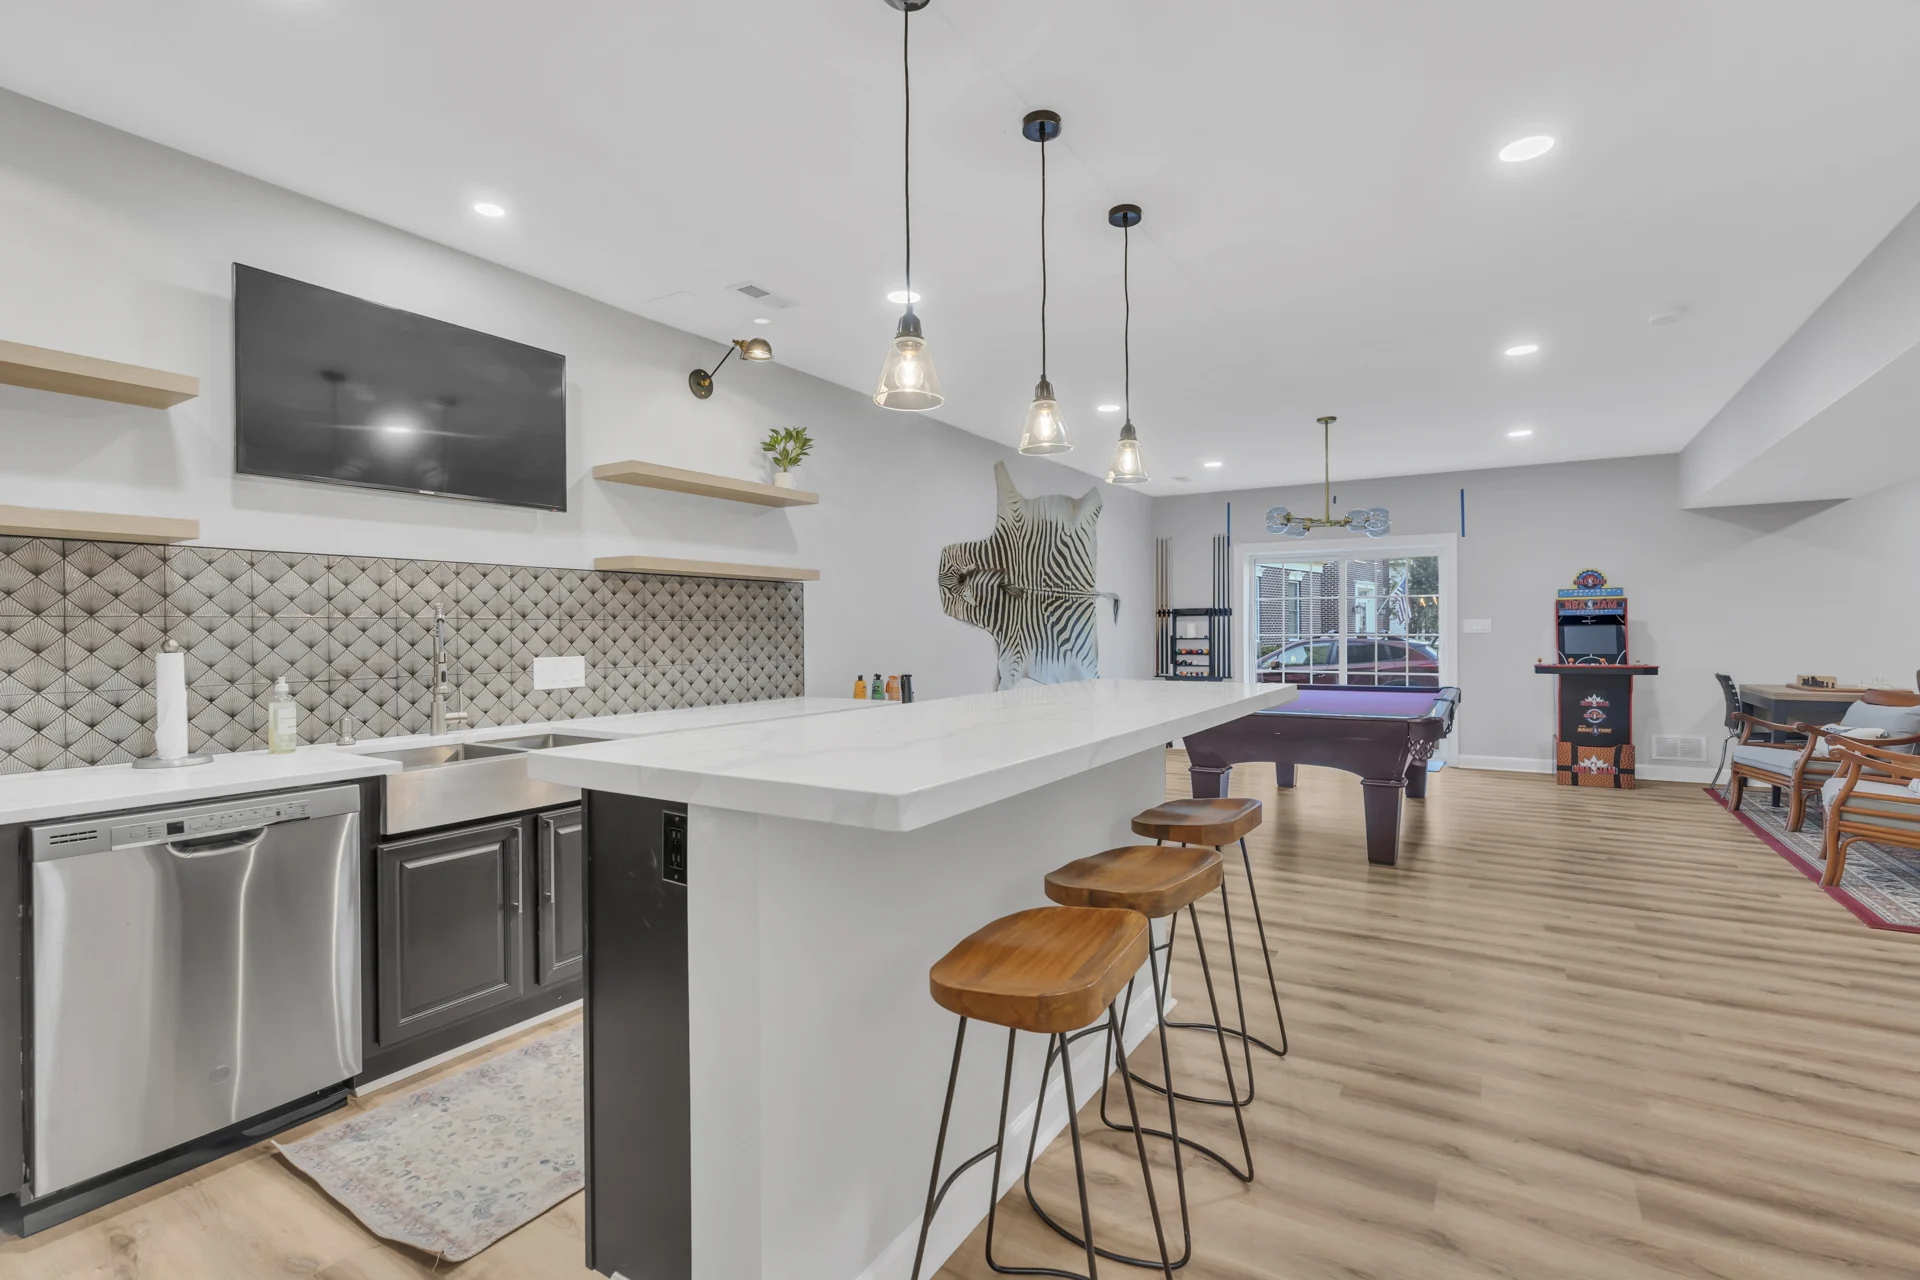
The Stanford whole-home renovation in Stafford, Virginia: Lower-level kitchenette with island seating and stainless appliances.
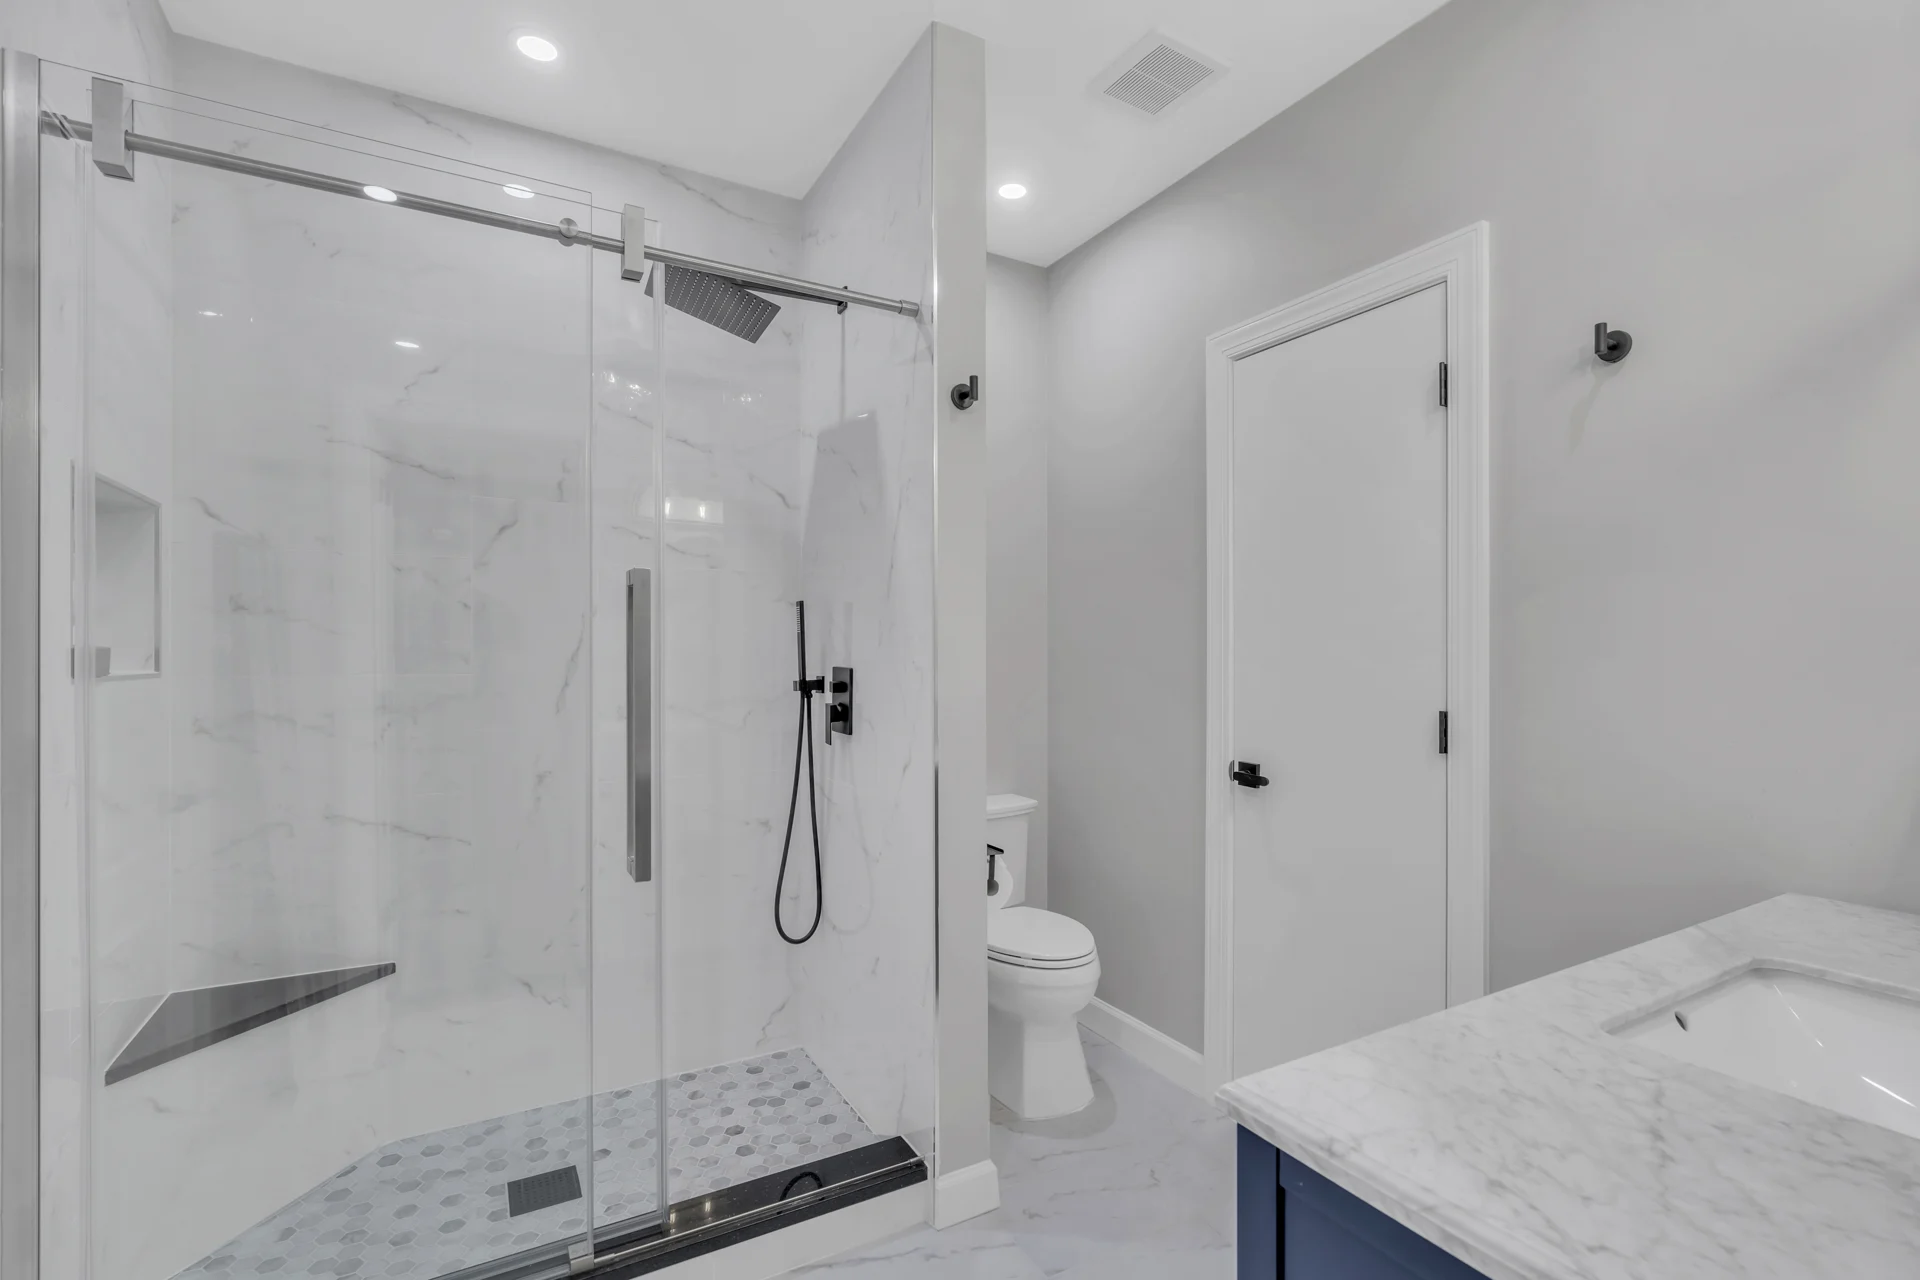
The Stanford whole-home renovation in Stafford, Virginia: Lower-level bathroom with a glass shower and blue vanity.

Kitchen

Remodeled kitchen with white cabinetry, a central island and woven pendant lights.

1 / 13

A coordinated whole-home transformation.

Mosaic collaborated with interior designers to remodel the Stafford home as a cohesive whole. Kitchen, bathroom, flooring, staircase and basement updates brought the spaces together rather than treating each room as a separate project.

A kitchen designed for everyday gathering.

The remodeled kitchen features KraftMaid cabinetry. Finished photographs show a central island, woven pendant lights and an open connection to the dining and living areas.

Materials that carry through the home.

The primary bathroom uses natural marble, while upgraded Shaw hardwood floors connect the living spaces. Custom handrails and Benjamin Moore paint selected by the interior designers complete the coordinated finish palette.

More room on the lower level.

The basement was designed and finished as a multifunctional living space. The photographs show a kitchenette with island seating, room for a pool table and a finished bathroom.

Project details.

  • KraftMaid kitchen cabinetry
  • Natural-marble primary bathroom
  • Shaw hardwood flooring
  • Custom handrails
  • Benjamin Moore interior paint
  • Finished multifunctional basement

Plan a space of your own.

Your next chapter starts here

Let’s make room for your vision.

Tell us what you have in mind. We’ll take it from there.

Book a design consultation

Financing your project

Dream it. We help you finance it.

Home improvement loans through our partner HFS Financial — with options like no stage funding, no equity needed and low fixed rates. Checking does not affect your credit.

HFS Financial home improvement loans banner — You dream it, we finance it. Apply now.
Book a consultation Call