
The Ridge Place whole-house renovation
A whole-house gut renovation in Southeast Washington, DC, with structural updates, three bedrooms, three bathrooms and a dedicated quiet working room.
Living and dining
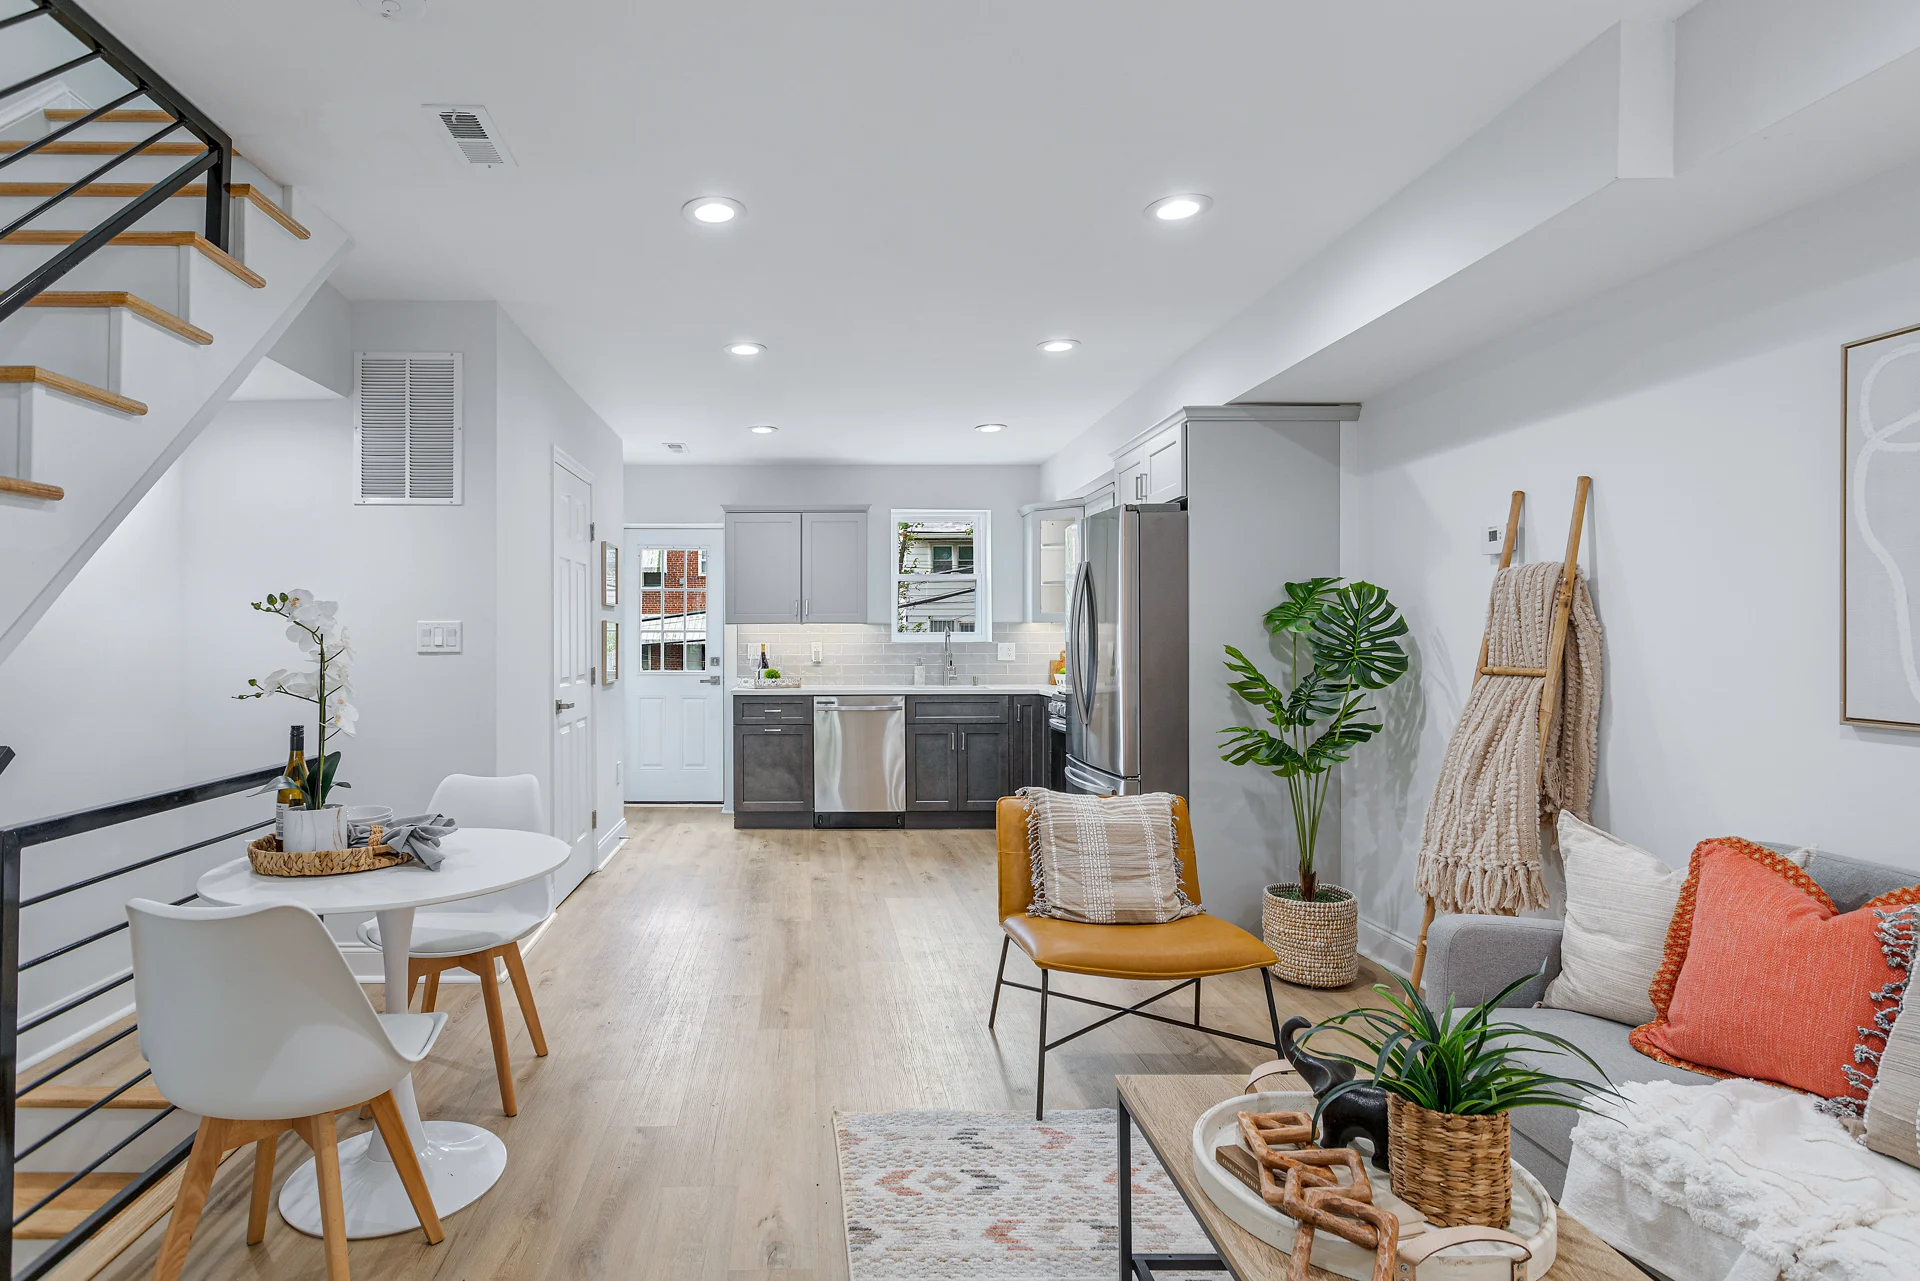
Open living and dining spaces beside a light wood staircase.
1 / 13
Reworking the home from within.
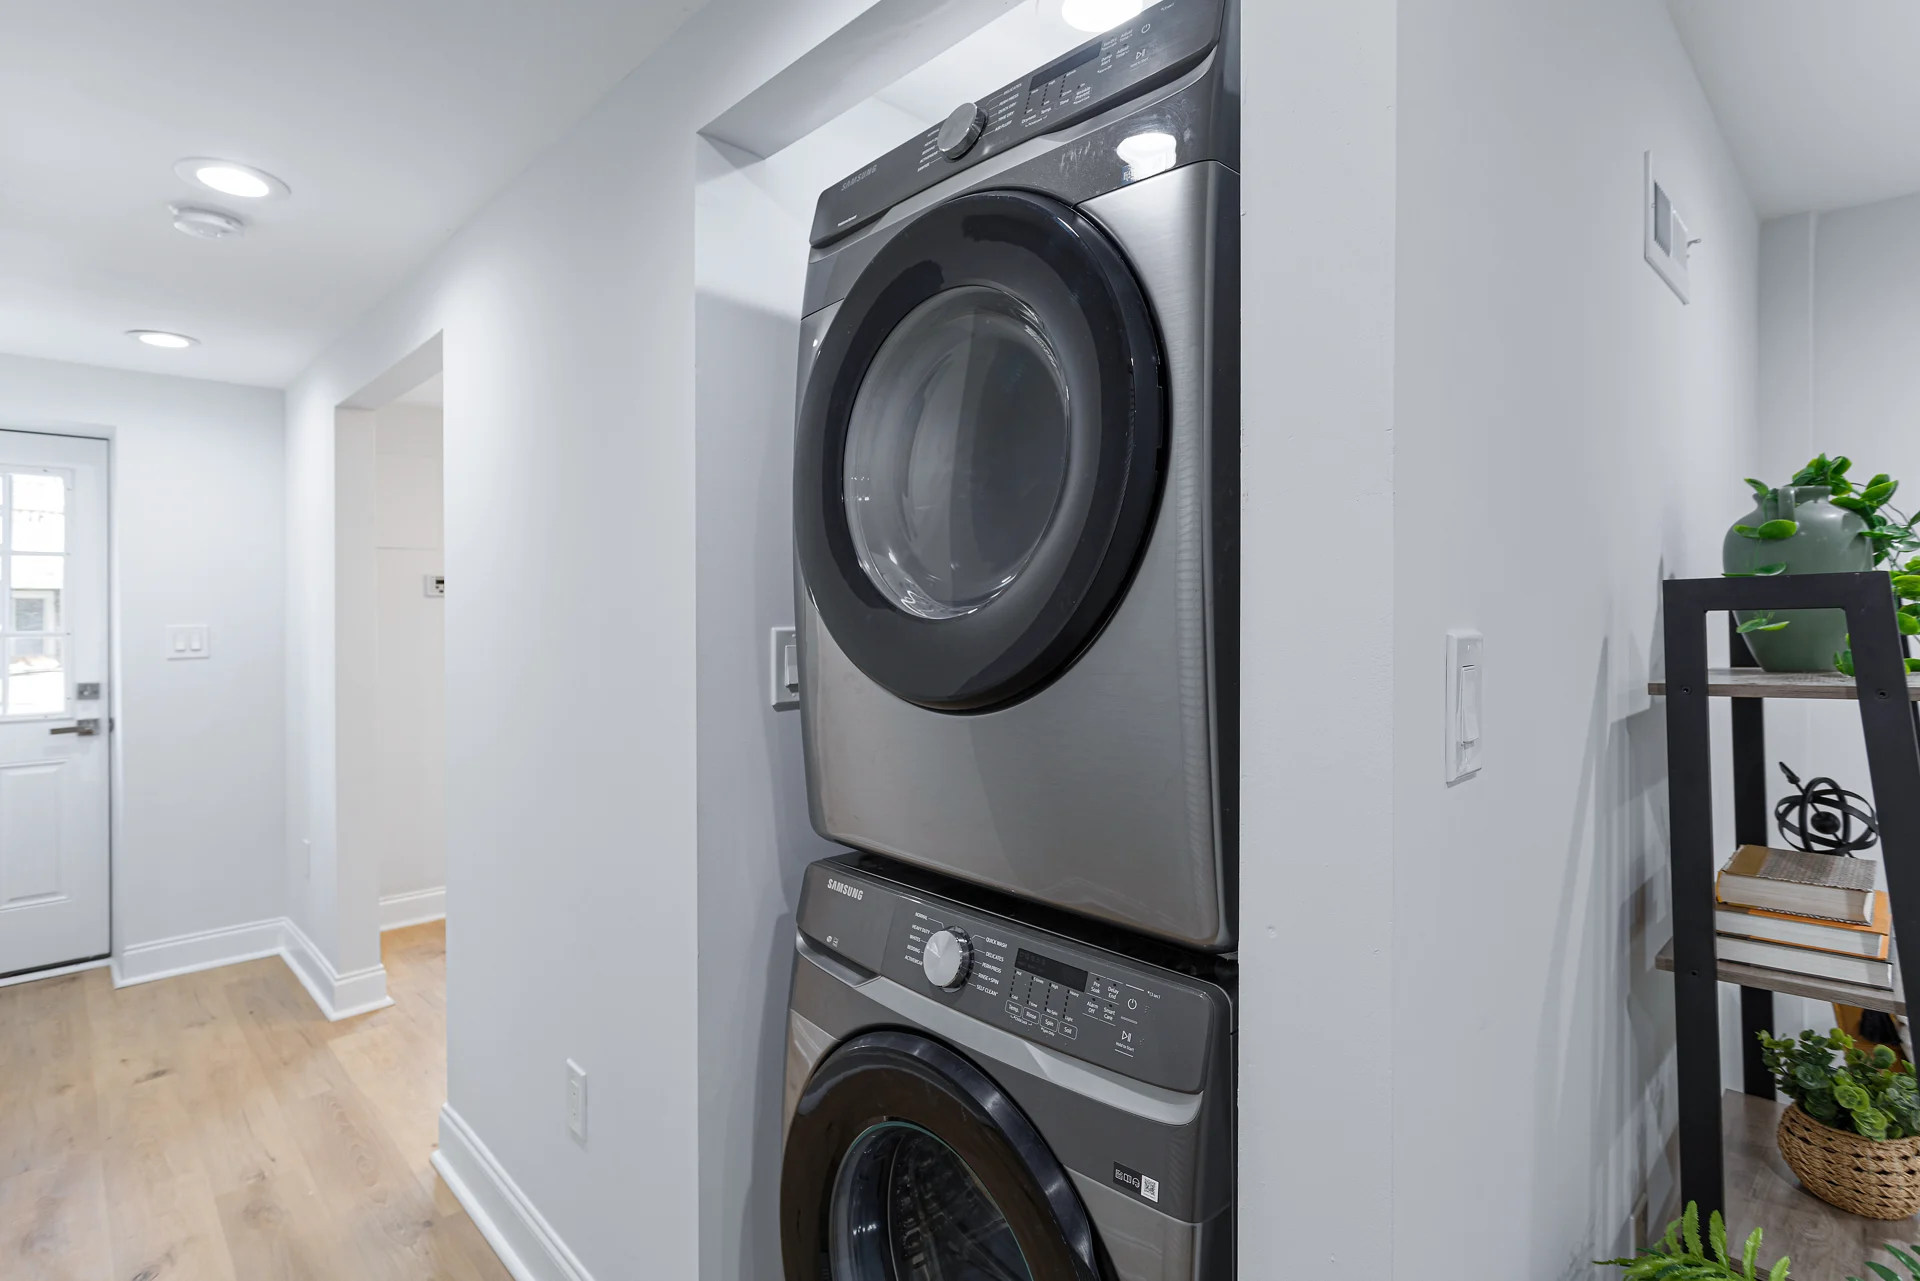
The Ridge Place project began with a whole-house gut renovation. Removing the existing interior allowed structural updates and a reimagined layout before new finishes were installed.
Space to live and work.
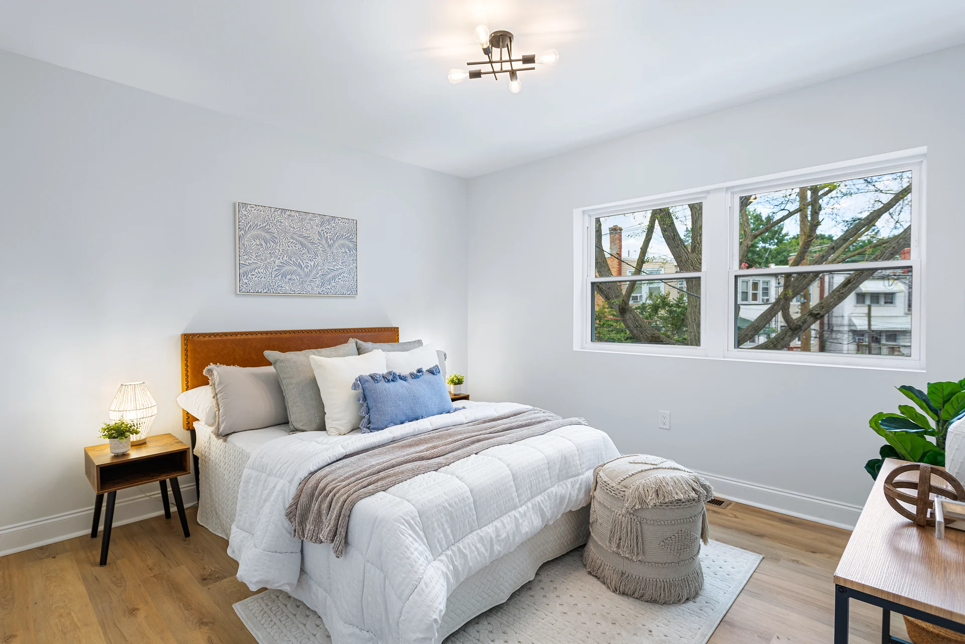
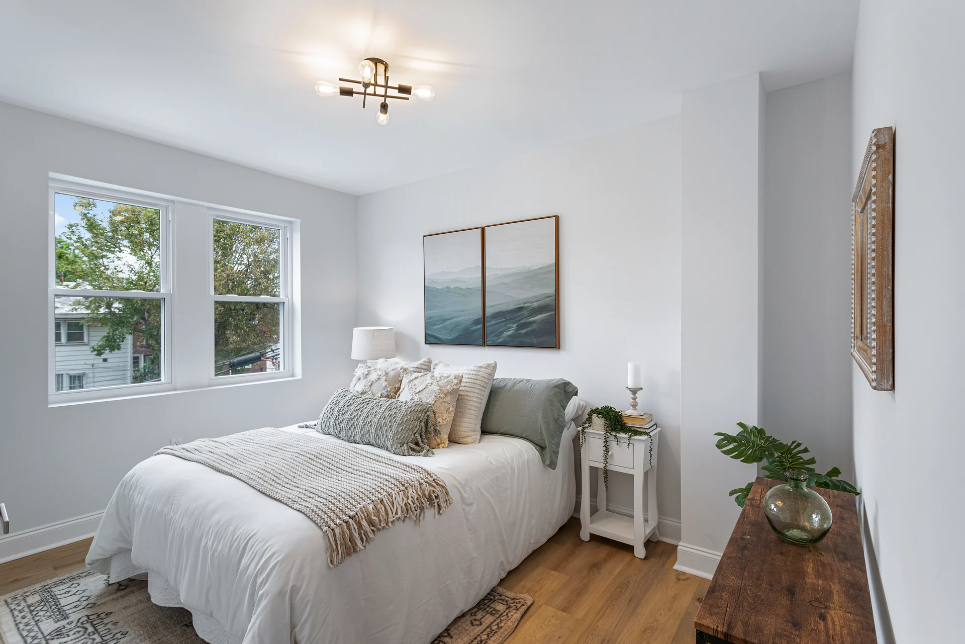
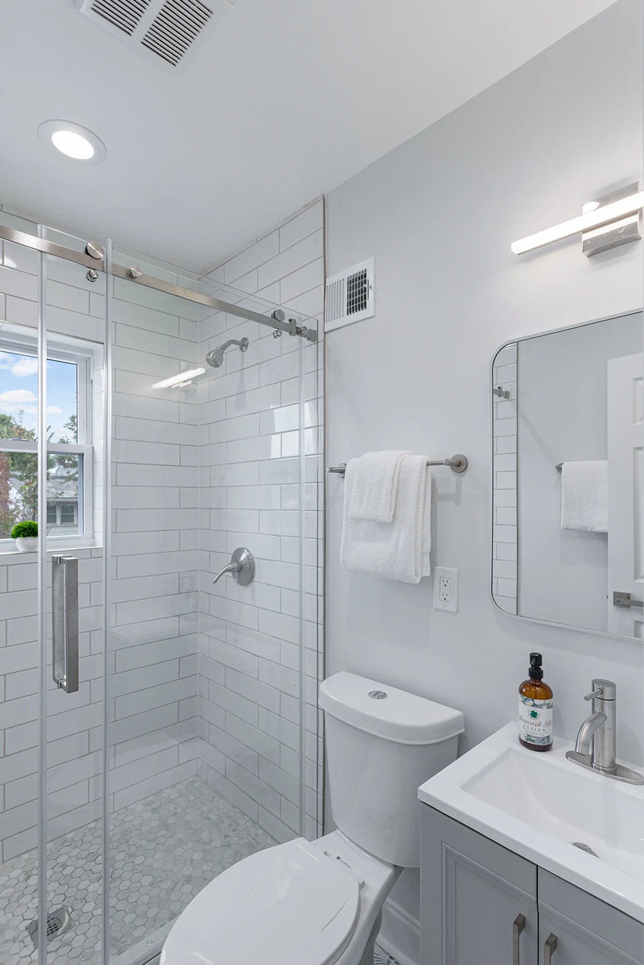
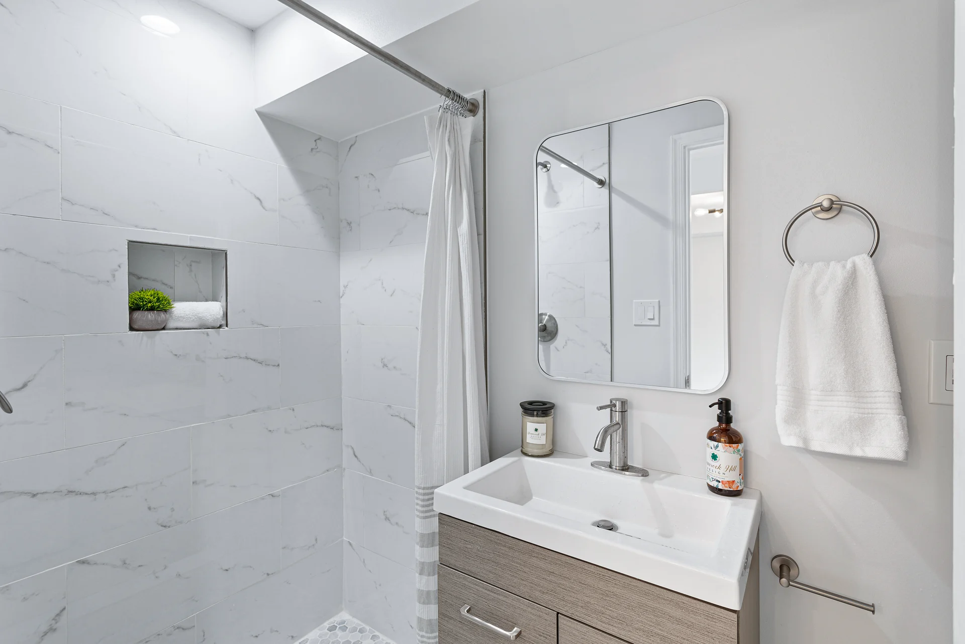
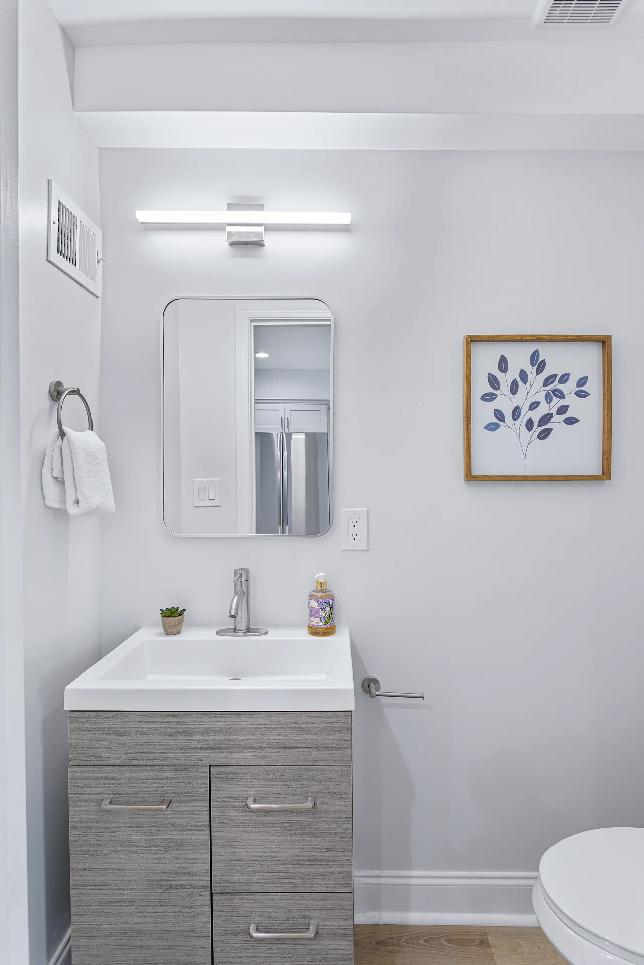
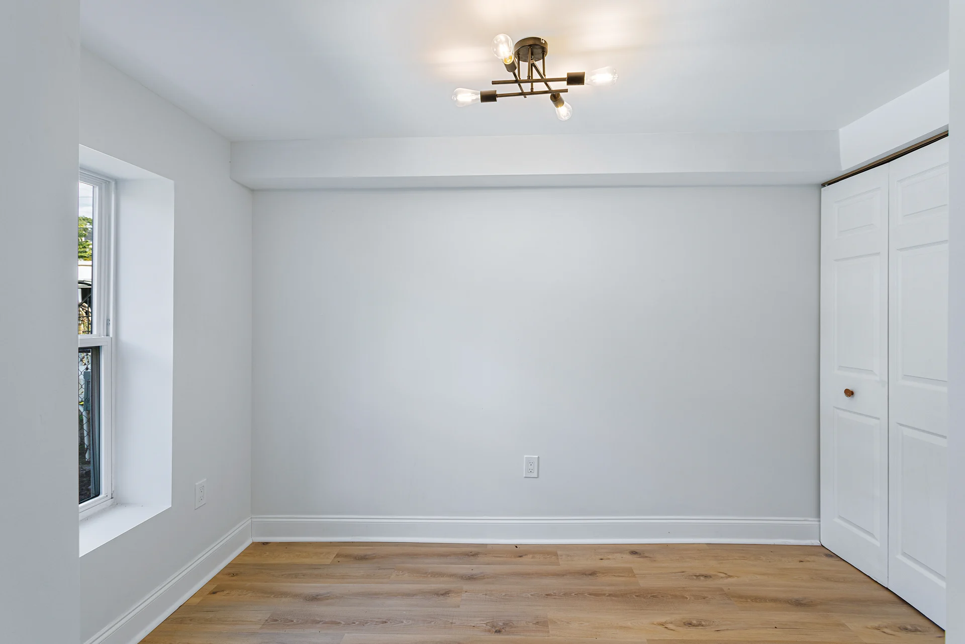
The finished home includes three bedrooms and three bathrooms, plus a quiet working room. This combination provides separate places for rest, daily routines and focused work.
Connected main-level spaces.
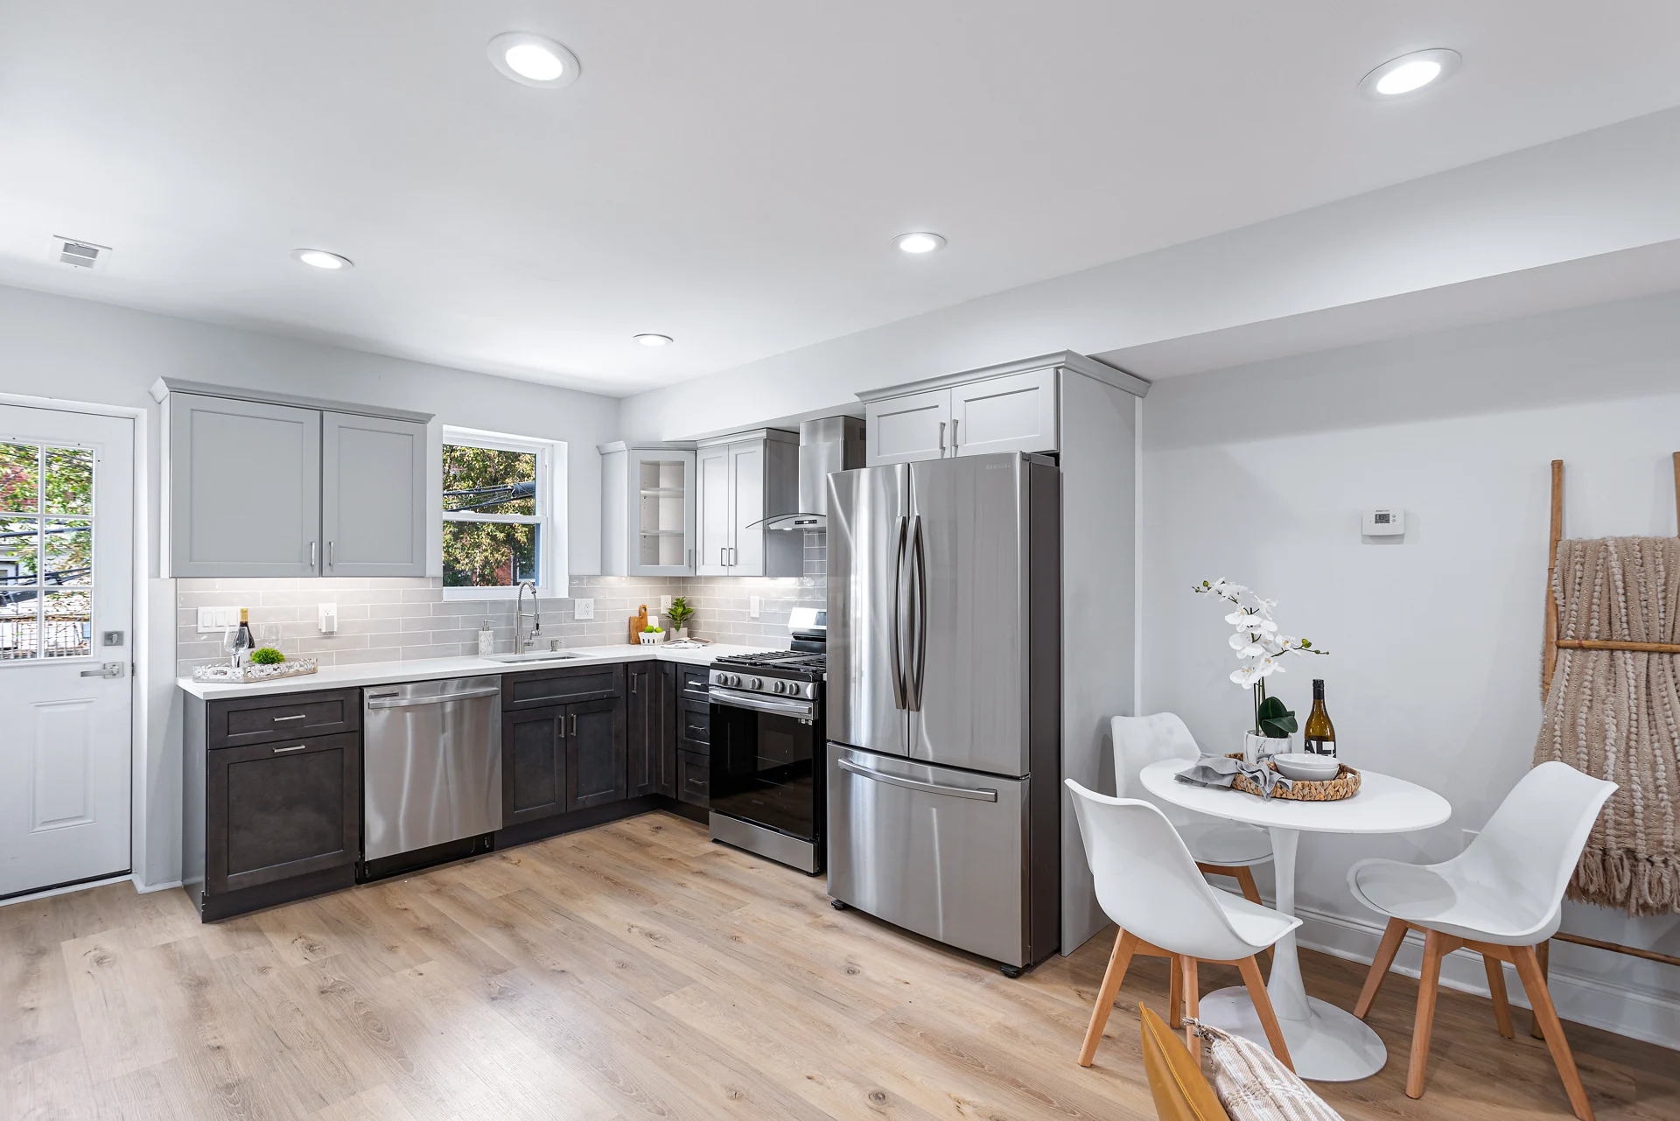
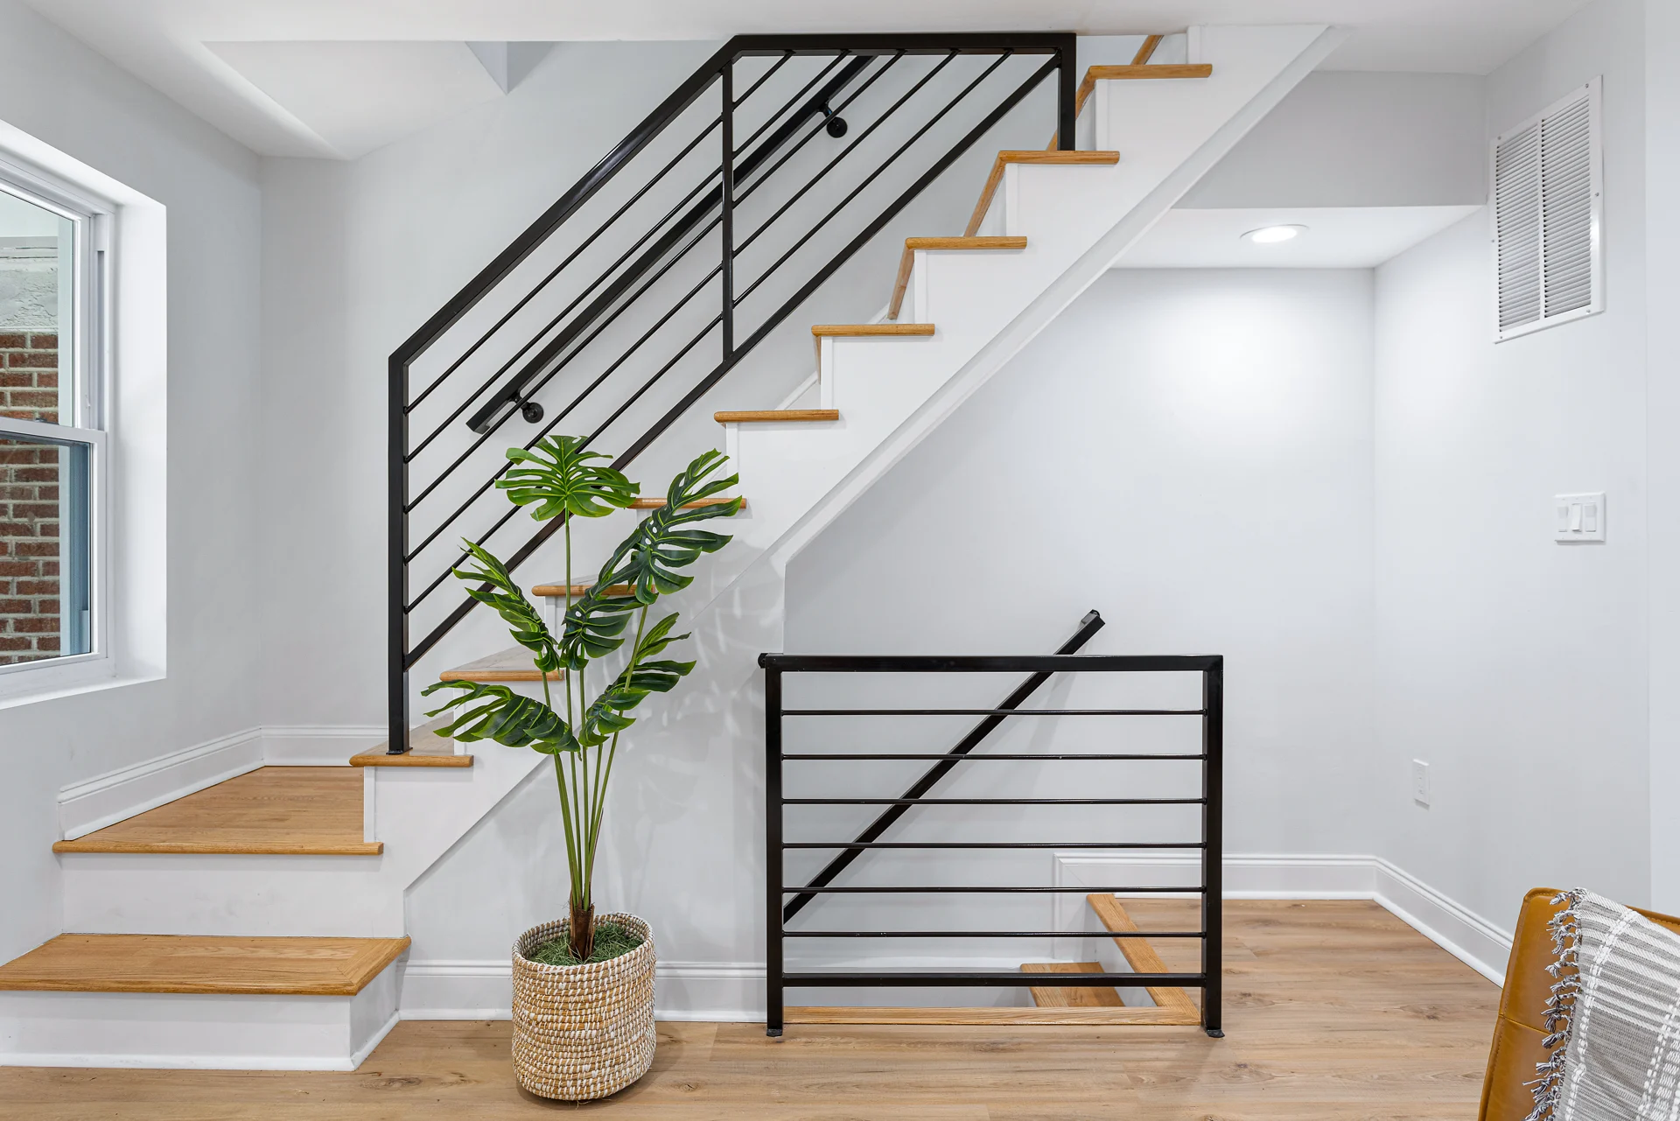
The finished photographs show a kitchen with dark cabinetry and stainless appliances connected to the living and dining areas. Light wood floors and a staircase with dark horizontal handrails link the spaces visually.
A refreshed rowhouse setting.
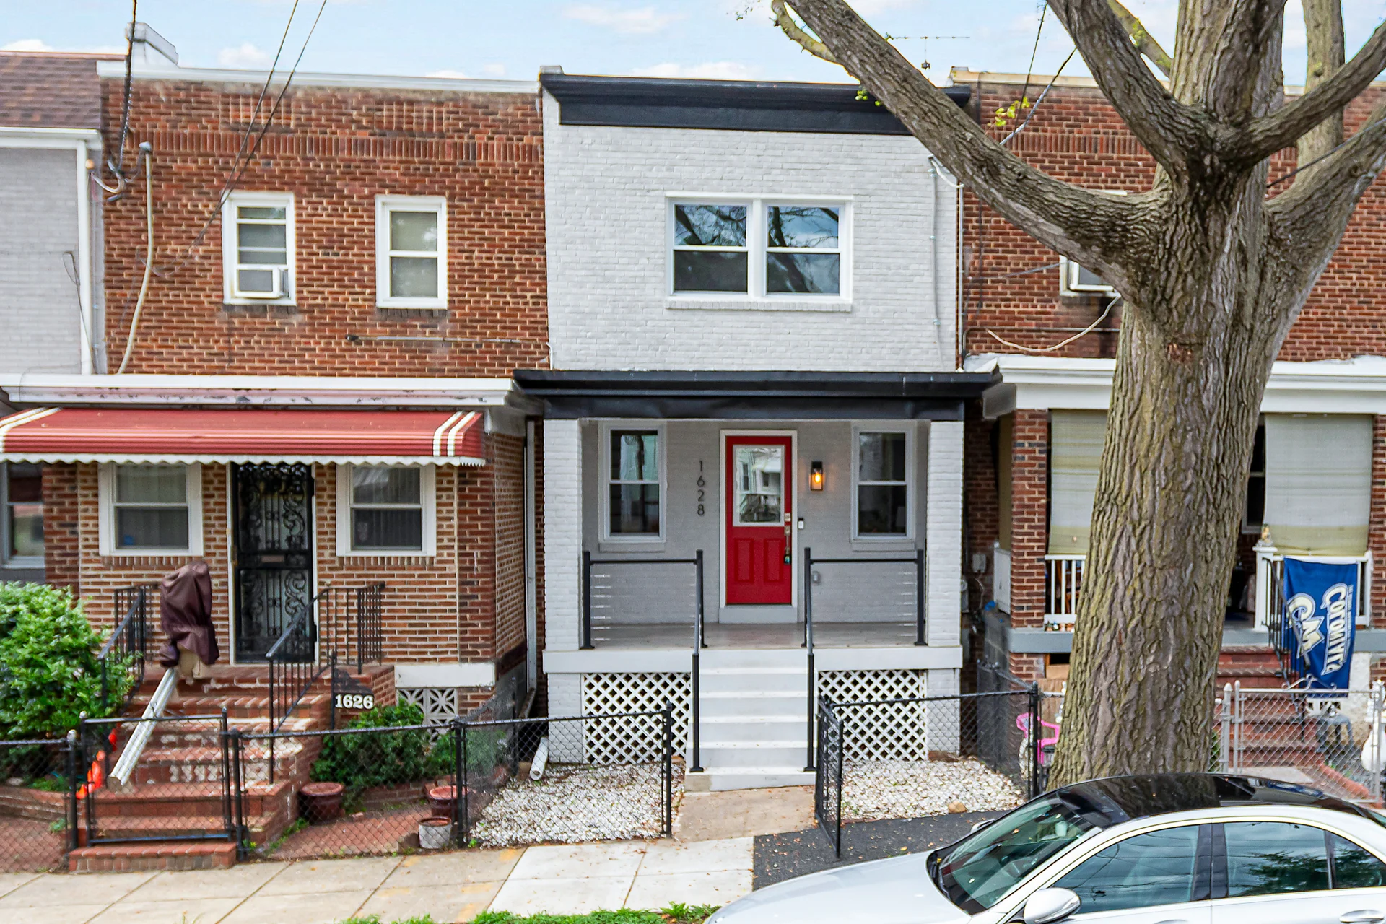
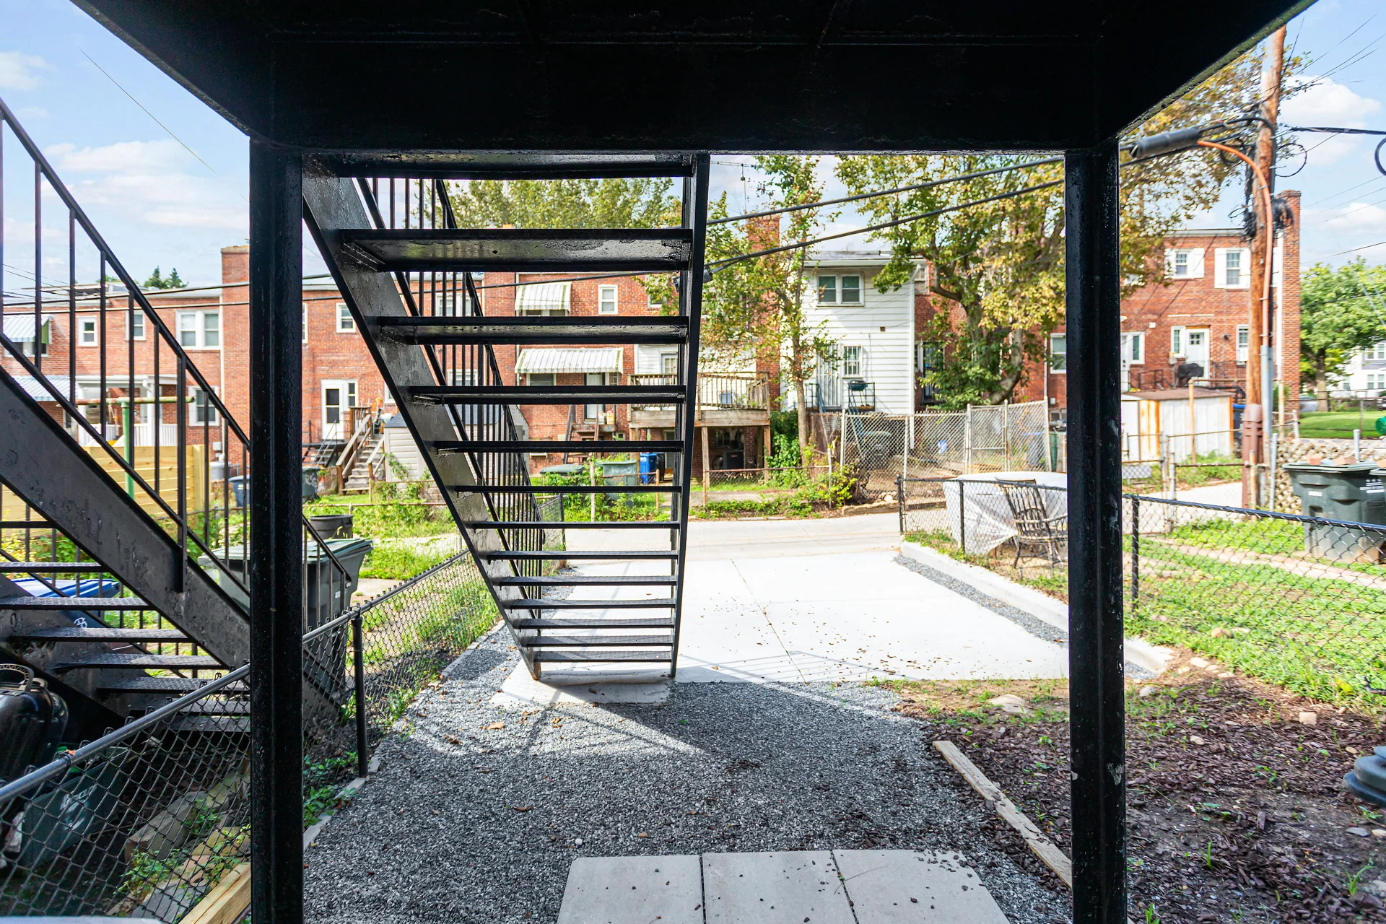
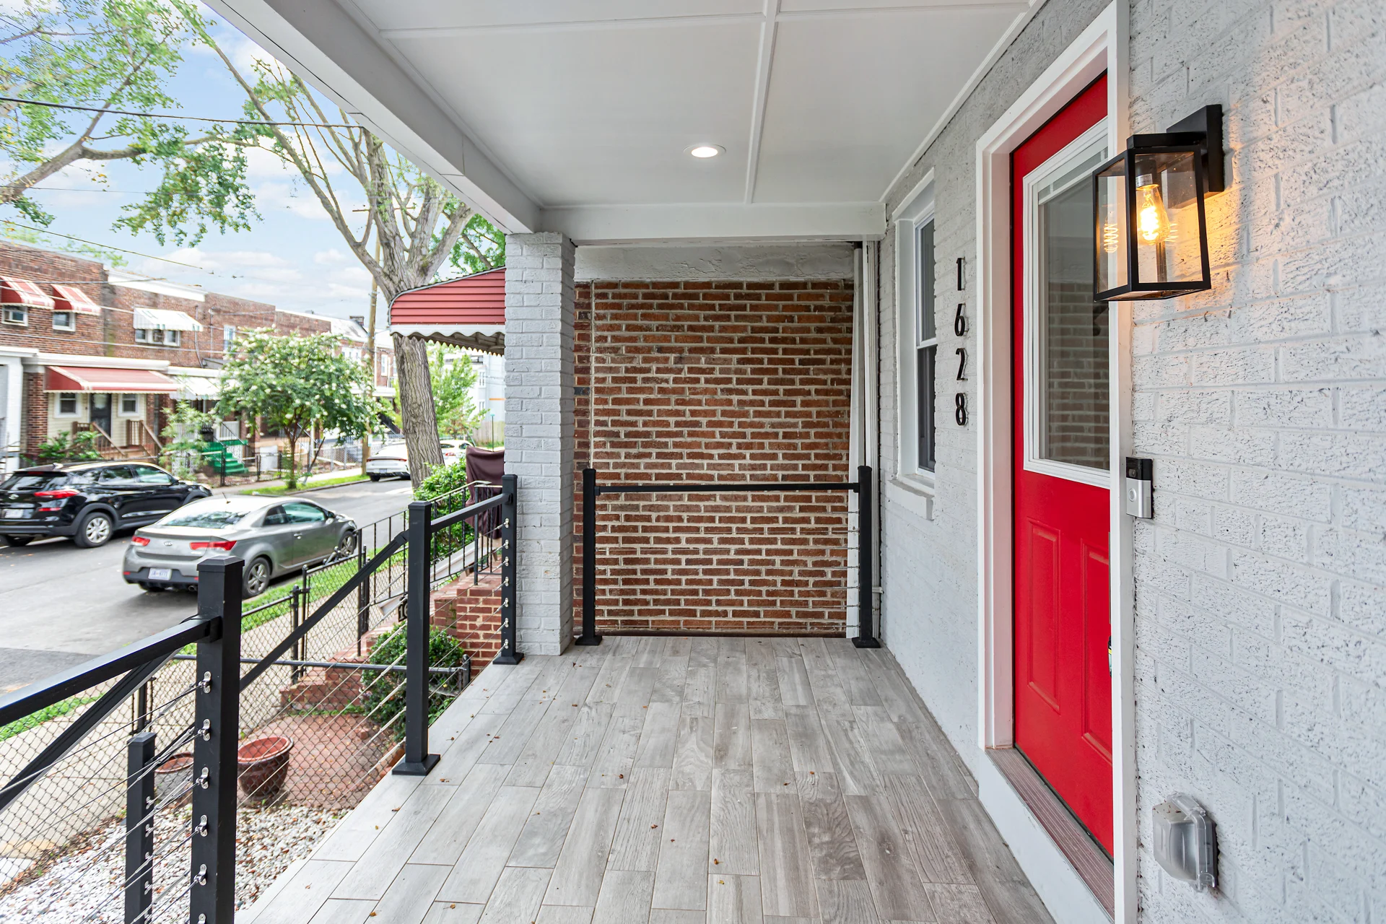
Exterior photographs show a gray facade, red front door and covered entrance. Rear views document the exterior staircase and covered outdoor space behind the home.
Project details.
- Whole-house gut renovation
- Structural updates and revised layout
- Three bedrooms
- Three bathrooms
- Dedicated quiet working room
Plan a space of your own.
Your next chapter starts here
Let’s make room for your vision.
Tell us what you have in mind. We’ll take it from there.
