All past projects
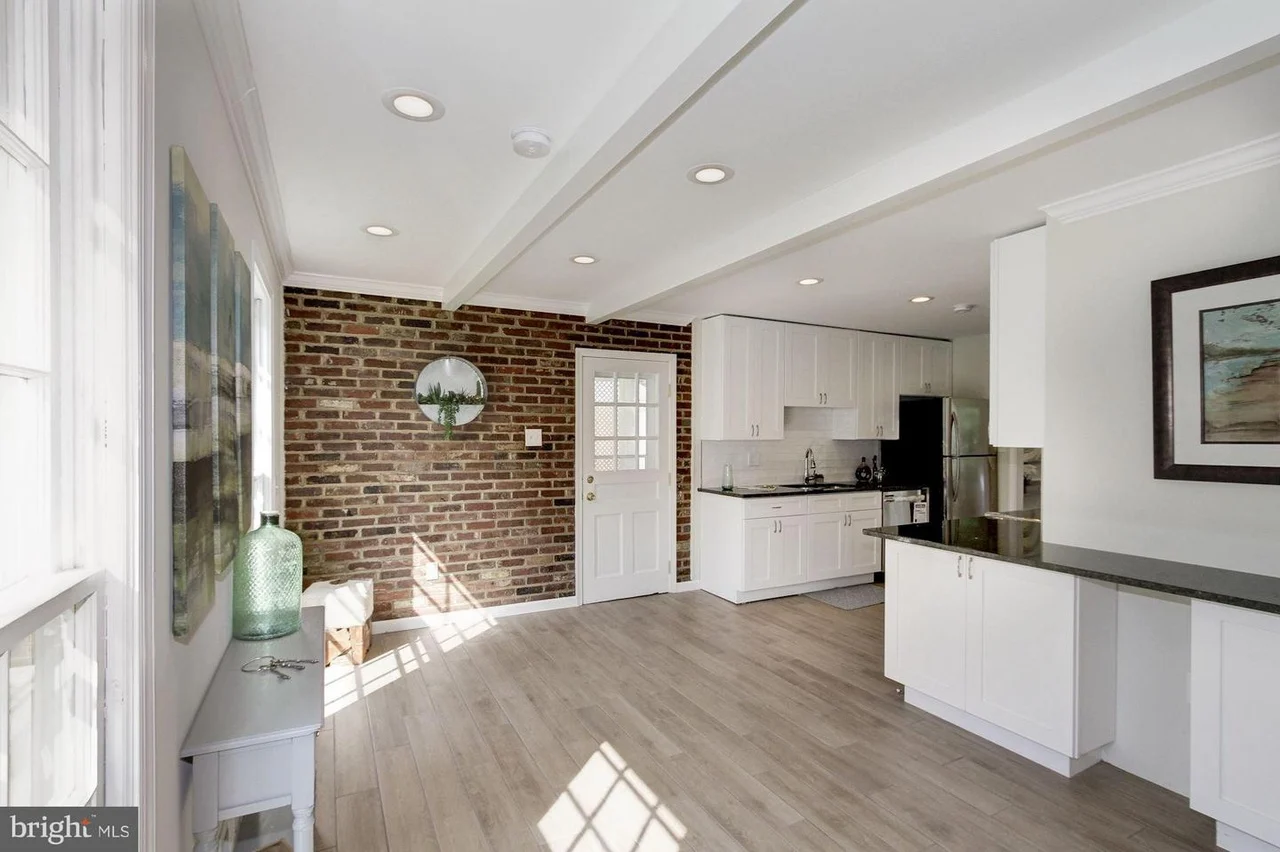
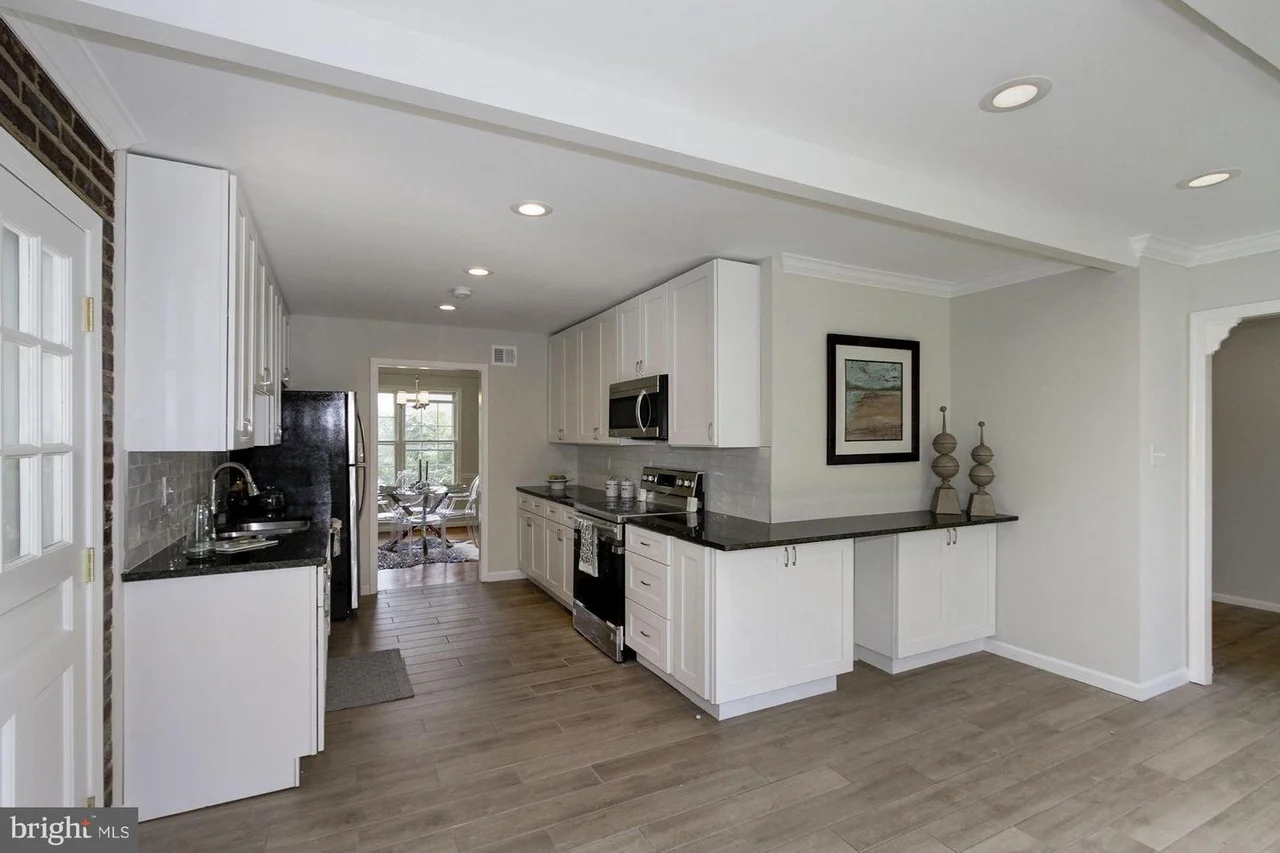
The Randolph whole-home renovation in Silver Spring, Maryland: White kitchen cabinetry with dark countertops and open peninsula.
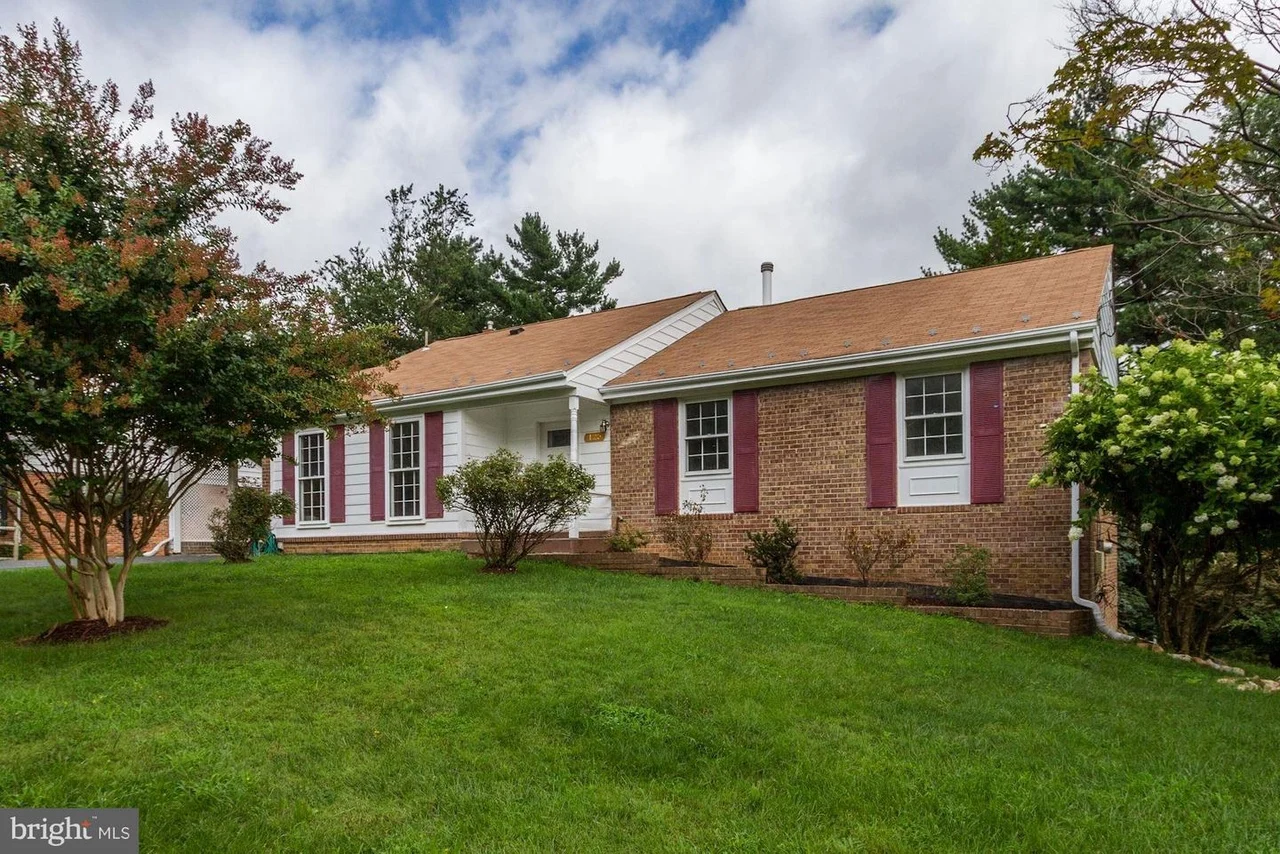
The Randolph whole-home renovation in Silver Spring, Maryland: Finished brick home with front lawn and mature trees.
The Randolph whole-home renovation in Silver Spring, Maryland: Exposed brick accent beside kitchen cabinetry and wide-plank flooring.
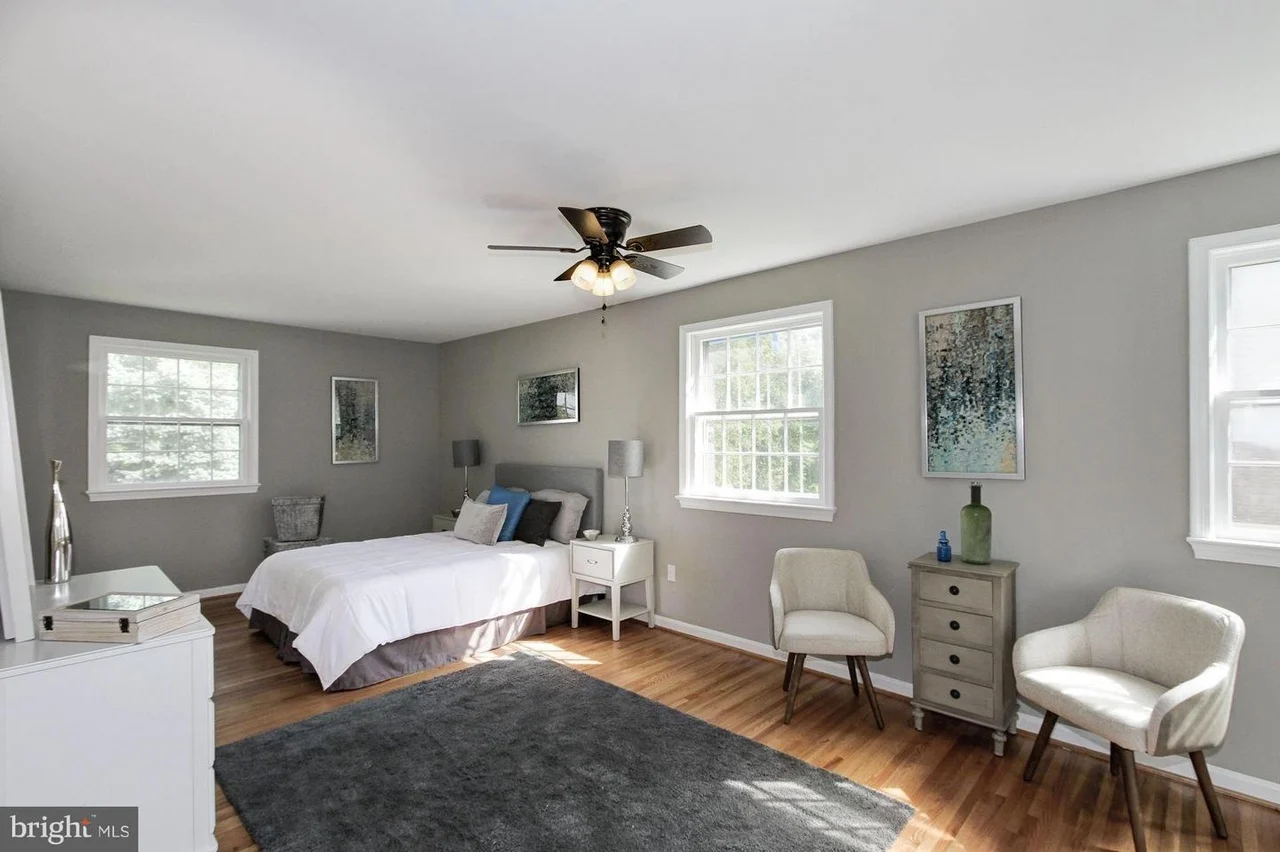
The Randolph whole-home renovation in Silver Spring, Maryland: Sunlit primary bedroom with ceiling fan and wood flooring.
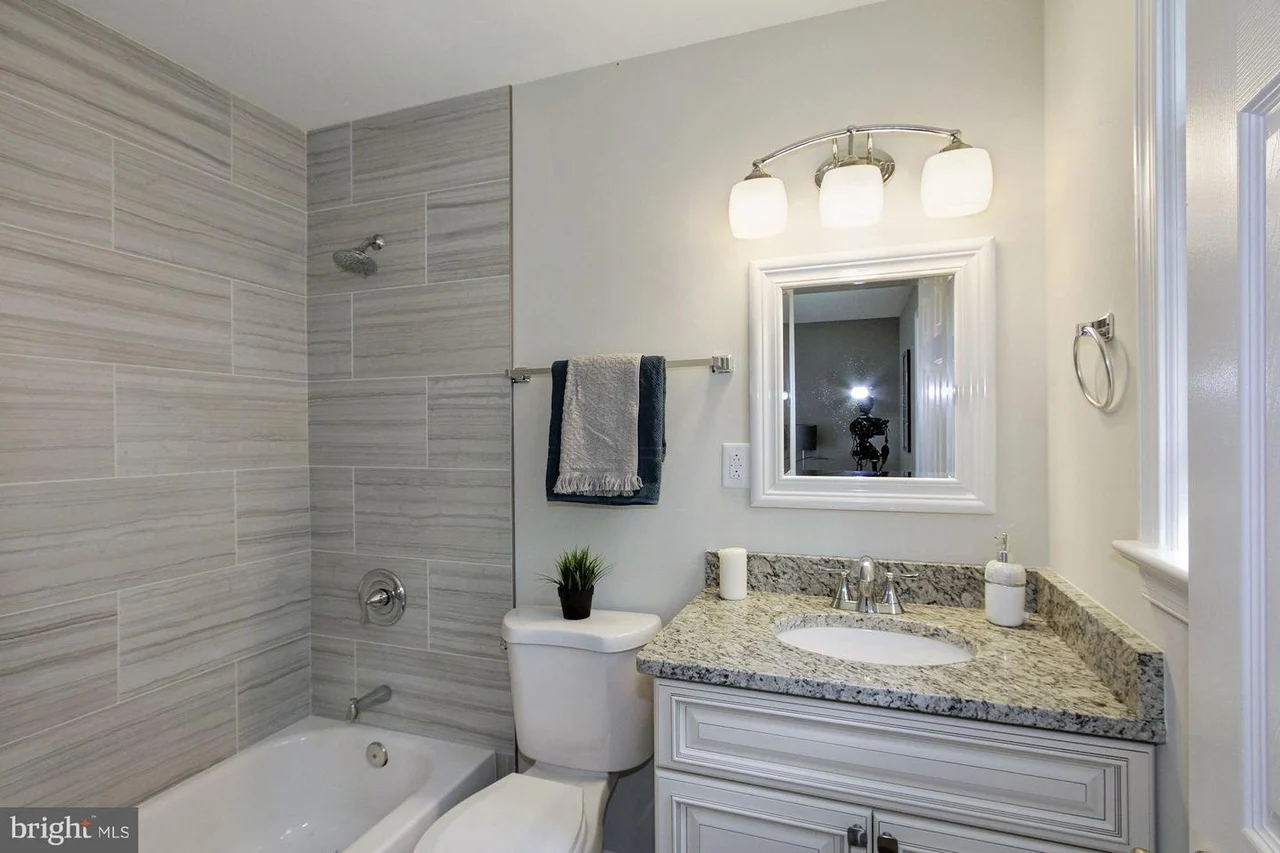
The Randolph whole-home renovation in Silver Spring, Maryland: Bathroom with tiled shower and vanity.
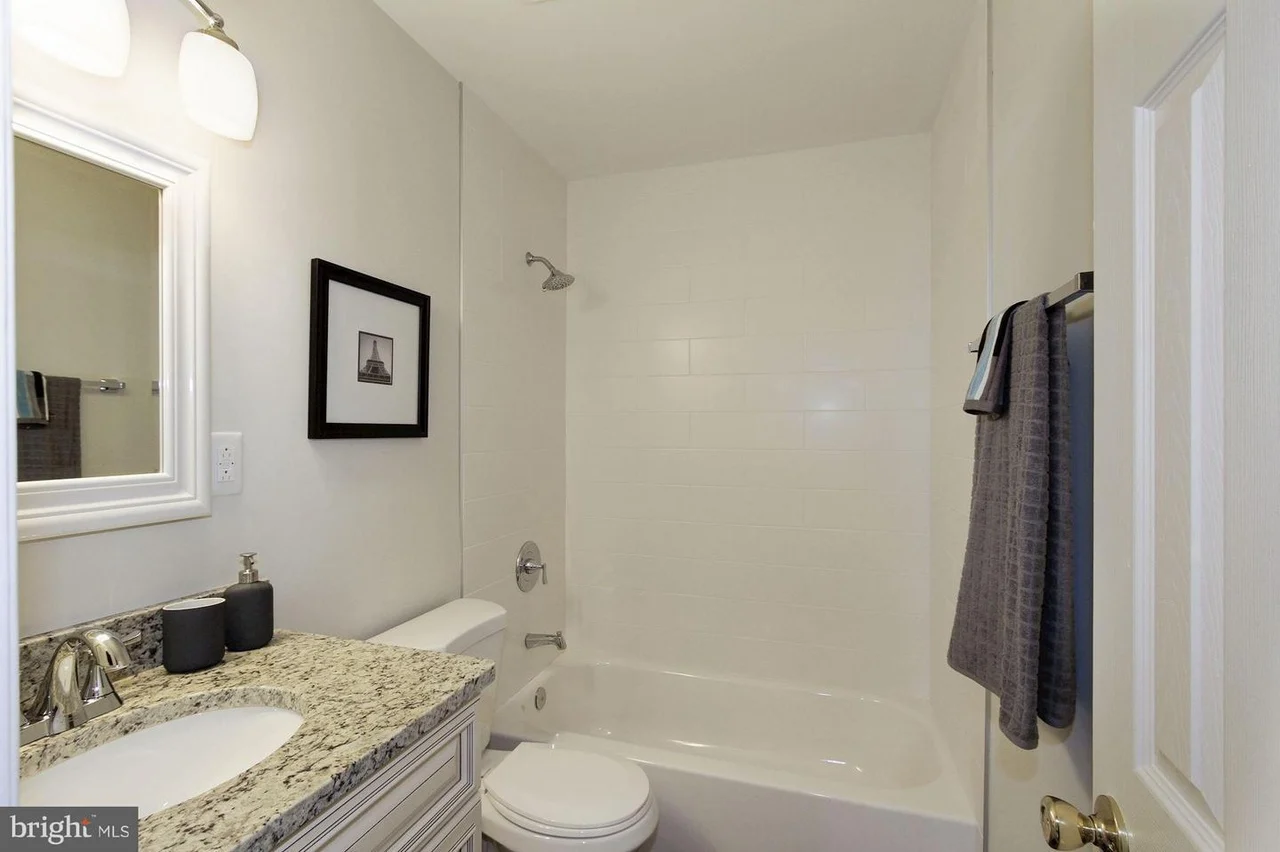
The Randolph whole-home renovation in Silver Spring, Maryland: Bathroom with granite-look vanity countertop and tub surround.
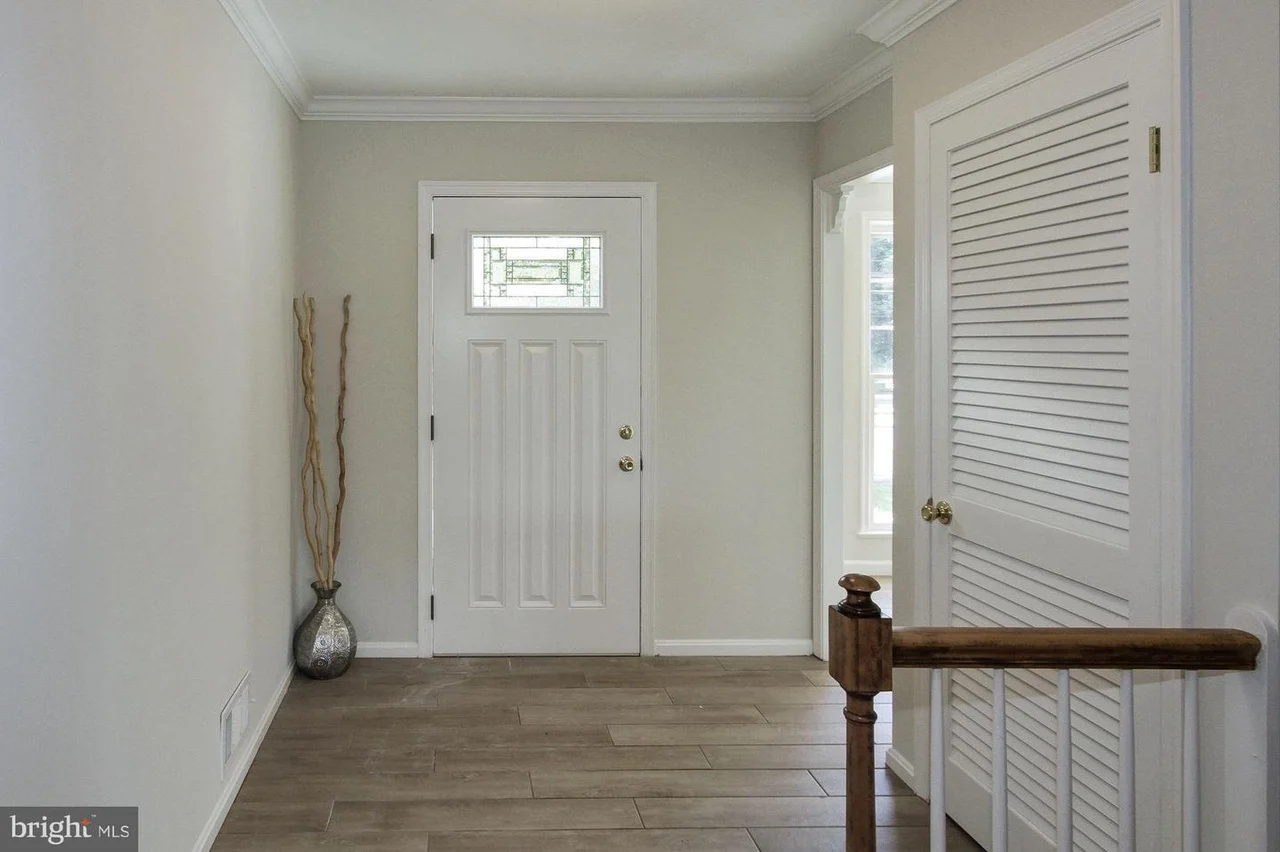
The Randolph whole-home renovation in Silver Spring, Maryland: Bright entrance hall beside the wood staircase.
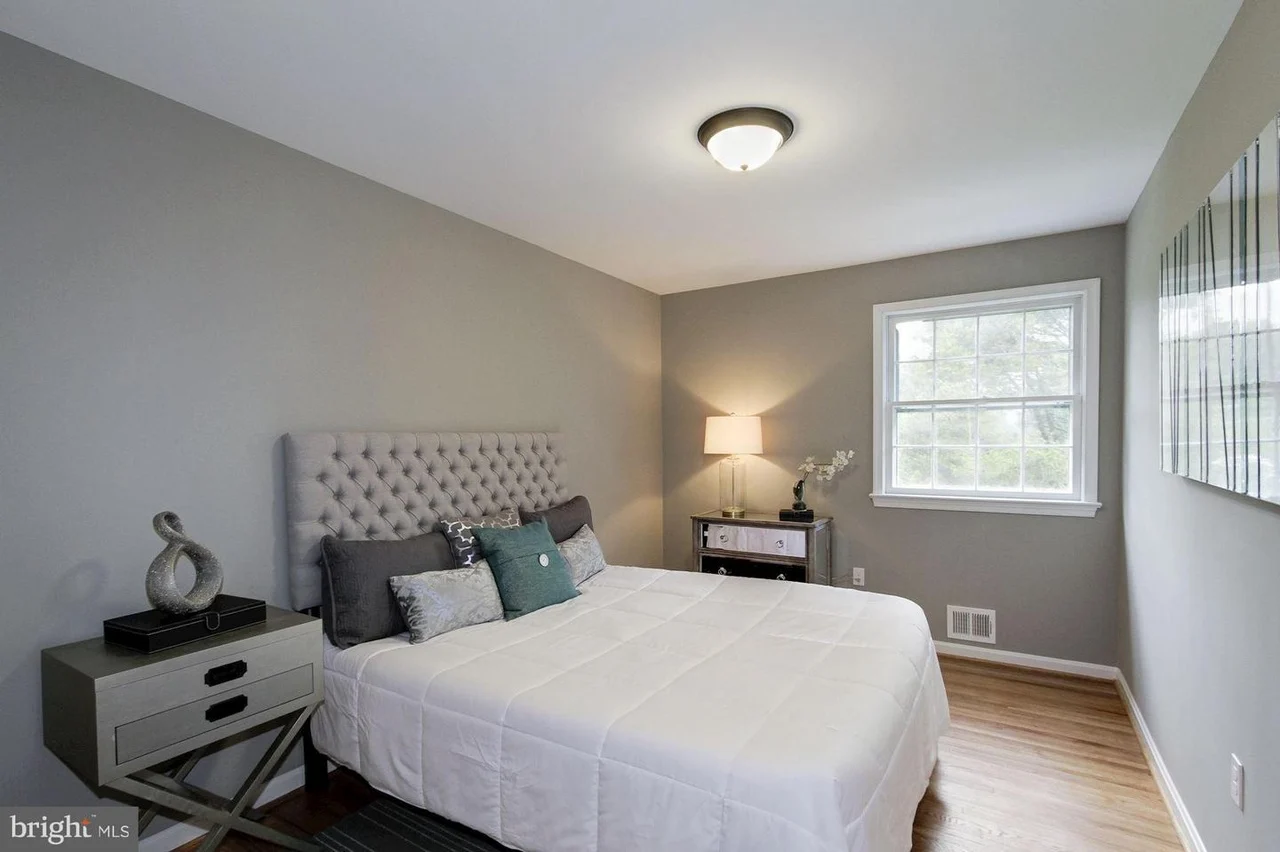
The Randolph whole-home renovation in Silver Spring, Maryland: Finished bedroom with twin windows and light walls.
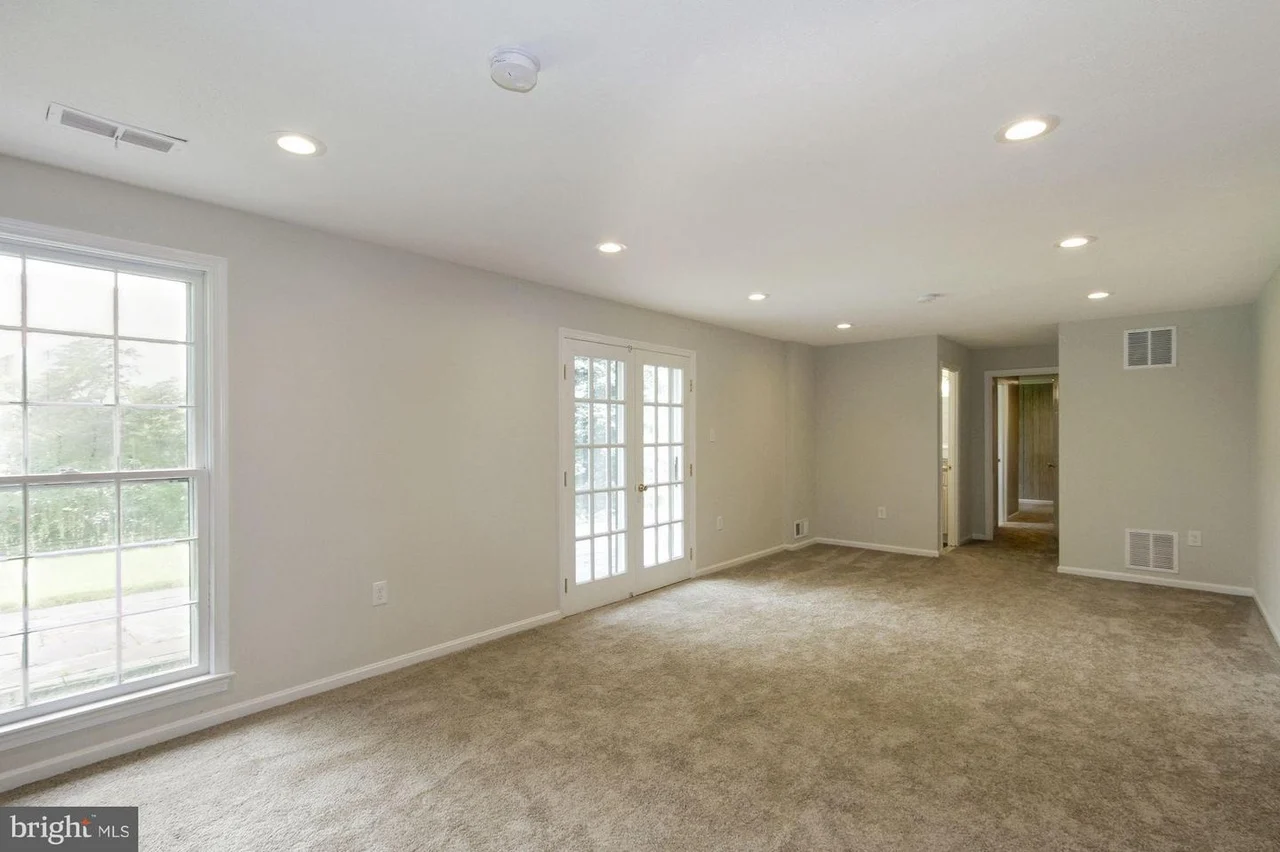
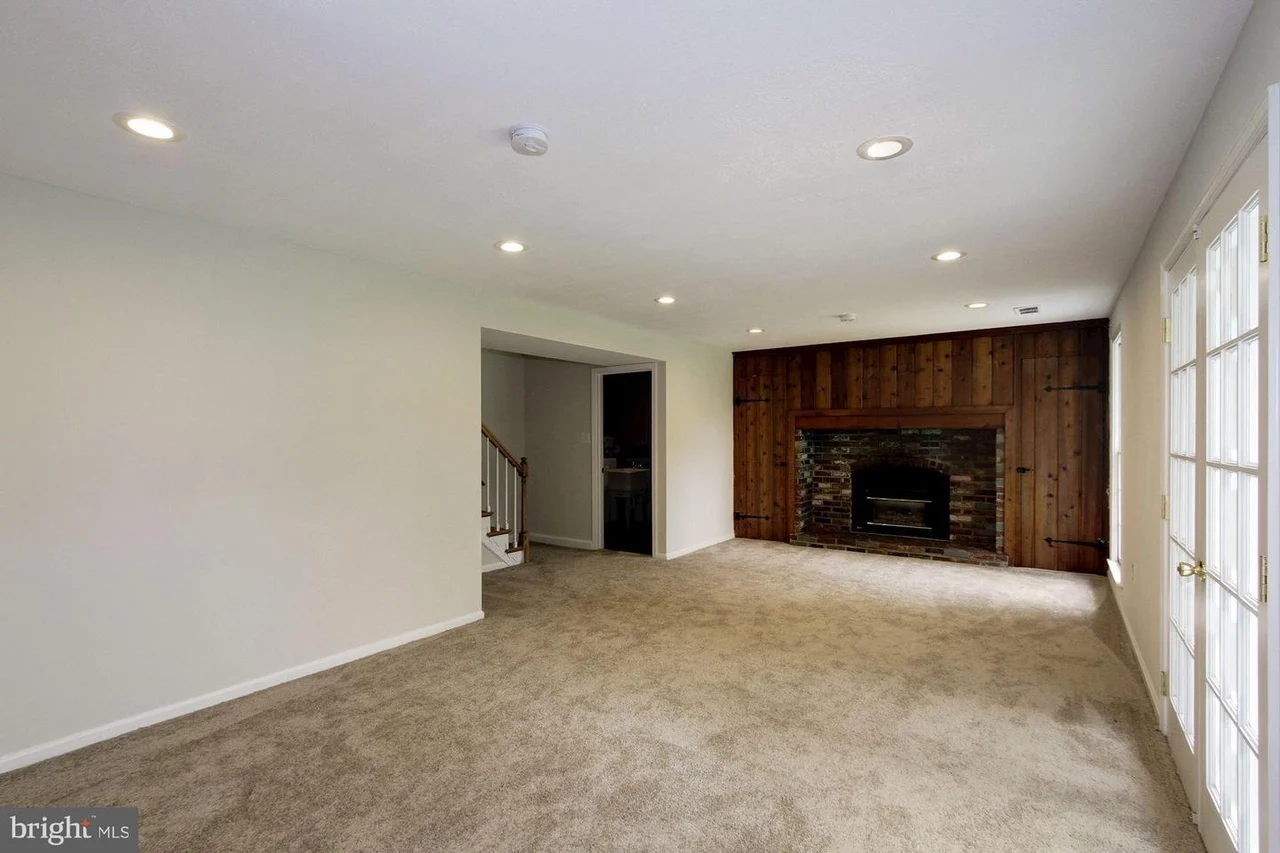
The Randolph whole-home renovation in Silver Spring, Maryland: Spacious carpeted lower-level living area with natural light.
The Randolph whole-home renovation in Silver Spring, Maryland: Brick fireplace at the end of the finished lower-level room.
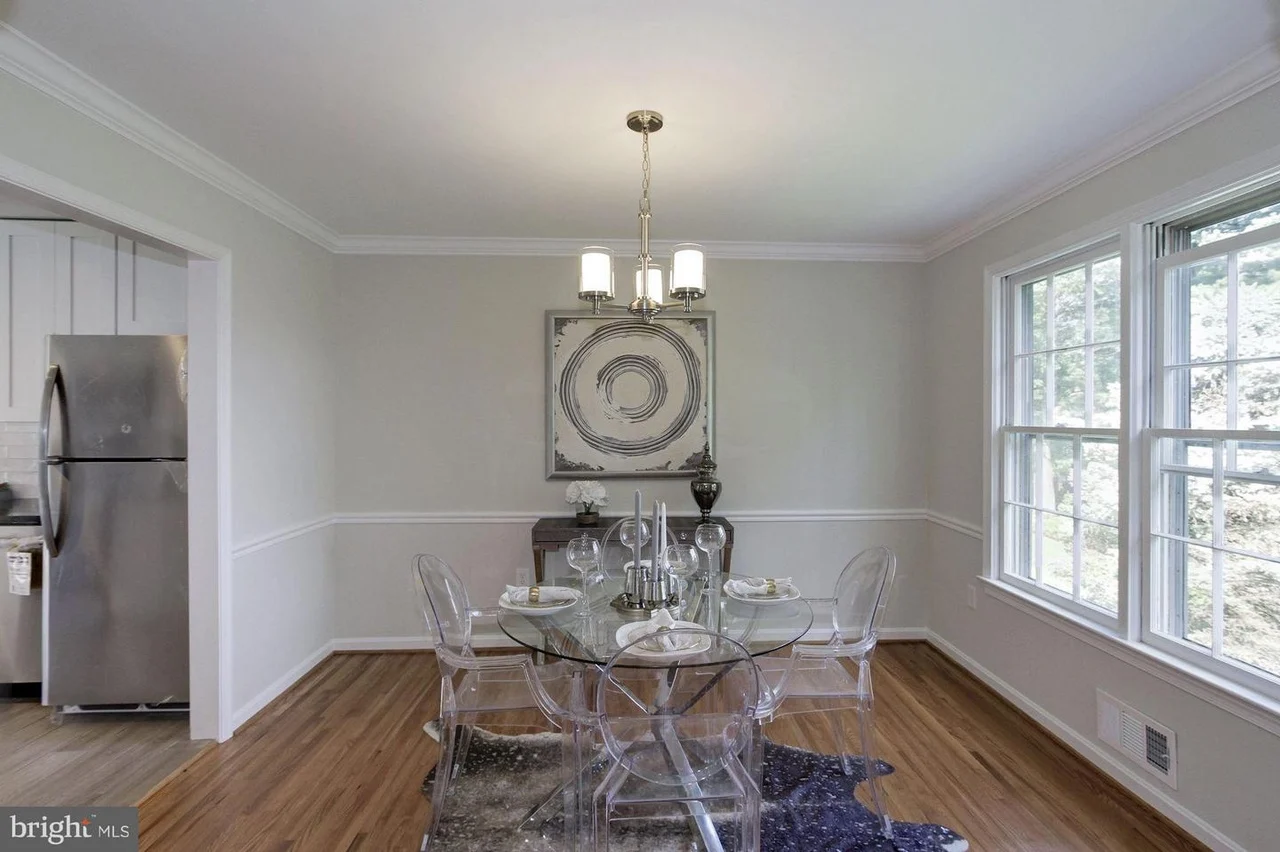
The Randolph whole-home renovation in Silver Spring, Maryland: Dining area with glass table adjoining the kitchen.
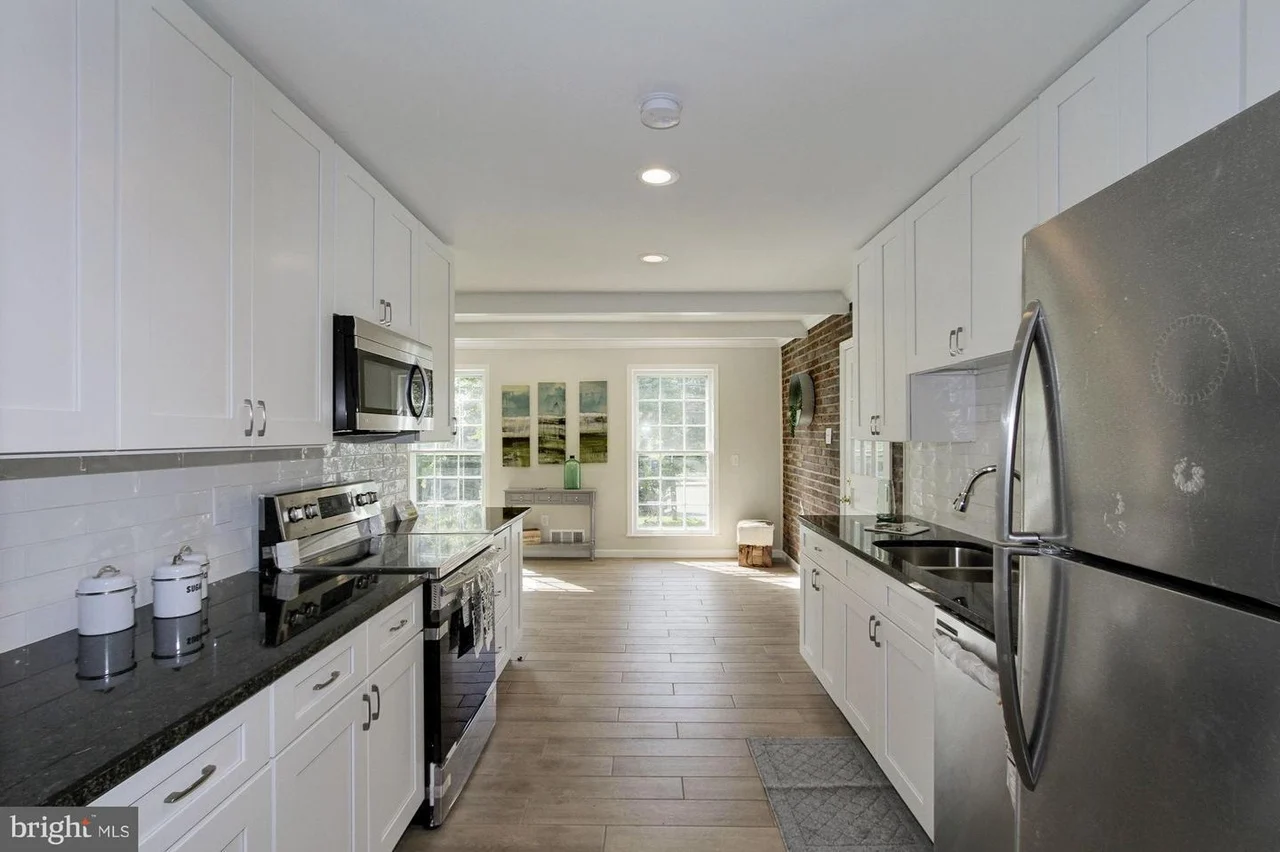
The Randolph whole-home renovation in Silver Spring, Maryland: Galley kitchen with stainless appliances and white cabinetry.

Kitchen

White kitchen cabinetry with dark countertops and open peninsula.

1 / 12

Restoration before transformation.

The Randolph renovation began by addressing termite damage affecting the home’s structural members. Damaged members were repaired or replaced before the remodeling work progressed.

Renewing a 1970s home.

Mosaic’s project description identifies a home with 1970s architectural character. The renovation combined restoration with updated fixtures and finishes while respecting the existing design.
A brighter everyday interior.

Finished photography shows white kitchen cabinetry, dark countertops, stainless appliances and an exposed brick accent. Living and dining spaces, bedrooms and bathrooms form part of the completed gallery.

Living space on another level.

The photographs also show a finished carpeted lower-level room with a brick fireplace. Exterior views document the brick facade and surrounding lawn.

Project details.

  • Termite-damage remediation
  • Repair and replacement of structural members
  • Full-home remodeling
  • Updated fixtures and finishes
  • Retained existing architectural character

Plan a space of your own.

Your next chapter starts here

Let’s make room for your vision.

Tell us what you have in mind. We’ll take it from there.

Book a design consultation

Financing your project

Dream it. We help you finance it.

Home improvement loans through our partner HFS Financial — with options like no stage funding, no equity needed and low fixed rates. Checking does not affect your credit.

HFS Financial home improvement loans banner — You dream it, we finance it. Apply now.
Book a consultation Call