All past projects
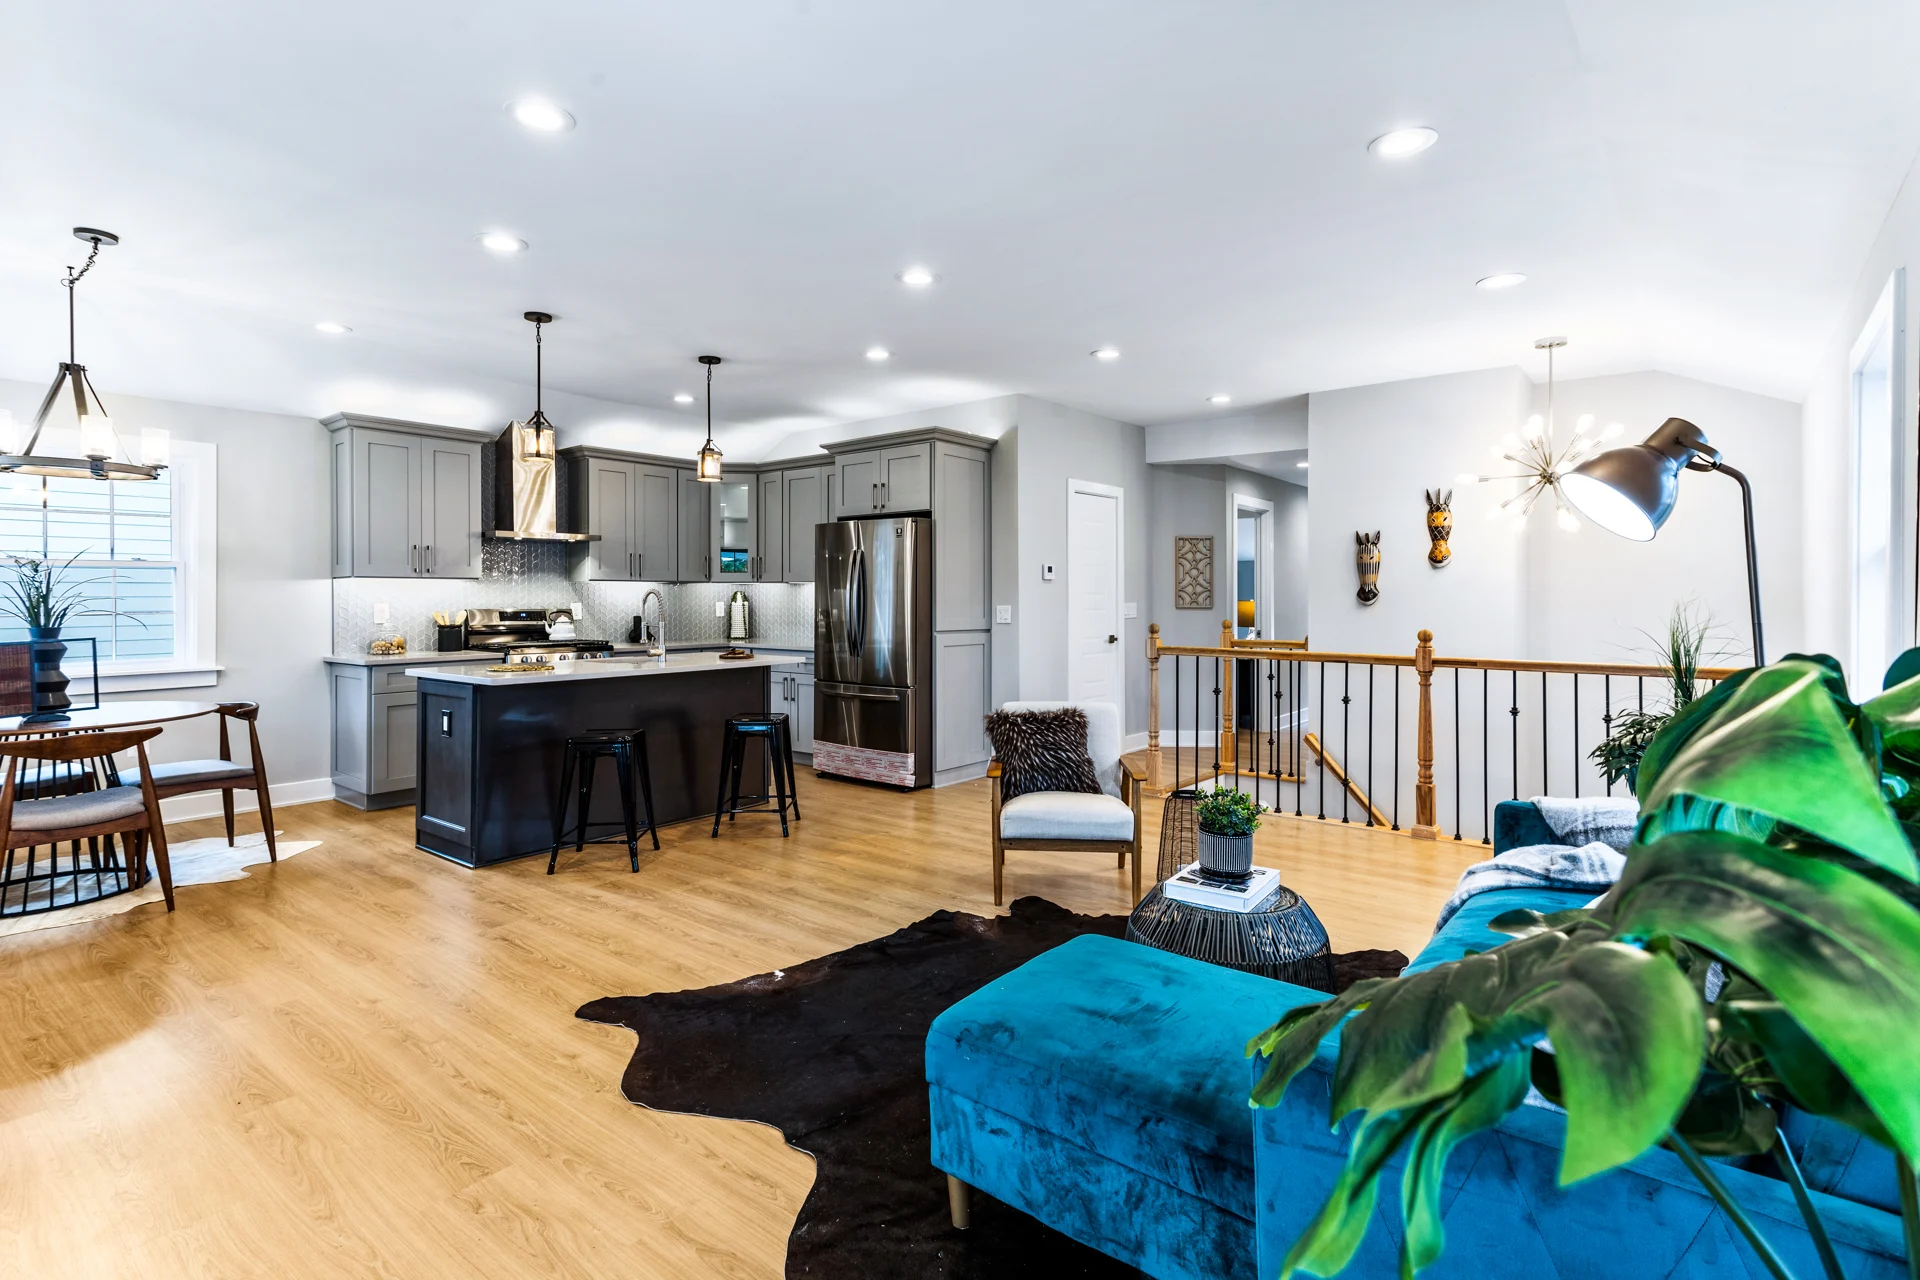
The Hayes whole-home renovation in Northeast Washington, DC: Open living space connected to the remodeled kitchen and dining area.
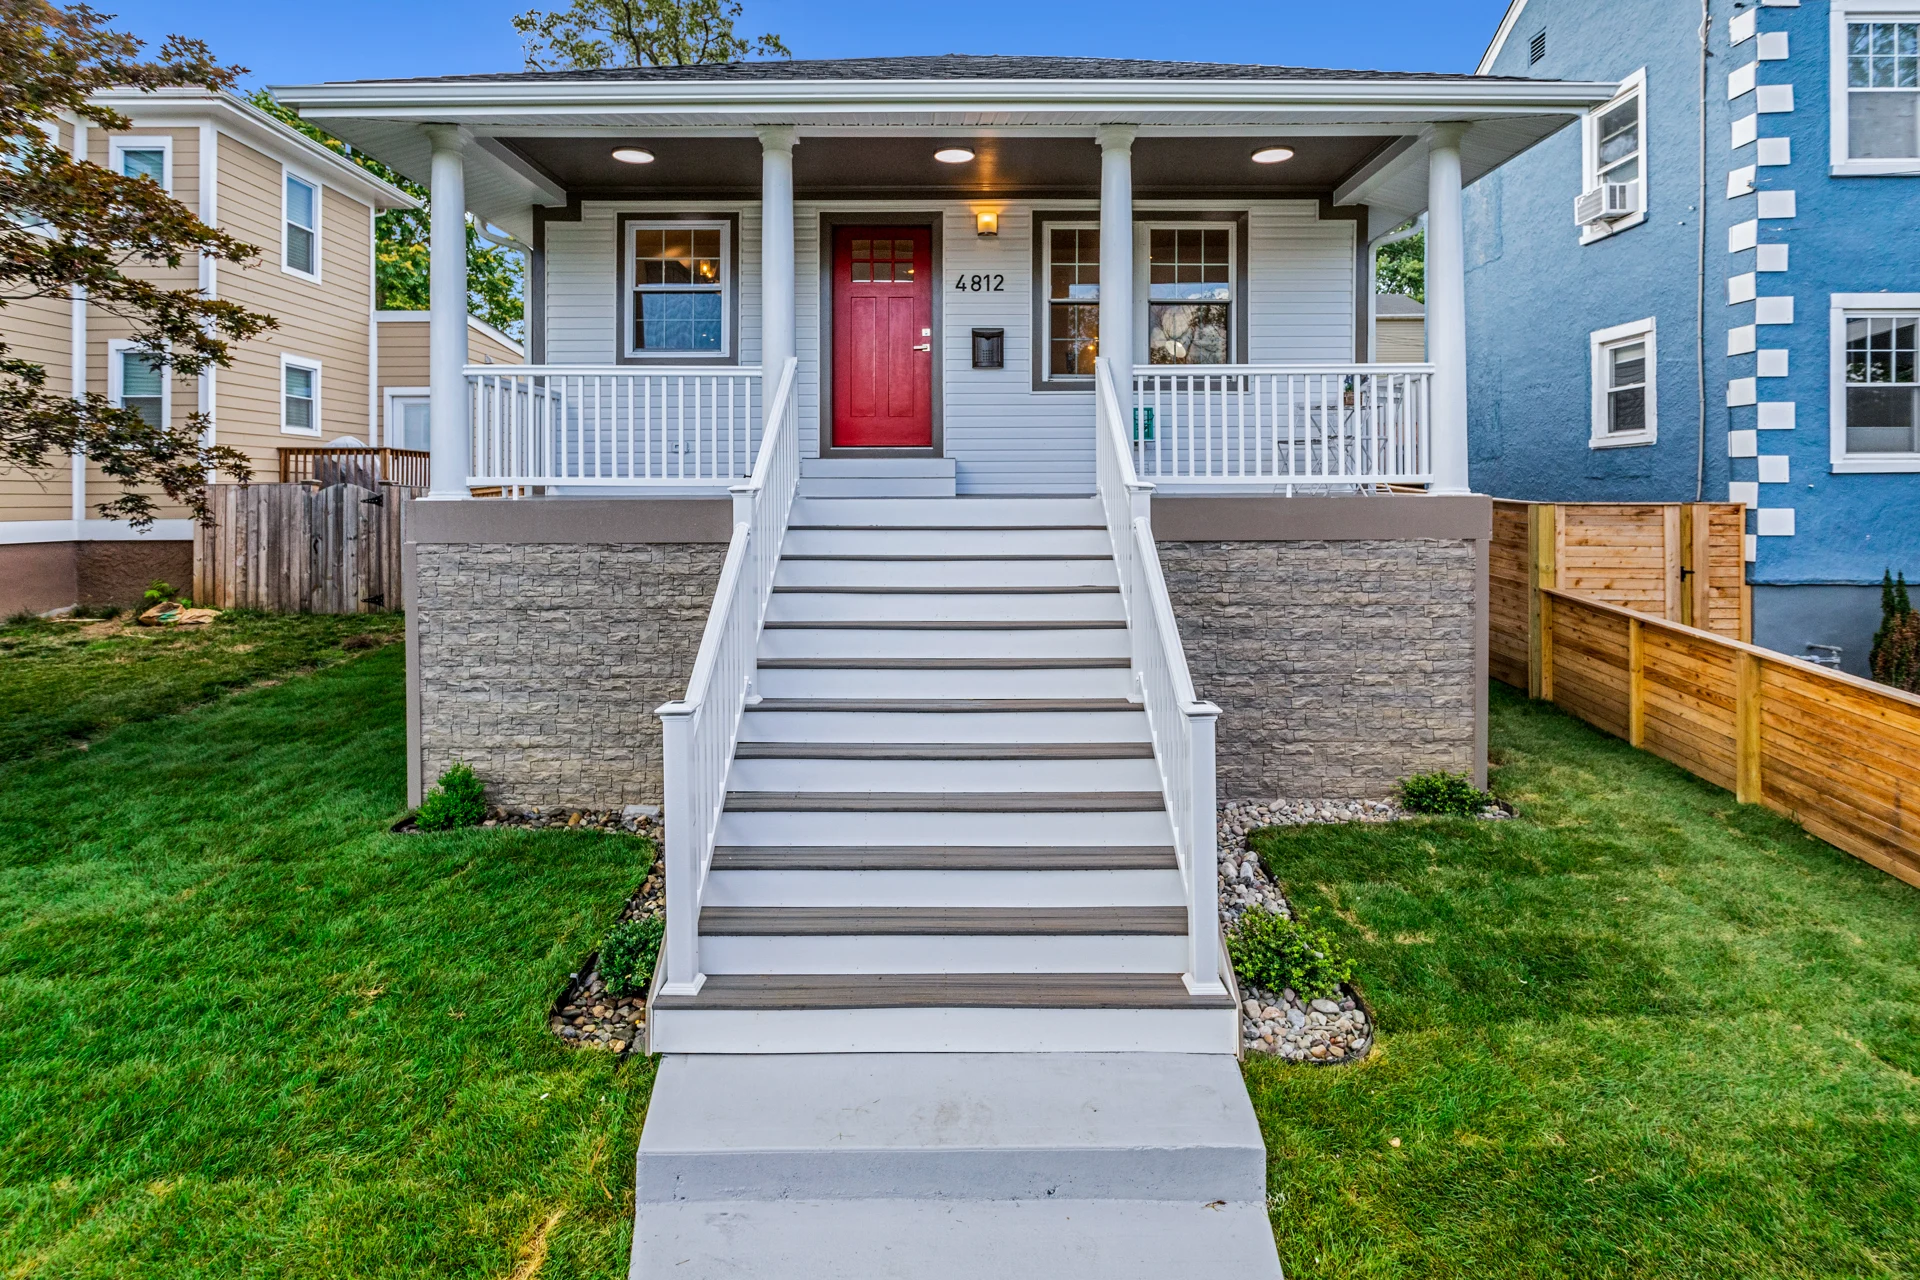
The Hayes whole-home renovation in Northeast Washington, DC: Completed front elevation with covered porch and broad entrance steps.
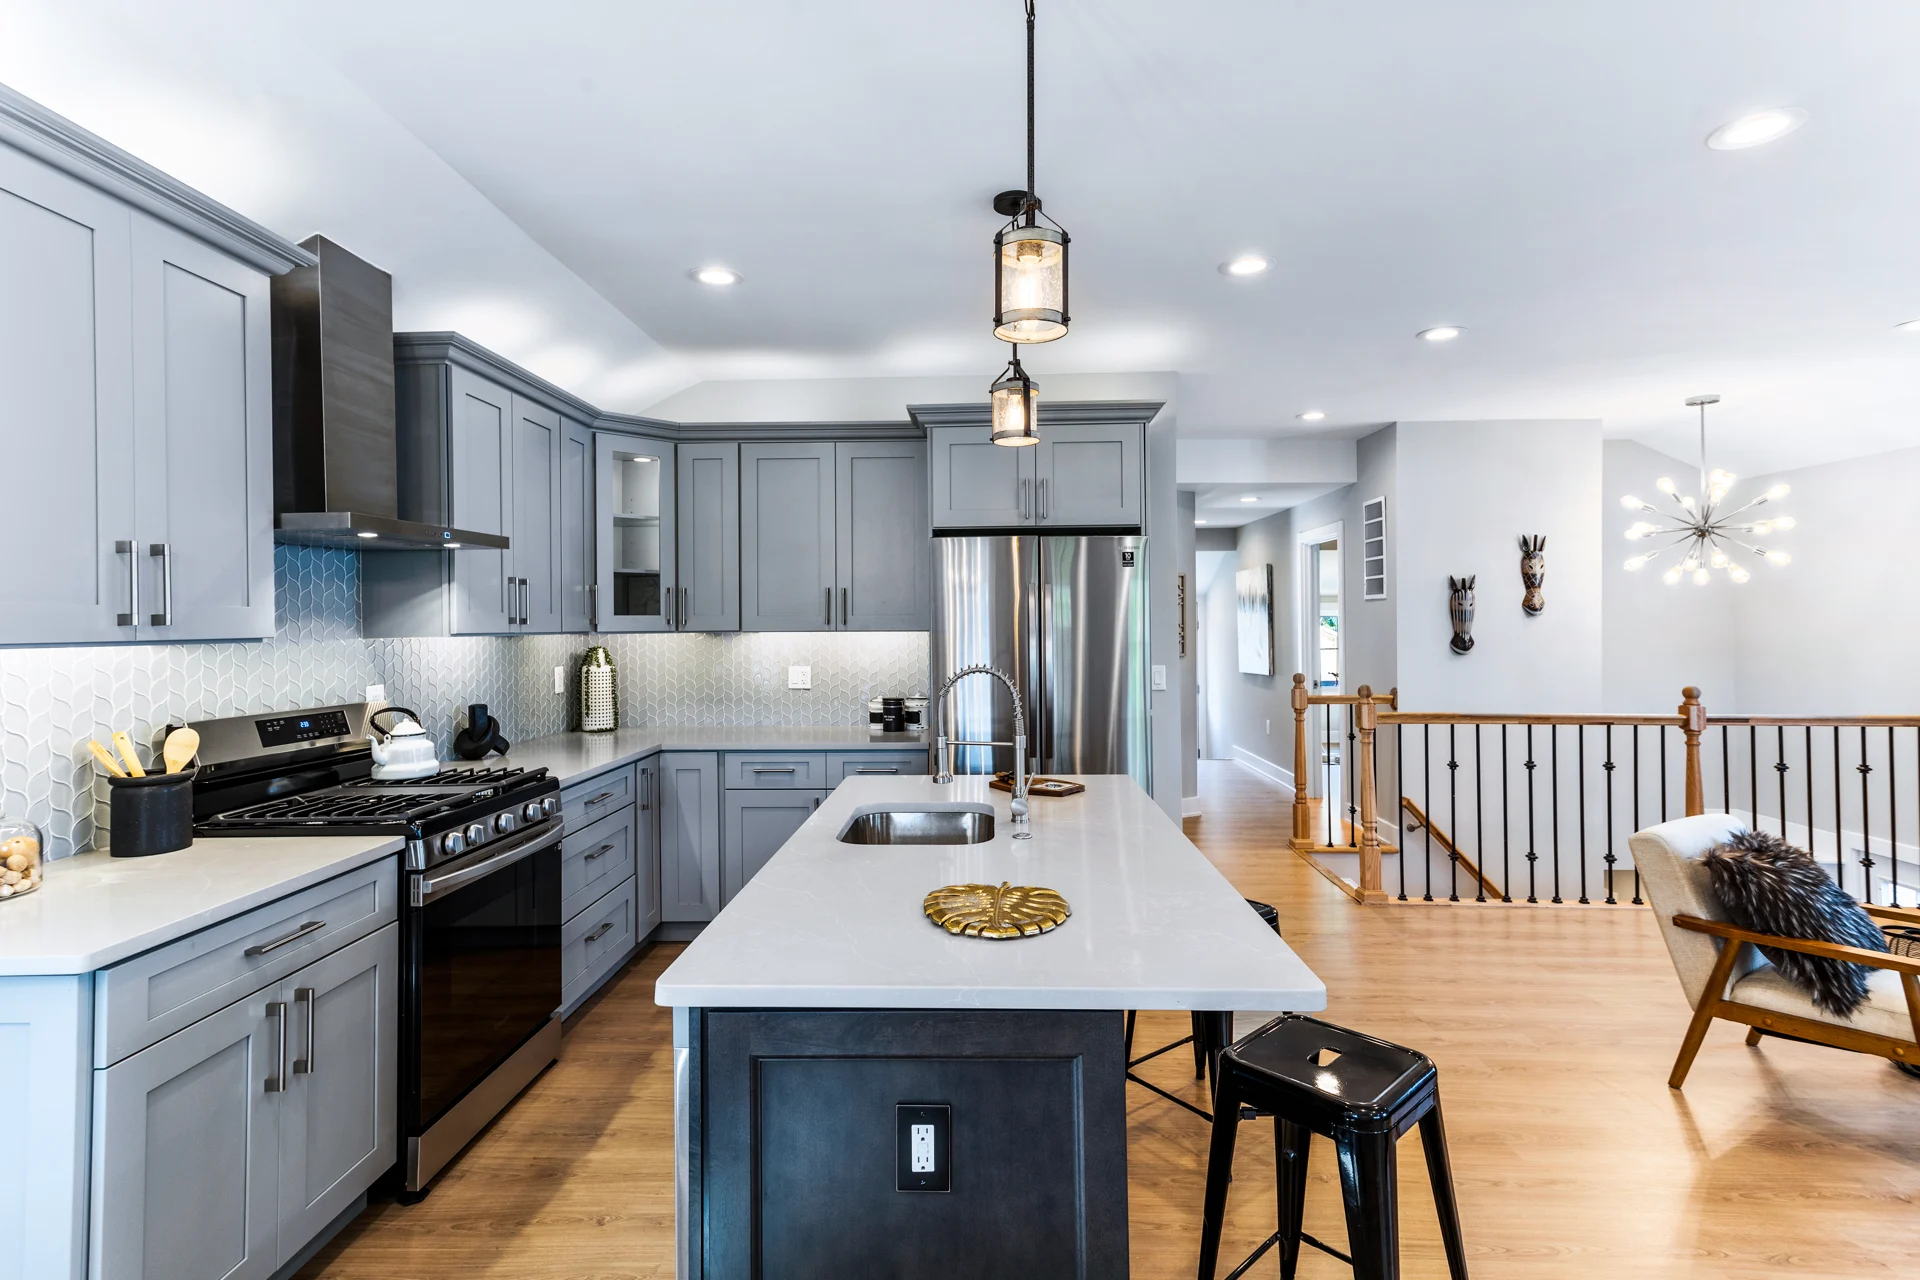
The Hayes whole-home renovation in Northeast Washington, DC: Kitchen island, gray cabinetry and pendant lighting.
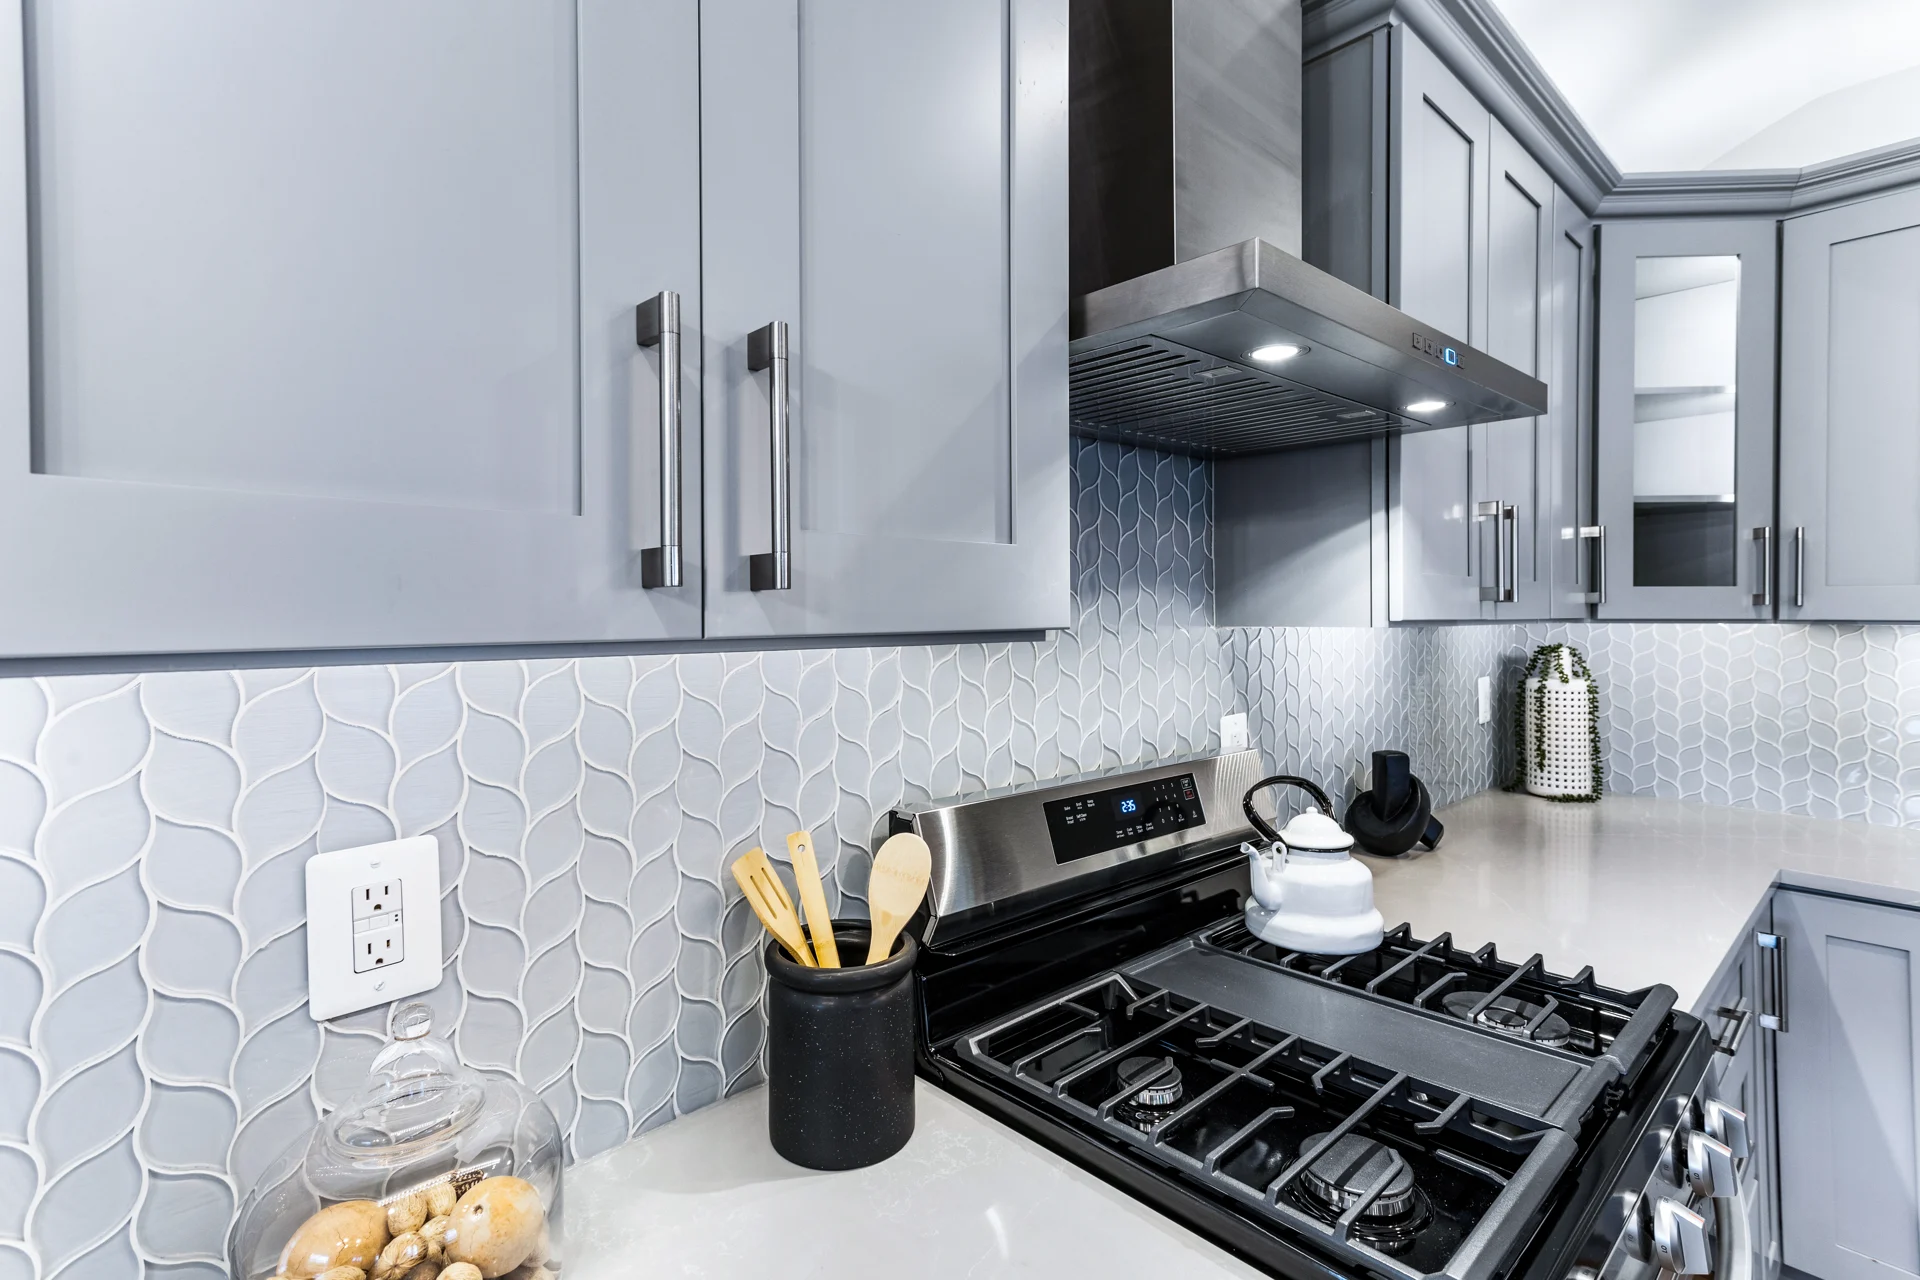
The Hayes whole-home renovation in Northeast Washington, DC: Gas range, stainless hood and white subway tile backsplash.
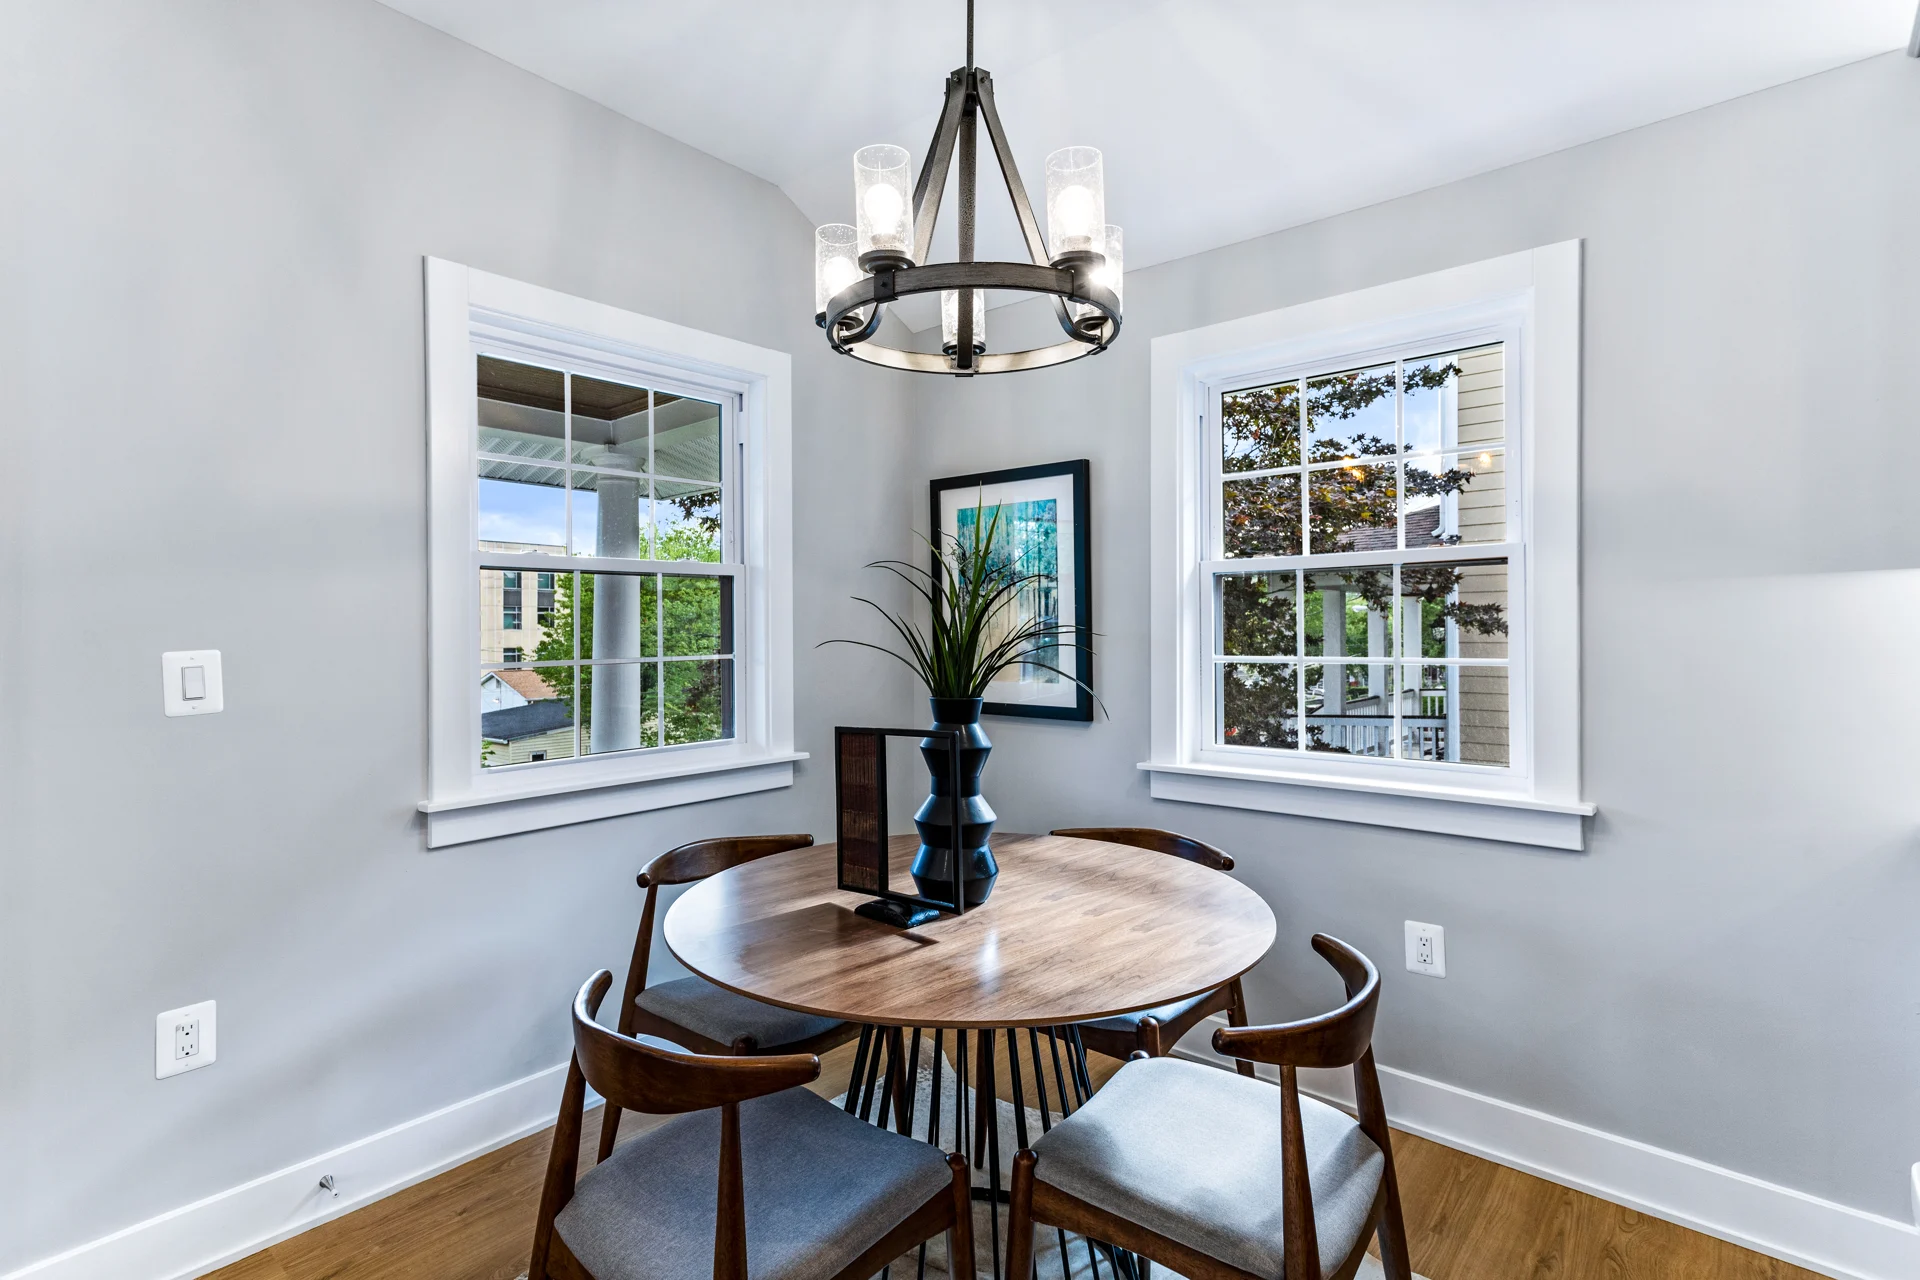
The Hayes whole-home renovation in Northeast Washington, DC: Dining nook beside a large kitchen window.
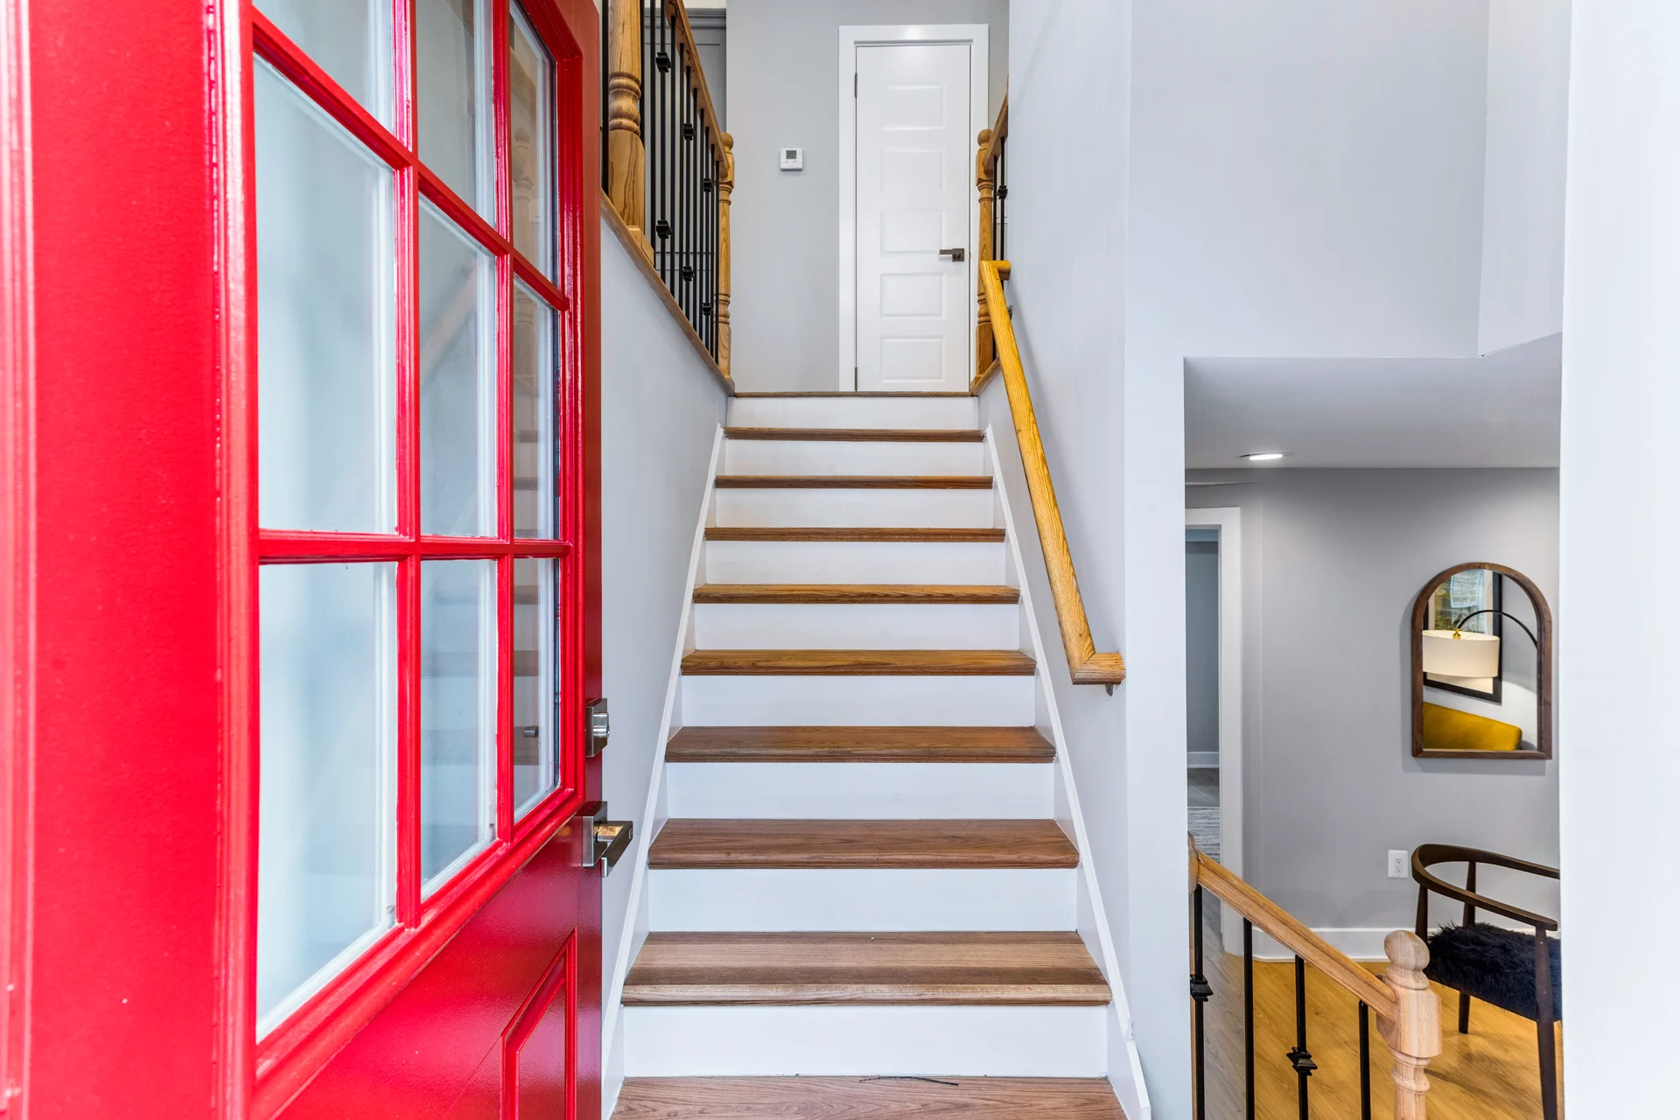
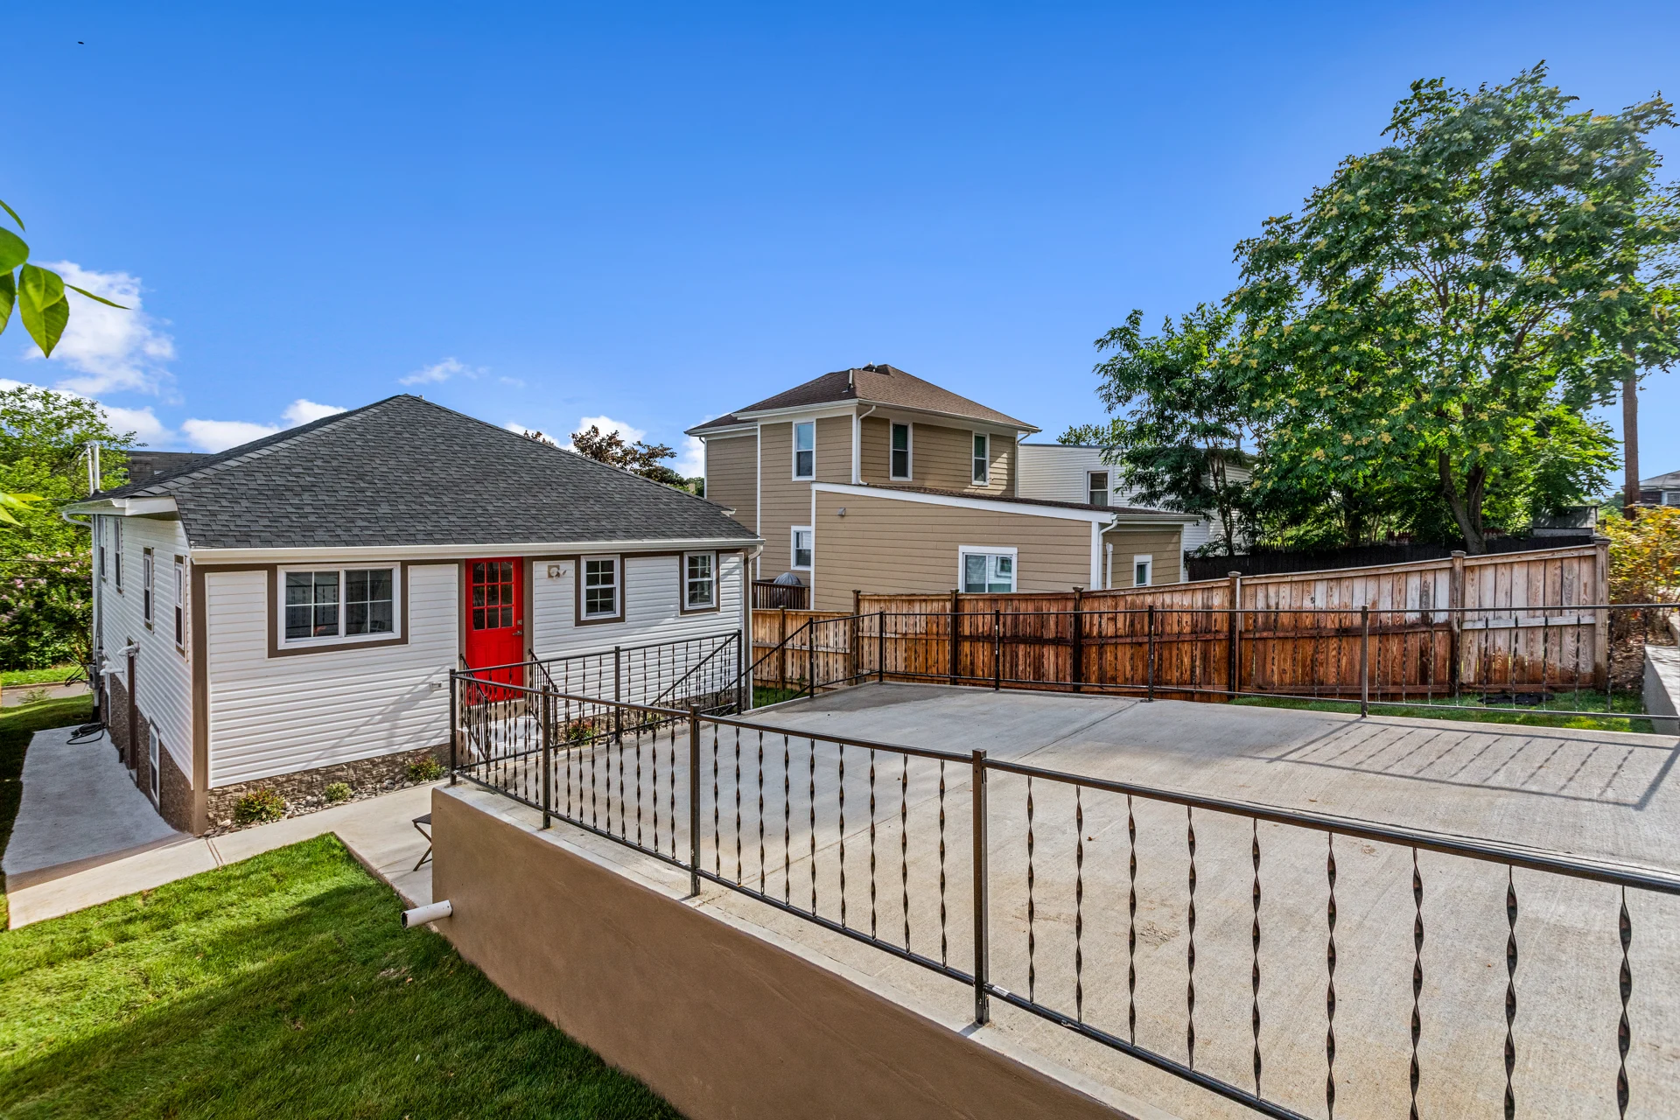
The Hayes whole-home renovation in Northeast Washington, DC: Red front door beside the wood staircase.
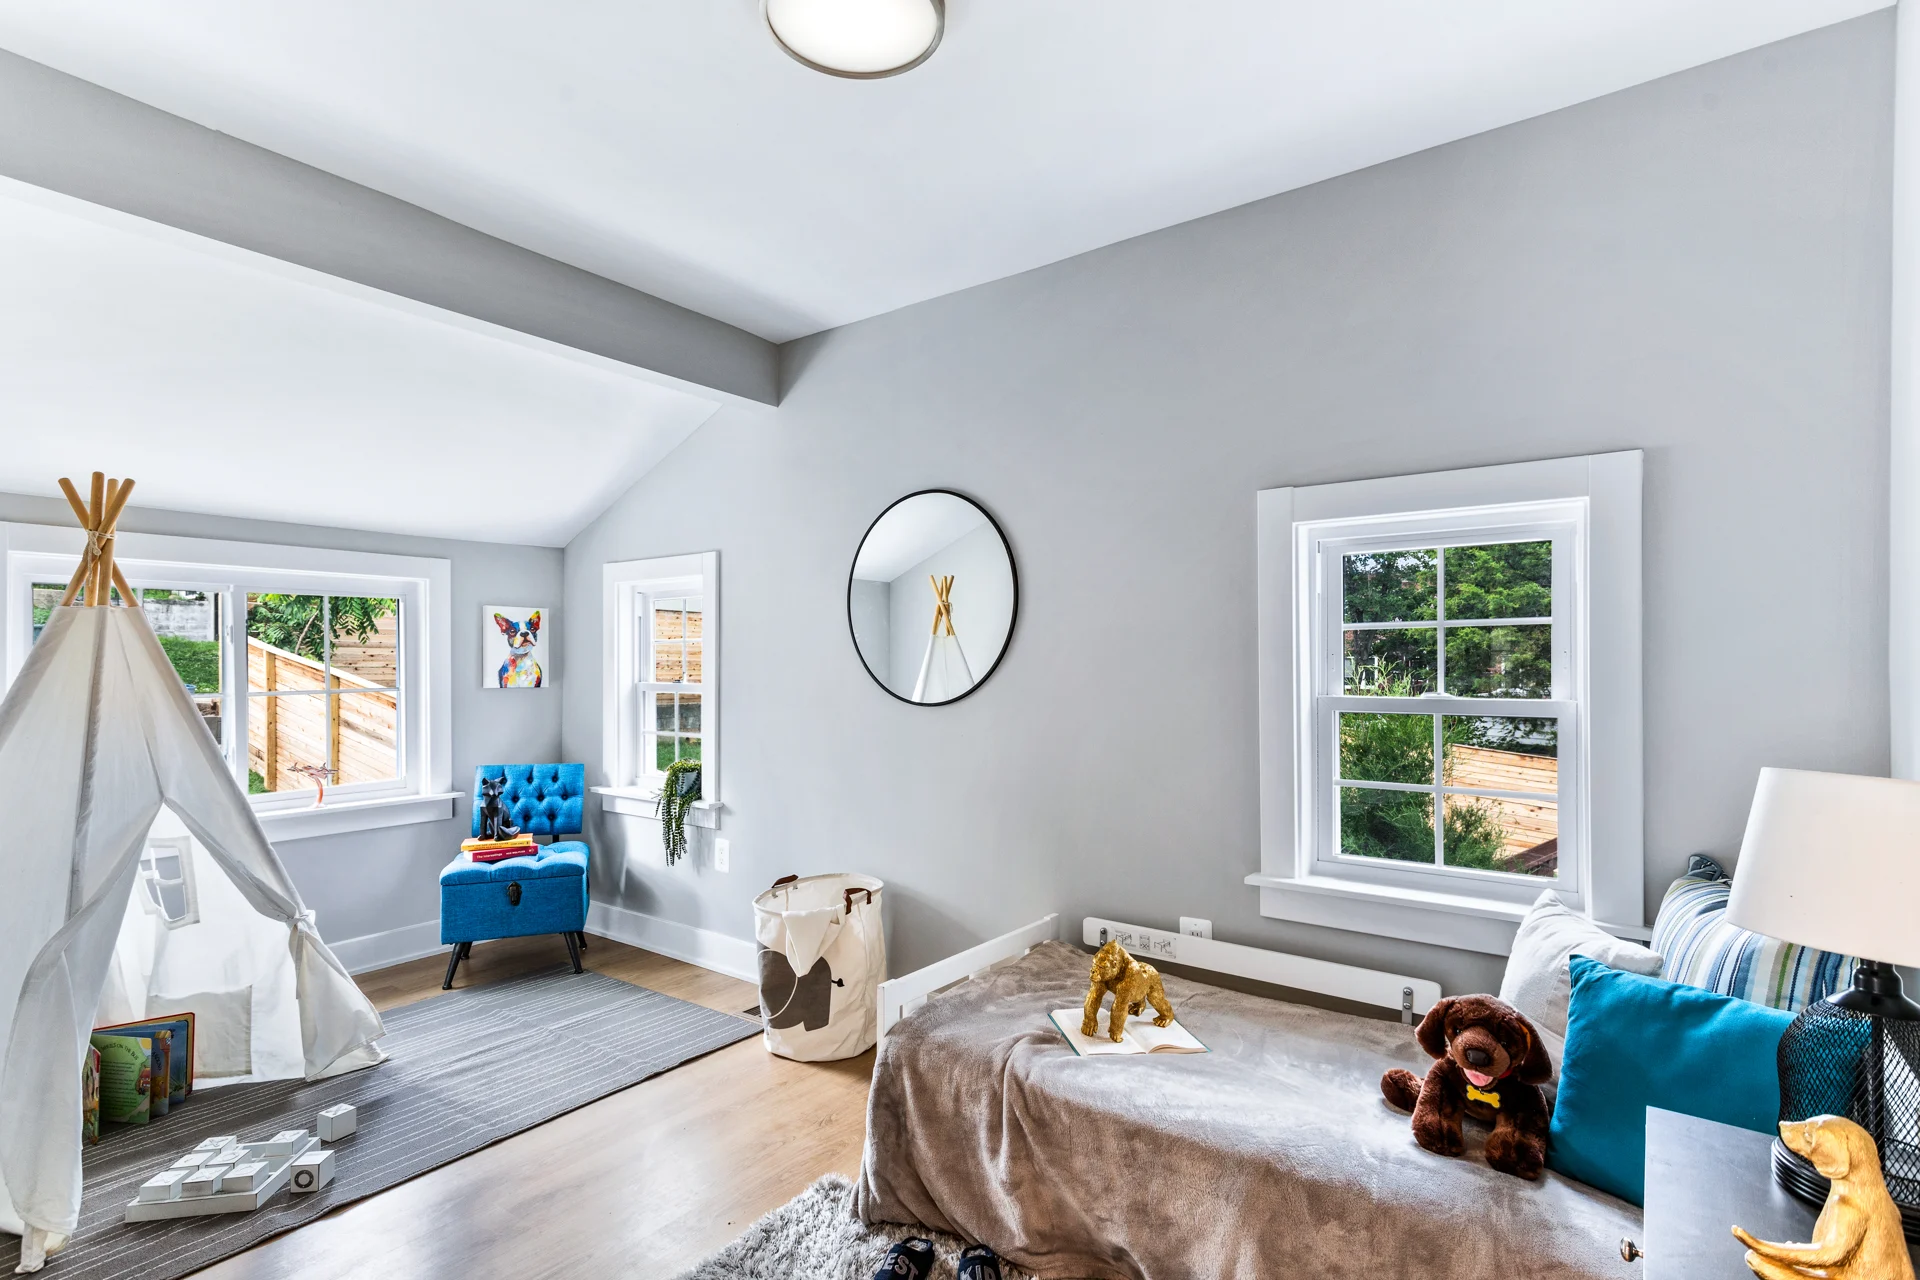
The Hayes whole-home renovation in Northeast Washington, DC: Upper-level sitting room with natural light and wood flooring.
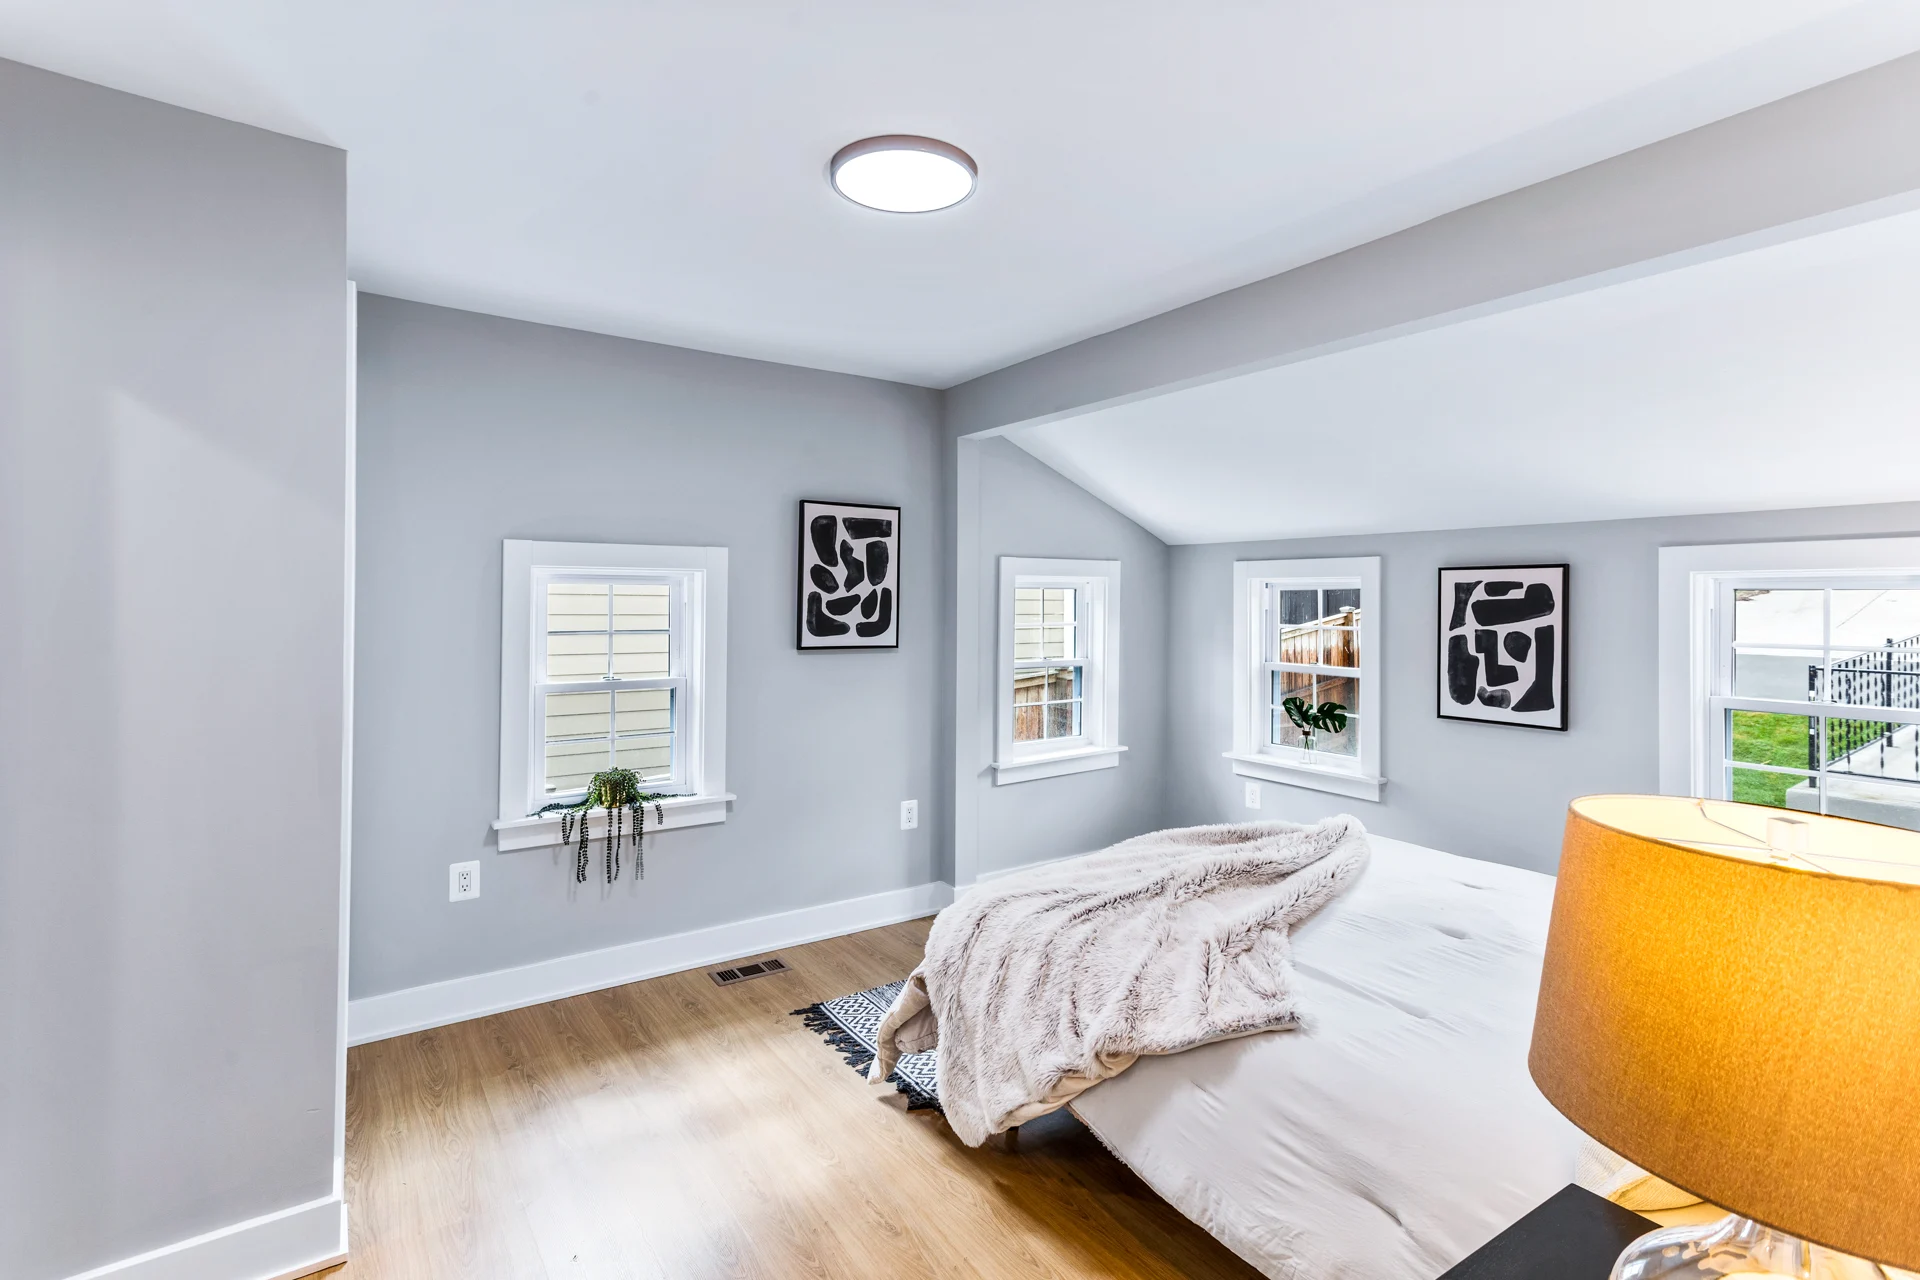
The Hayes whole-home renovation in Northeast Washington, DC: Finished bedroom with light walls and wood flooring.
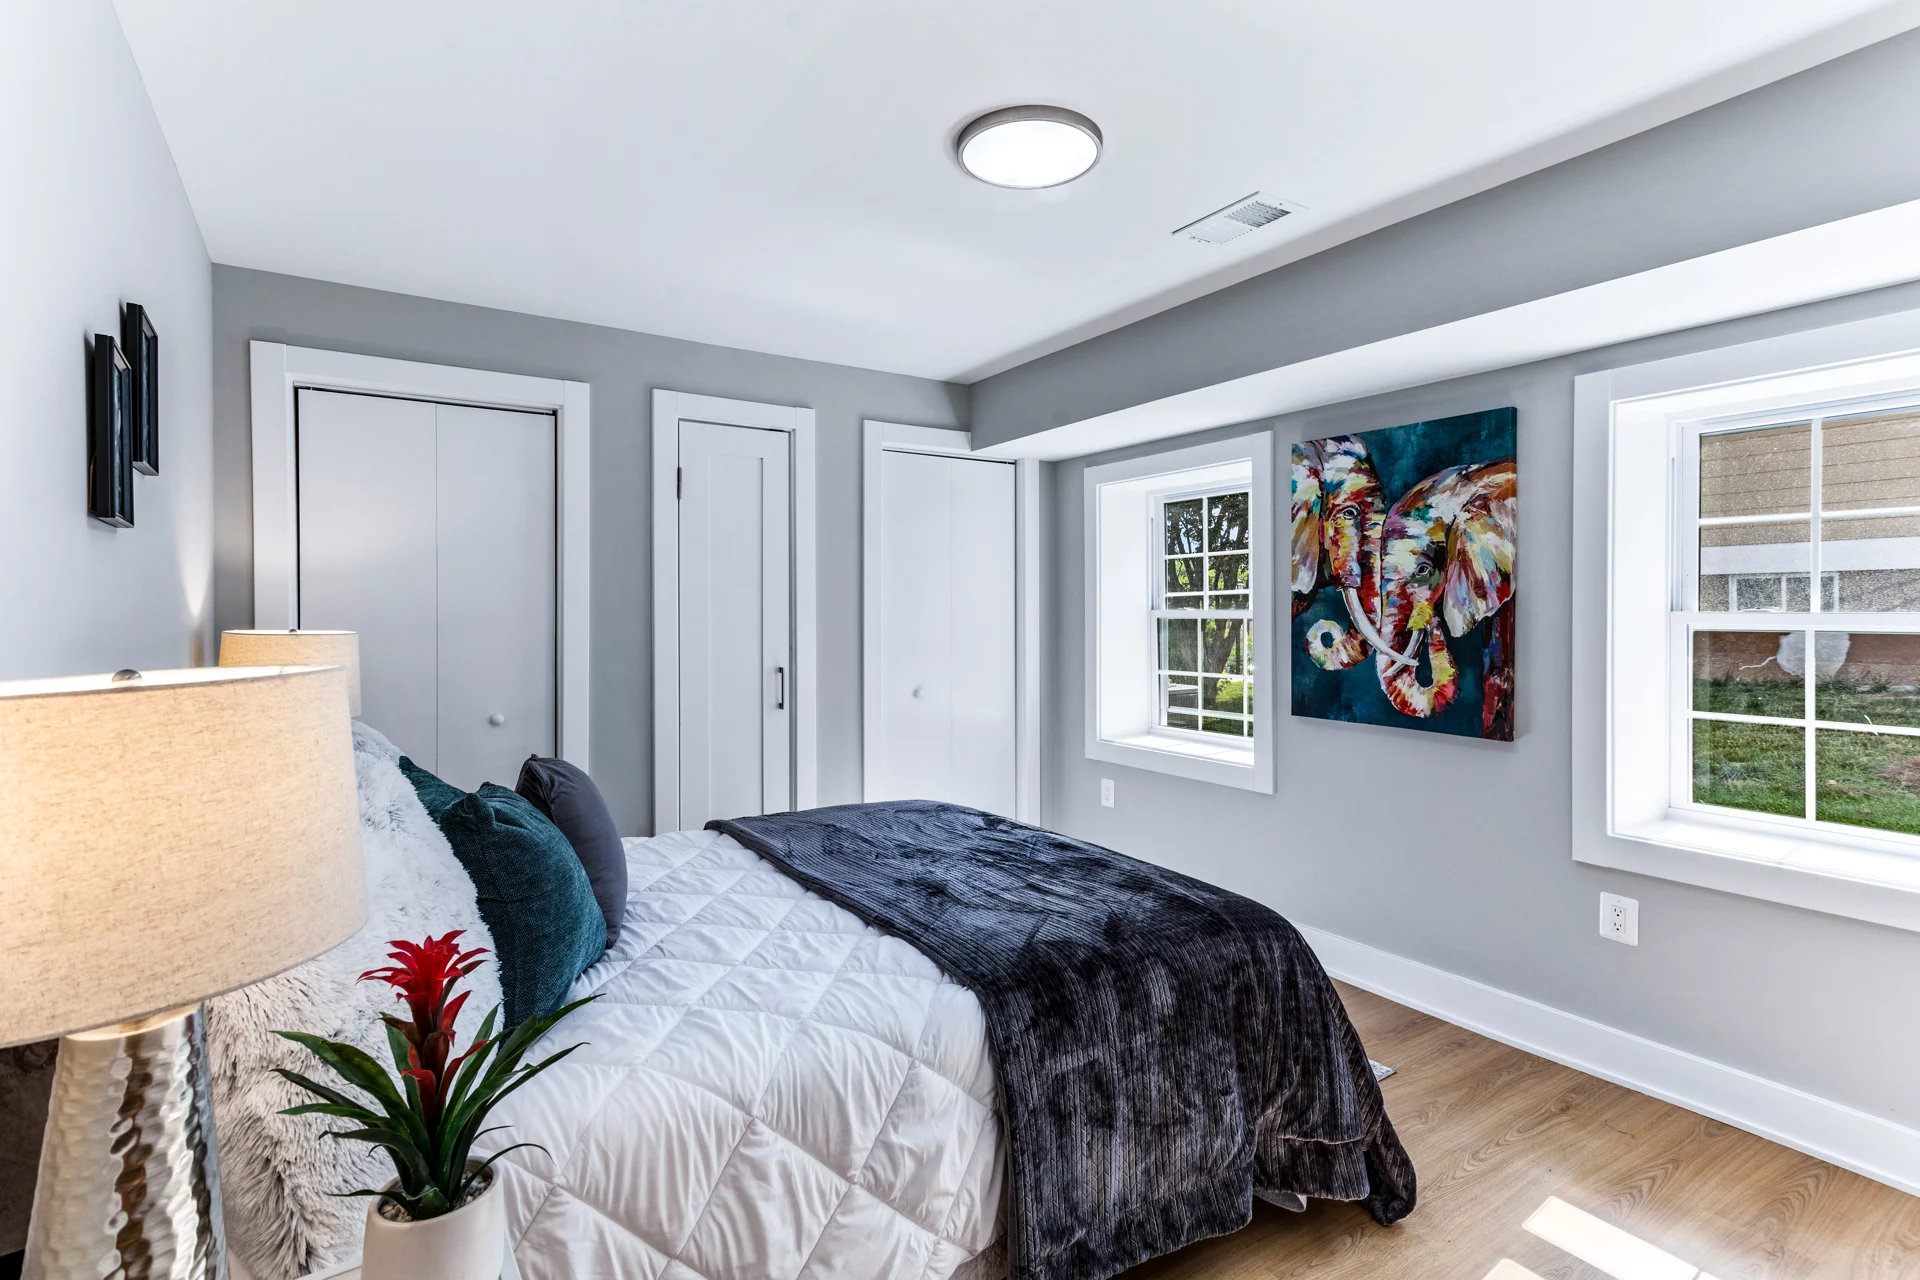
The Hayes whole-home renovation in Northeast Washington, DC: Lower-level bedroom with windows and gray walls.
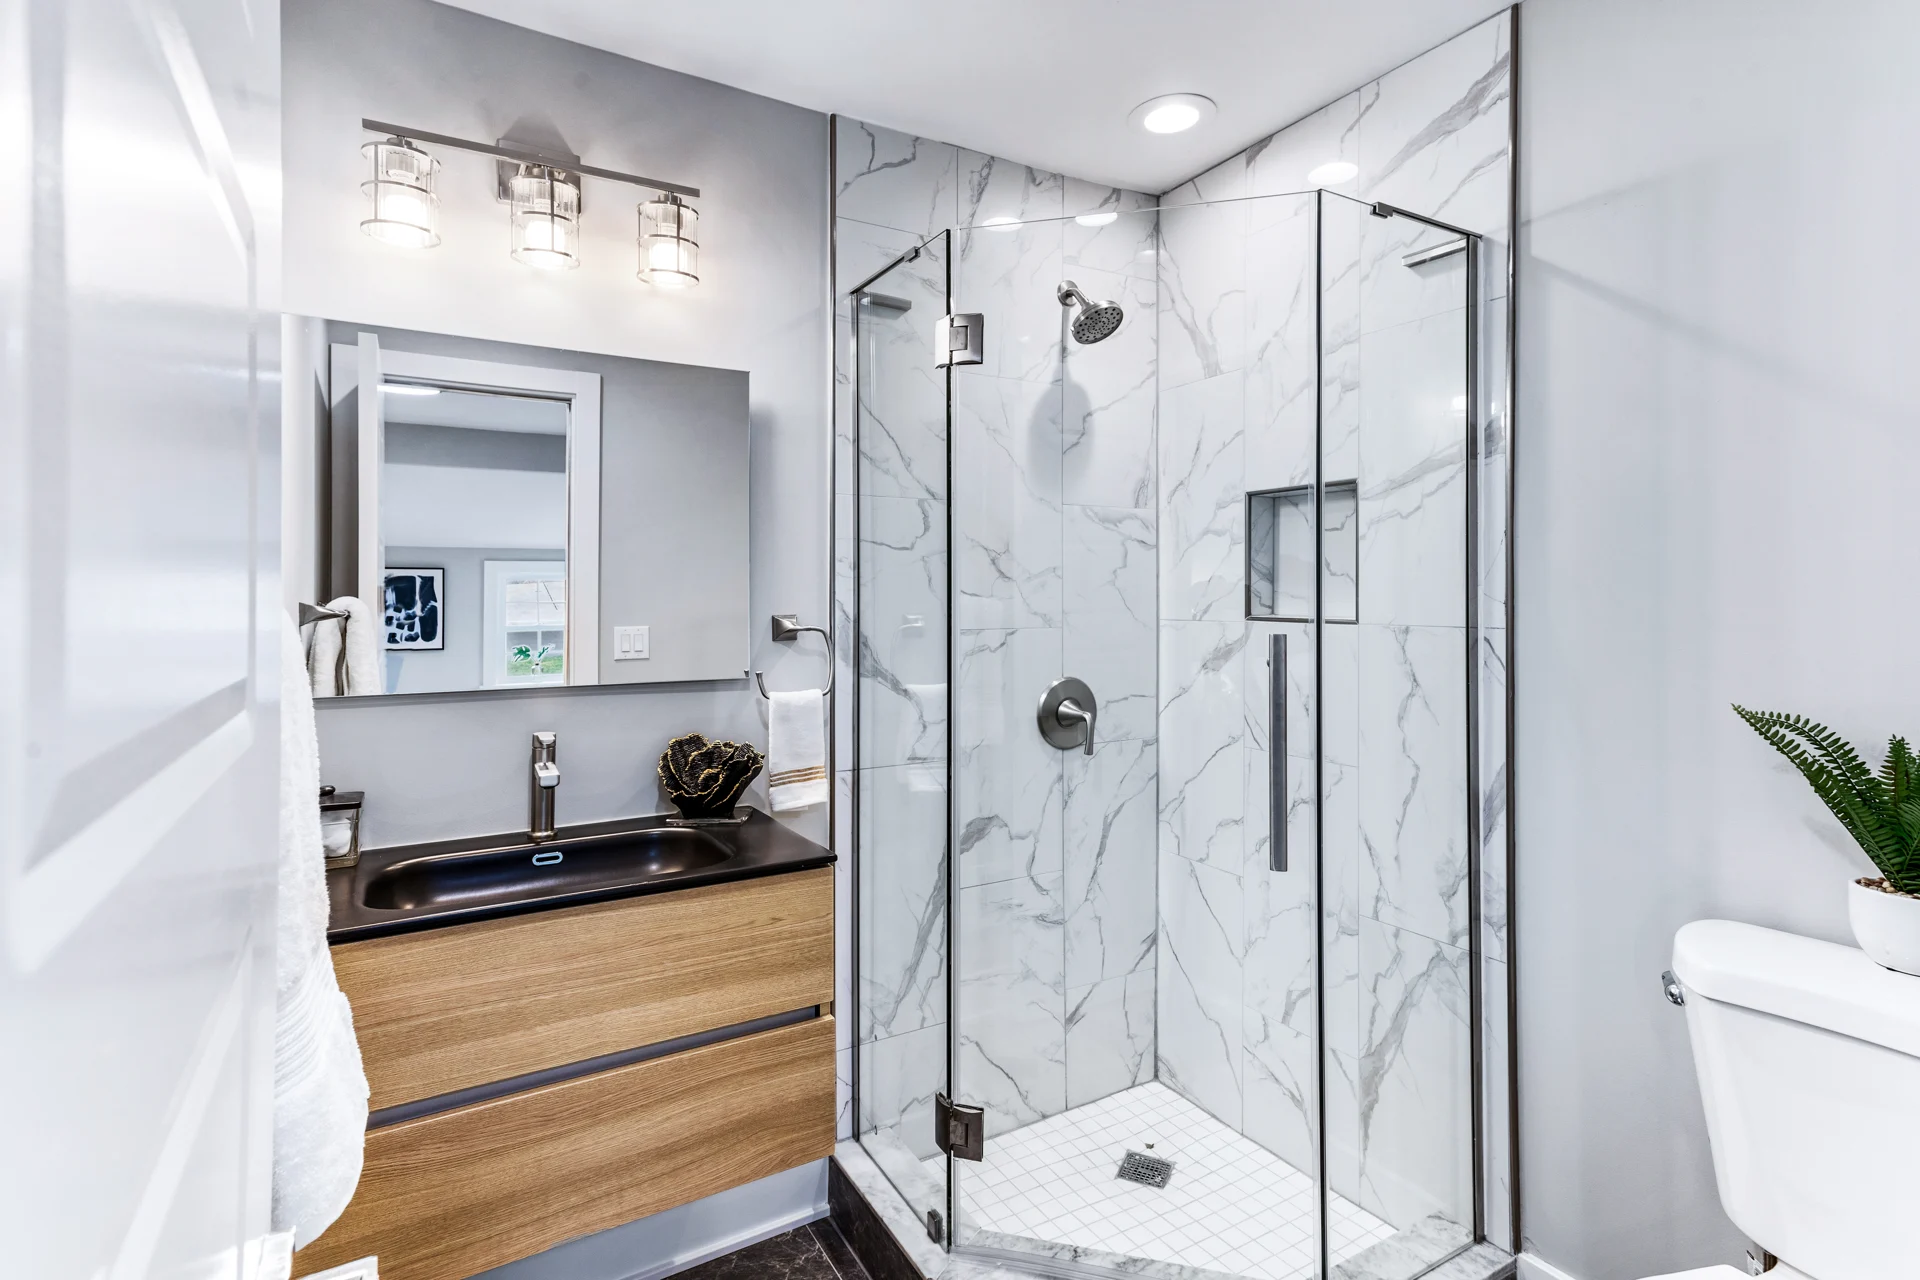
The Hayes whole-home renovation in Northeast Washington, DC: Bathroom with a glass shower and wood-finish vanity.
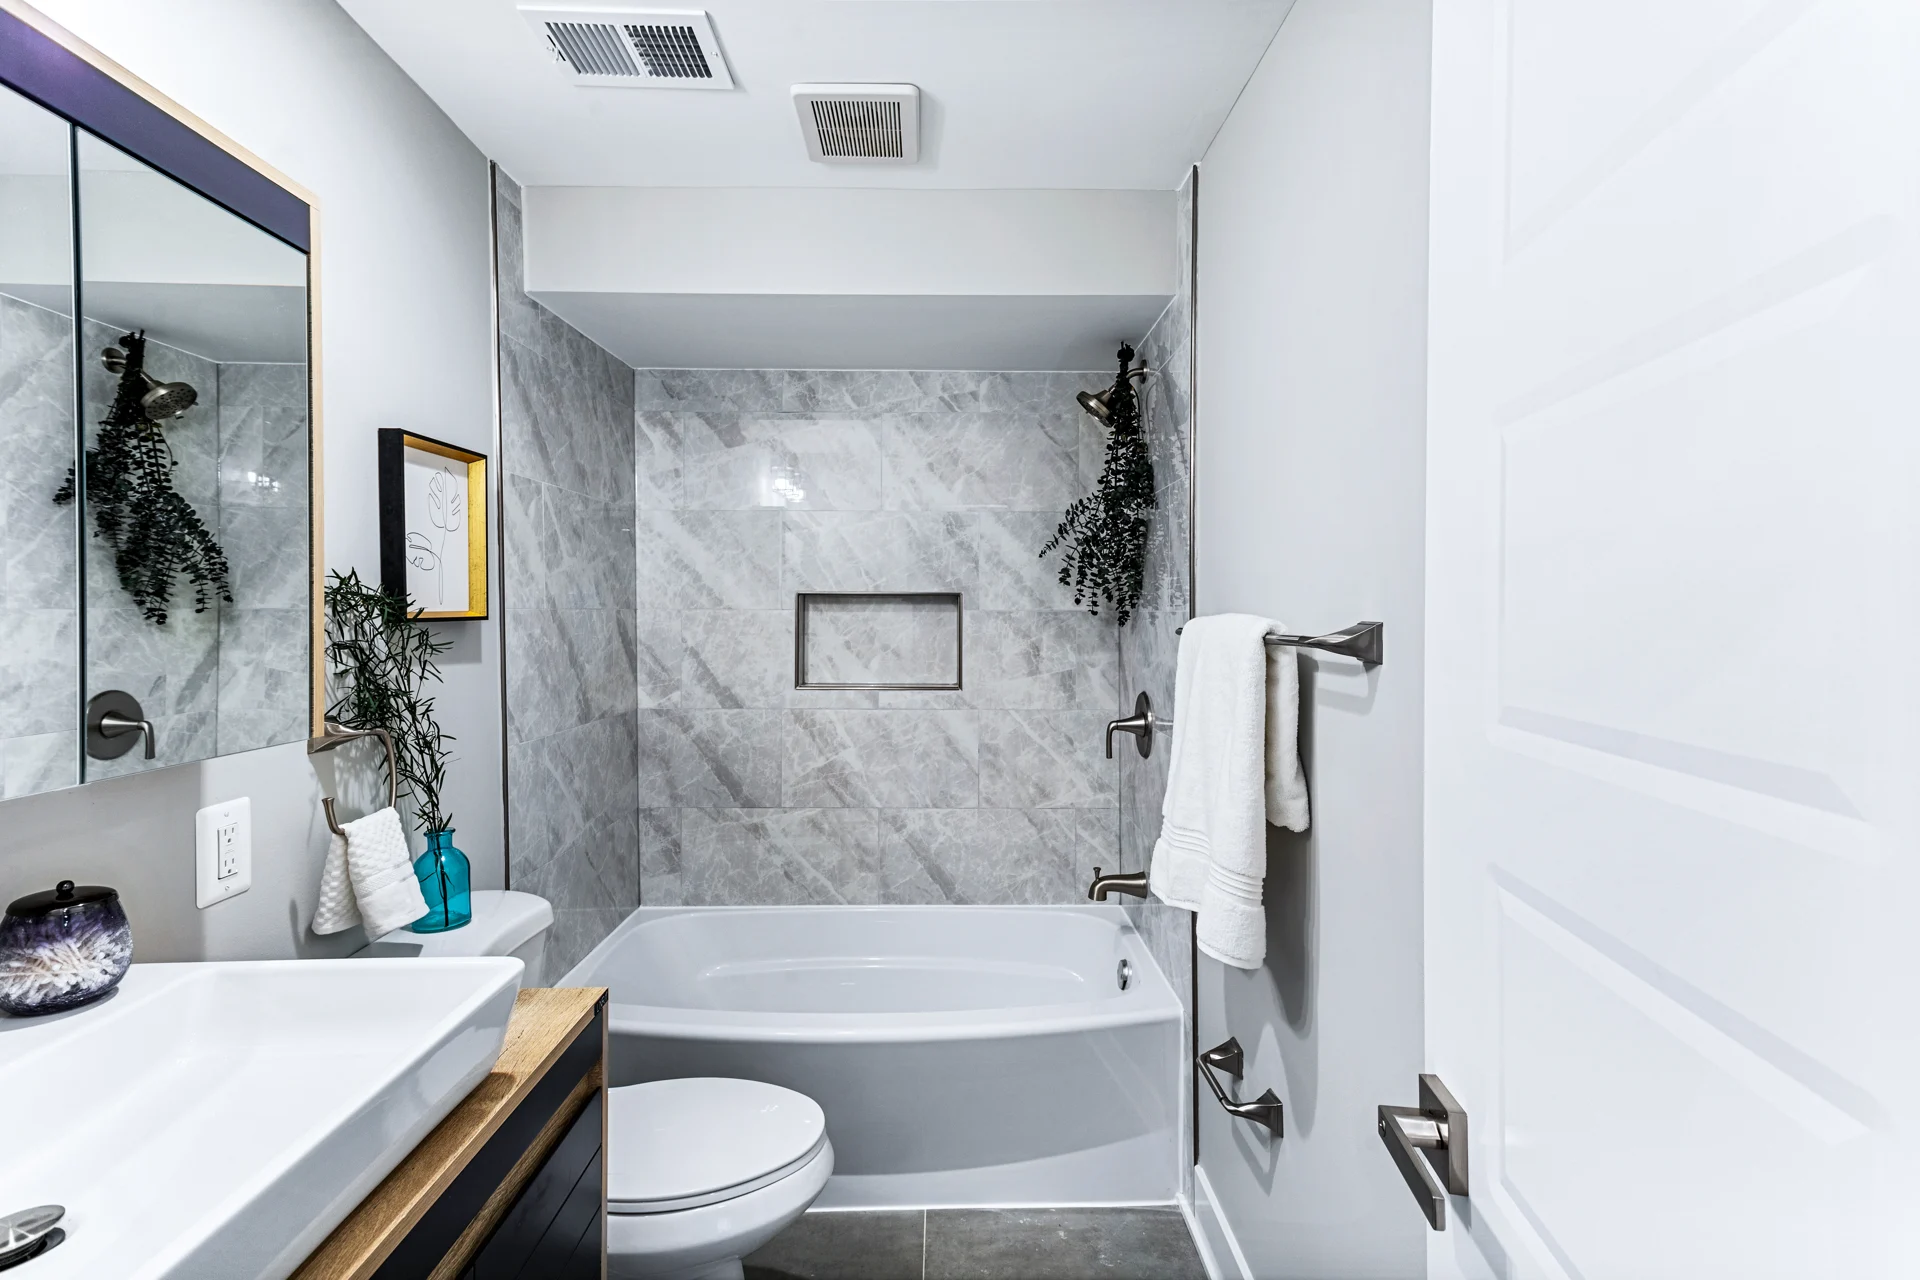
The Hayes whole-home renovation in Northeast Washington, DC: Lower-level bathroom with tiled shower walls.
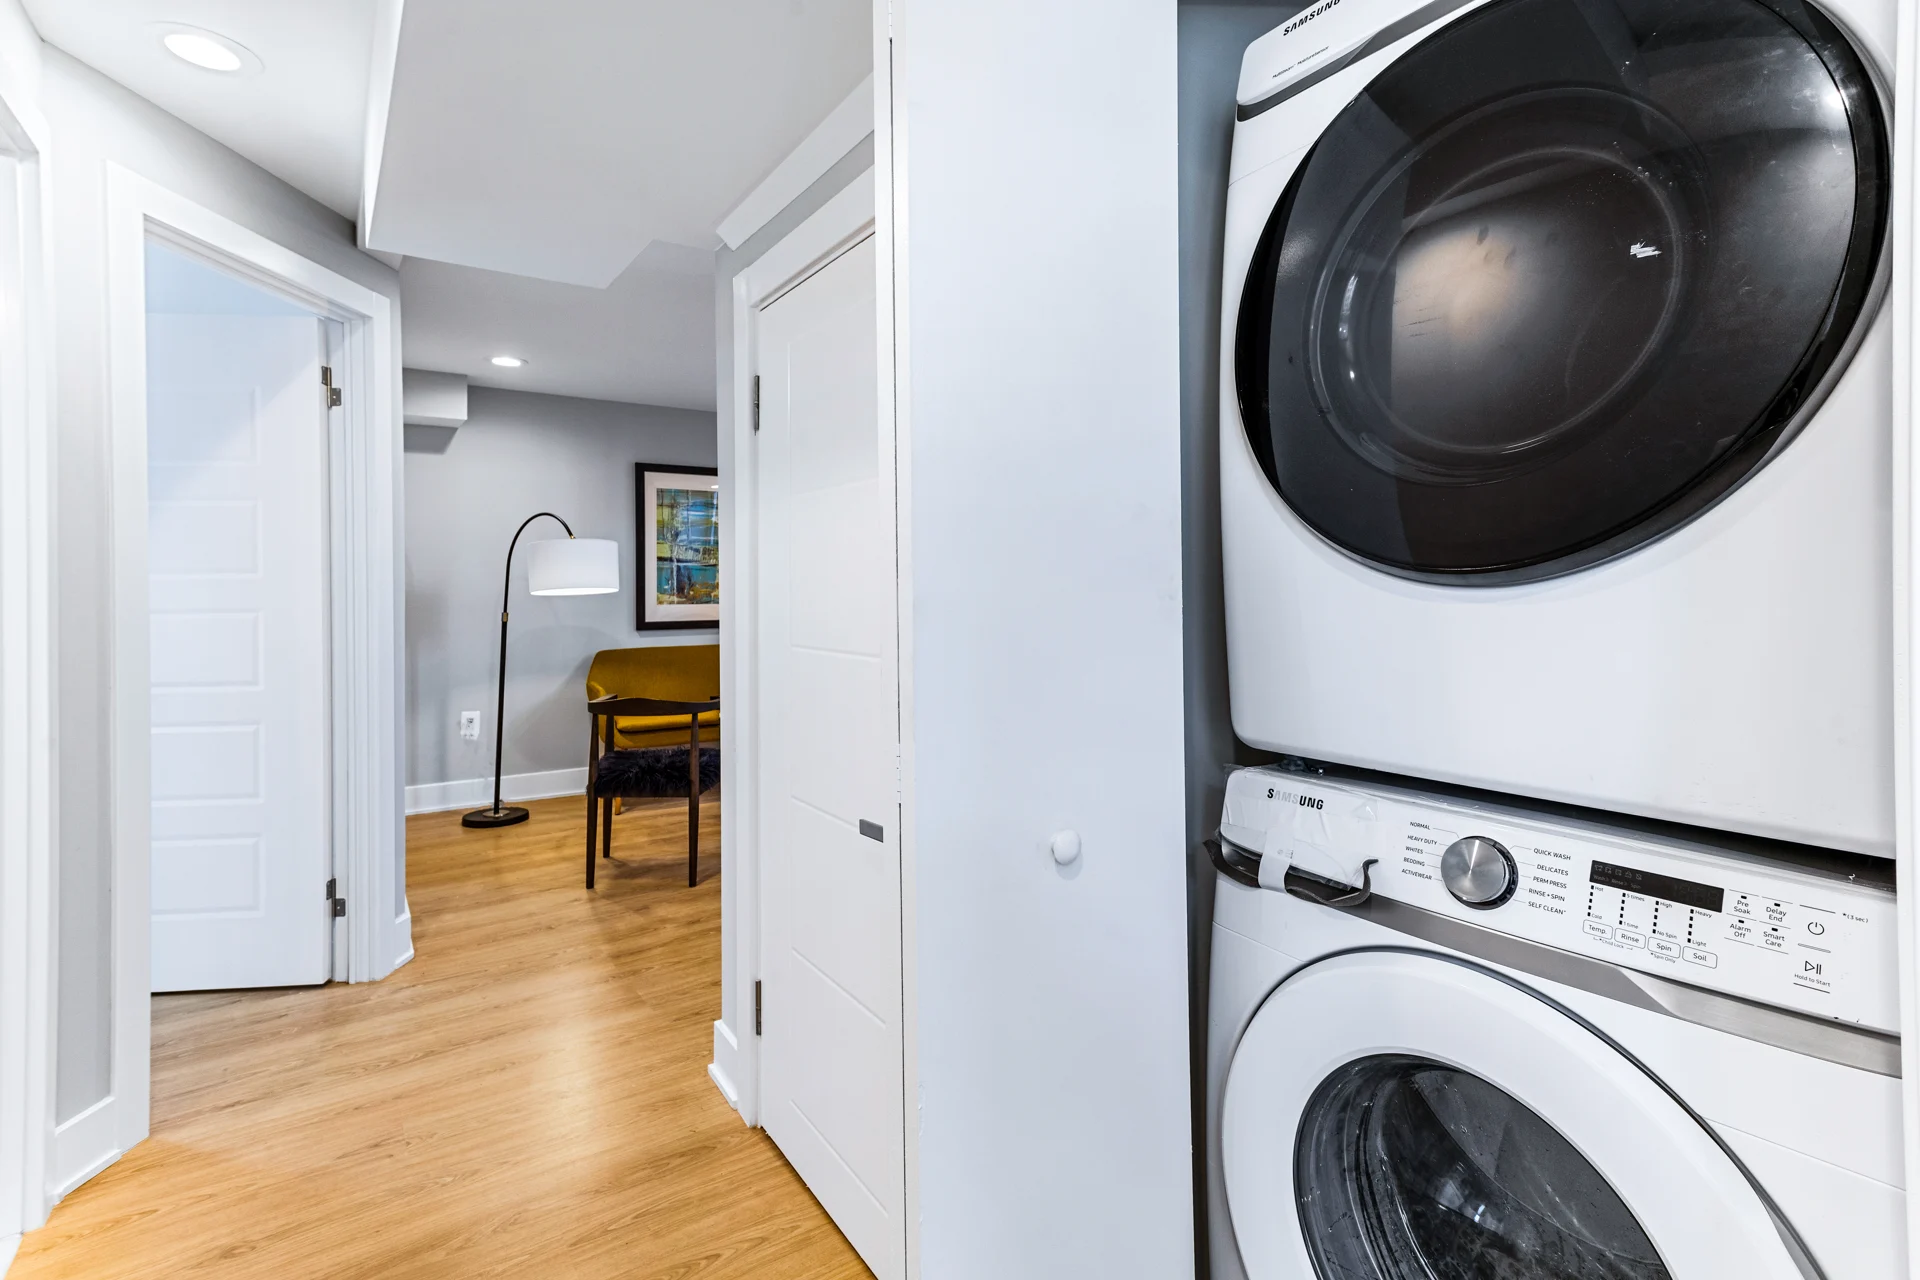
The Hayes whole-home renovation in Northeast Washington, DC: Stacked laundry appliances in the finished hallway.
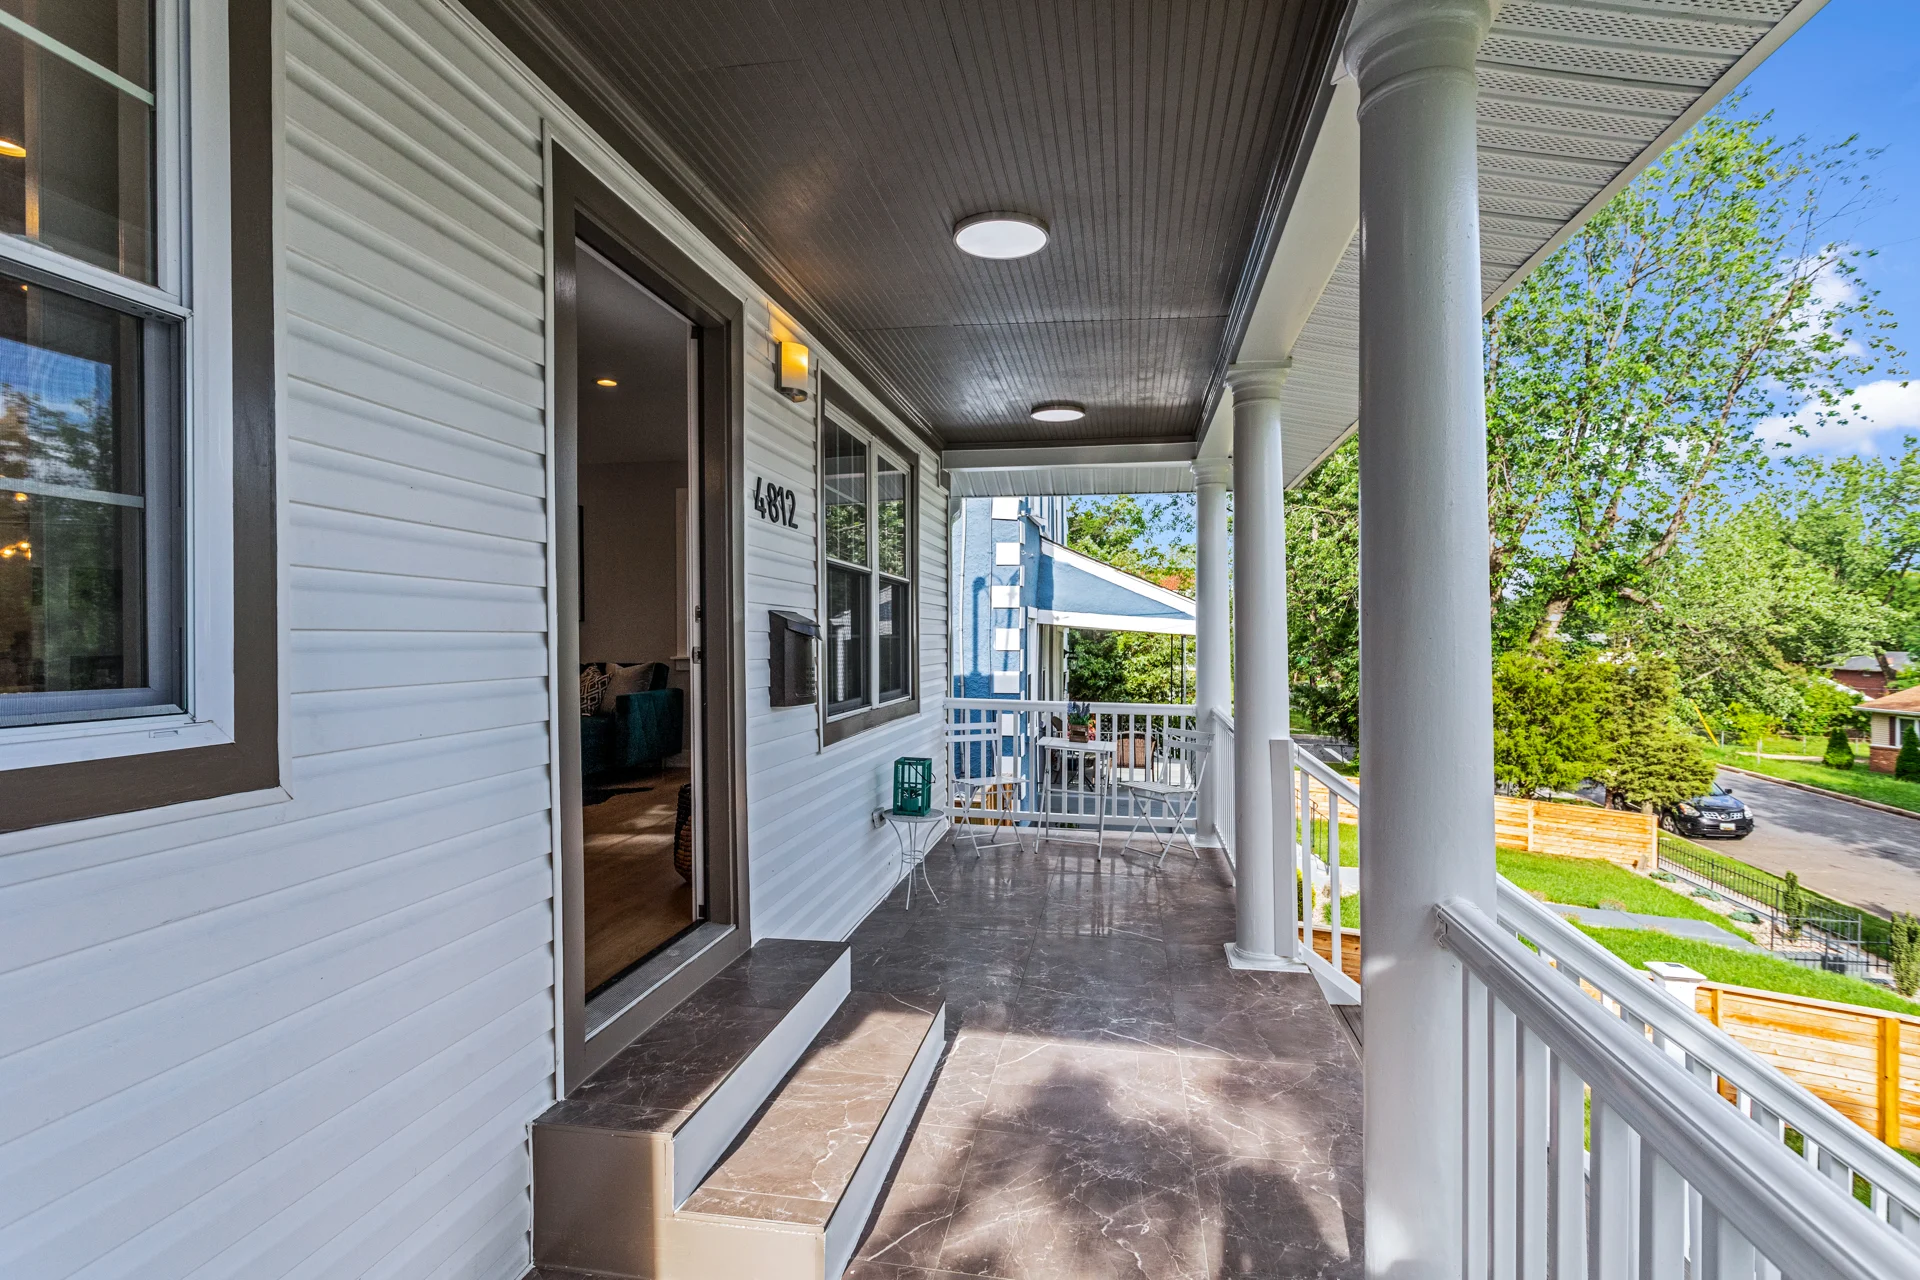
The Hayes whole-home renovation in Northeast Washington, DC: Covered front porch with railing and outdoor seating.
The Hayes whole-home renovation in Northeast Washington, DC: Rear patio and stairs adjoining the renovated house.
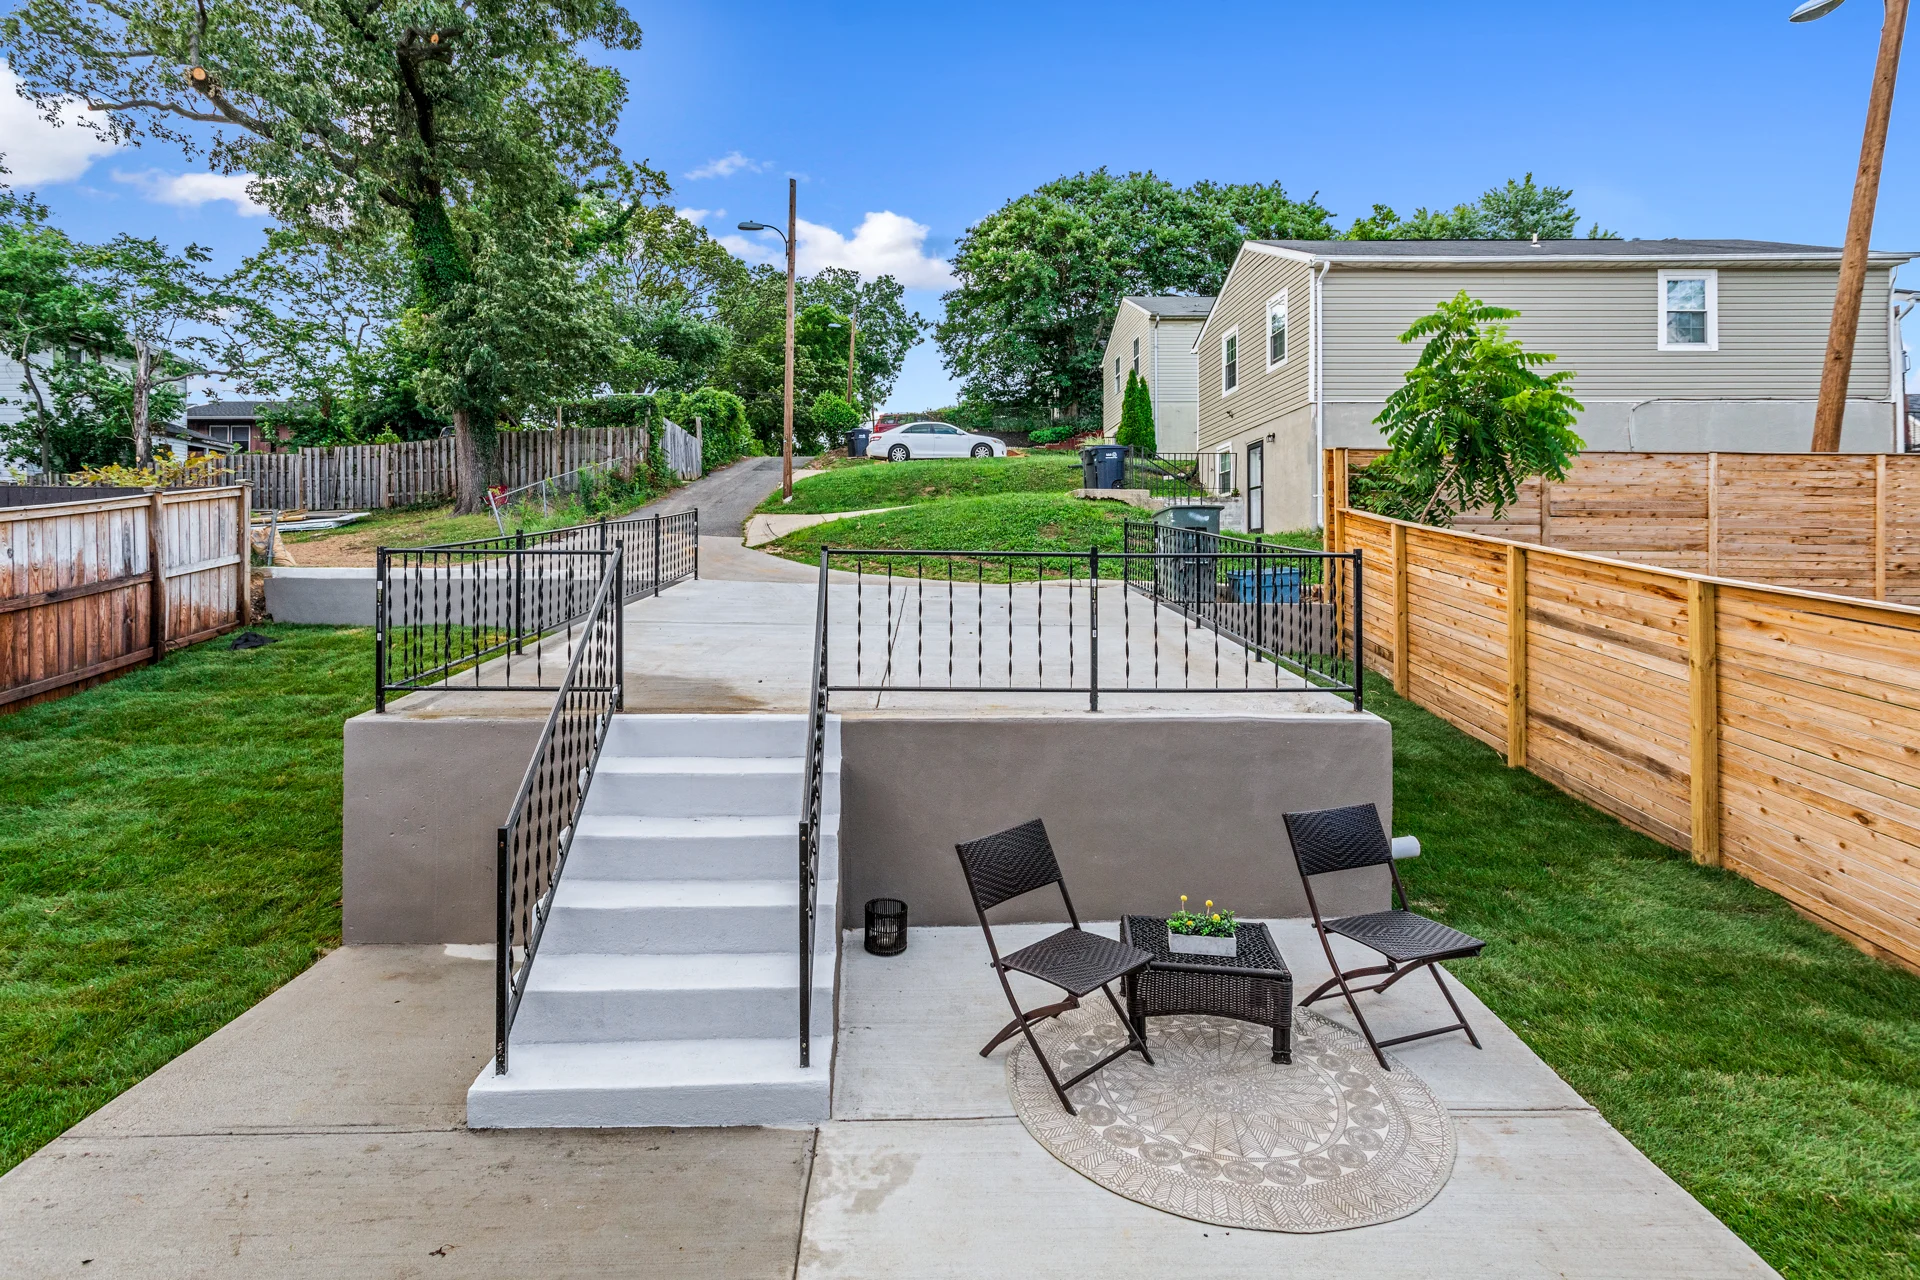
The Hayes whole-home renovation in Northeast Washington, DC: Terraced backyard with a paved sitting area and green lawn.

Living and kitchen

Open living space connected to the remodeled kitchen and dining area.

1 / 15

A complete interior reset.

The Hayes renovation began with demolition of the existing interior finishes. Work extended throughout the house, including the kitchen, bedrooms and other living spaces.

Updated systems behind the finishes.

Mechanical, electrical and plumbing systems were upgraded as part of the complete renovation. These coordinated improvements formed part of the project scope alongside the visible room updates.

A welcoming everyday layout.

The completed photography shows an open kitchen, dining and living area with wood flooring, gray cabinetry and island seating. Renovated bathrooms, bedrooms and laundry space complete the interior collection.

The landscape is part of the home.

The project also renewed the outdoor landscape. Finished photographs show a covered front porch, entrance steps, rear patio and terraced lawn that connect the house to its outdoor spaces.

Project details.

  • Whole-house interior renovation
  • Mechanical, electrical and plumbing upgrades
  • Remodeled kitchen and bedrooms
  • Renovated bathrooms
  • Landscape renewal and outdoor gathering spaces

Plan a space of your own.

Your next chapter starts here

Let’s make room for your vision.

Tell us what you have in mind. We’ll take it from there.

Book a design consultation

Financing your project

Dream it. We help you finance it.

Home improvement loans through our partner HFS Financial — with options like no stage funding, no equity needed and low fixed rates. Checking does not affect your credit.

HFS Financial home improvement loans banner — You dream it, we finance it. Apply now.
Book a consultation Call