All past projects
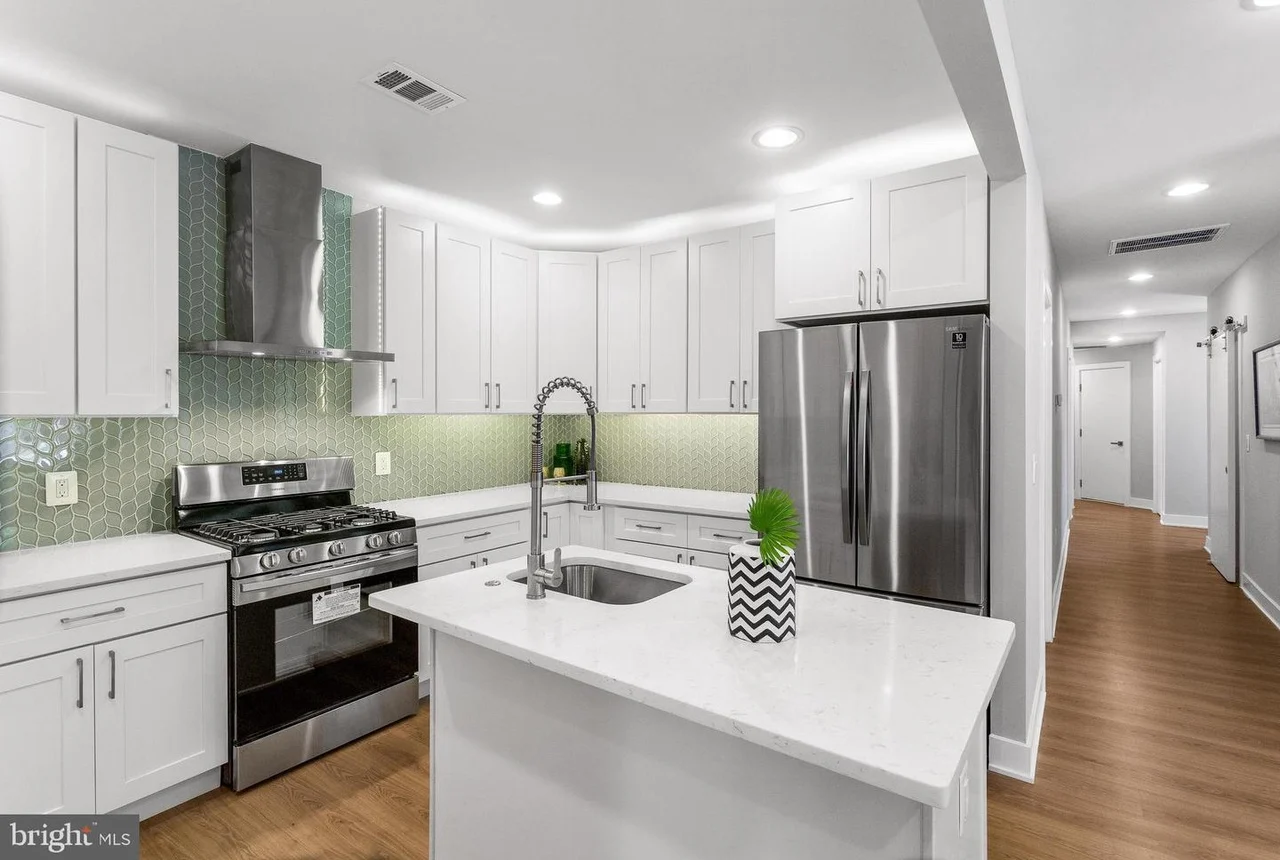
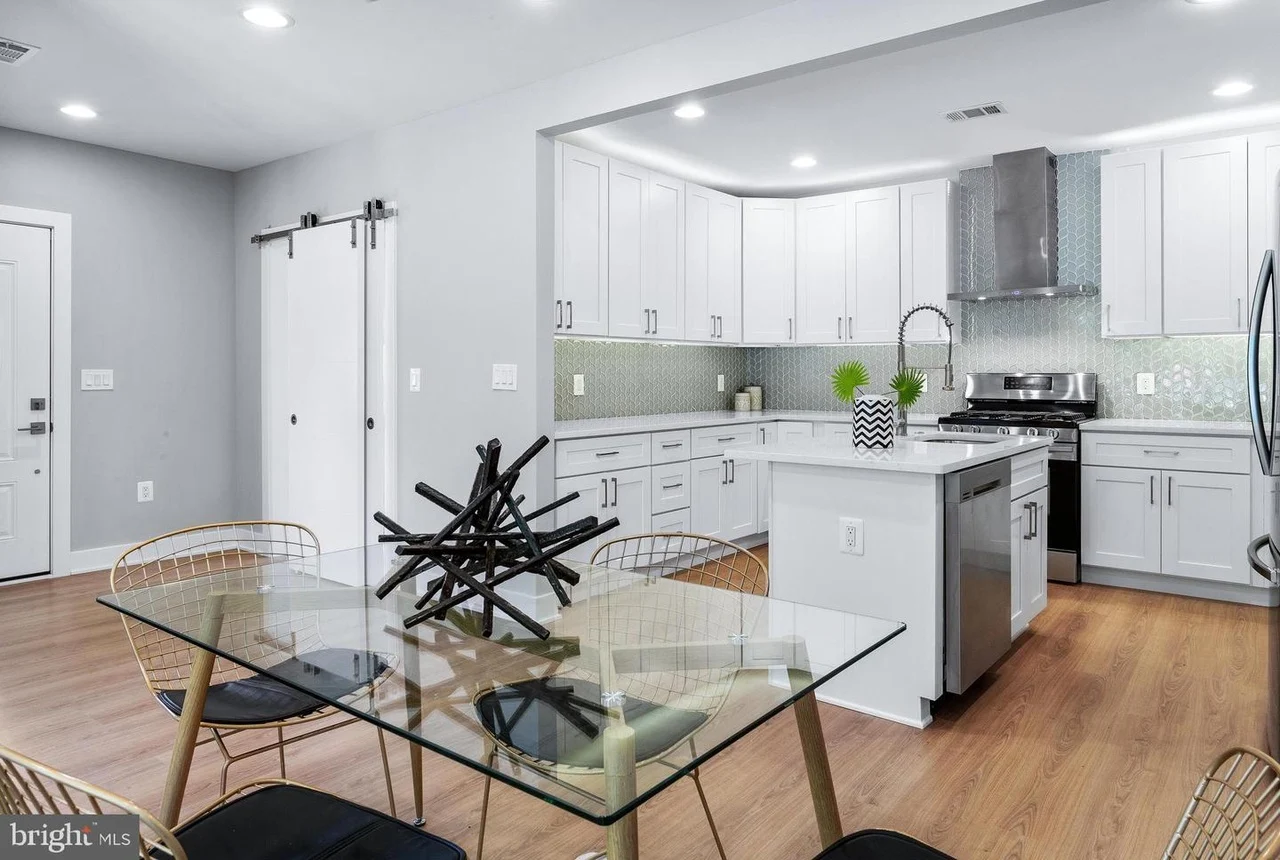
The E St whole-home renovation in Southeast Washington, DC: Open dining area connected to the white kitchen and island.
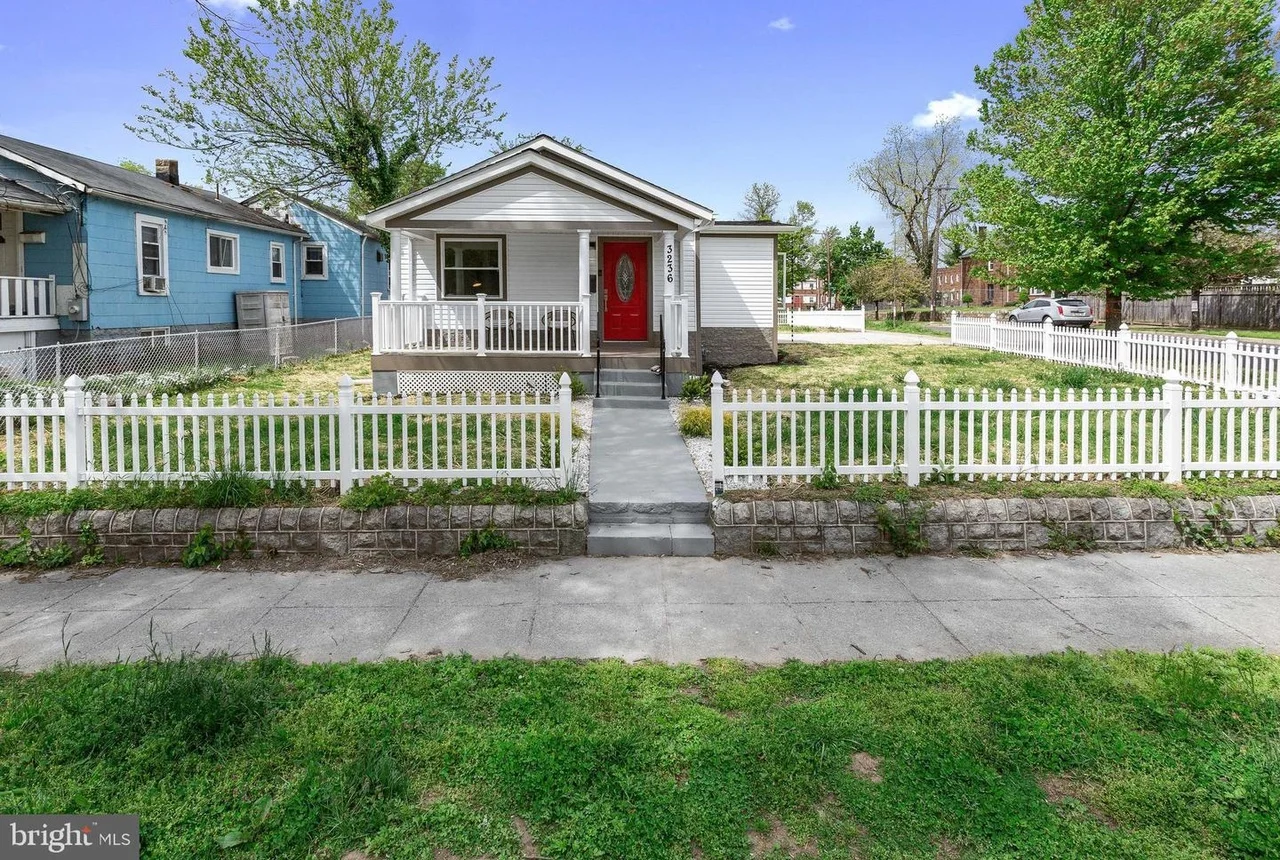
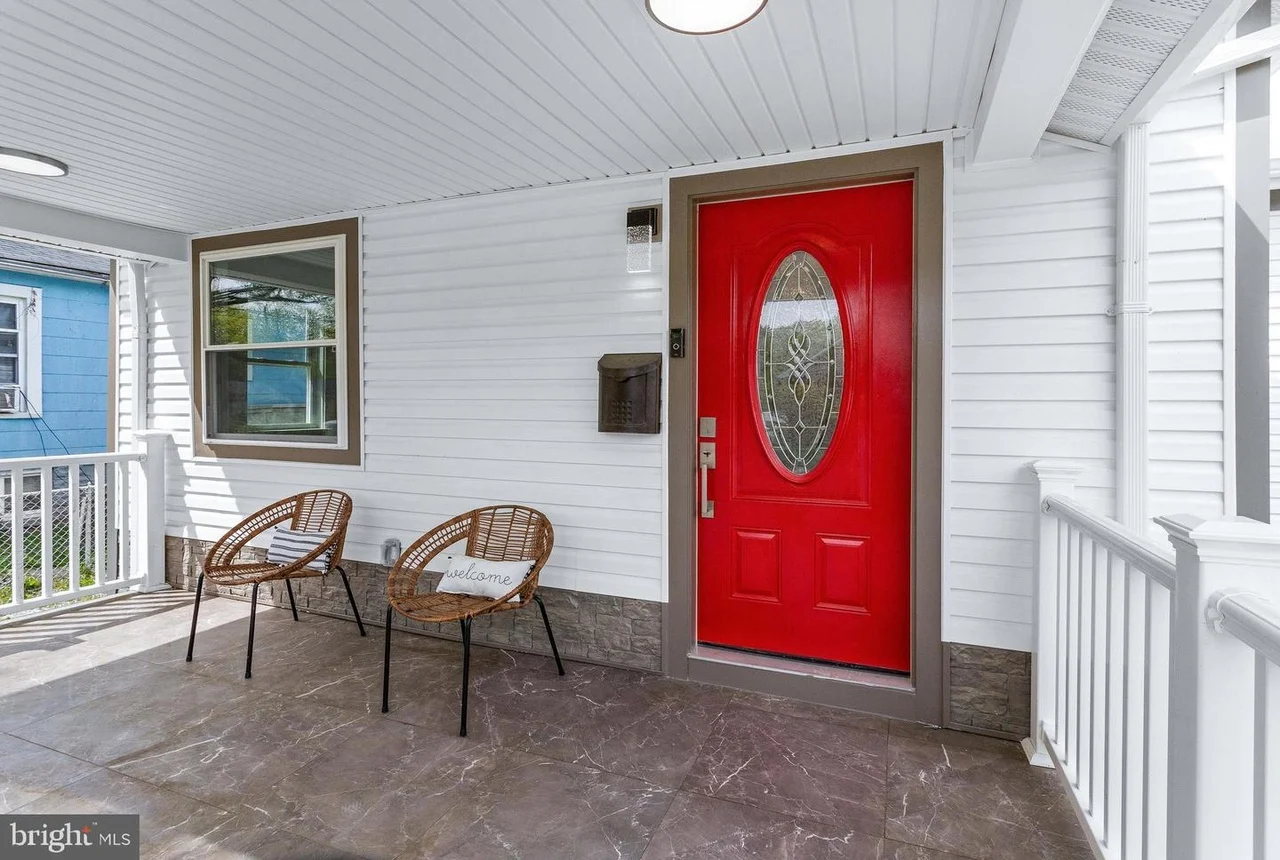
The E St whole-home renovation in Southeast Washington, DC: Finished bungalow with covered porch and red entrance door.
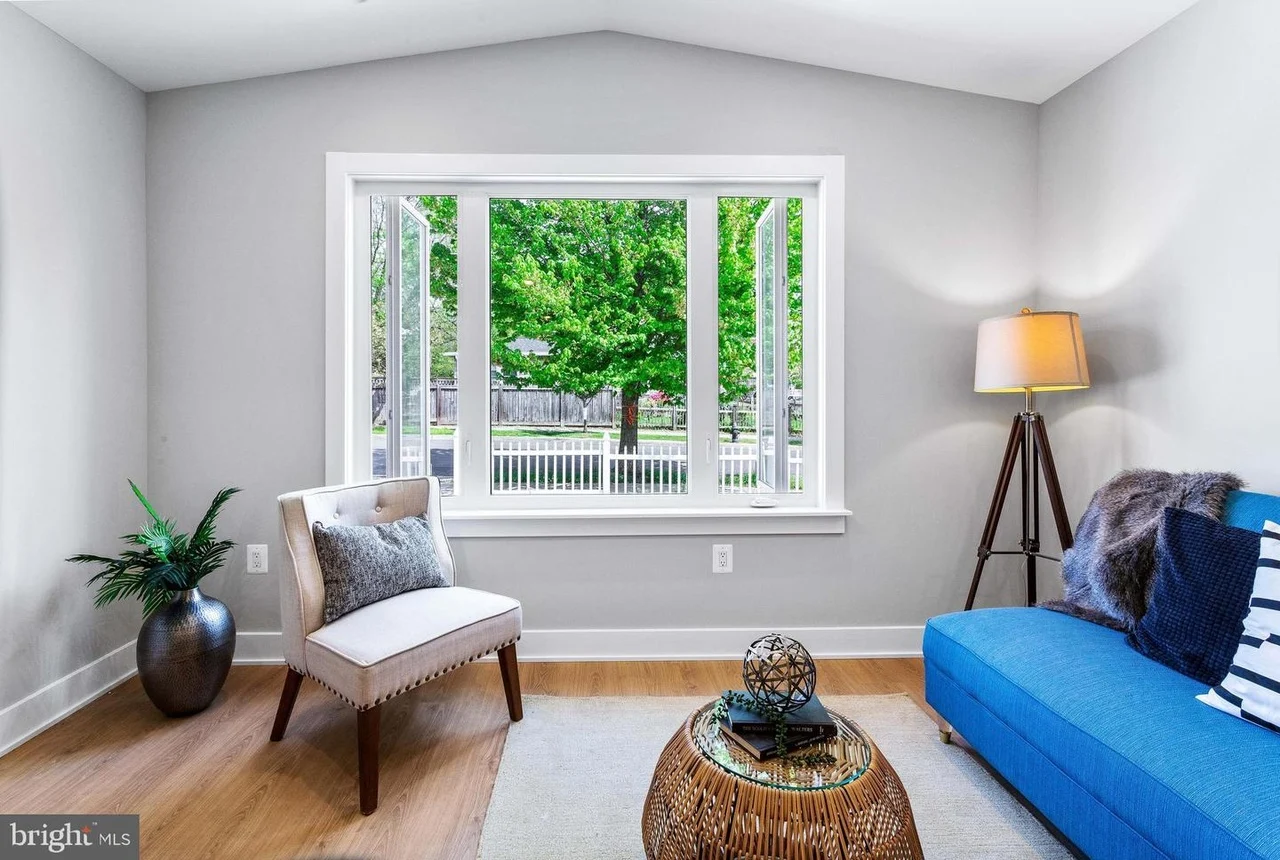
The E St whole-home renovation in Southeast Washington, DC: Sunlit living area with blue sofa and garden-facing window.
The E St whole-home renovation in Southeast Washington, DC: White cabinetry and central island with green tile backsplash.
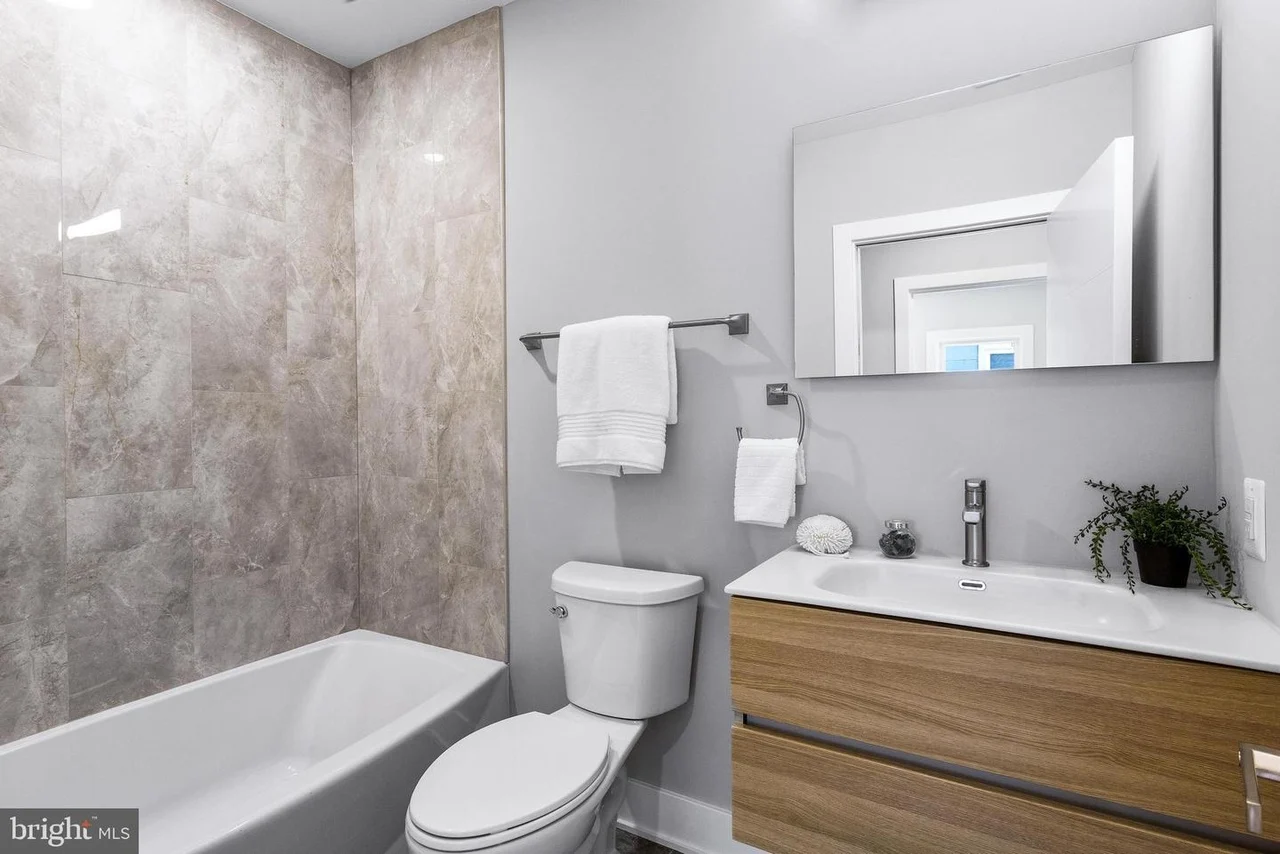
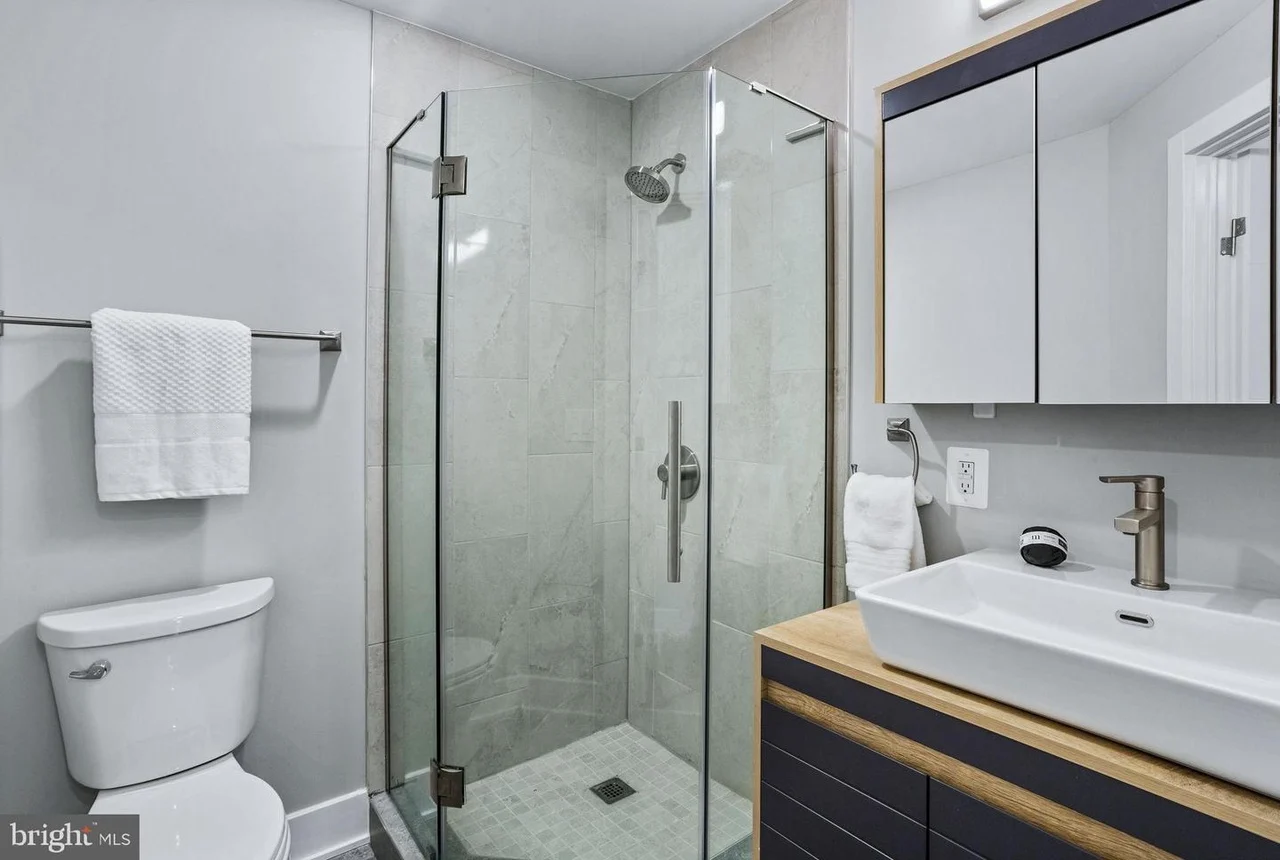
The E St whole-home renovation in Southeast Washington, DC: Bathroom with wood-finish vanity and textured shower wall.
The E St whole-home renovation in Southeast Washington, DC: Covered front porch with seating beside the red front door.
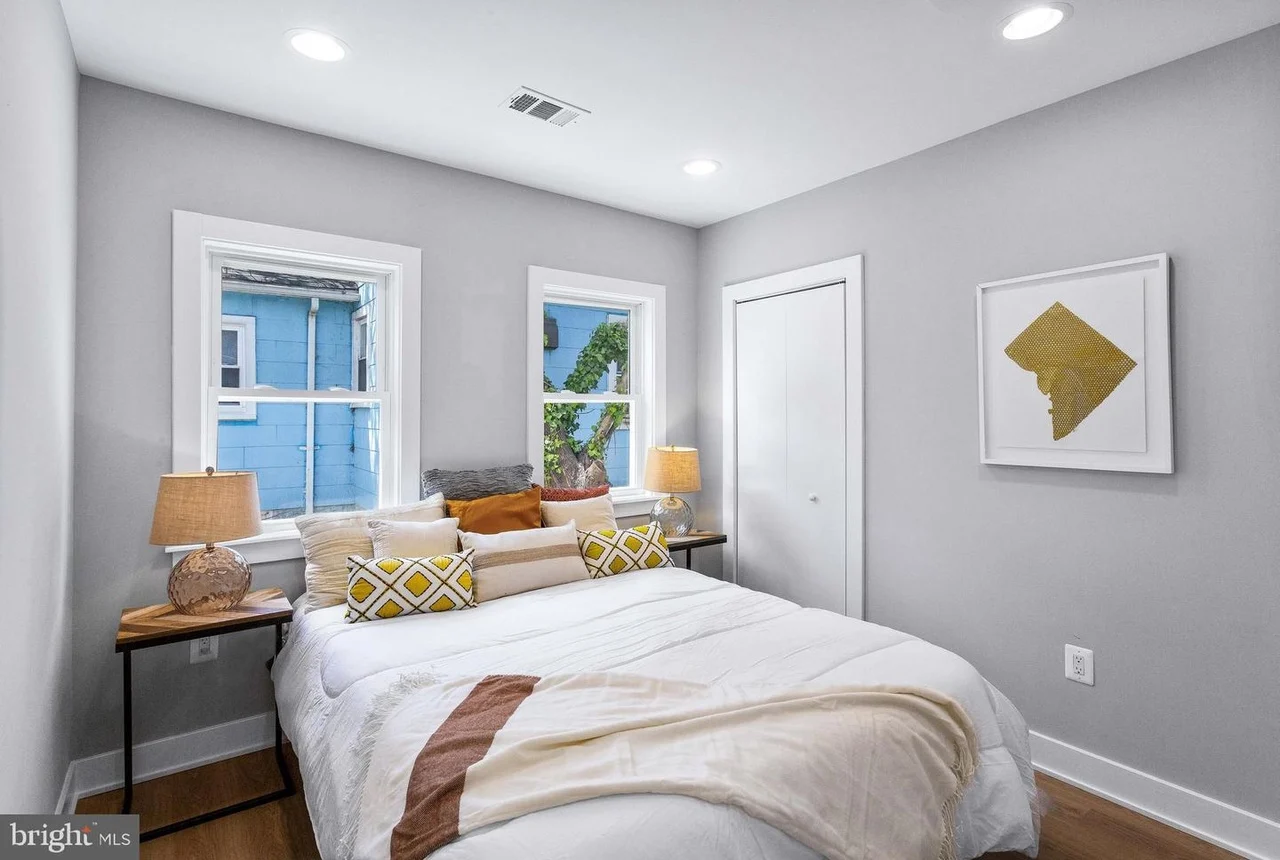
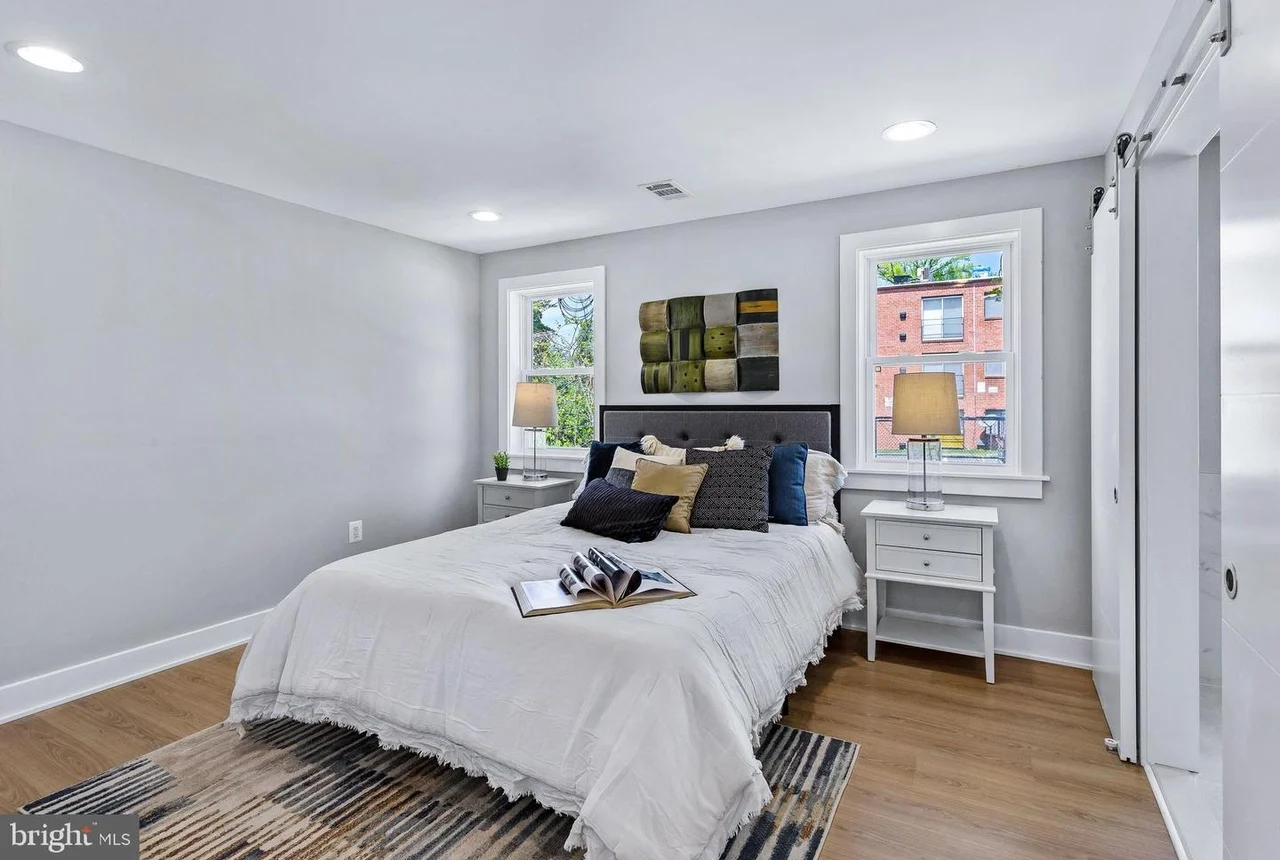
The E St whole-home renovation in Southeast Washington, DC: Finished bedroom with twin windows and wood flooring.
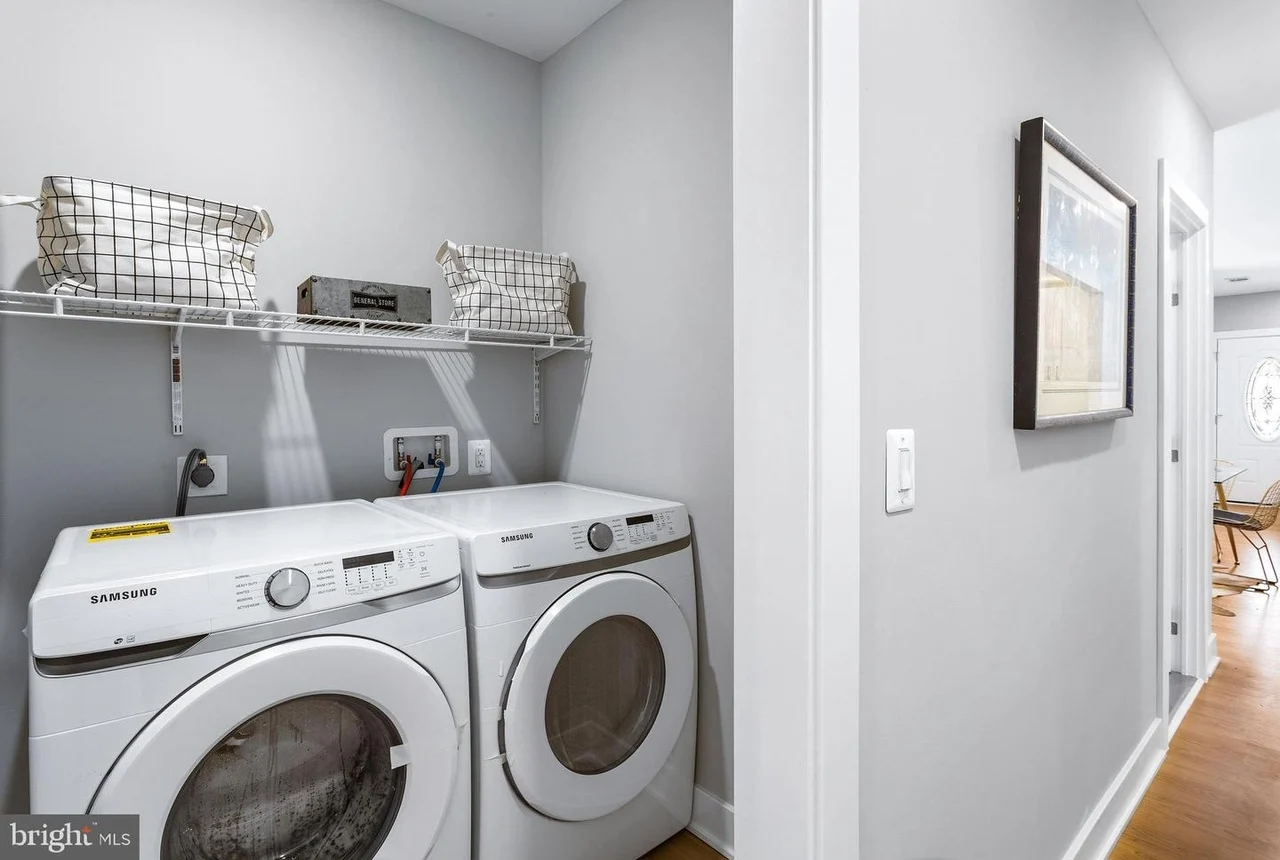
The E St whole-home renovation in Southeast Washington, DC: Laundry area with side-by-side washer and dryer.
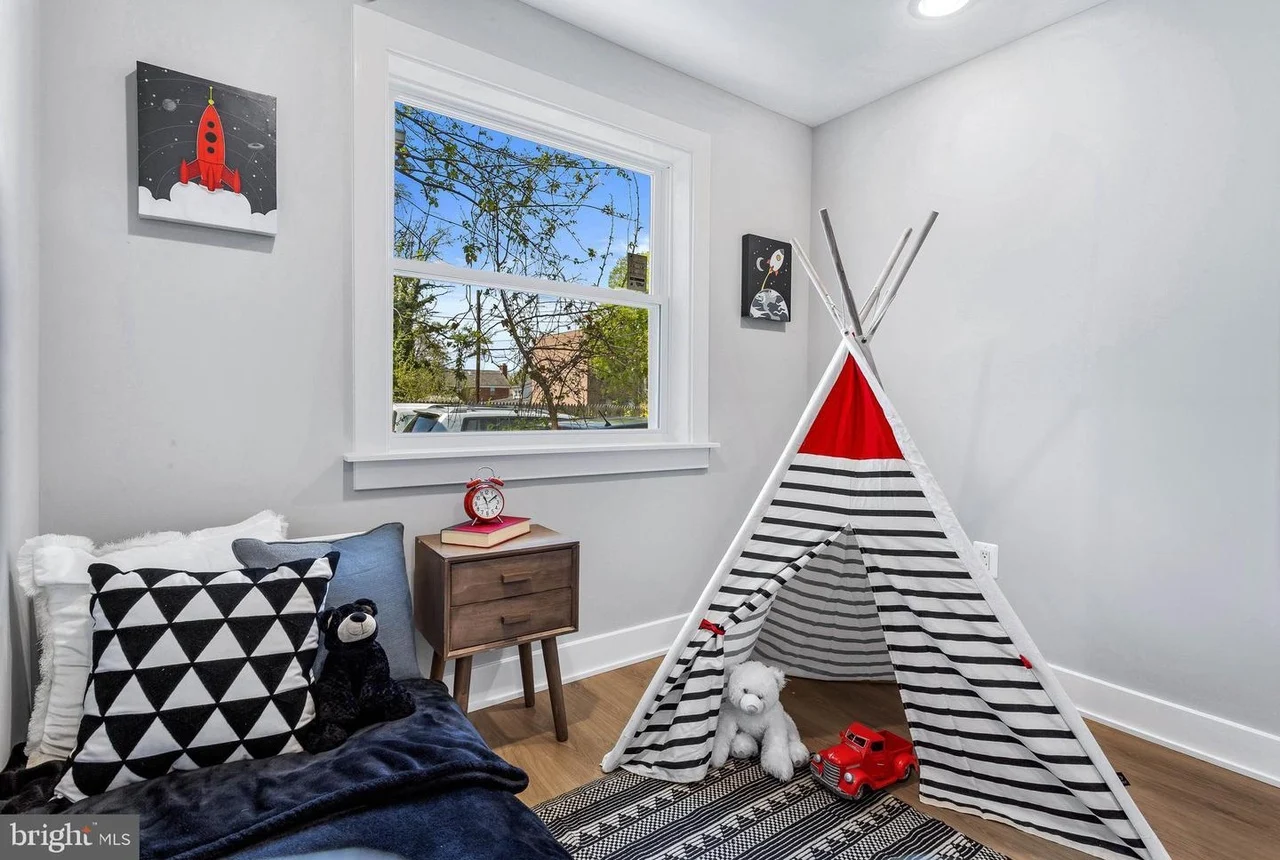
The E St whole-home renovation in Southeast Washington, DC: Bedroom with reading nook and playful furnishings.
The E St whole-home renovation in Southeast Washington, DC: Glass shower enclosure beside a wood-finish vanity.
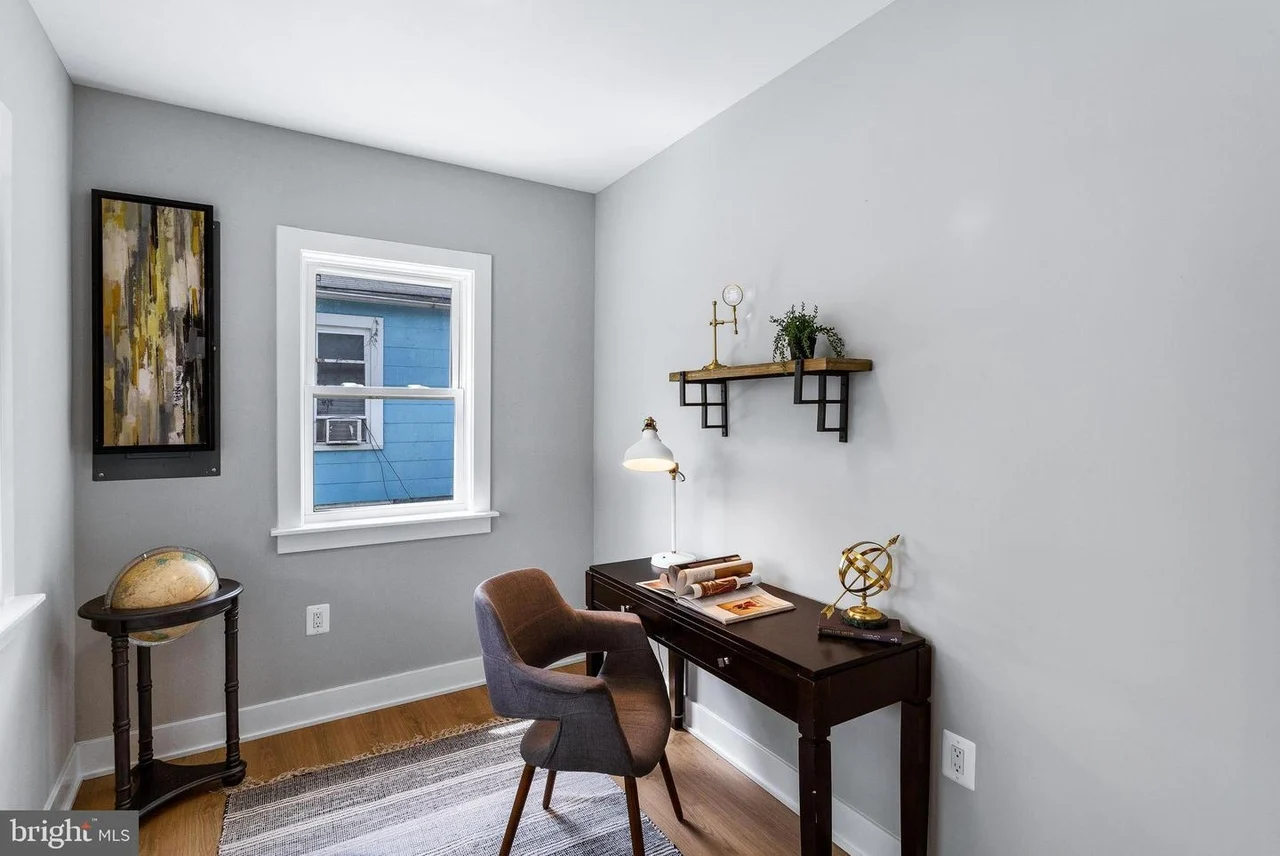
The E St whole-home renovation in Southeast Washington, DC: Quiet working room with desk beside a window.
The E St whole-home renovation in Southeast Washington, DC: Primary bedroom with barn-style sliding doors.
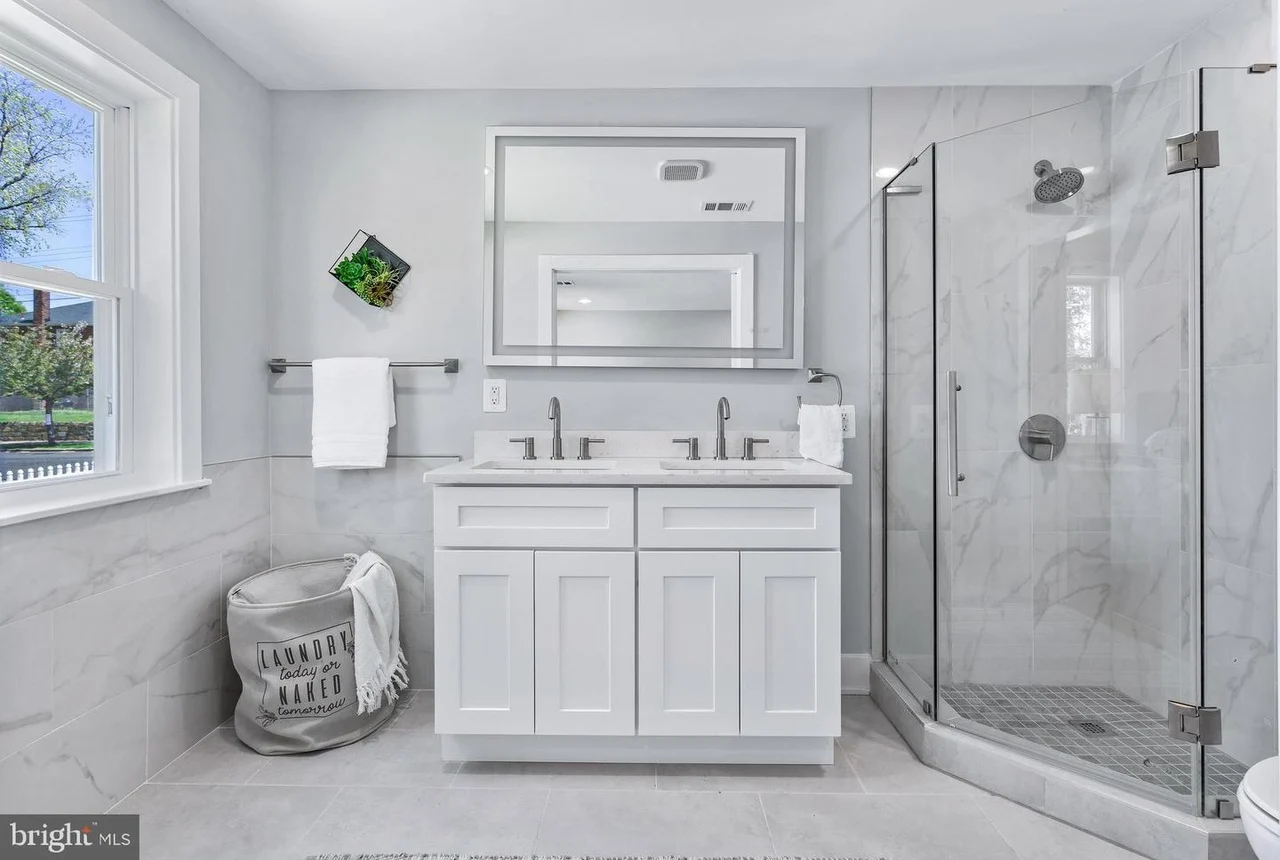
The E St whole-home renovation in Southeast Washington, DC: Primary bathroom with white vanity and glass shower.
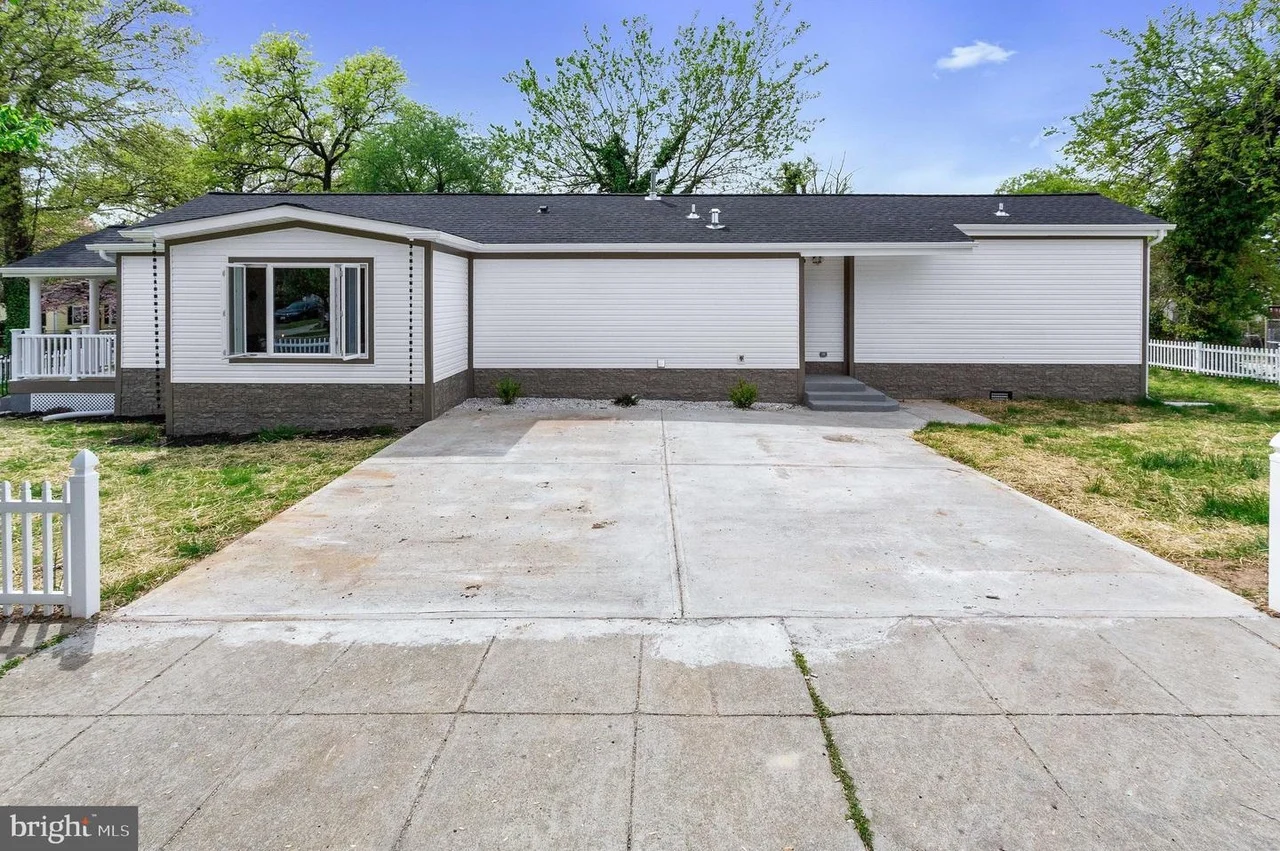
The E St whole-home renovation in Southeast Washington, DC: Rear elevation with paved outdoor area.

Living and kitchen

Open dining area connected to the white kitchen and island.

1 / 14

A new layout from the inside out.

Mosaic undertook a whole-house gut renovation, opening the interior for structural updates and a reimagined layout. The completed spaces bring renewed finishes and modern functionality to the existing home.

Connected spaces for everyday living.

Finished photographs show a white kitchen with an island, green backsplash and stainless appliances opening to the dining and living areas. Wood flooring connects these shared spaces.

Room to rest and focus.

The documented layout includes three bedrooms, three bathrooms and a quiet working room. The gallery records bedroom finishes, bathroom tile and vanities, laundry space and a window-side desk.
A welcoming exterior.

The original project photography shows the completed facade, red front door, covered porch and paved rear outdoor area.

Project details.

  • Whole-house gut renovation
  • Structural updates and reimagined layout
  • Three bedrooms
  • Three bathrooms
  • Quiet working room

Plan a space of your own.

Your next chapter starts here

Let’s make room for your vision.

Tell us what you have in mind. We’ll take it from there.

Book a design consultation

Financing your project

Dream it. We help you finance it.

Home improvement loans through our partner HFS Financial — with options like no stage funding, no equity needed and low fixed rates. Checking does not affect your credit.

HFS Financial home improvement loans banner — You dream it, we finance it. Apply now.
Book a consultation Call