
Kitchens & bathrooms · Clifton project
The Clifton kitchen and sipping room
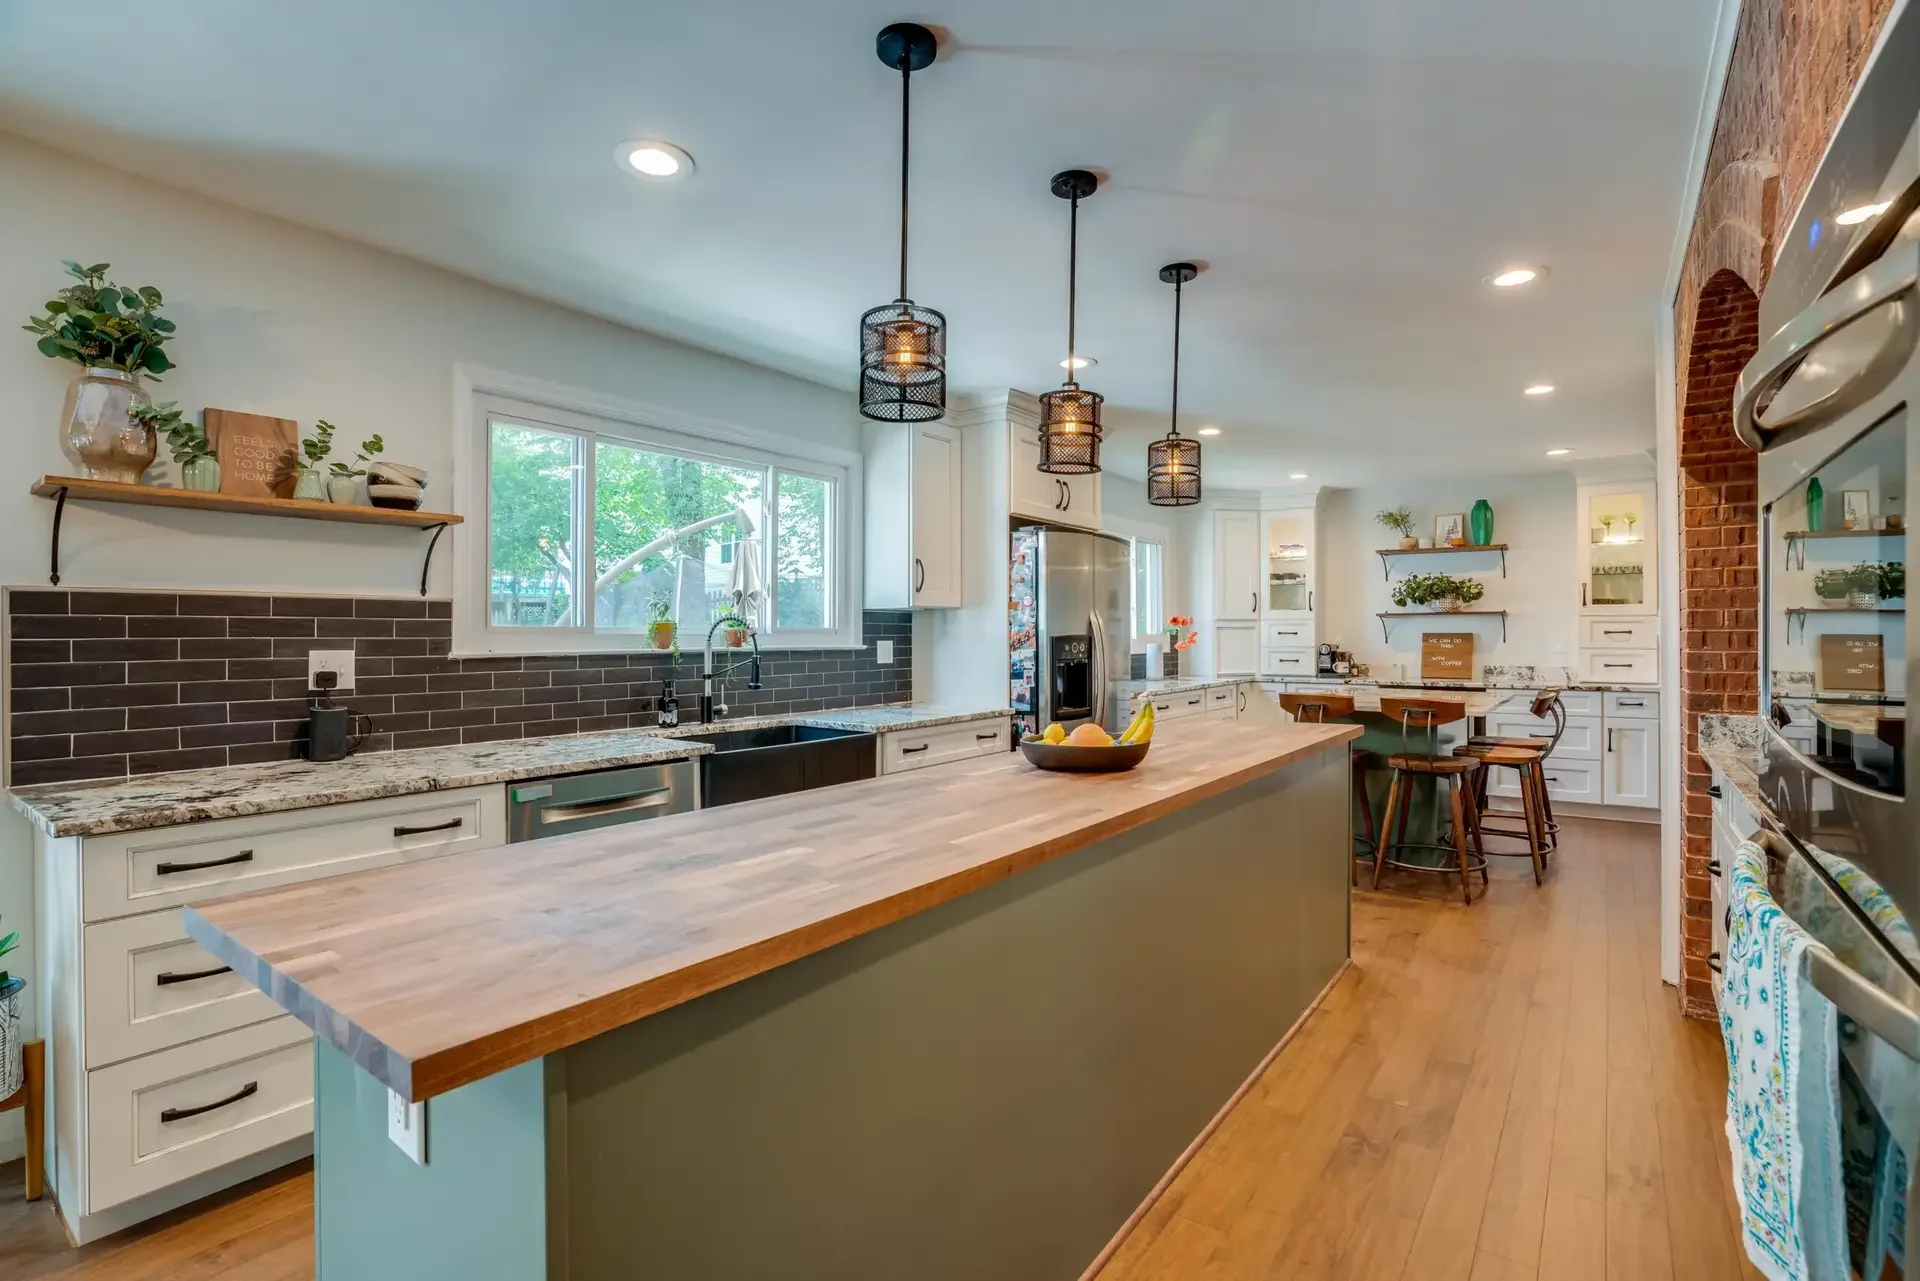
Mosaic’s Clifton kitchen remodel opens the dining room into a sipping area and coffee corner, with two islands and a retained brick cooking wall.
All past projects 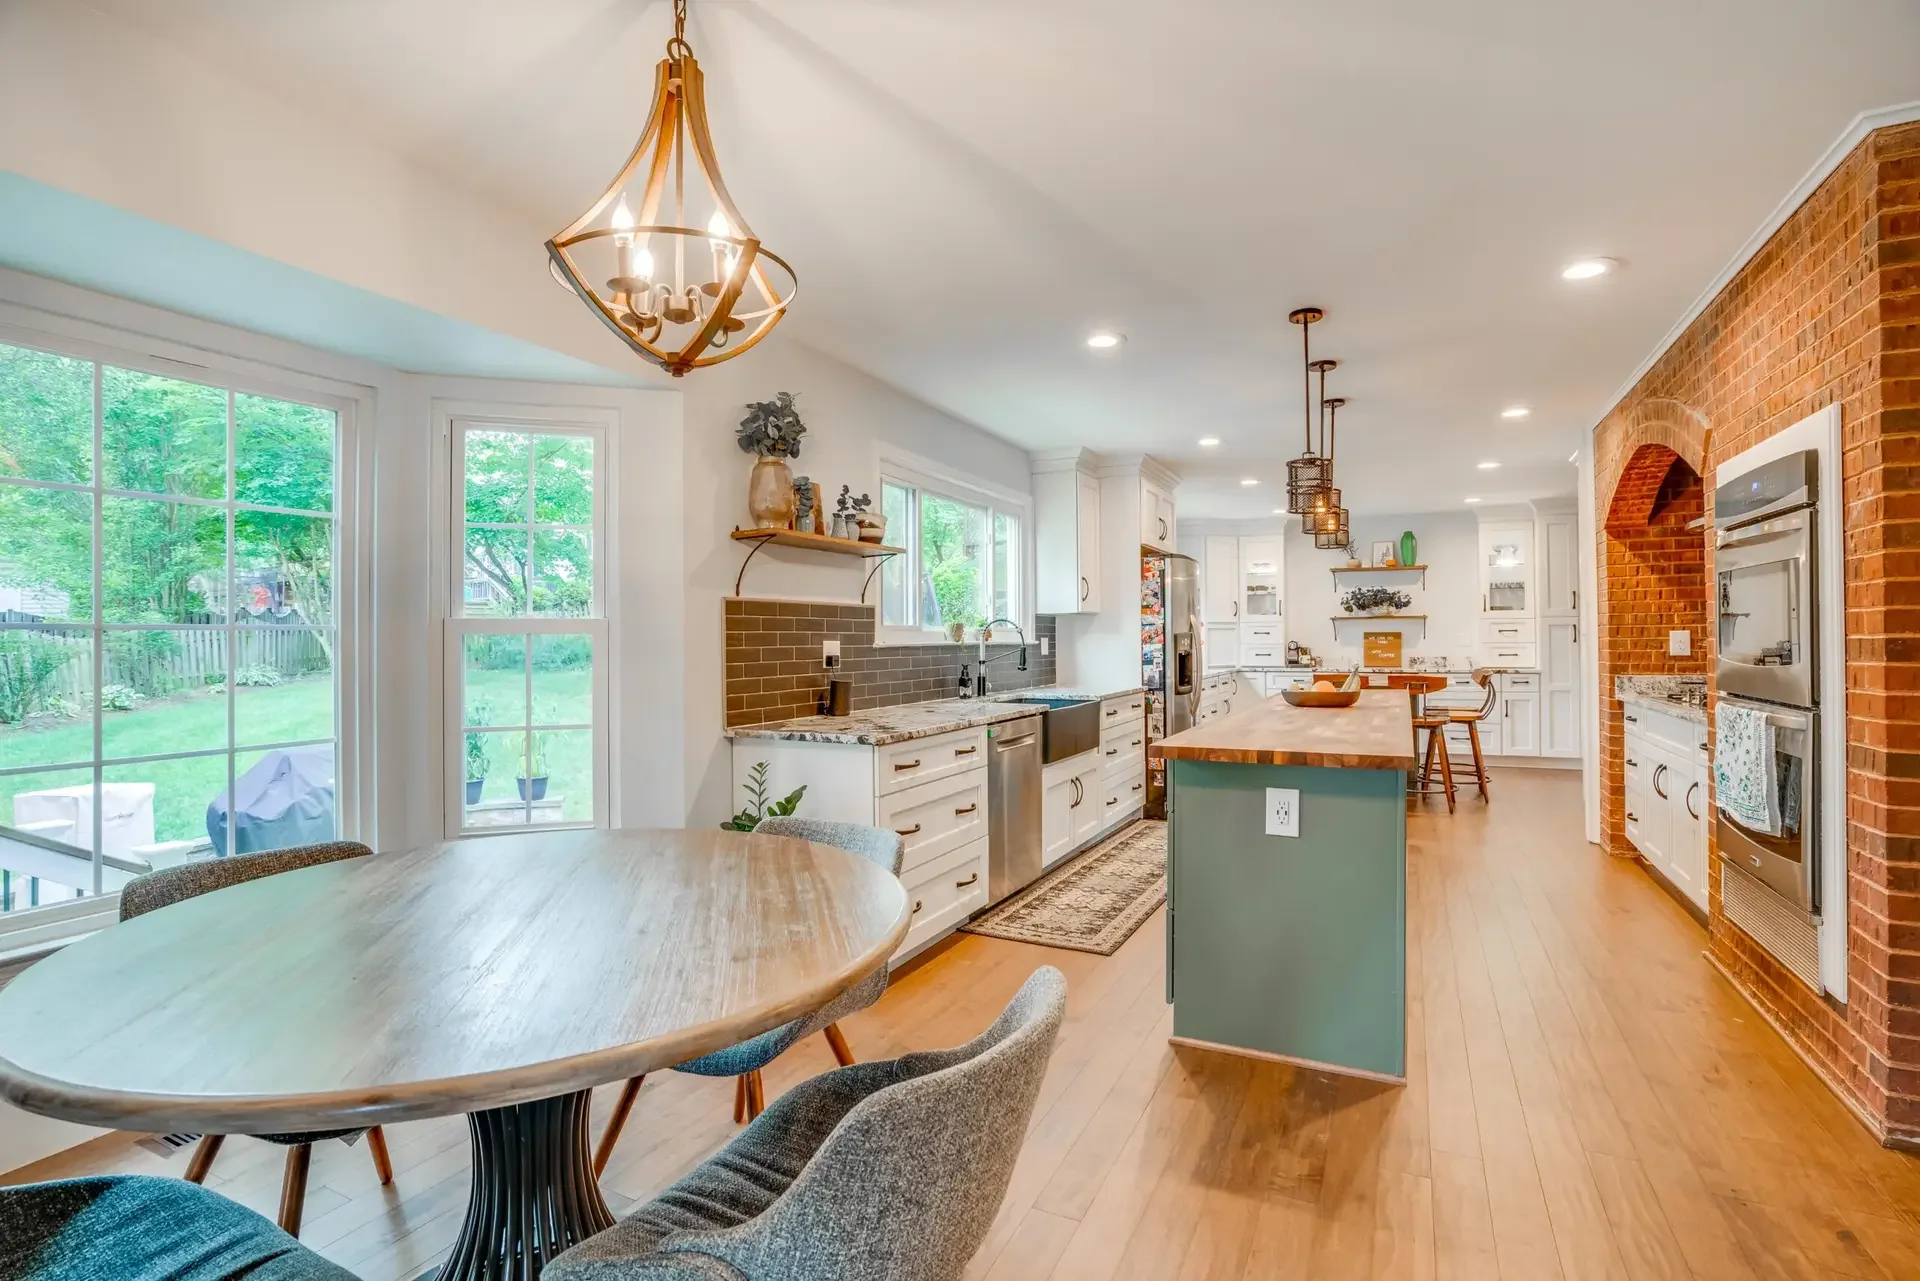
Kitchen and dining
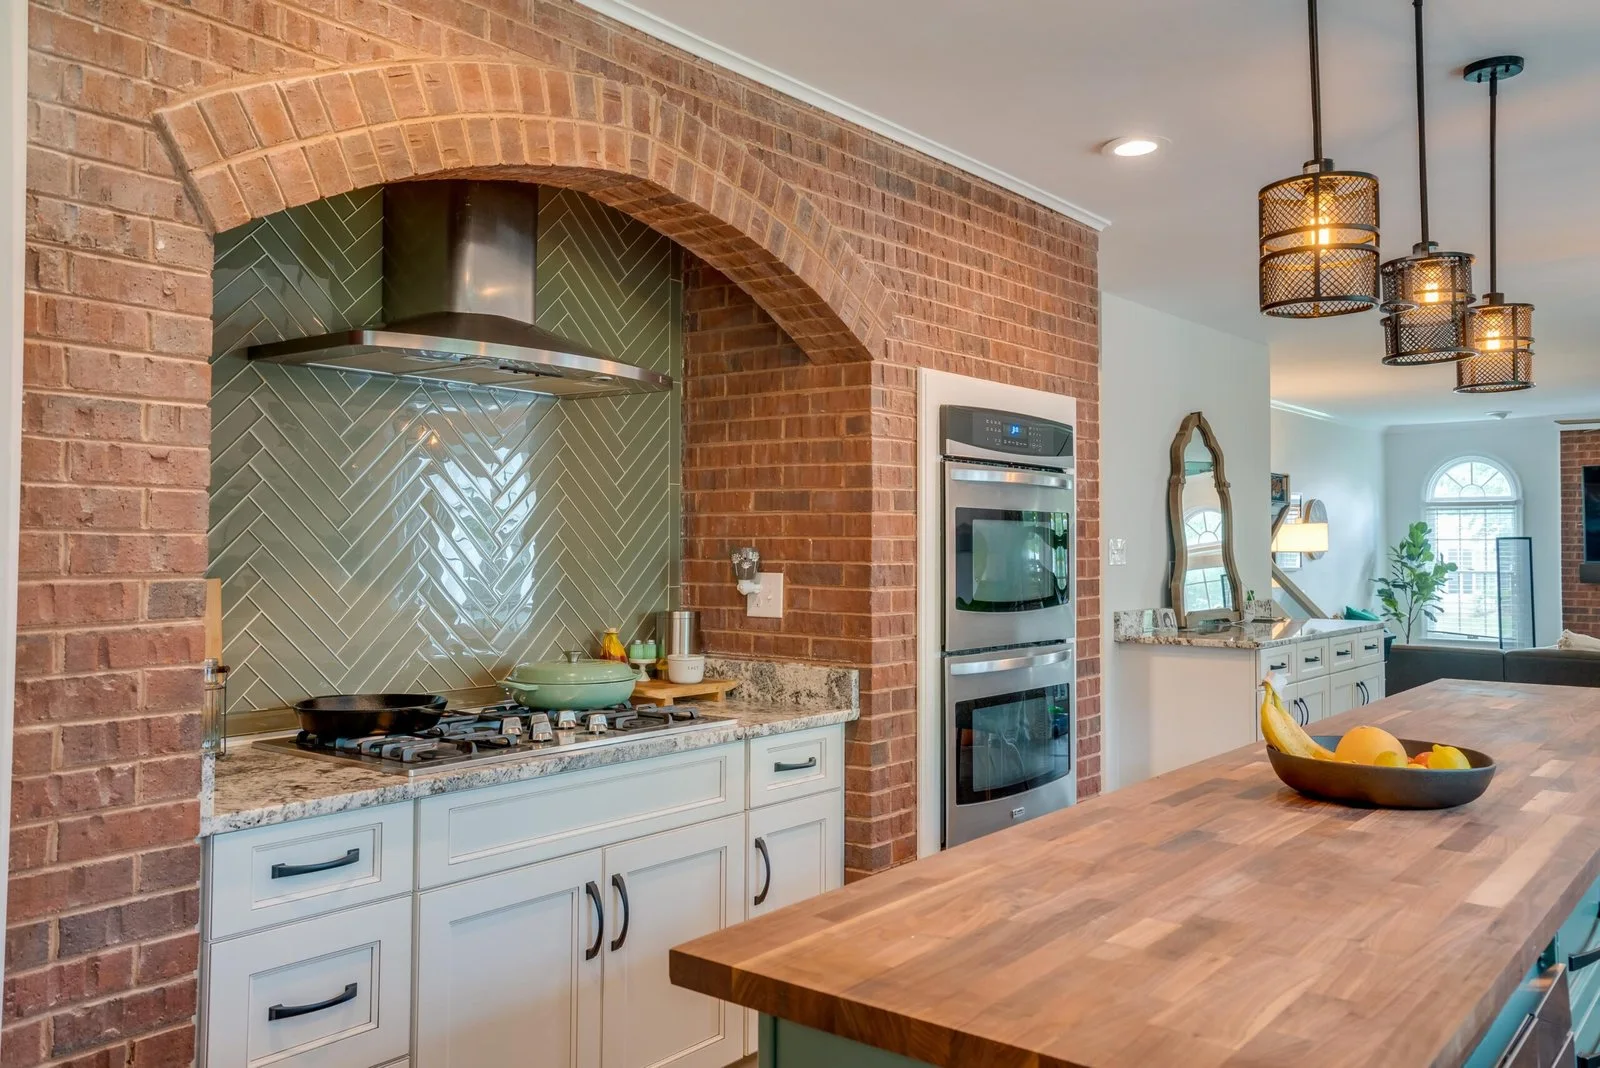
Open kitchen and dining space with a brick cooking alcove.
1 / 3
Project scope
Removing the wall between the kitchen and dining room created room for a sipping area and coffee corner. The existing brick cooking wall was retained.
Design details
Two large islands separate cooking and gathering. Details include a walnut butcher-block cooking island, under-counter ice maker, drawer microwave, granite perimeter counters and natural walnut flooring.
Project details.
- Kitchen and dining room opened up
- Two islands
- Retained brick cooking wall
- Coffee corner and sipping area
Plan a space of your own.
Your next chapter starts here
Let’s make room for your vision.
Tell us what you have in mind. We’ll take it from there.
