
The Clay whole-home renovation
A renovation in Northeast Washington, DC, featuring foundation underpinning to increase basement ceiling height, renewed living spaces and outdoor improvements.

Living and kitchen
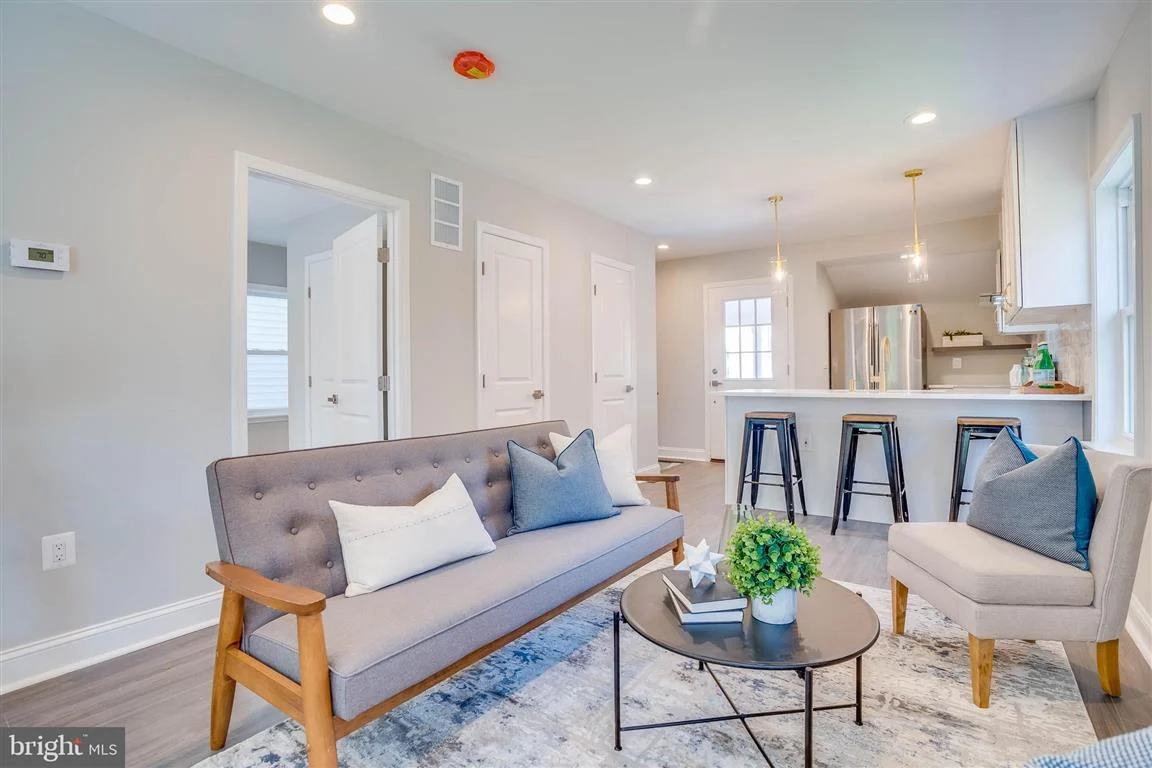
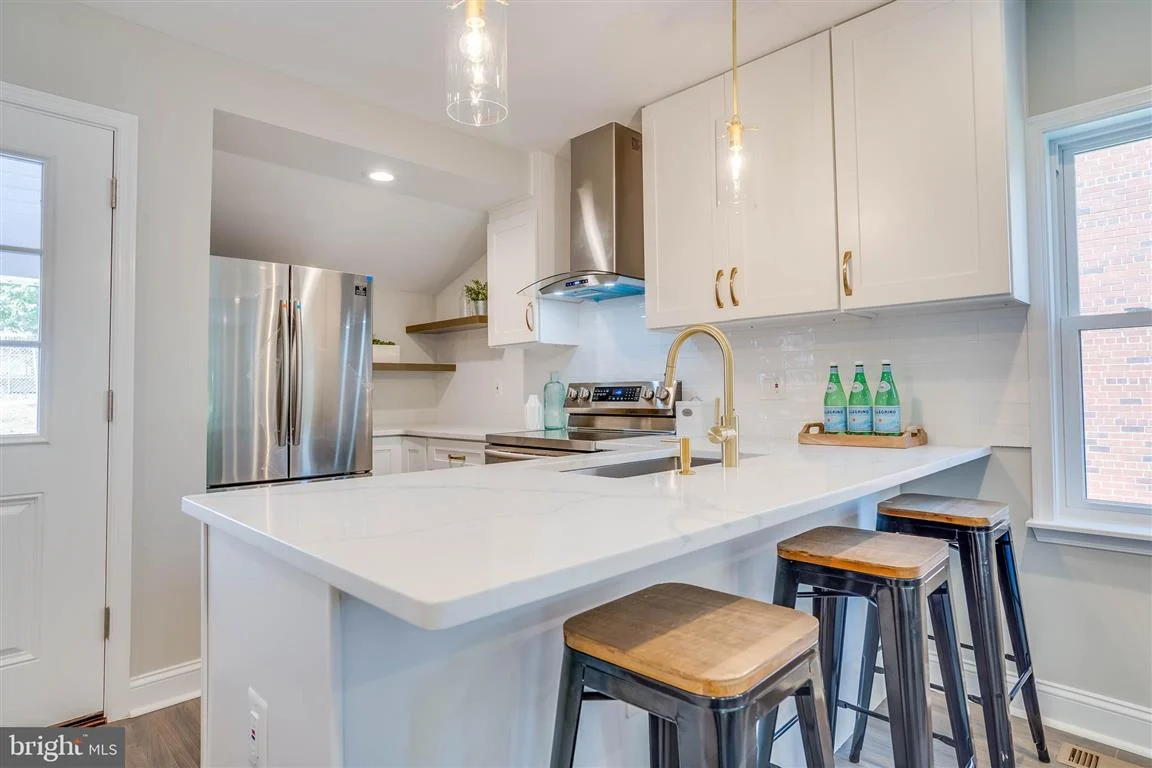
Finished open living space with island seating and wall-mounted fireplace.
1 / 13
More potential below the main floor.
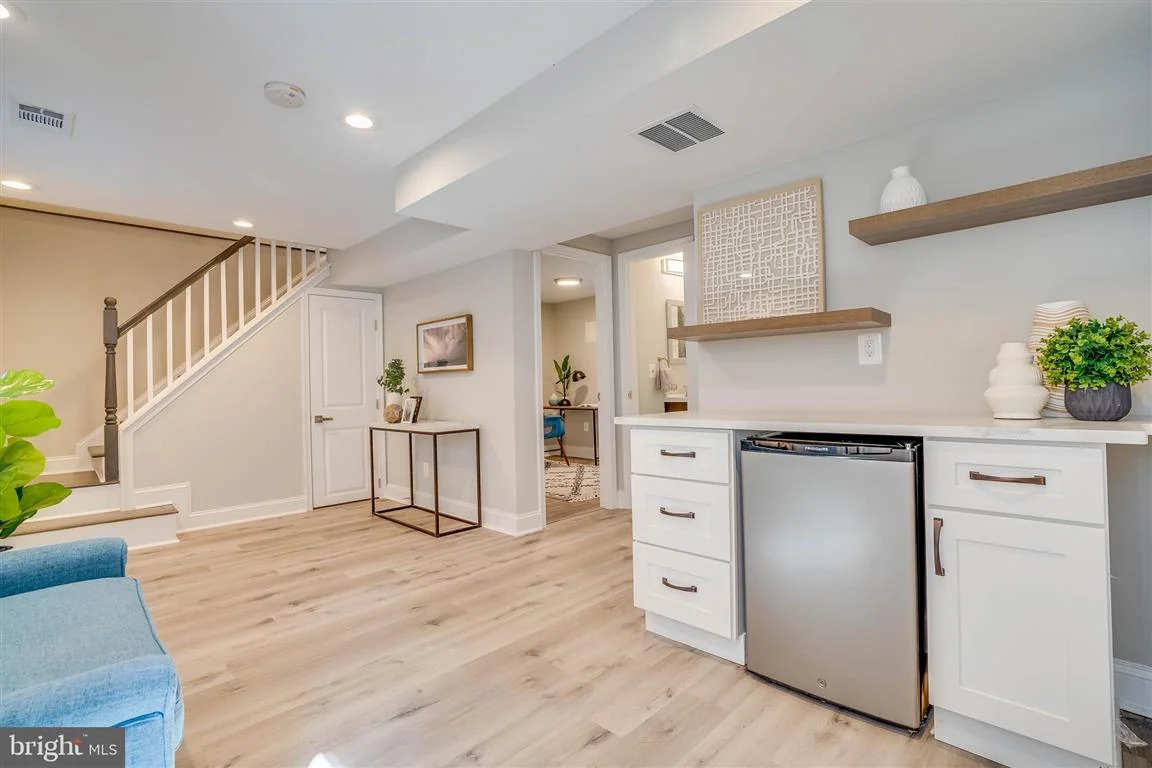
The Clay project included foundation underpinning to increase basement ceiling height and make the lower level more usable. This structural work formed a central part of the renovation.
Existing character, renewed interiors.
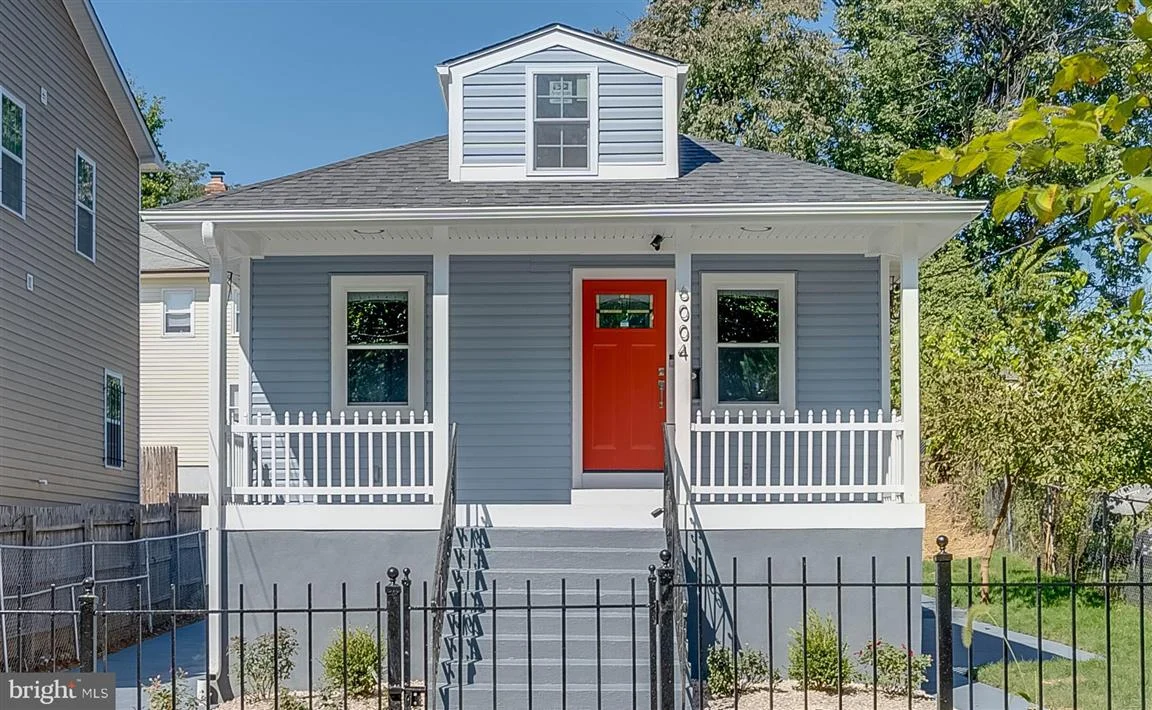
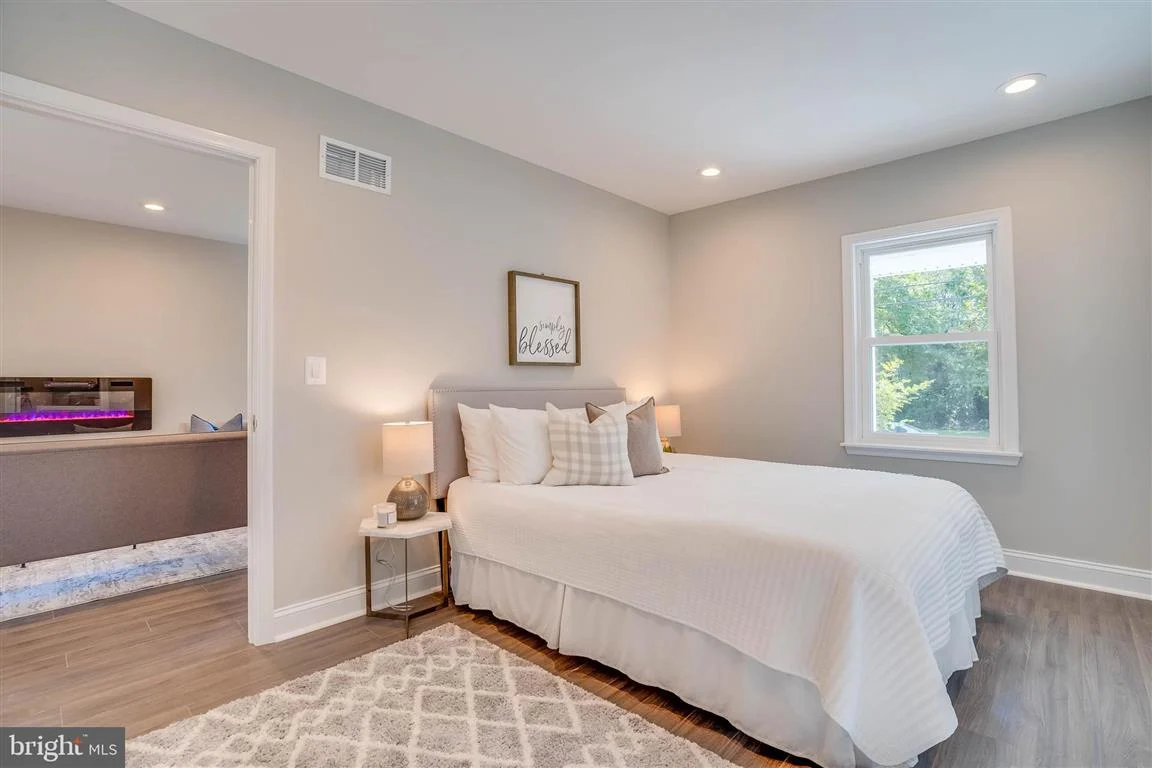
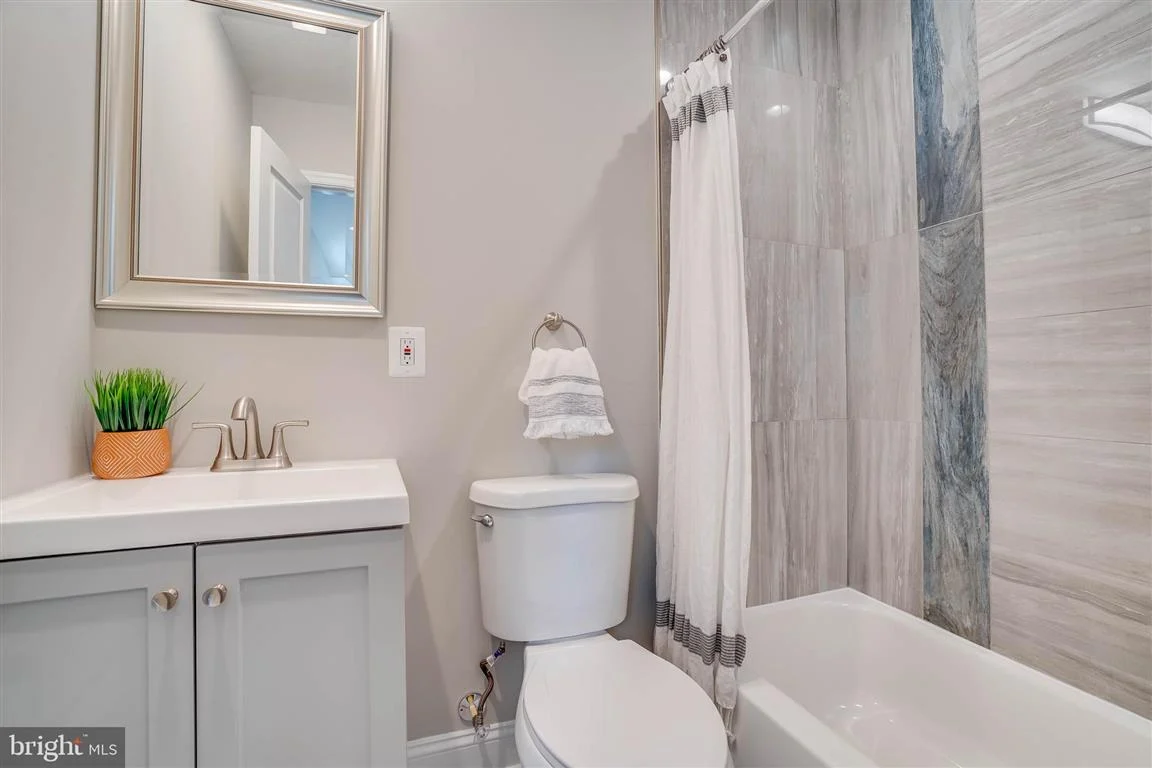
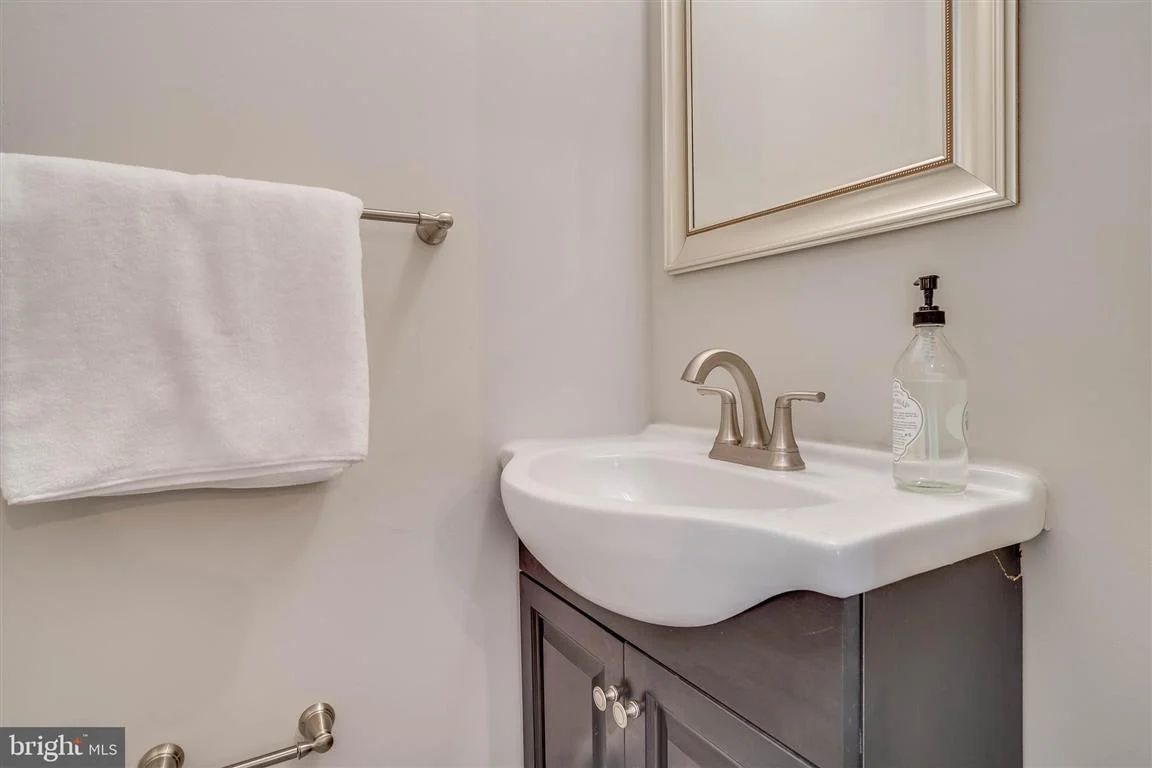
The documented design approach respected the existing house while introducing contemporary finishes. Completed photographs show bright living spaces, white cabinetry, wood-look flooring and updated bathrooms.
An open, connected interior.
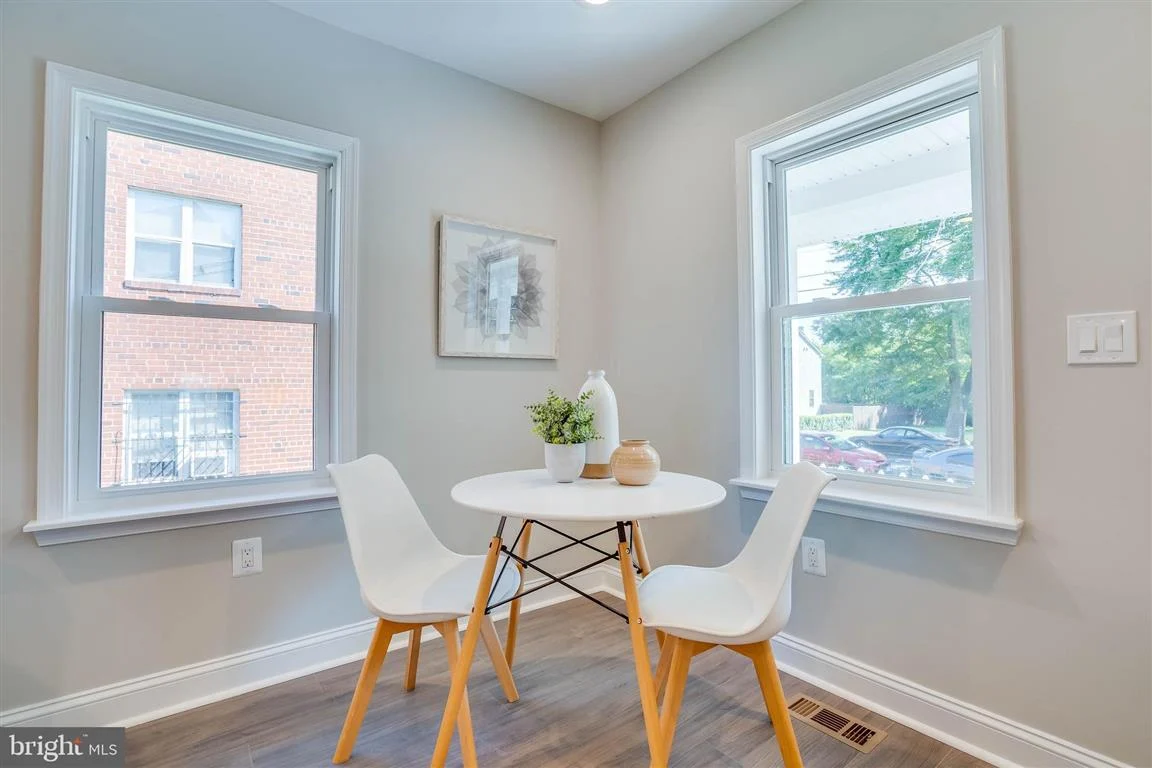
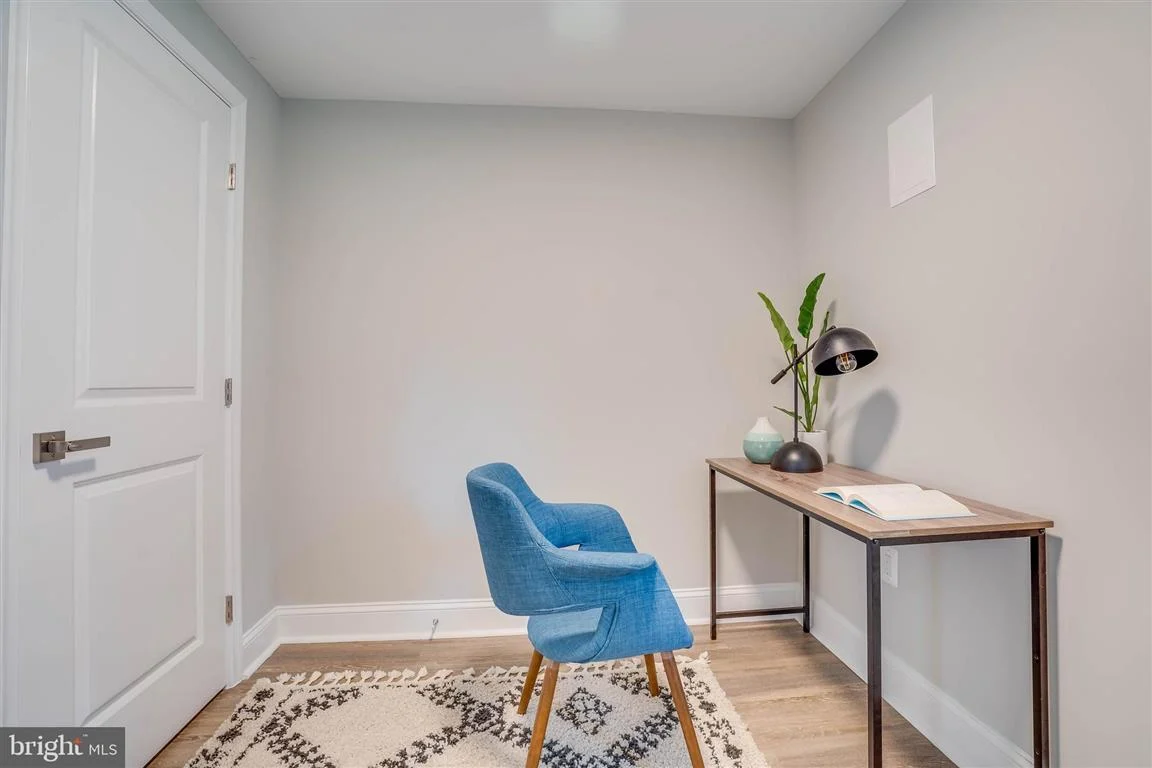
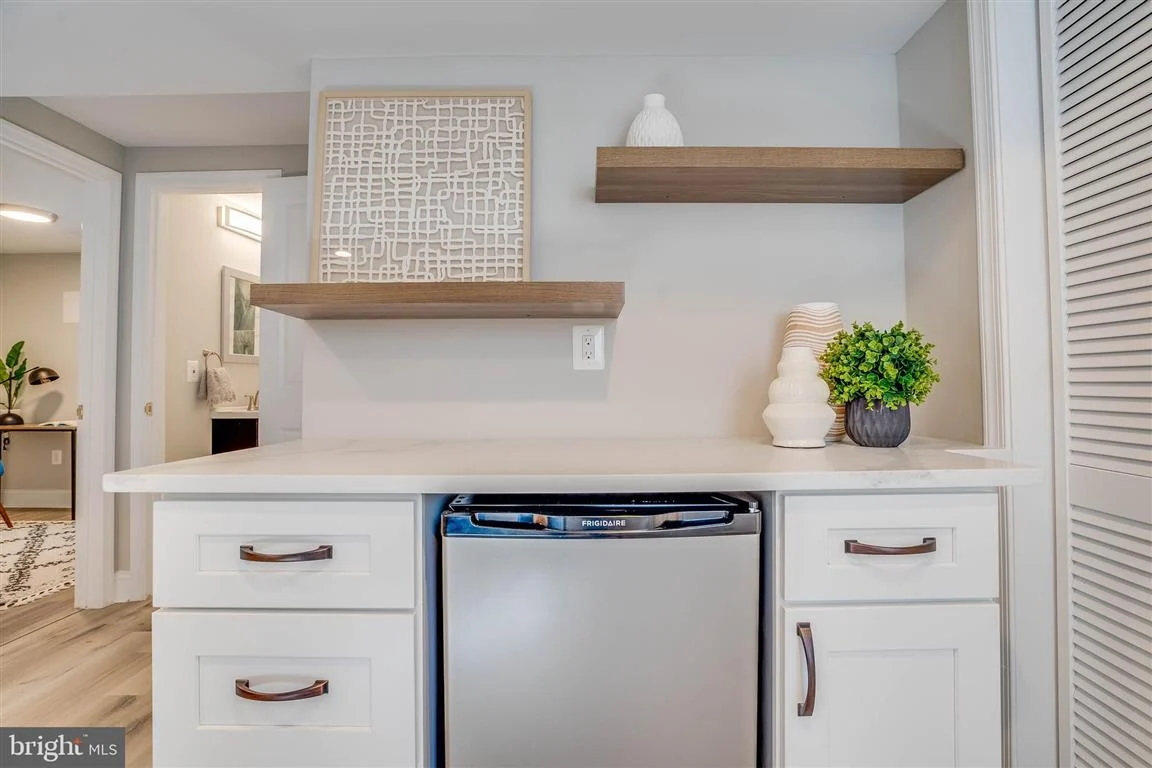
The selected photography records the kitchen, living and dining spaces, bedrooms, a working room and laundry. Island seating and open shelving bring additional detail to the finished interior.
Outdoor space completes the renovation.
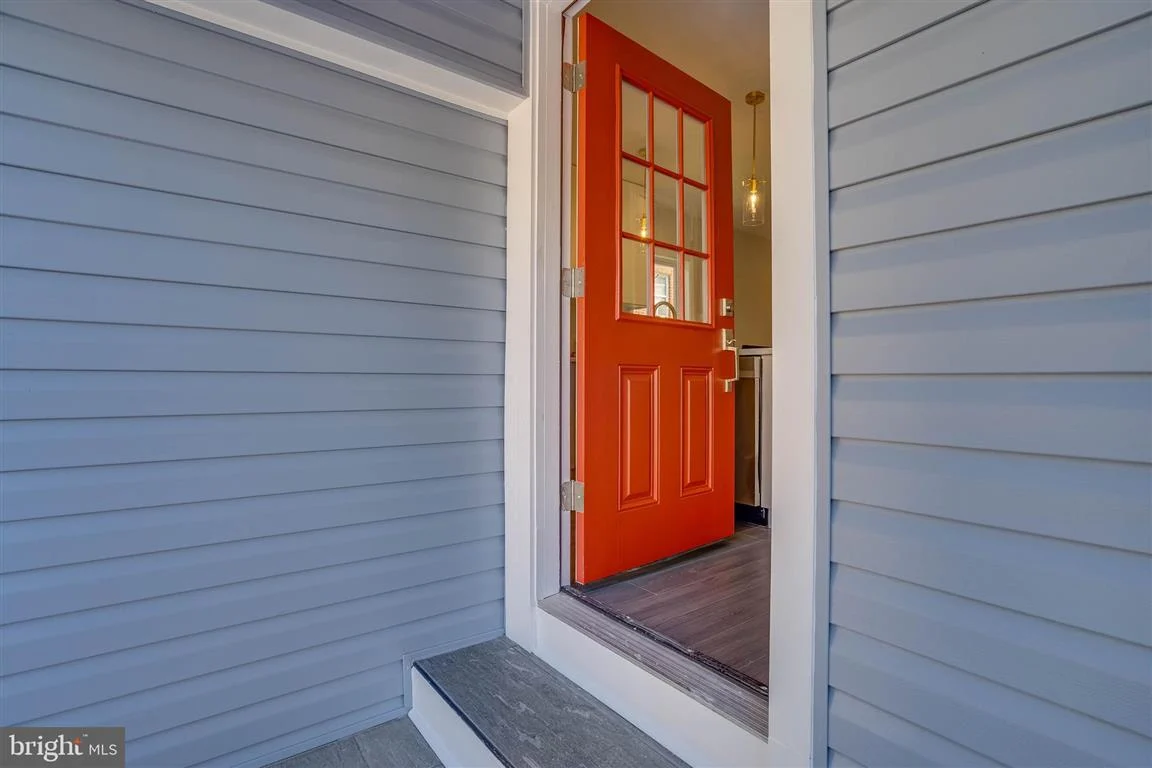
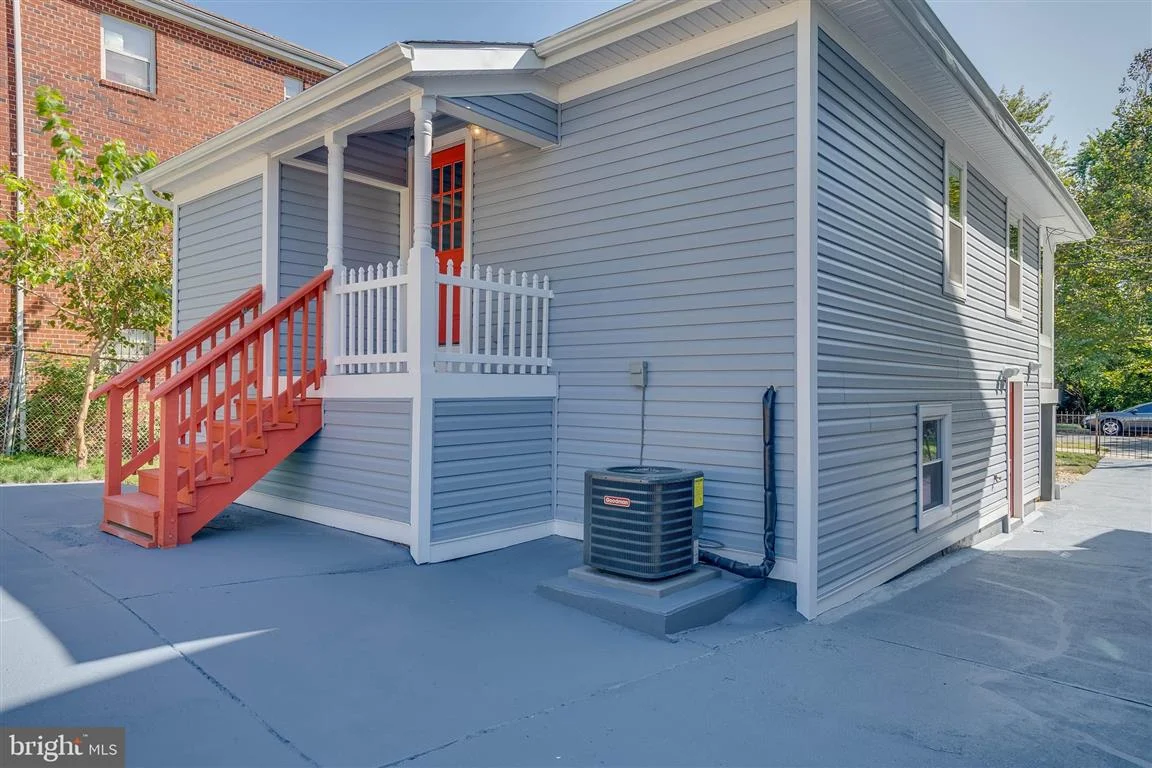
The project description includes backyard improvements and driveway parking. Photographs show the refreshed gray exterior, red front door and rear paved area.
Project details.
- Foundation underpinning
- Increased basement ceiling height
- Renewed interior living spaces
- Backyard improvements
- Driveway parking
Plan a space of your own.
Your next chapter starts here
Let’s make room for your vision.
Tell us what you have in mind. We’ll take it from there.
