
The Ballad whole-home renovation
A full-home remodel of a 1950s house in Fort Washington, Maryland, with electrical, mechanical and plumbing upgrades and refreshed architectural finishes.
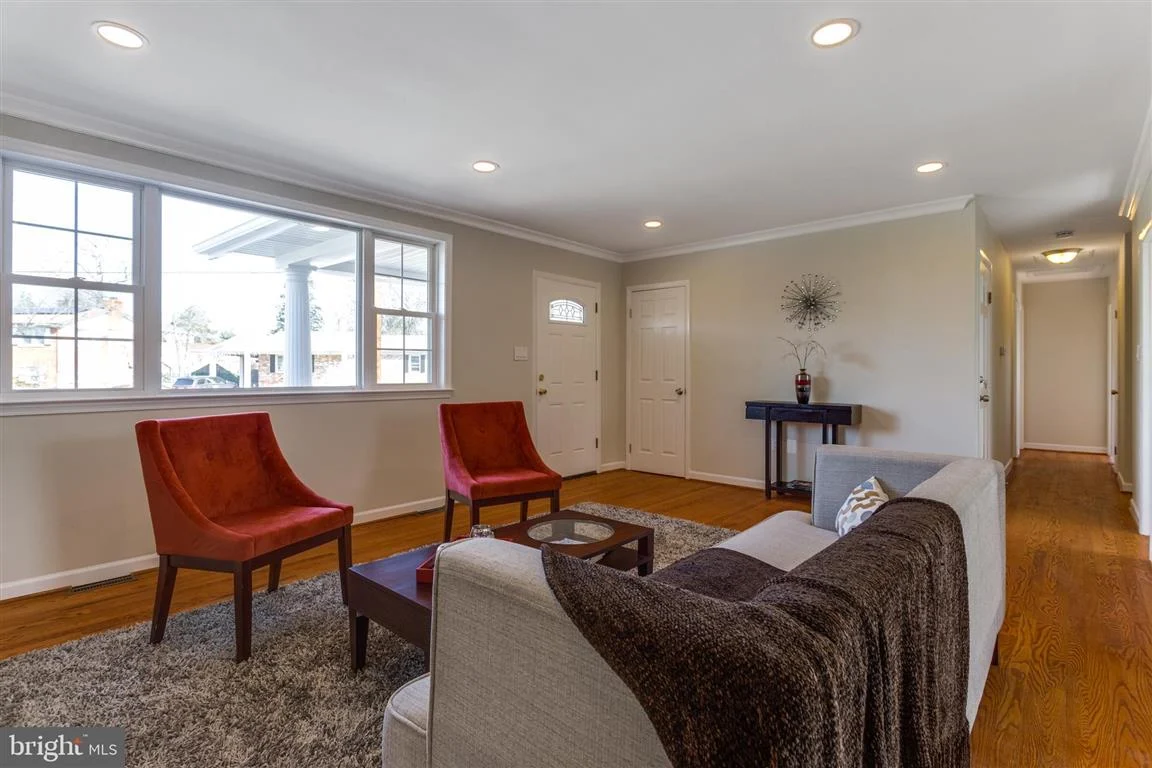
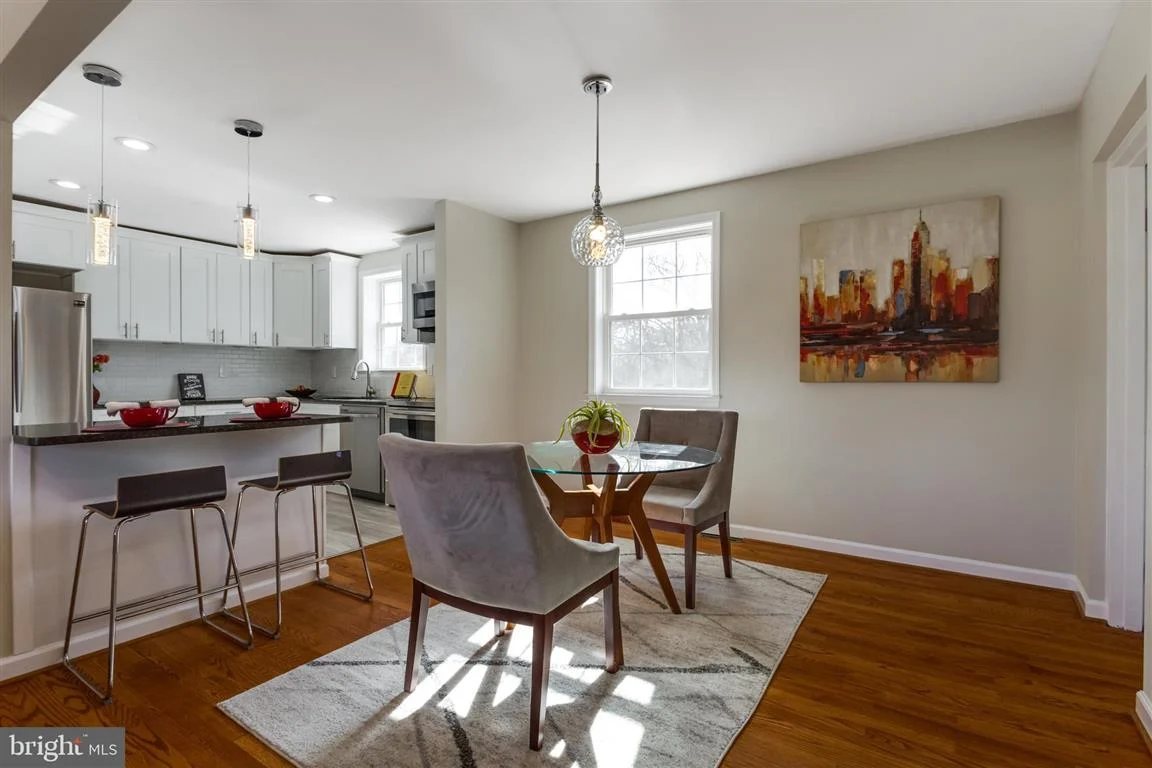
Living and dining
Living and dining spaces with wood flooring and recessed lighting.
1 / 11
A 1950s home, reimagined.
Mosaic renovated this Fort Washington home for its next homeowner. The documented approach retained the original architectural character while modernizing the underlying systems and interior finishes.
Updates behind the finished rooms.
The scope includes electrical, mechanical and plumbing upgrades. These coordinated improvements accompanied the visible renovation rather than treating the project as a cosmetic refresh alone.
Comfortable, connected living.
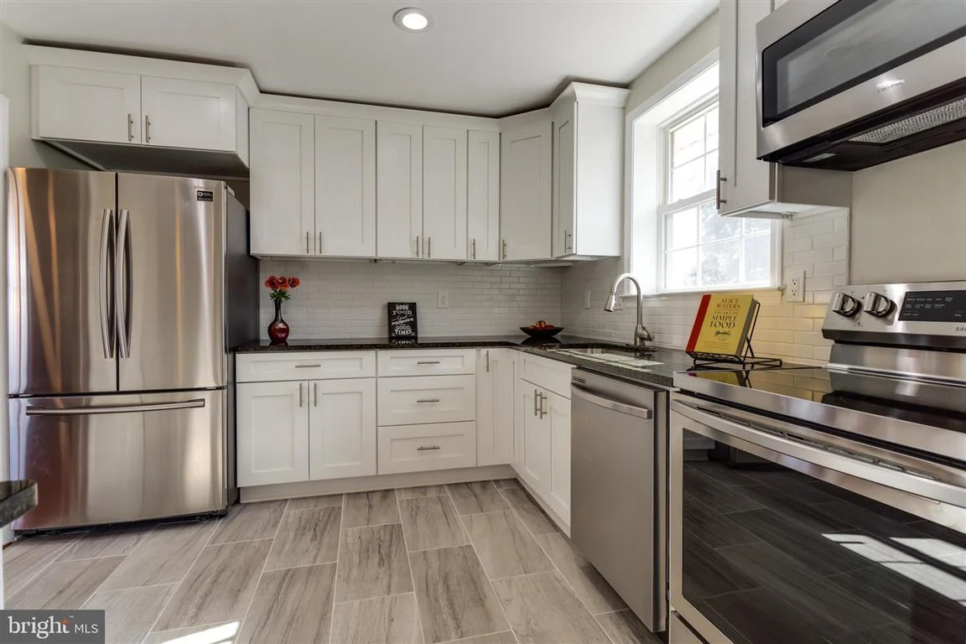
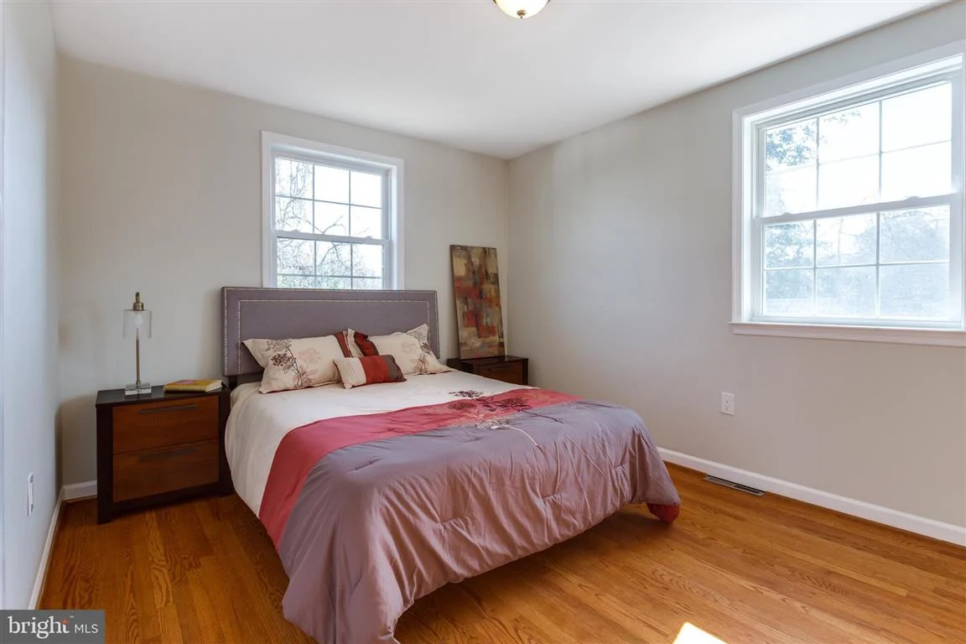
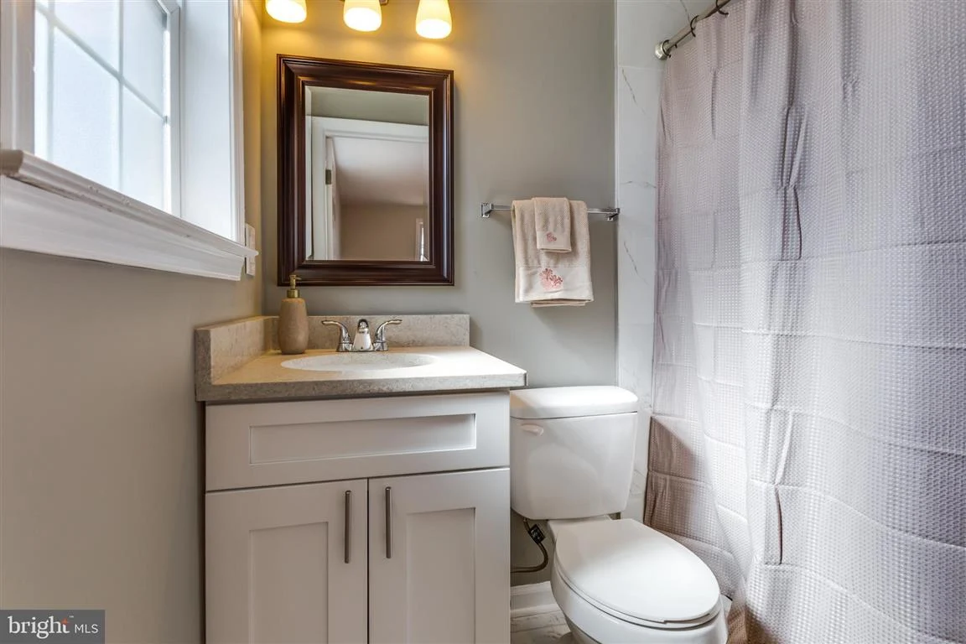
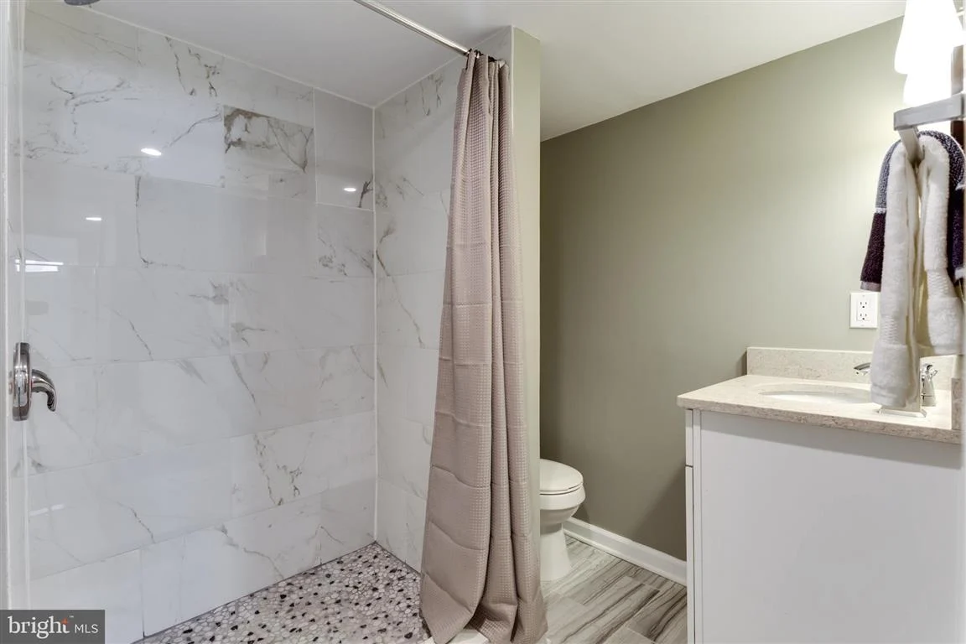
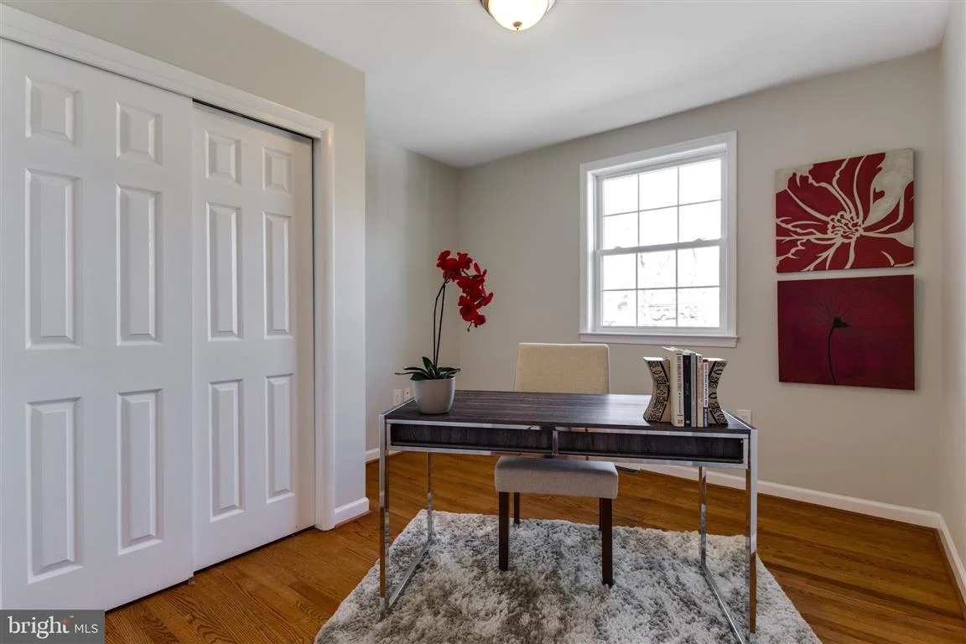
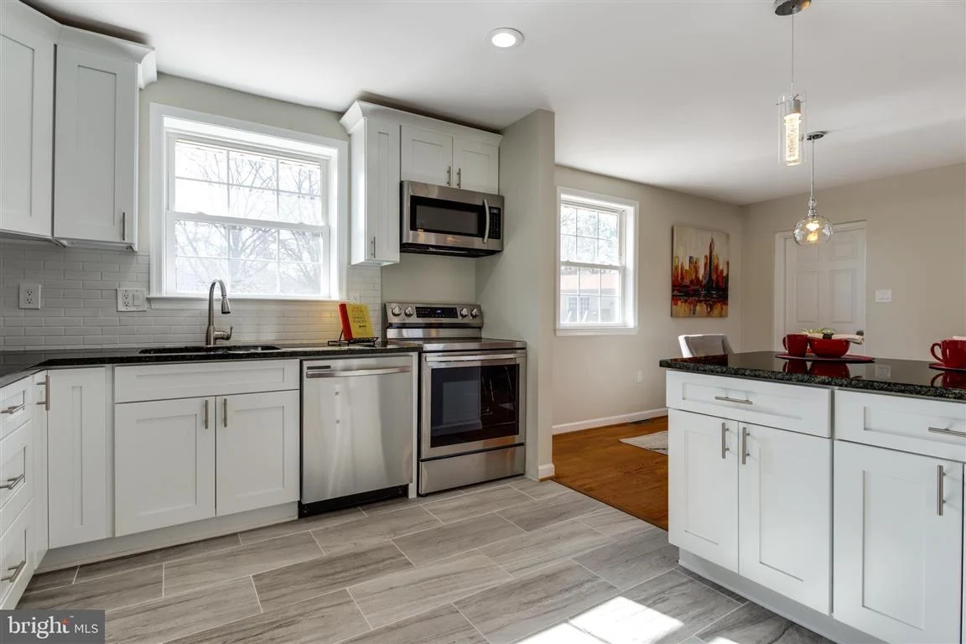
Finished photographs show wood flooring through the main living and dining spaces, a white kitchen with stainless appliances, renewed bedrooms and tiled bathrooms. A quiet desk area adds another view of the finished interior.
Character inside and out.
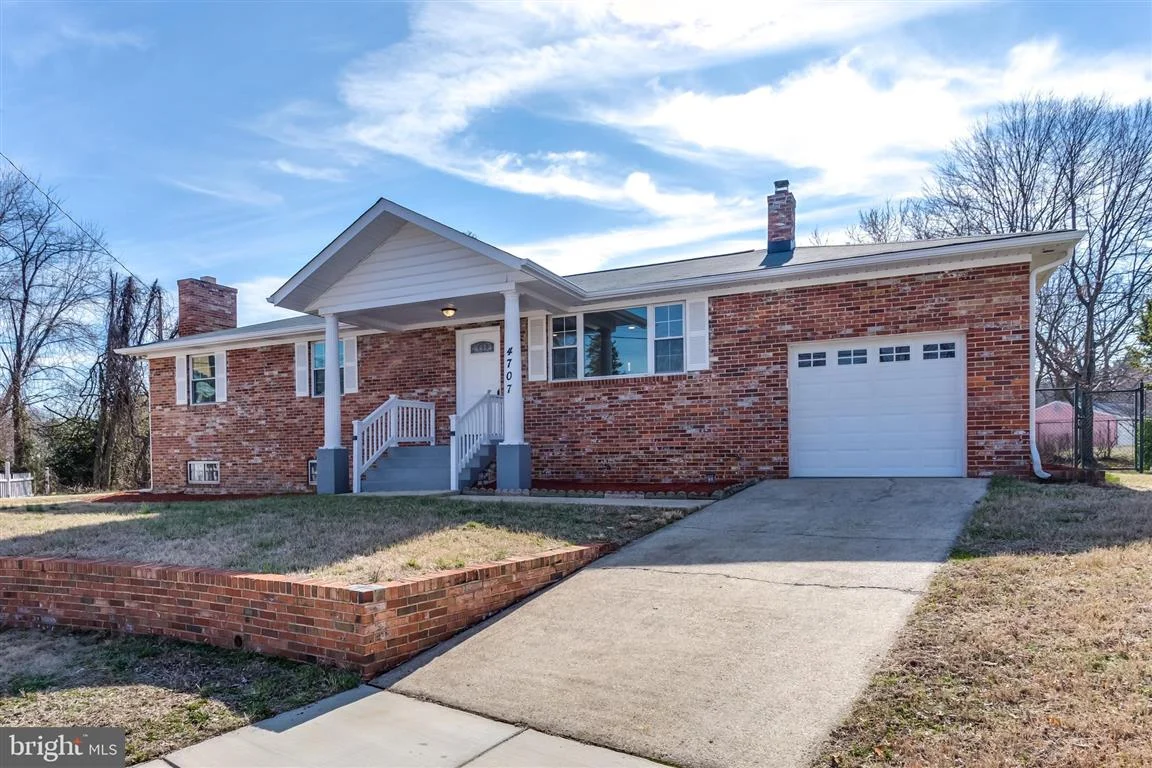
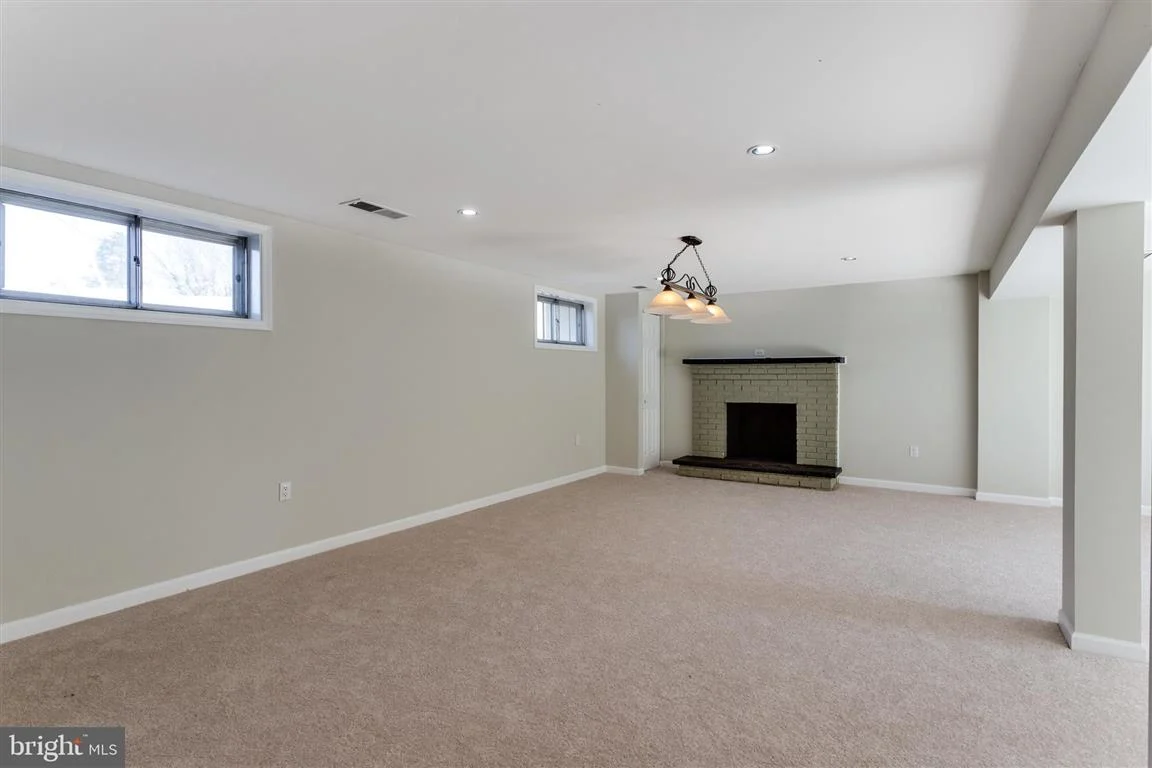
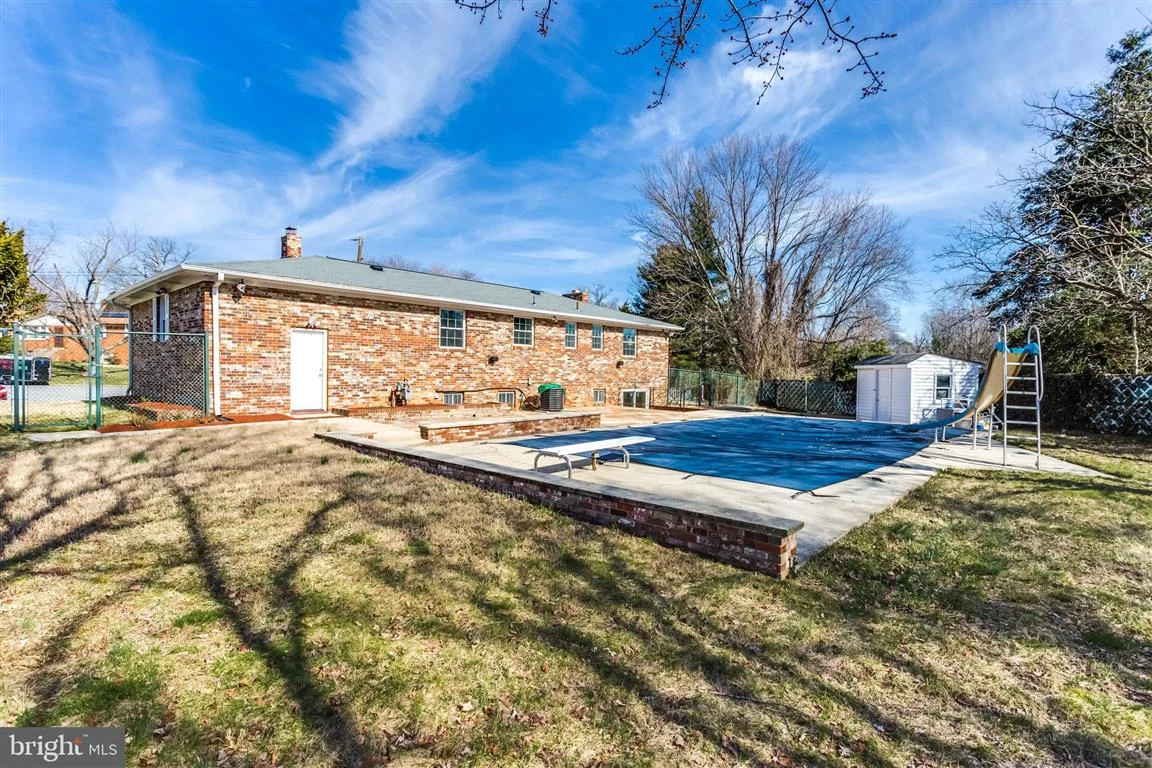
The gallery includes a finished carpeted lower-level room with a fireplace, the brick exterior, attached garage and rear outdoor area. These photographs document the home’s final presentation.
Project details.
- Full-home remodeling of a 1950s house
- Electrical system upgrades
- Mechanical system upgrades
- Plumbing upgrades
- Refreshed architectural finishes
Plan a space of your own.
Your next chapter starts here
Let’s make room for your vision.
Tell us what you have in mind. We’ll take it from there.
